
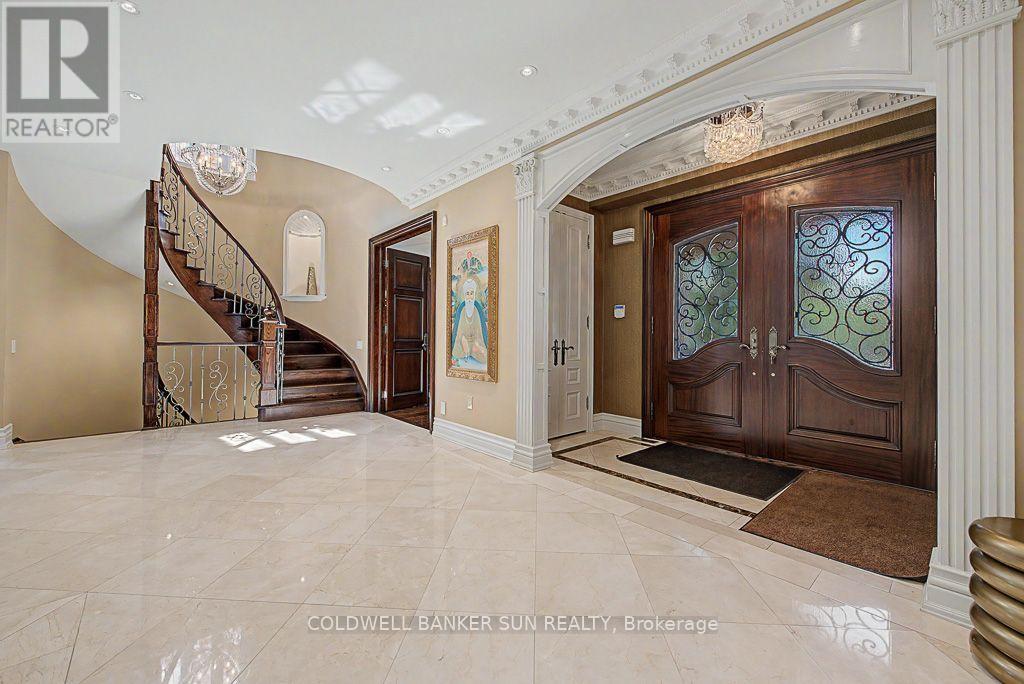
10 Pride Court, Brampton (Credit Valley), Ontario, Canada, L6Y5H3
10 Pride Court, Brampton (Credit Valley), Ontario, Canada, L6Y5H3Rooms & Units Descr
- RoomType1: Bedroom
- RoomLevel1: Second level
- RoomLength1: 5.03
- RoomWidth1: 4.24
- RoomDimensions1: 5.03 m X 4.24 m
- RoomType2: Bathroom
- RoomLevel2: Second level
- RoomLength2: 0
- RoomWidth2: 0
- RoomDimensions2: Measurements not available
- RoomType3: Bedroom
- RoomLevel3: Second level
- RoomLength3: 5.5
- RoomWidth3: 3.7
- RoomDimensions3: 5.5 m X 3.7 m
- RoomType4: Bedroom
- RoomLevel4: Second level
- RoomLength4: 5.05
- RoomWidth4: 4.24
- RoomDimensions4: 5.05 m X 4.24 m
- RoomType5: Bathroom
- RoomLevel5: Second level
- RoomLength5: 0
- RoomWidth5: 0
- RoomDimensions5: Measurements not available
- RoomType6: Bedroom
- RoomLevel6: Second level
- RoomLength6: 6.37
- RoomWidth6: 6.05
- RoomDimensions6: 6.37 m X 6.05 m
- RoomType7: Bathroom
- RoomLevel7: Second level
- RoomLength7: 0
- RoomWidth7: 0
- RoomDimensions7: Measurements not available
- RoomType8: Primary Bedroom
- RoomLevel8: Second level
- RoomLength8: 6.99
- RoomWidth8: 4.29
- RoomDimensions8: 6.99 m X 4.29 m
- RoomType9: Bathroom
- RoomLevel9: Second level
- RoomLength9: 0
- RoomWidth9: 0
- RoomDimensions9: Measurements not available
- RoomType10: Recreational, Games room
- RoomLevel10: Lower level
- RoomLength10: 14.23
- RoomWidth10: 13.6
- RoomDimensions10: 14.23 m X 13.6 m
- RoomType11: Bathroom
- RoomLevel11: Lower level
- RoomLength11: 0
- RoomWidth11: 0
- RoomDimensions11: Measurements not available
- RoomType12: Living room
- RoomLevel12: Main level
- RoomLength12: 5.85
- RoomWidth12: 5.3
- RoomDimensions12: 5.85 m X 5.3 m
- RoomType13: Dining room
- RoomLevel13: Main level
- RoomLength13: 5.15
- RoomWidth13: 4.2
- RoomDimensions13: 5.15 m X 4.2 m
- RoomType14: Family room
- RoomLevel14: Main level
- RoomLength14: 5.25
- RoomWidth14: 4.1
- RoomDimensions14: 5.25 m X 4.1 m
- RoomType15: Kitchen
- RoomLevel15: Main level
- RoomLength15: 5.5
- RoomWidth15: 3.8
- RoomDimensions15: 5.5 m X 3.8 m
- RoomType16: Eating area
- RoomLevel16: Main level
- RoomLength16: 4.35
- RoomWidth16: 3.7
- RoomDimensions16: 4.35 m X 3.7 m
- RoomType17: Office
- RoomLevel17: Main level
- RoomLength17: 4.85
- RoomWidth17: 4.14
- RoomDimensions17: 4.85 m X 4.14 m
- RoomType18: Laundry room
- RoomLevel18: Main level
- RoomLength18: 4.45
- RoomWidth18: 3.1
- RoomDimensions18: 4.45 m X 3.1 m
- RoomType19: Bathroom
- RoomLevel19: Main level
- RoomLength19: 0
- RoomWidth19: 0
- RoomDimensions19: Measurements not available
Location Details
- City: Brampton (Credit Valley)
- Province: Ontario
Property Details
- SubdivisionName: Credit Valley
- Levels: 2
- FrontageLength: 61 ft
Property Features
- Flooring: Hardwood,Tile
- Heating: Forced air
- HeatingFuel: Natural gas
- CoolingYN: True
- Cooling: Central air conditioning
- ParkingTotal: 12
- OpenParkingYN: False
- GarageYN: True
- AttachedGarageYN: True
- CarportYN: False
- FireplacesTotal: 0
- PoolYN: True
- ViewYN: False
- WaterfrontYN: False
- Sewer: Sanitary sewer
Basics
- BathroomsHalf: 2
- Date added: Added 1 week ago
- Category: Single Family
- Type: Single Family
- Bedrooms: 5
- Bathrooms: 6
- Half baths: 2
- Floors: Hardwood,Tile
- Area: 3500 - 5000 sq ft
- Lot size: 0 sq ft
- SubdivisionName: Credit Valley
- ListOfficeName: COLDWELL BANKER SUN REALTY
- MLS ID: W13613698
Courtesy of
- OfficeName: COLDWELL BANKER SUN REALTY
- ListAOR: Toronto Regional Real Estate Board
Description
-
Description:
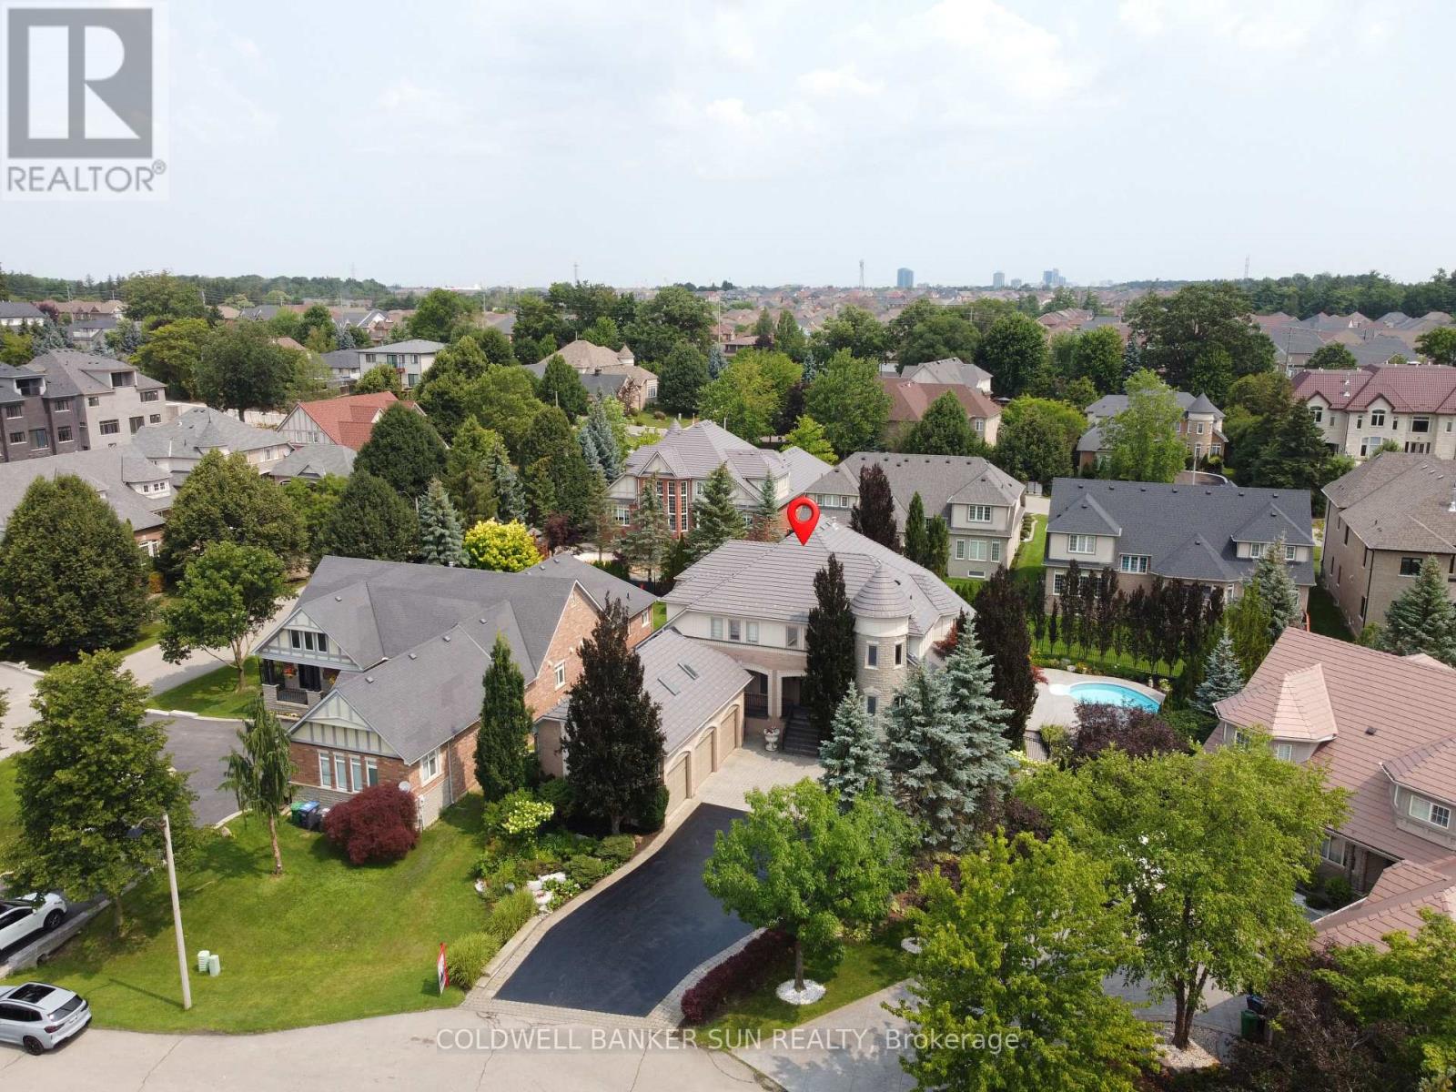
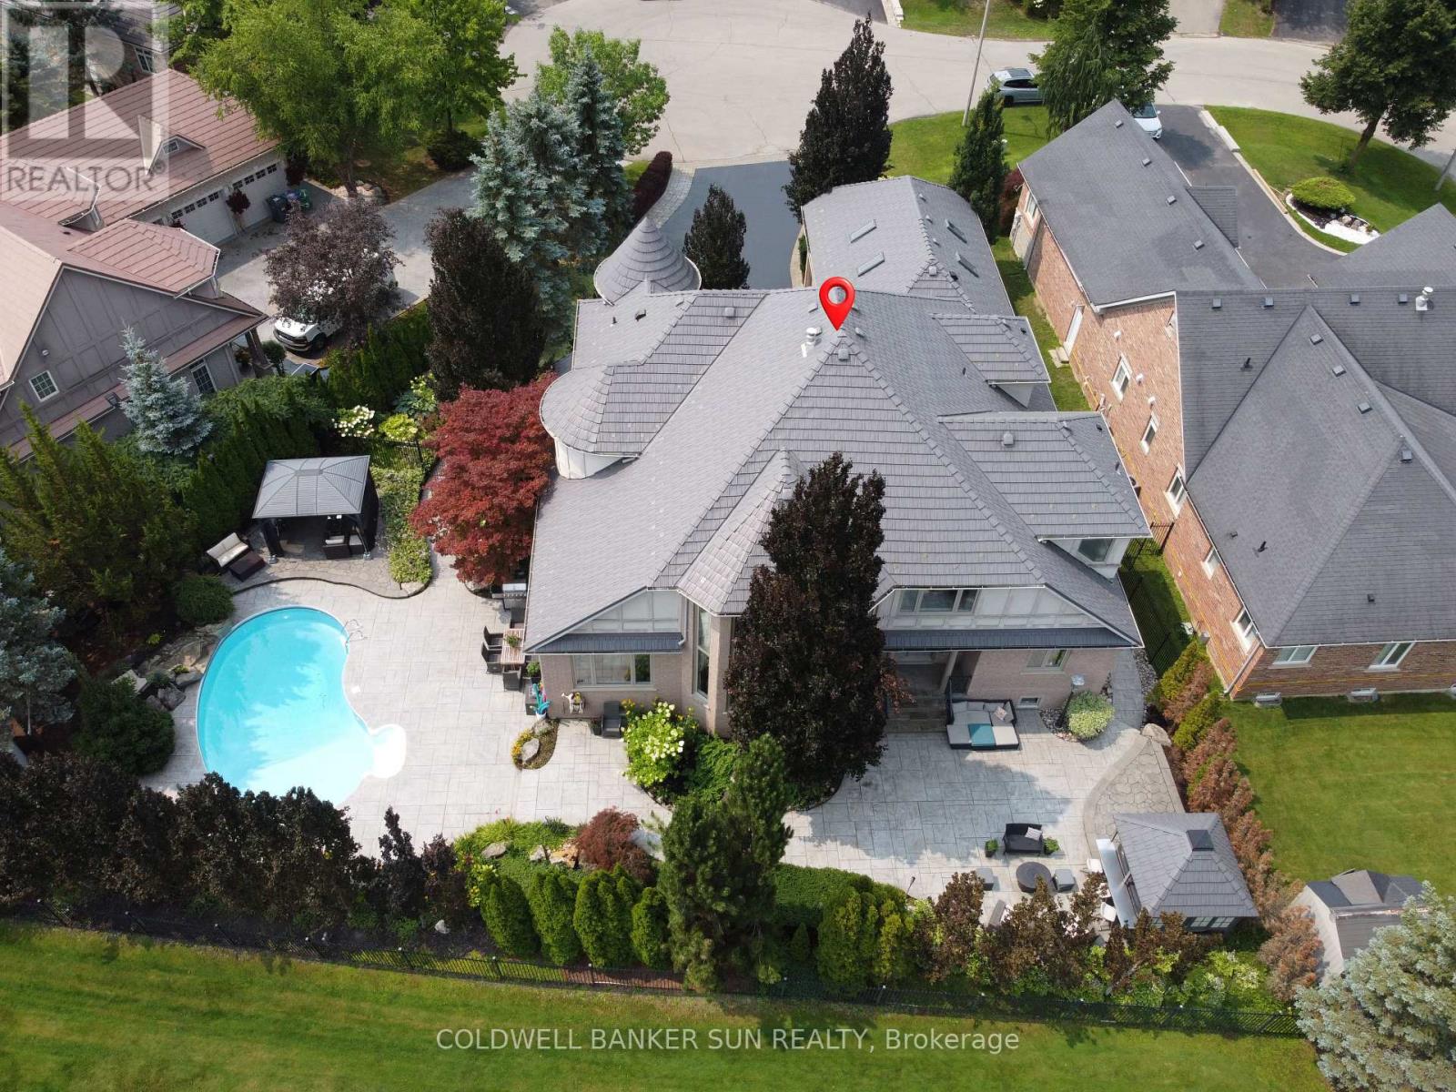
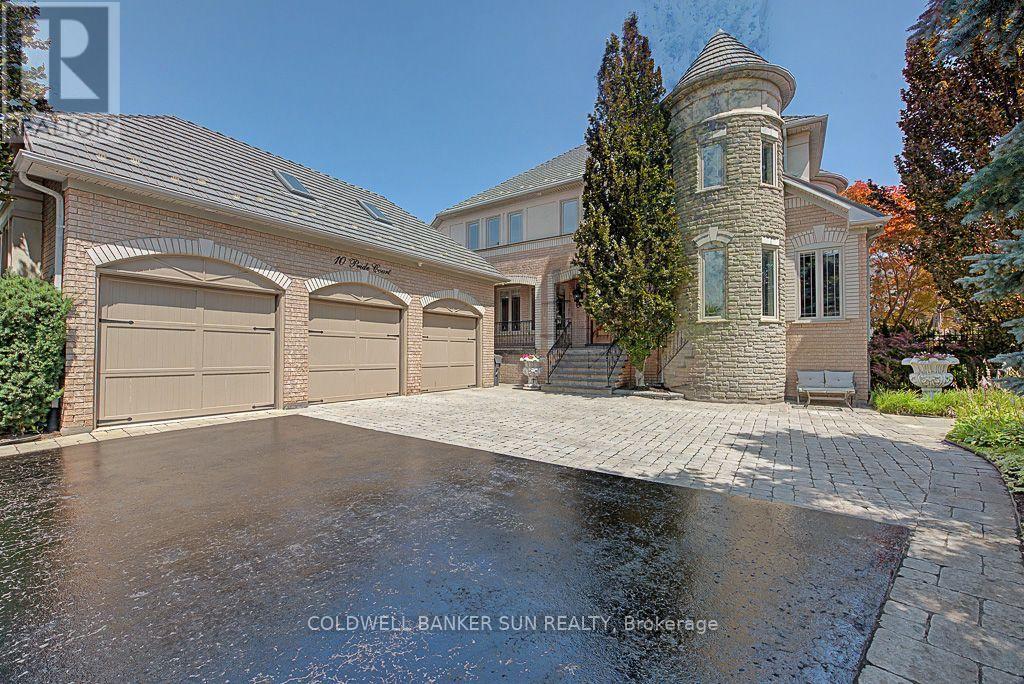
Welcome to the highly sought-after Kaneff "Augusta" model, where luxury, elegance, and true pride of ownership come together. Rarely offered and ideally situated on a quiet cul-de-sac, this exceptional residence features 5 bedrooms, 6 bathrooms, and approx 6000 sq. ft. of impressive living space. Set on a premium pie-shaped lot, the property offers a spectacular backyard retreat with meticulously manicured landscaping, colourful trees, extensive outdoor lighting, speakers, a 14 x 28 ft. inground saltwater pool with waterfall feature, and a covered hot tub-creating your very own private resort. Gourmet open-concept kitchen featuring premium stainless steel appliances, gas range, pot filler, spacious pantry, granite island, custom breakfast table, and walk-out access to landscaped gardens. Expansive living and family areas showcase a dramatic double-sided fireplace and 18-ft. floor-to-ceiling windows overlooking the breathtaking backyard. Main level includes a formal dining room, office/den, mudroom/laundry with ample storage and garage access, plus a beautifully finished loft with skylights, built-in bed, custom cabinetry, and a 3 pc bathroom. Upper level features an updated primary retreat with a luxurious 4 pc ensuite, heated floors, and a stunning walk-in closet with custom cabinetry and valance lighting. Three additional generously sized bedrooms, a Jack-and-Jill bathroom, and an additional ensuite complete the upper level. fully finished lower level is an entertainer's dream, featuring 9-ft. ceilings, a custom bar with granite counters, built-in cabinetry, bar fridges, dishwasher, a stunning wrought-iron gas fireplace with Valencia stone mantel surround, and plenty of storage. Finished triple-car garage offers interior access, two additional side entrances, epoxy flooring, and ample space for vehicles and recreational equipment. Experience luxury and privacy in this extraordinary residence, featuring resort-style amenities and a nine-car private driveway. (id:67524)
Show all description
Building Details
- ParkingTotal: 12
- Heating: Forced air
- Sewer: Sanitary sewer
Amenities & Features
- Waterfront available: No
- OpenParkingYN: No
- AttachedGarageYN: Yes
- GarageYN: Yes
- CarportYN: No
- PoolYN: Yes
- CoolingYN: Yes
- Cooling: Central air conditioning
- Total Fireplaces: 0