
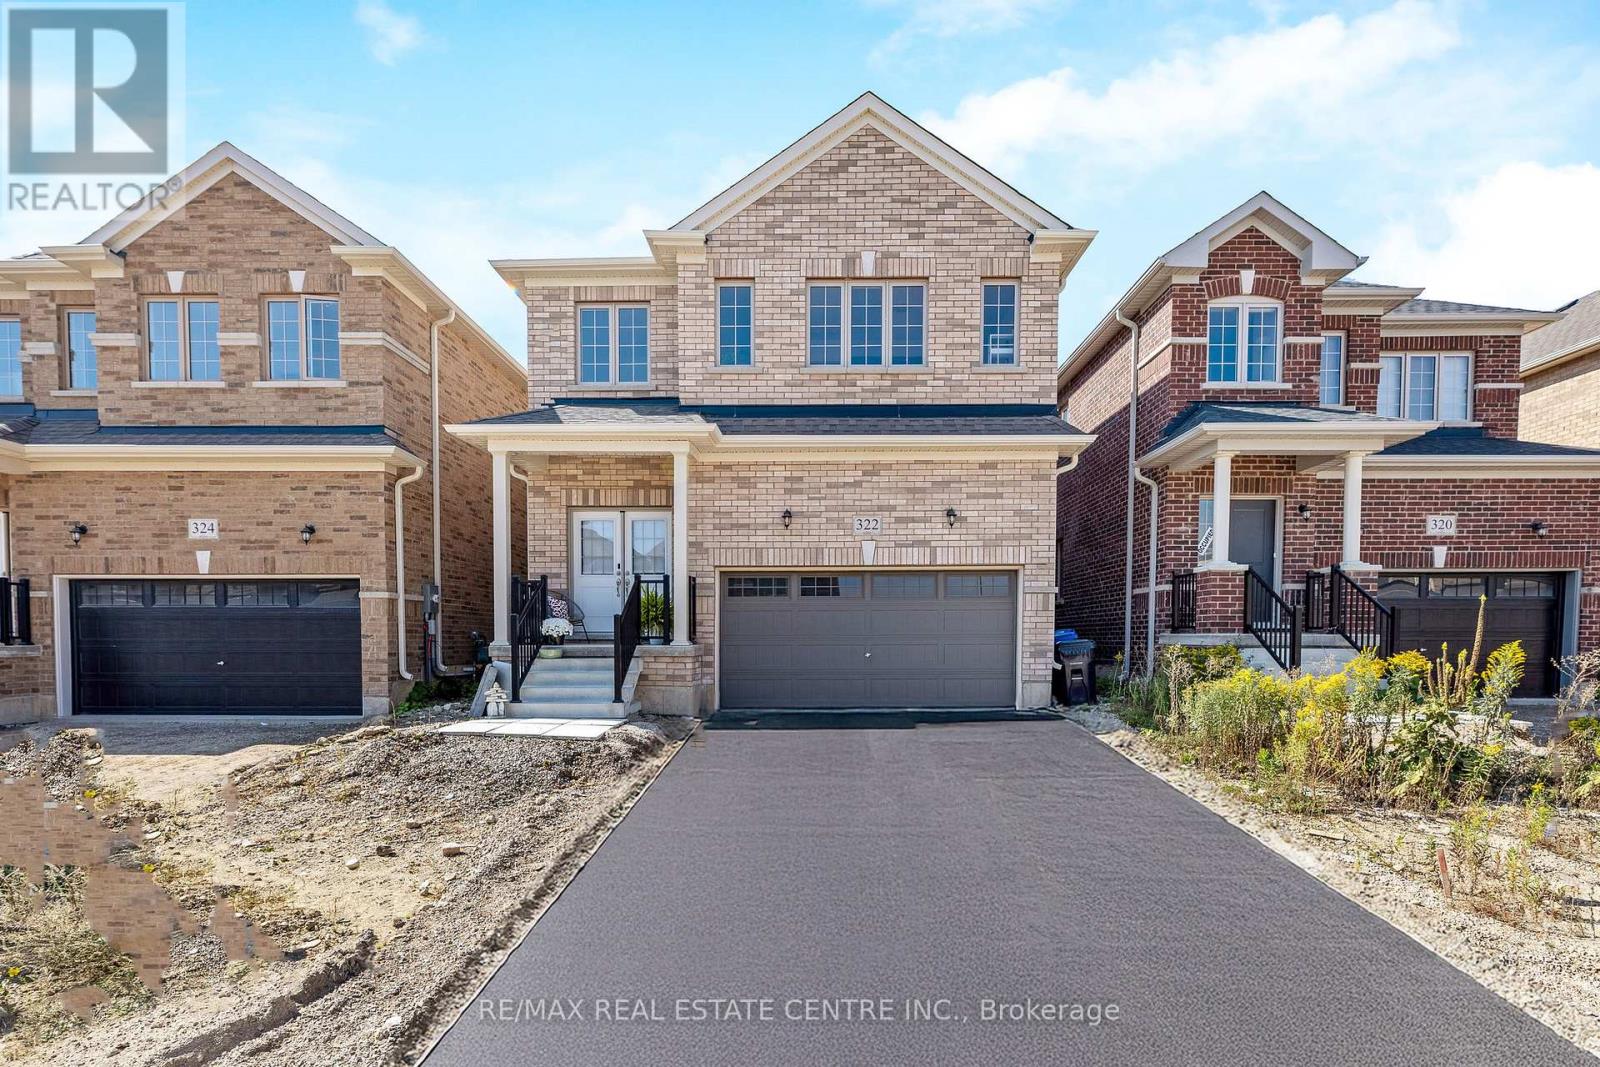
322 Russell Street, Southgate, Ontario, Canada, N0C1B0
322 Russell Street, Southgate, Ontario, Canada, N0C1B0Rooms & Units Descr
- RoomType1: Primary Bedroom
- RoomLevel1: Second level
- RoomLength1: 3.91
- RoomWidth1: 4.25
- RoomDimensions1: 3.91 m X 4.25 m
- RoomType2: Bathroom
- RoomLevel2: Second level
- RoomLength2: 3.84
- RoomWidth2: 2.49
- RoomDimensions2: 3.84 m X 2.49 m
- RoomType3: Bedroom 2
- RoomLevel3: Second level
- RoomLength3: 3.23
- RoomWidth3: 2.98
- RoomDimensions3: 3.23 m X 2.98 m
- RoomType4: Bedroom 3
- RoomLevel4: Second level
- RoomLength4: 3.92
- RoomWidth4: 3.45
- RoomDimensions4: 3.92 m X 3.45 m
- RoomType5: Bedroom 4
- RoomLevel5: Second level
- RoomLength5: 3.83
- RoomWidth5: 3.11
- RoomDimensions5: 3.83 m X 3.11 m
- RoomType6: Laundry room
- RoomLevel6: Second level
- RoomLength6: 1.85
- RoomWidth6: 2.51
- RoomDimensions6: 1.85 m X 2.51 m
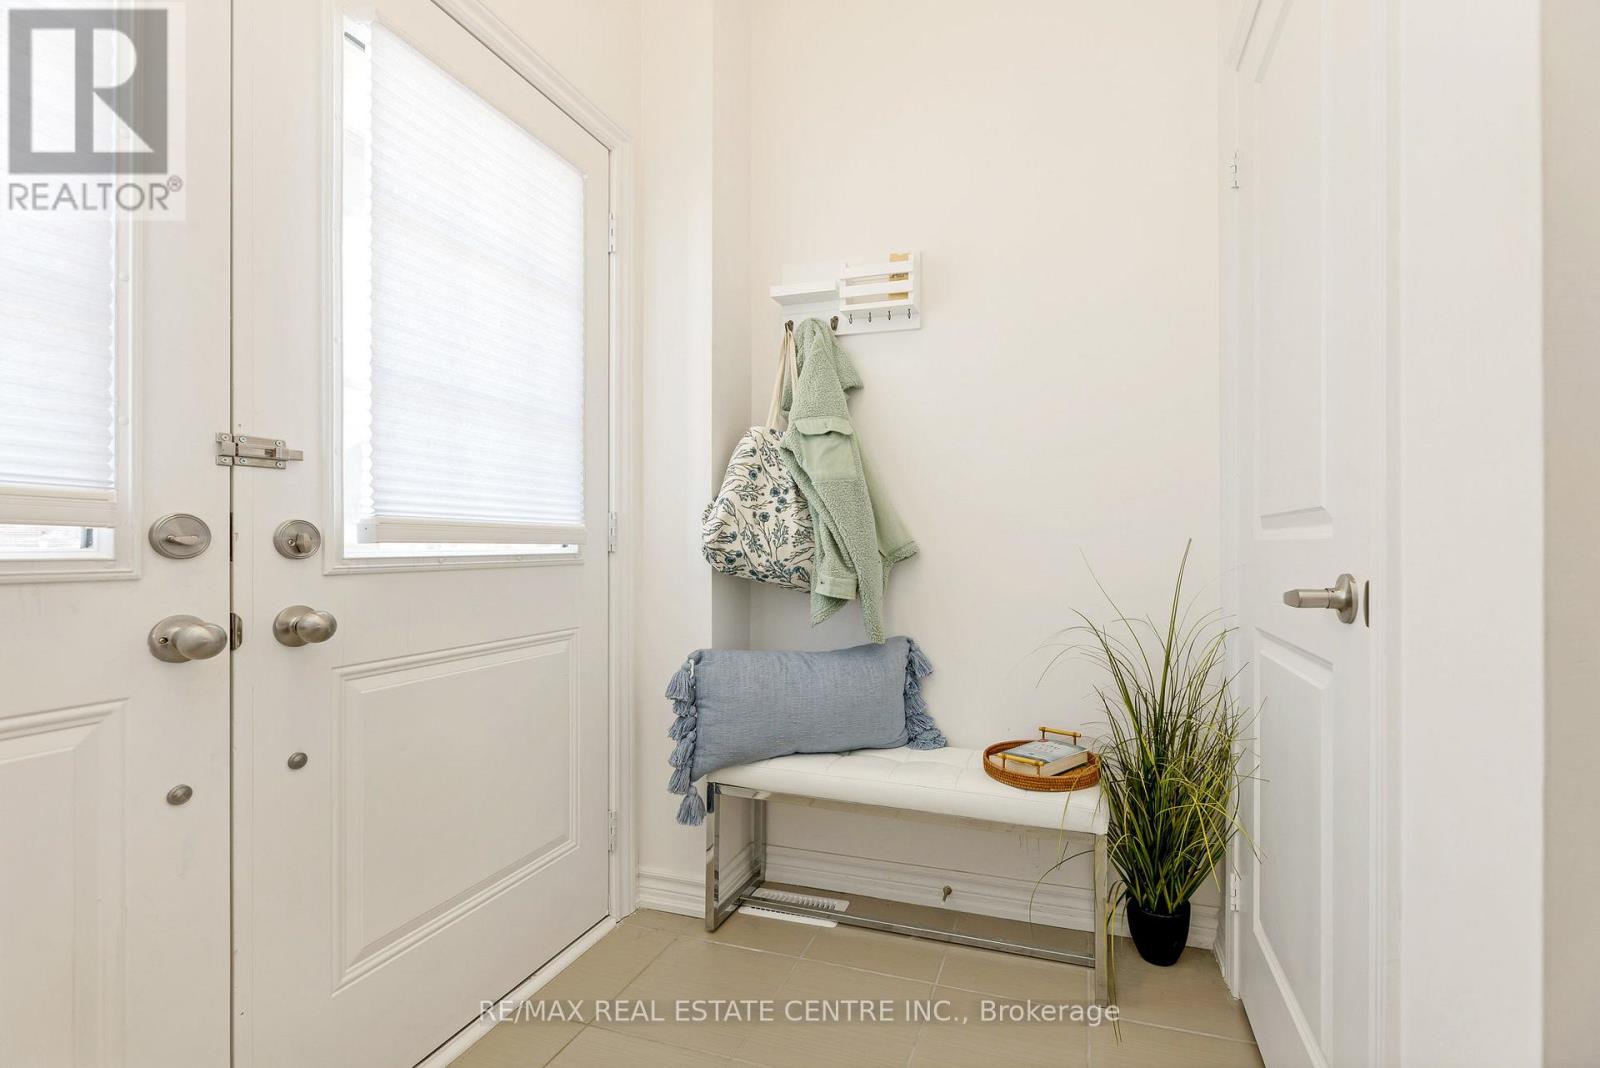
- RoomType7: Foyer
- RoomLevel7: Main level
- RoomLength7: 2.32
- RoomWidth7: 1.71
- RoomDimensions7: 2.32 m X 1.71 m
- RoomType8: Kitchen
- RoomLevel8: Main level
- RoomLength8: 3.24
- RoomWidth8: 3.32
- RoomDimensions8: 3.24 m X 3.32 m
- RoomType9: Dining room
- RoomLevel9: Main level
- RoomLength9: 3.37
- RoomWidth9: 2.35
- RoomDimensions9: 3.37 m X 2.35 m
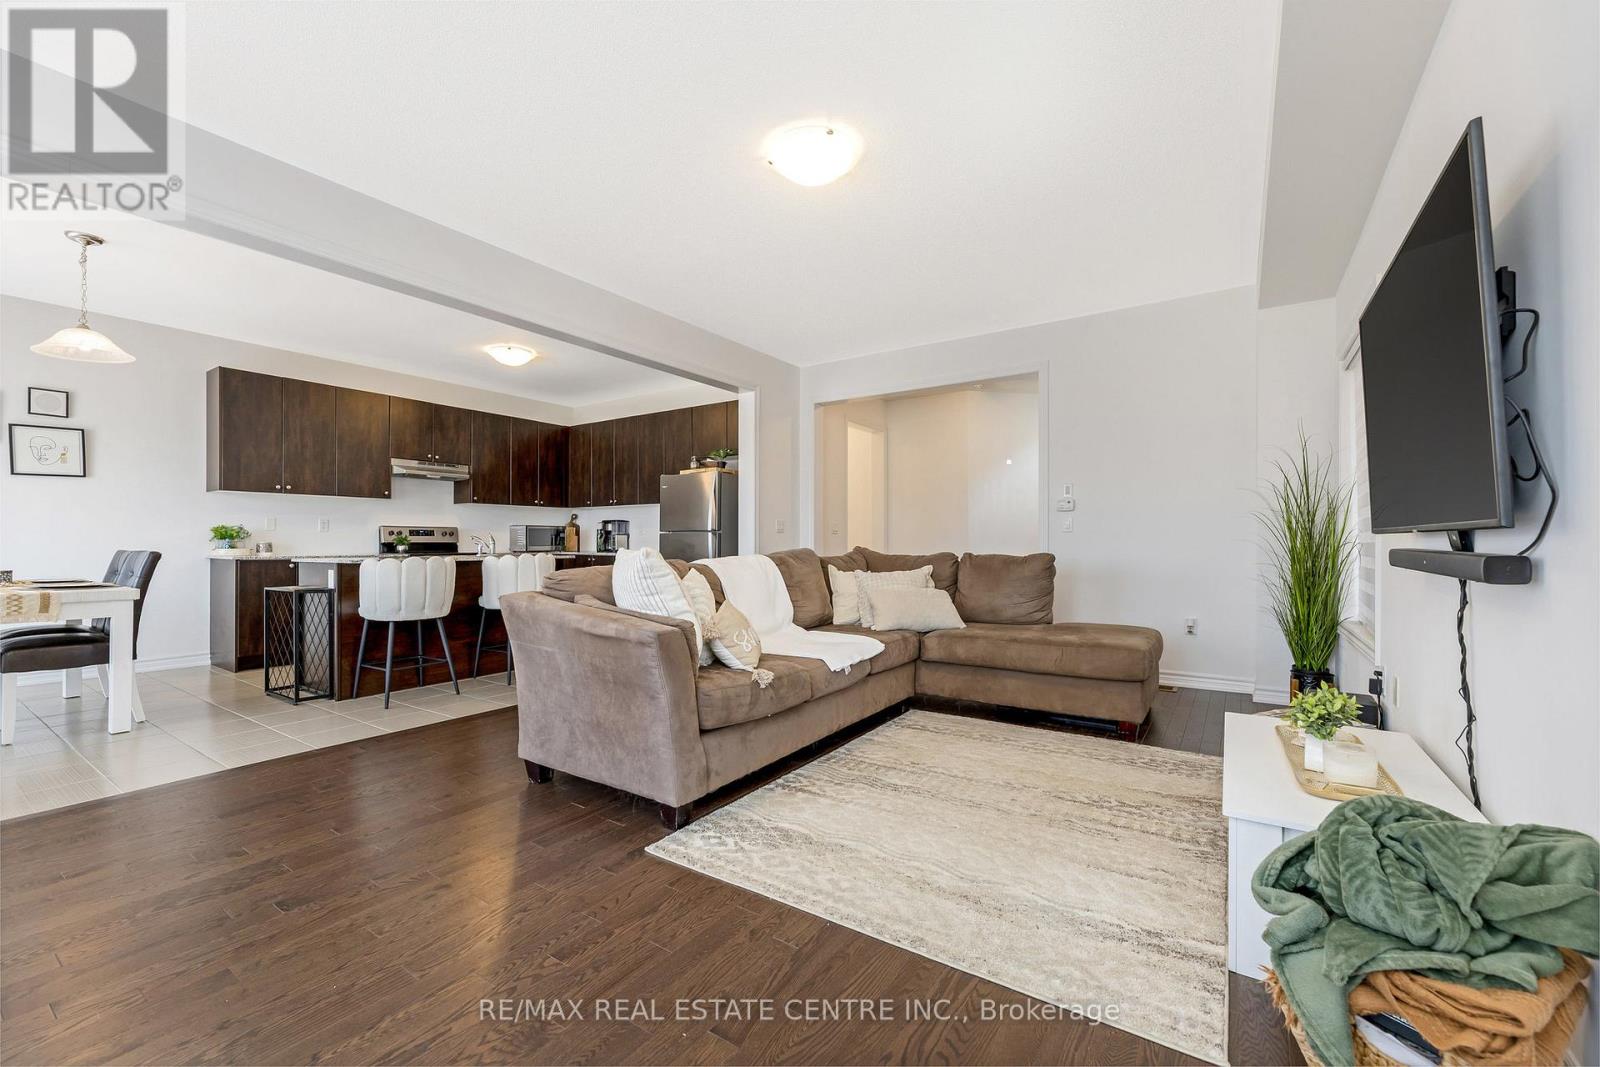
- RoomType10: Living room
- RoomLevel10: Main level
- RoomLength10: 4.18
- RoomWidth10: 5.75
- RoomDimensions10: 4.18 m X 5.75 m
Location Details
- City: Southgate
- Province: Ontario
Property Details
- SubdivisionName: Southgate
- Levels: 2
- FrontageLength: 32 ft ,9 in
Property Features
- Heating: Forced air
- HeatingFuel: Natural gas
- CoolingYN: True
- Cooling: Central air conditioning
- ParkingTotal: 6
- OpenParkingYN: False
- GarageYN: True
- AttachedGarageYN: False
- CarportYN: False
- FireplacesTotal: 0
- PoolYN: False
- ViewYN: False
- WaterfrontYN: False
- Sewer: Sanitary sewer
Basics
- BathroomsHalf: 1
- Date added: Added 3 weeks ago
- Category: Single Family
- Type: Single Family
- Bedrooms: 4
- Bathrooms: 4
- Half baths: 1
- Area: 2000 - 2500 sq ft
- Lot size: 0 sq ft
- SubdivisionName: Southgate
- ListOfficeName: RE/MAX REAL ESTATE CENTRE INC.
- MLS ID: X13525508
Courtesy of
- OfficeName: RE/MAX REAL ESTATE CENTRE INC.
- ListAOR: Toronto Regional Real Estate Board
Description
-
Description:
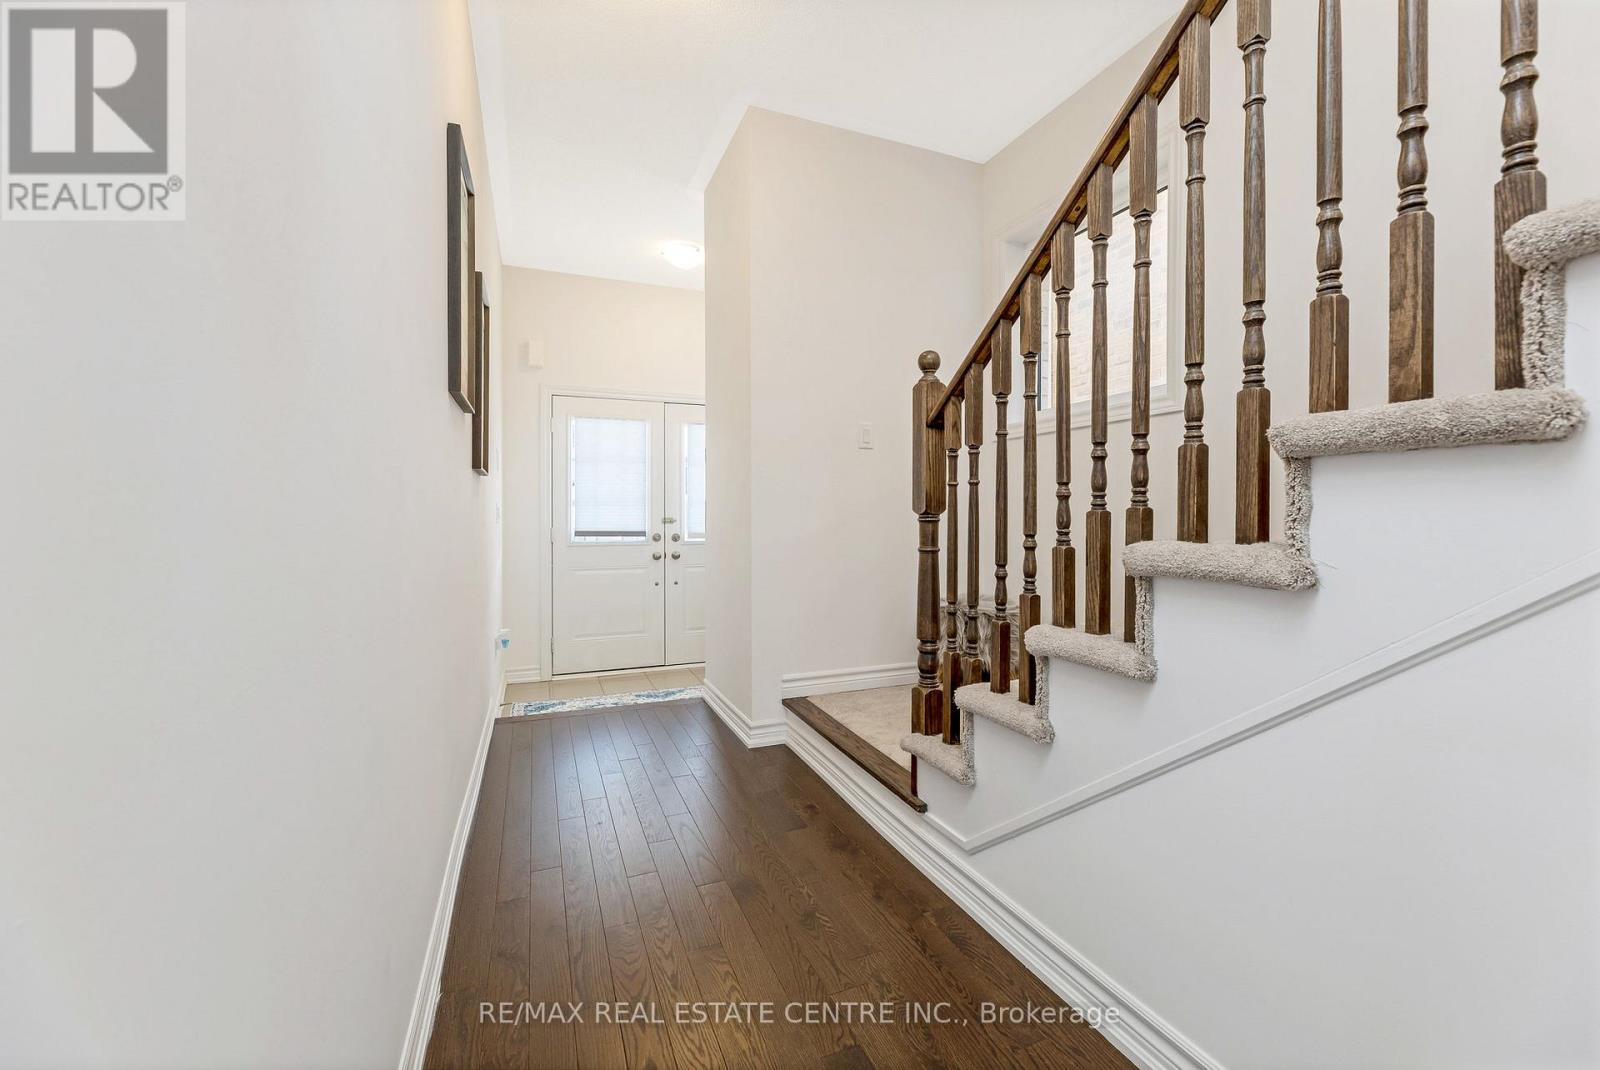
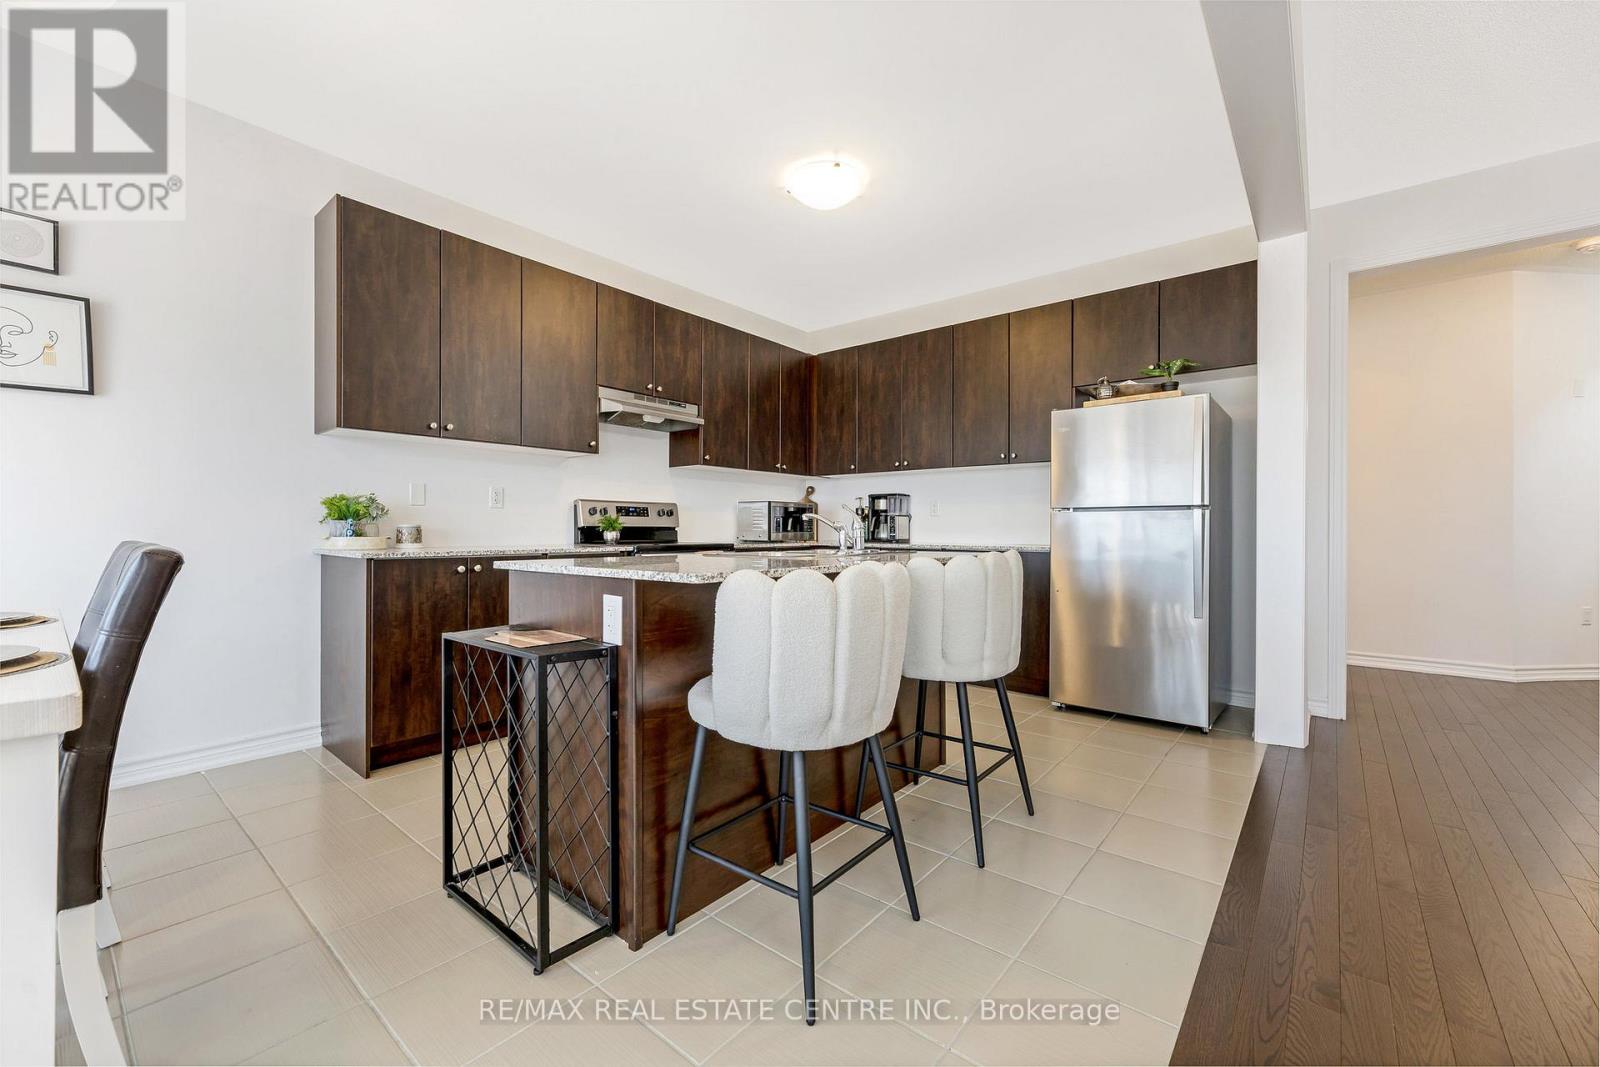
~VIRTUAL TOUR-HUGE WOW FACTOR! This almost brand new, meticulously designed residence boasts 4 BEDROOMS, INCLUDING 2 WITH FULL ENSUITE BATHROOMS AND SECOND FLOOR LAUNDRY providing the ultimate in comfort, practicality and convenience. Step inside and be captivated by the elegant OPEN-CONCEPT MAIN FLOOR where the entire main floor is brightened with natural light, highlighting the exquisite hardwood floors. The designer kitchen is a chefs delight featuring rich dark cabinetry and ample counter space including a large CENTRE ISLAND that overlooks the Great Room, blending functionality with aesthetic appeal. Upstairs you are greeted with 4 generous sized bedrooms, 3 full bathrooms and a convenient laundry room. (Not just a closet) The oversized primary bedroom is outfitted with a walk in closet along with a 5 PCS ENSUITE BATHROOM. Hosting extended family visits or perhaps grandma lives with you........this home offers the perfect set up for this scenario with another bedroom on the second floor offering a 4 pcs ensuite as well. Nestled in a quiet, up-and-coming neighbourhood, this home provides the perfect backdrop for family life. Enjoy the peace and tranquility of suburban living while being minutes from parks, community amenities and shopping. (id:67524)
Show all description
Building Details
- ParkingTotal: 6
- Heating: Forced air
- Sewer: Sanitary sewer
Amenities & Features
- Waterfront available: No
- OpenParkingYN: No
- AttachedGarageYN: No
- GarageYN: Yes
- CarportYN: No
- PoolYN: No
- CoolingYN: Yes
- Cooling: Central air conditioning
- Total Fireplaces: 0