
2929 Aquitaine Avenue, Mississauga (Meadowvale), Ontario, Canada, L5N2C7
2929 Aquitaine Avenue, Mississauga (Meadowvale), Ontario, Canada, L5N2C7
$540,000
Request info
Rooms & Units Descr
- UnitNumber: 1209
- RoomType1: Living room
- RoomLevel1: Main level
- RoomLength1: 3.26
- RoomWidth1: 6.6
- RoomDimensions1: 3.26 m X 6.6 m
- RoomType2: Dining room
- RoomLevel2: Main level
- RoomLength2: 2.32
- RoomWidth2: 3.01
- RoomDimensions2: 2.32 m X 3.01 m
- RoomType3: Kitchen
- RoomLevel3: Main level
- RoomLength3: 2.25
- RoomWidth3: 3.59
- RoomDimensions3: 2.25 m X 3.59 m
- RoomType4: Primary Bedroom
- RoomLevel4: Main level
- RoomLength4: 3.11
- RoomWidth4: 4.85
- RoomDimensions4: 3.11 m X 4.85 m
- RoomType5: Bedroom 2
- RoomLevel5: Main level
- RoomLength5: 2.88
- RoomWidth5: 3.85
- RoomDimensions5: 2.88 m X 3.85 m
- RoomType6: Bedroom 3
- RoomLevel6: Main level
- RoomLength6: 2.87
- RoomWidth6: 3.85
- RoomDimensions6: 2.87 m X 3.85 m
Location Details
- City: Mississauga (Meadowvale)
- Province: Ontario
Property Details
- SubdivisionName: Meadowvale
Property Features
- CommunityFeatures: Pets Allowed With Restrictions
- Flooring: Laminate
- Heating: Radiant heat
- HeatingFuel: Natural gas
- CoolingYN: True
- Cooling: Window air conditioner
- ParkingTotal: 2
- OpenParkingYN: False
- GarageYN: True
- AttachedGarageYN: False
- CarportYN: False
- FireplacesTotal: 0
- PoolYN: True
- ViewYN: False
- WaterfrontYN: False
Basics
- BathroomsHalf: 1
- Date added: Added 3 weeks ago
- Category: Single Family
- Type: Single Family
- Bedrooms: 3
- Bathrooms: 2
- Half baths: 1
- Floors: Laminate
- Area: 1000 - 1199 sq ft
- Lot size: 0 sq ft
- SubdivisionName: Meadowvale
- UnitNumber: 1209
- ListOfficeName: ROYAL LEPAGE CERTIFIED REALTY
- MLS ID: W13618090
Miscellaneous
- AssociationFeeFrequency: Monthly
Courtesy of
- OfficeName: ROYAL LEPAGE CERTIFIED REALTY
- ListAOR: Toronto Regional Real Estate Board
Description
-
Description:
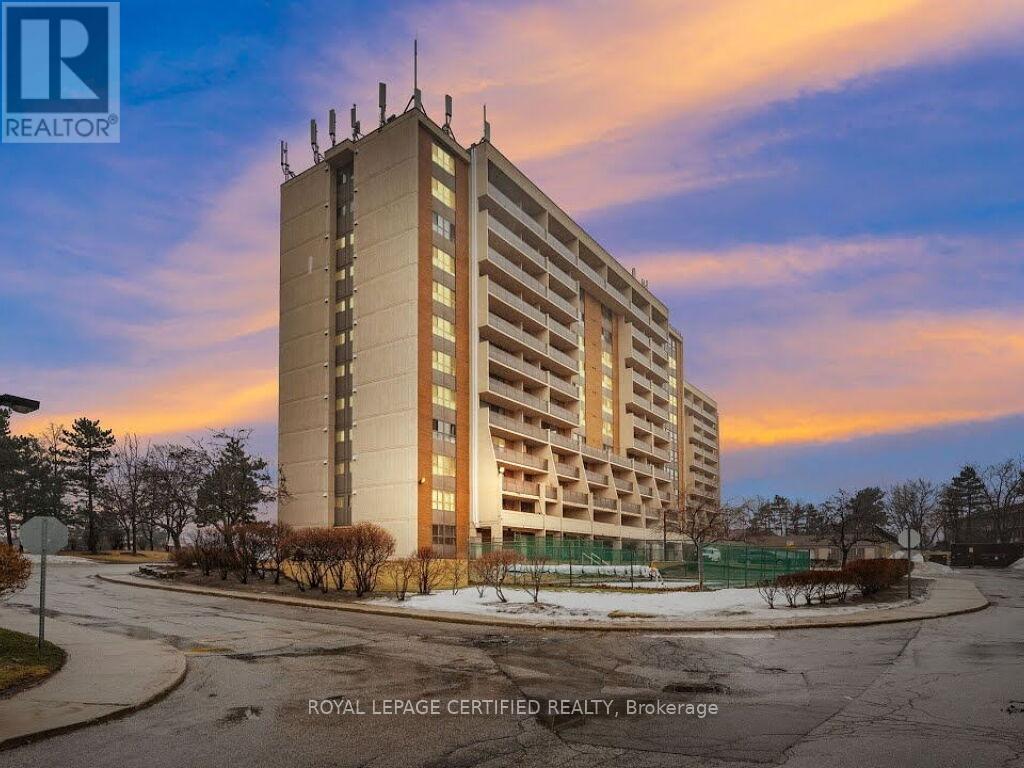
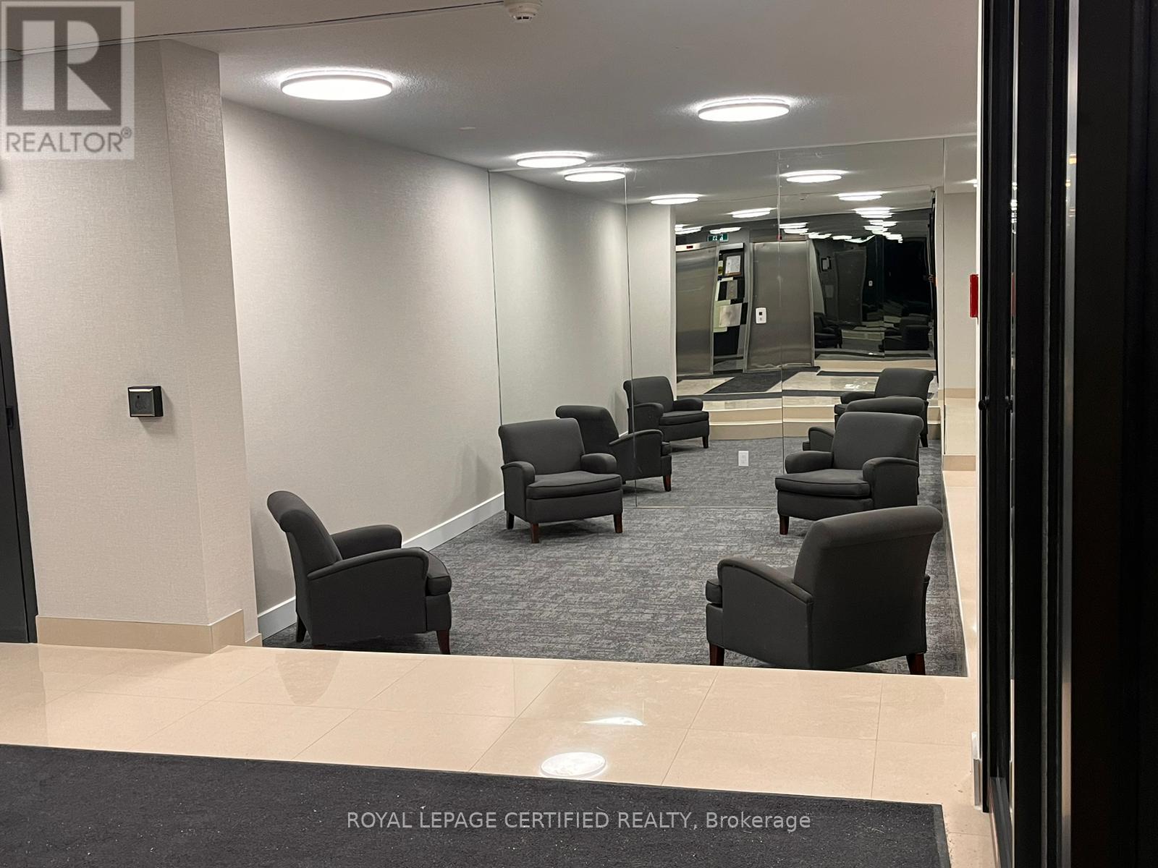
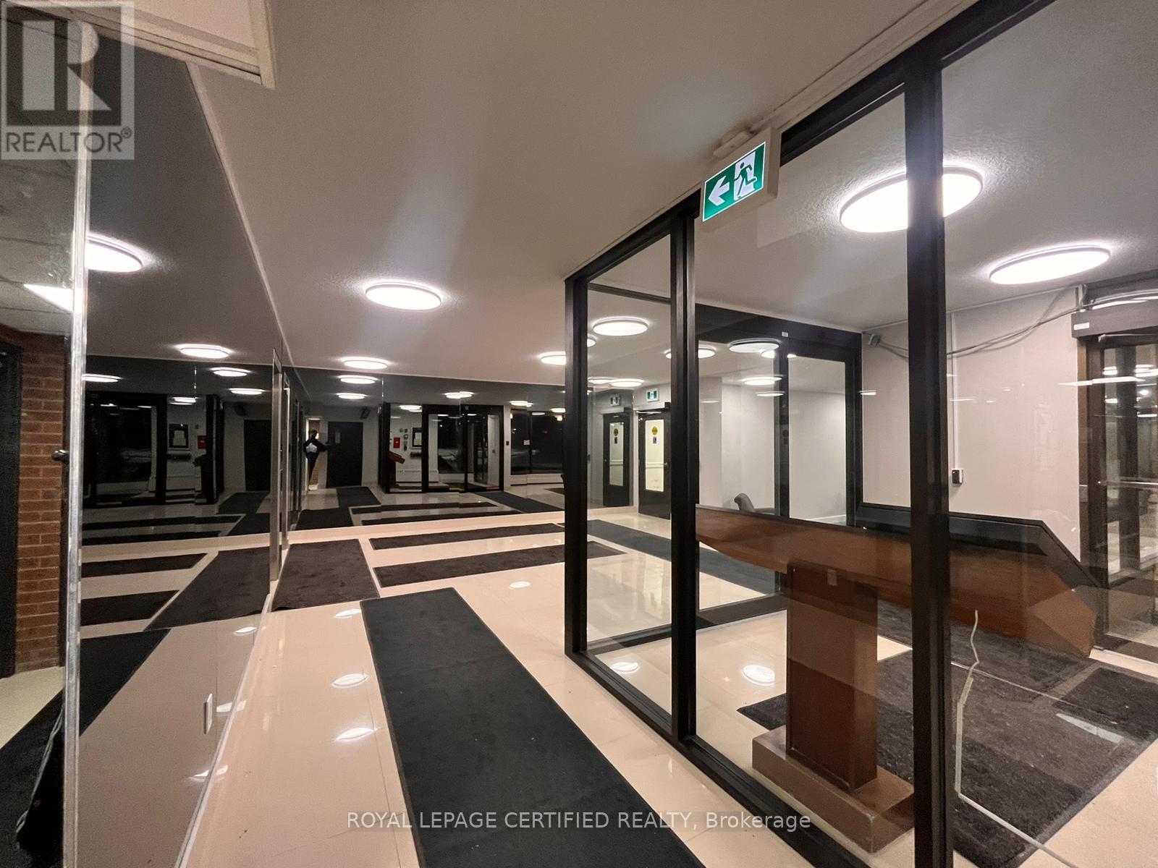
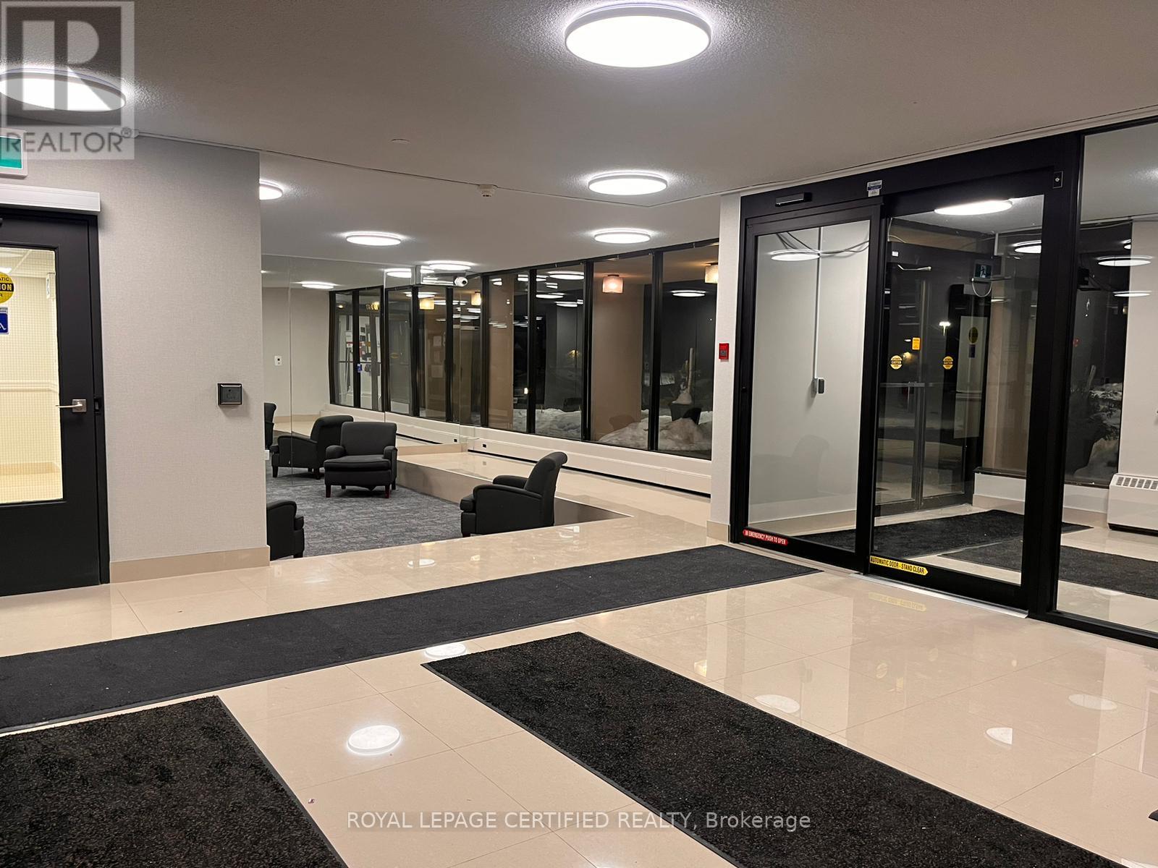
Penthouse "over-size" Suite newly renovated at "The Aquitaine" boasting spacious Balcony. Enjoy a BBQ and/or coffee and wine while relaxing and soaking in the views of Mississauga and Toronto. Welcome home to nearly 1,100 sq ft, including 2 Bedrooms plus Den (or 3rd Bedroom) plus 2 Bathrooms. Condo completed New Asphalt & Curbing w/2 Electric Car Chargers; Balconies('15); Underground Parking('21) Ensuite Laundry Stainless Steel appliances (24) Whirlpool Stacked Washer & Dryer; Electrical upgrade from Fuses to Breakers. Condo fee includes all utilities & cable. (id:67524)
Show all description
Building Details
- ParkingTotal: 2
- Heating: Radiant heat
Amenities & Features
- Waterfront available: No
- OpenParkingYN: No
- AttachedGarageYN: No
- GarageYN: Yes
- CarportYN: No
- PoolYN: Yes
- CoolingYN: Yes
- CommunityFeatures: Pets Allowed With Restrictions
- Cooling: Window air conditioner
- Total Fireplaces: 0