


49 Frederick Tisdale Drive, Toronto (Downsview-Roding-CFB), Ontario, Canada, M3K0B2
49 Frederick Tisdale Drive, Toronto (Downsview-Roding-CFB), Ontario, Canada, M3K0B2
$999,000
Request info
Rooms & Units Descr
- RoomType1: Bedroom 2
- RoomLevel1: Second level
- RoomLength1: 4.24
- RoomWidth1: 3.68
- RoomDimensions1: 4.24 m X 3.68 m
- RoomType2: Bedroom 3
- RoomLevel2: Second level
- RoomLength2: 4.24
- RoomWidth2: 3.96
- RoomDimensions2: 4.24 m X 3.96 m
- RoomType3: Primary Bedroom
- RoomLevel3: Third level
- RoomLength3: 4.24
- RoomWidth3: 4.27
- RoomDimensions3: 4.24 m X 4.27 m
- RoomType4: Bedroom
- RoomLevel4: Basement
- RoomLength4: 4.14
- RoomWidth4: 3.05
- RoomDimensions4: 4.14 m X 3.05 m
- RoomType5: Recreational, Games room
- RoomLevel5: Basement
- RoomLength5: 4.14
- RoomWidth5: 3.66
- RoomDimensions5: 4.14 m X 3.66 m
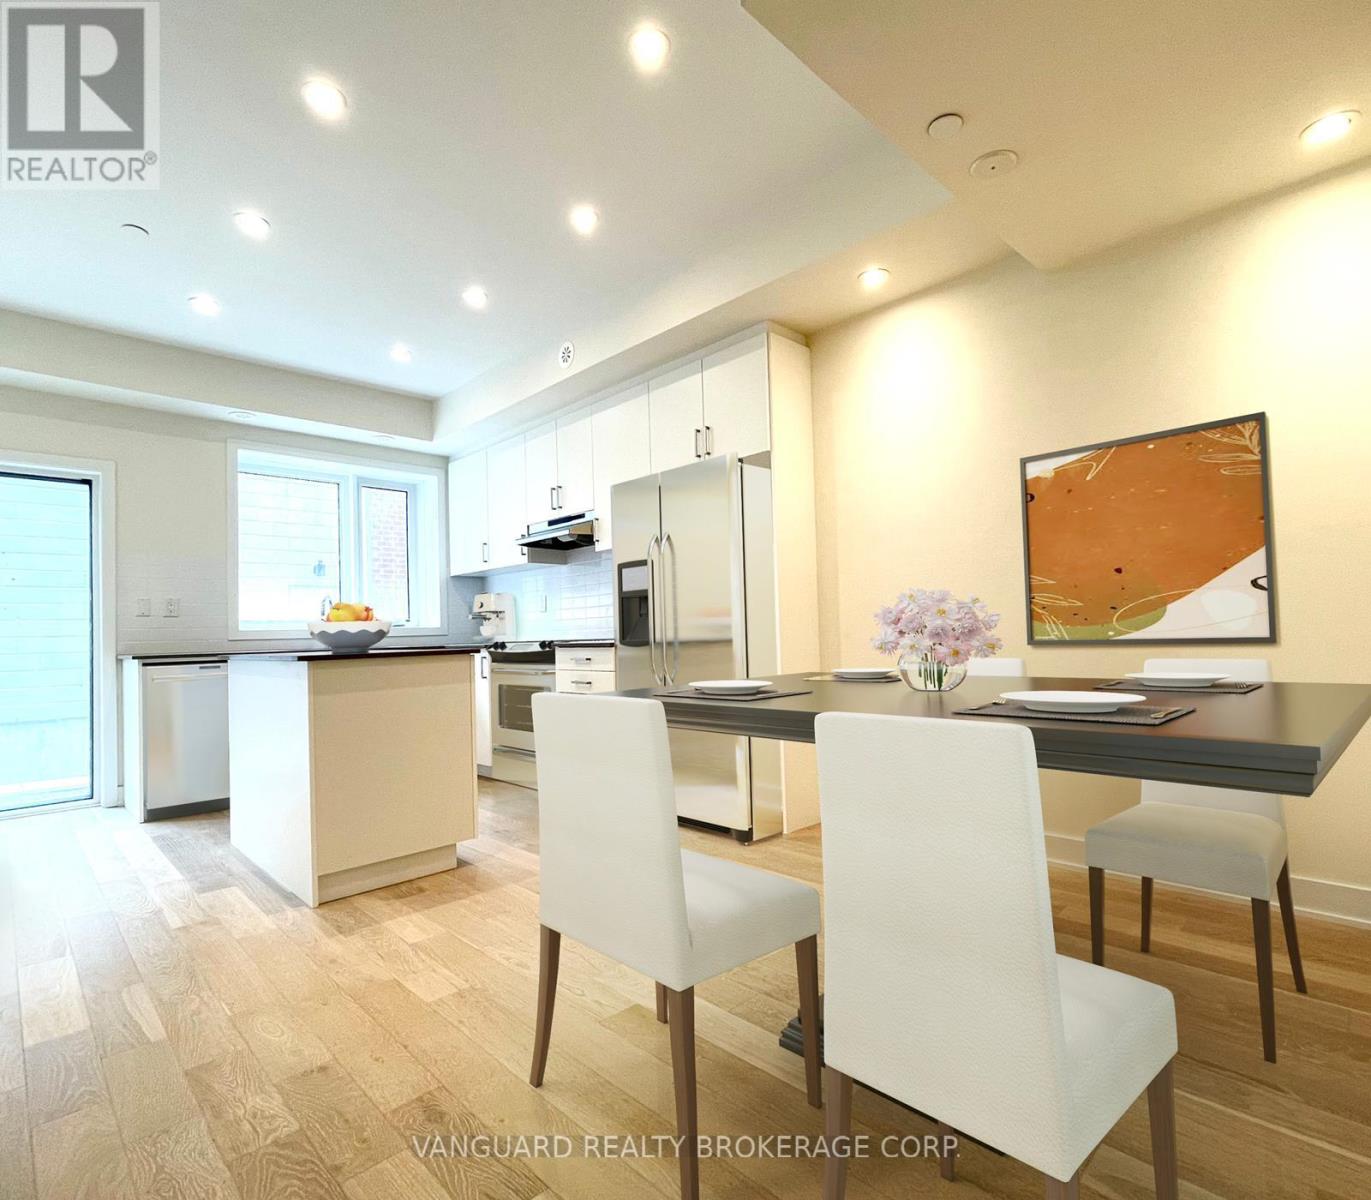
- RoomType6: Kitchen
- RoomLevel6: Main level
- RoomLength6: 5.61
- RoomWidth6: 4.32
- RoomDimensions6: 5.61 m X 4.32 m
- RoomType7: Family room
- RoomLevel7: Main level
- RoomLength7: 3.96
- RoomWidth7: 2.8
- RoomDimensions7: 3.96 m X 2.8 m
- RoomType8: Dining room
- RoomLevel8: Main level
- RoomLength8: 5.61
- RoomWidth8: 4.32
- RoomDimensions8: 5.61 m X 4.32 m
- RoomType9: Bedroom 4
- RoomLevel9: Upper Level
- RoomLength9: 4.24
- RoomWidth9: 3.12
- RoomDimensions9: 4.24 m X 3.12 m
- RoomType10: Bedroom 5
- RoomLevel10: Upper Level
- RoomLength10: 4.24
- RoomWidth10: 3.96
- RoomDimensions10: 4.24 m X 3.96 m
Location Details
- City: Toronto (Downsview-Roding-CFB)
- Province: Ontario
Property Details
- SubdivisionName: Downsview-Roding-CFB
Property Features
- Flooring: Hardwood,Carpeted
- Heating: Forced air
- HeatingFuel: Natural gas
- CoolingYN: True
- Cooling: Central air conditioning
- ParkingTotal: 2
- OpenParkingYN: False
- GarageYN: True
- AttachedGarageYN: False
- CarportYN: False
- FireplacesTotal: 0
- PoolYN: False
- ViewYN: False
- WaterfrontYN: False
- Sewer: Sanitary sewer
Basics
- BathroomsHalf: 1
- Date added: Added 1 week ago
- Category: Single Family
- Type: Single Family
- Bedrooms: 6
- Bathrooms: 6
- Half baths: 1
- Floors: Hardwood,Carpeted
- Area: 2500 - 3000 sq ft
- Lot size: 0 sq ft
- SubdivisionName: Downsview-Roding-CFB
- ListOfficeName: VANGUARD REALTY BROKERAGE CORP.
- MLS ID: W13616278
Courtesy of
- OfficeName: VANGUARD REALTY BROKERAGE CORP.
- ListAOR: Toronto Regional Real Estate Board
Description
-
Description:
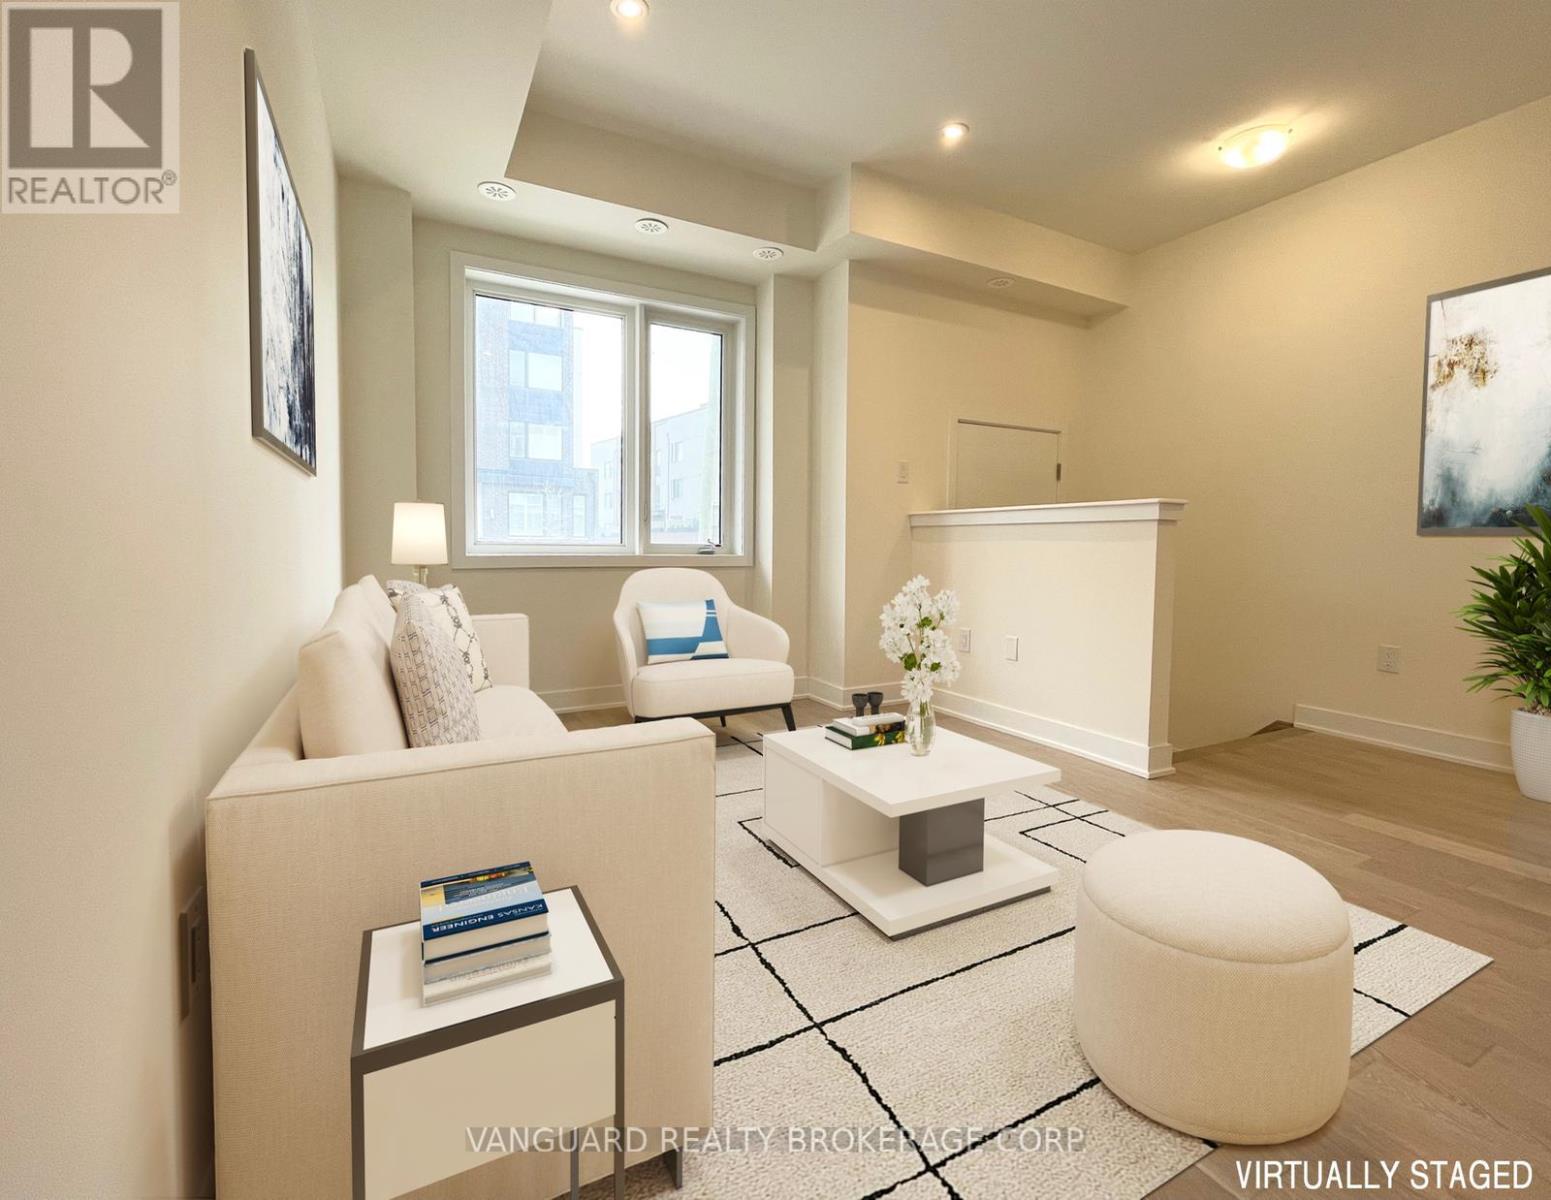
Over 3,000 sq. ft. of pure luxury awaits - 6 spacious bedrooms, 6 bathrooms, soaring ceilings, and a show-stopping open-concept layout designed to impress. Unwind in your private third-floor primary retreat, complete with upgraded stone counters and stunning pot lighting throughout.The oversized double-car garage steals the show with dramatic ceilings and its own 100-amp panel. Steps from transit, York U, the 400-series highways, Downsview Park, and Yorkdale Mall - this is luxury living at its finest! (id:67524)
Show all description
Building Details
- ParkingTotal: 2
- Heating: Forced air
- Sewer: Sanitary sewer
Amenities & Features
- Waterfront available: No
- OpenParkingYN: No
- AttachedGarageYN: No
- GarageYN: Yes
- CarportYN: No
- PoolYN: No
- CoolingYN: Yes
- Cooling: Central air conditioning
- Total Fireplaces: 0