
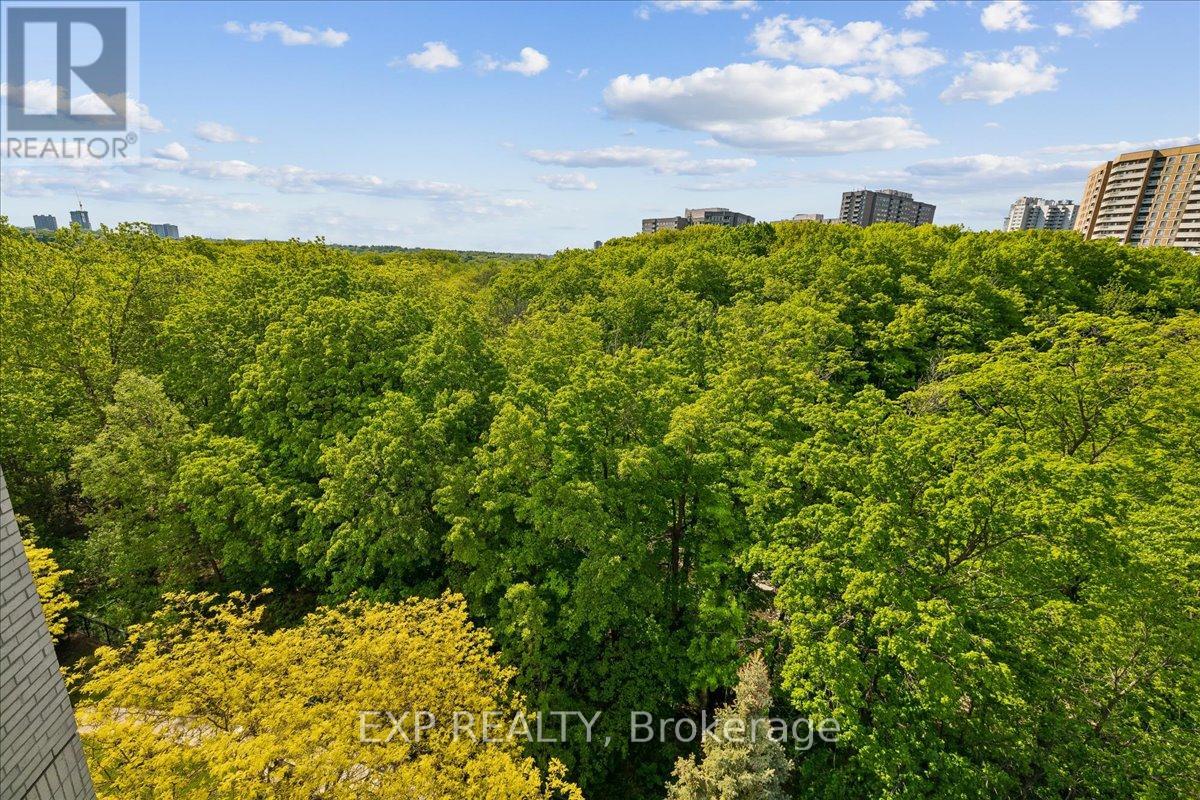
200 Burnhamthorpe Road, Mississauga (City Centre), Ontario, Canada, L5A4L4
200 Burnhamthorpe Road, Mississauga (City Centre), Ontario, Canada, L5A4L4Rooms & Units Descr
- UnitNumber: 708
- RoomType1: Living room
- RoomLevel1: Main level
- RoomLength1: 6.07
- RoomWidth1: 5.56
- RoomDimensions1: 6.07 m X 5.56 m
- RoomType2: Dining room
- RoomLevel2: Main level
- RoomLength2: 6.07
- RoomWidth2: 5.56
- RoomDimensions2: 6.07 m X 5.56 m
- RoomType3: Kitchen
- RoomLevel3: Main level
- RoomLength3: 3.12
- RoomWidth3: 2.89
- RoomDimensions3: 3.12 m X 2.89 m
- RoomType4: Primary Bedroom
- RoomLevel4: Main level
- RoomLength4: 5.81
- RoomWidth4: 3.61
- RoomDimensions4: 5.81 m X 3.61 m
- RoomType5: Bedroom 2
- RoomLevel5: Main level
- RoomLength5: 3.2
- RoomWidth5: 3.02
- RoomDimensions5: 3.2 m X 3.02 m
- RoomType6: Partial bathroom
- RoomLevel6: Main level
- RoomLength6: 1.42
- RoomWidth6: 1.52
- RoomDimensions6: 1.42 m X 1.52 m
- RoomType7: Bathroom
- RoomLevel7: Main level
- RoomLength7: 2.62
- RoomWidth7: 1.5
- RoomDimensions7: 2.62 m X 1.5 m
- RoomType8: Bathroom
- RoomLevel8: Main level
- RoomLength8: 2.51
- RoomWidth8: 1.5
- RoomDimensions8: 2.51 m X 1.5 m
Location Details
- City: Mississauga (City Centre)
- Province: Ontario
Property Details
- SubdivisionName: City Centre
Property Features
- CommunityFeatures: Pets Allowed With Restrictions,Community Centre
- Flooring: Porcelain Tile,Tile
- Heating: Heat Pump
- HeatingFuel: Natural gas
- CoolingYN: True
- Cooling: Central air conditioning
- ParkingTotal: 1
- OpenParkingYN: False
- GarageYN: True
- AttachedGarageYN: False
- CarportYN: False
- FireplacesTotal: 0
- PoolYN: True
- ViewYN: True
- View: View,City view,Lake view
- WaterfrontYN: False
Basics
- BathroomsHalf: 1
- Date added: Added 3 weeks ago
- Category: Single Family
- Type: Single Family
- Bedrooms: 2
- Bathrooms: 3
- Half baths: 1
- Floors: Porcelain Tile,Tile
- Area: 1200 - 1399 sq ft
- Lot size: 0 sq ft
- SubdivisionName: City Centre
- View: View, City view, Lake view
- UnitNumber: 708
- ListOfficeName: EXP REALTY
- MLS ID: W13784888
Miscellaneous
- AssociationFeeFrequency: Monthly
Courtesy of
- OfficeName: EXP REALTY
- ListAOR: Toronto Regional Real Estate Board
Description
-
Description:
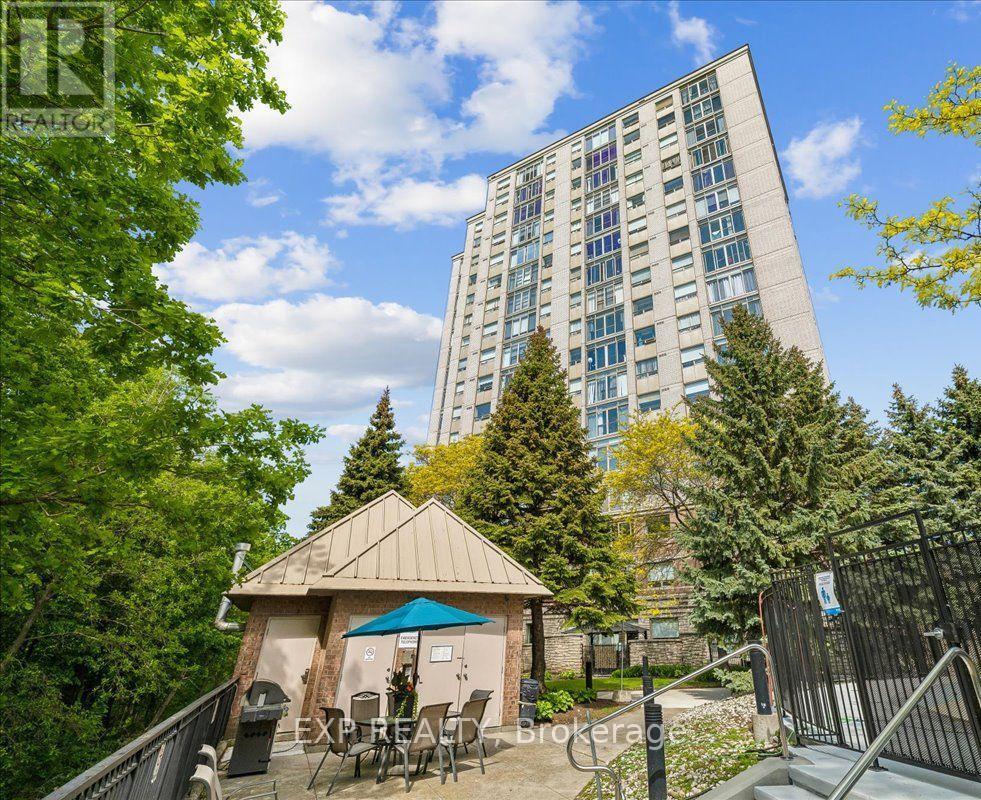
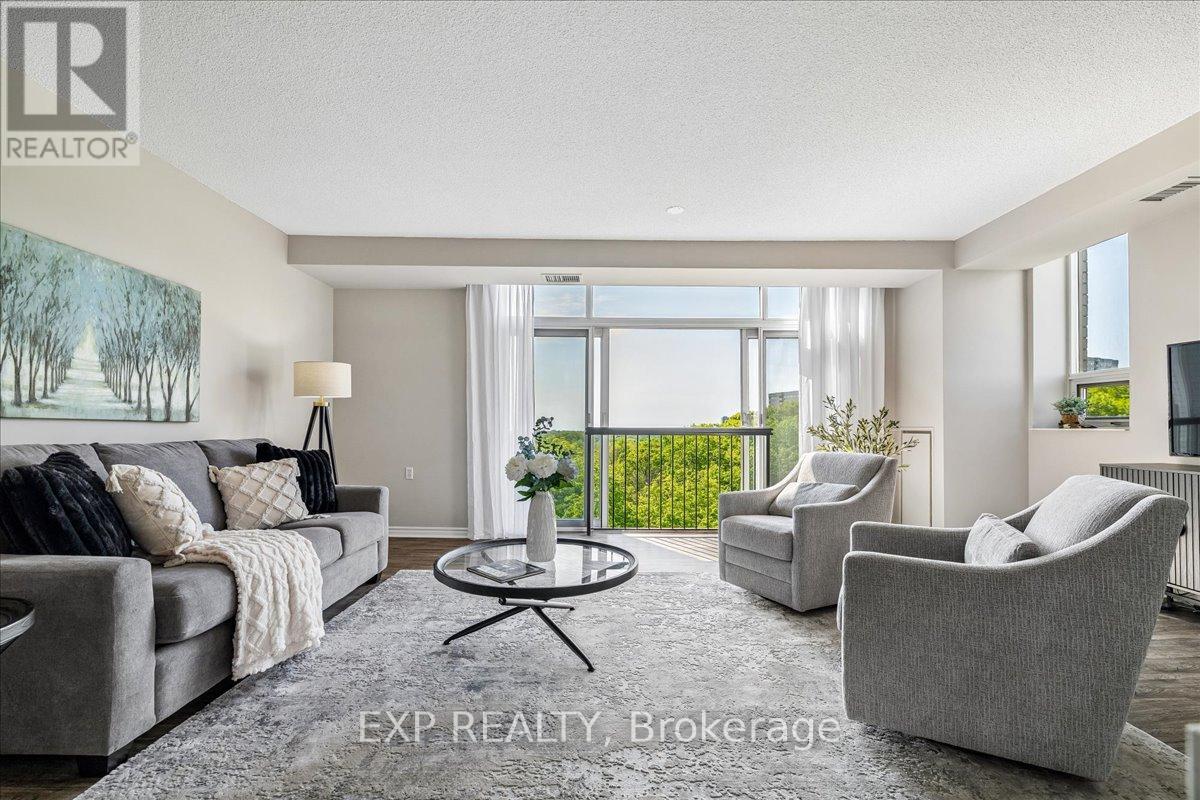
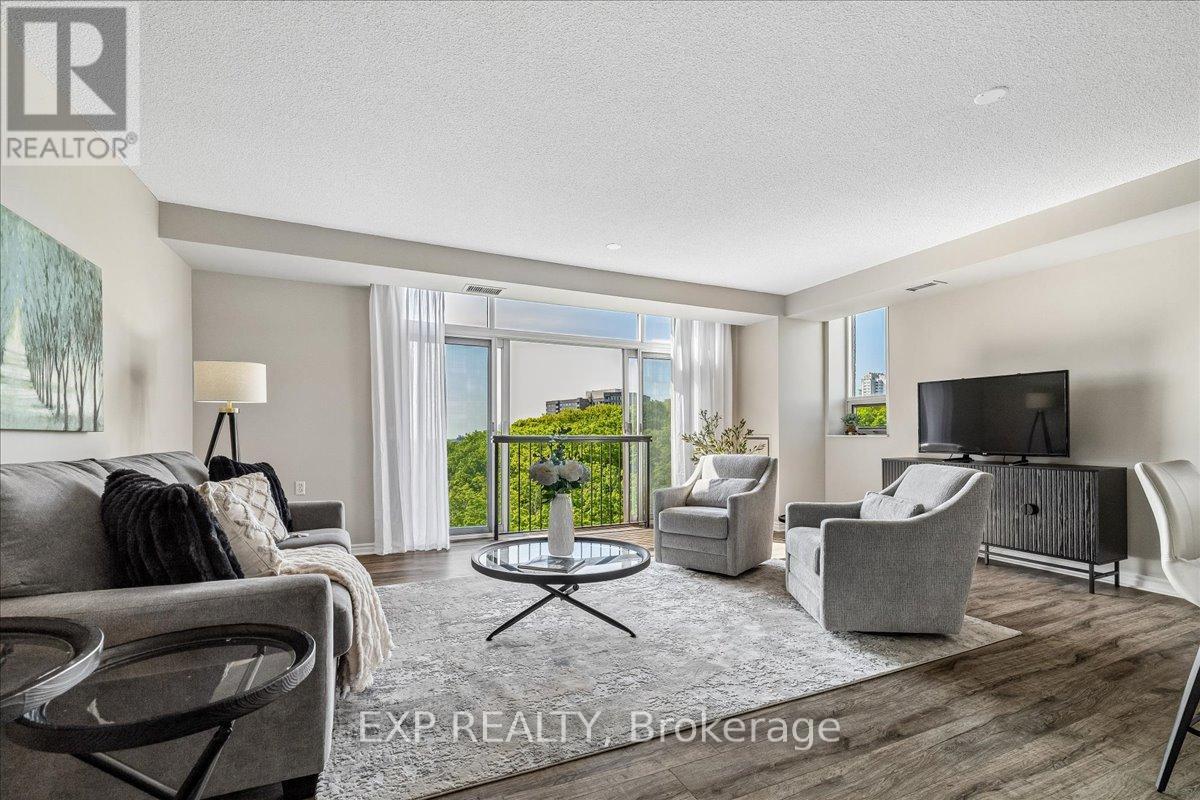
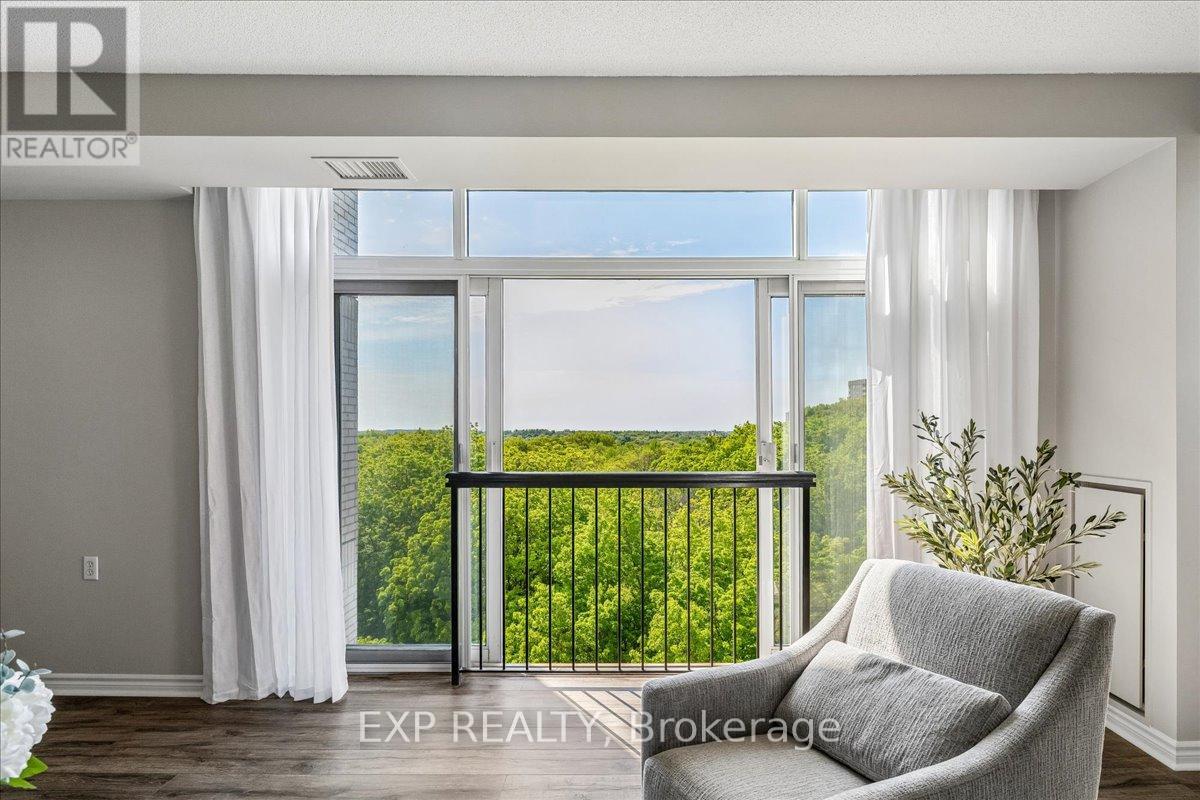
This beautiful, newly renovated and rarely offered, corner suite offers stunning views of the lake, ravine and city skyline. Boasting approximately 1,295 sq. ft. of thoughtfully designed living space, this bright and spacious 2-bedroom, 3-bathroom, carpet-free suite features an open-concept layout. $$$$'s have been spent on renovations! Expansive living and dining areas are bathed in natural light from large windows and sliding glass doors that open to a charming Juliette balcony, showcasing spectacular views in every season. The renovated kitchen offers ample cabinetry, generous quartz counters, and a convenient breakfast bar for casual dining. The spacious primary bedroom retreat features a walk-in closet and beautifully renovated 3-piece ensuite. The second bedroom is equally impressive, complete with a double closet and private, updated, 4-piece ensuite. A separate powder room provides added convenience for guests. This sought-after suite includes one parking space and a locker, with additional parking available for rent. Maintenance fees include heat, hydro, water and central air conditioning. Residents enjoy an array of amenities, including an outdoor swimming pool and whirlpool, gym, sauna, BBQ area, playground, party room, and ample visitor parking. Ideally located close to shopping, restaurants, parks, schools, public transit, and major commuter routes. (id:67524)
Show all description
Building Details
- ParkingTotal: 1
- Heating: Heat Pump
Amenities & Features
- Waterfront available: No
- OpenParkingYN: No
- AttachedGarageYN: No
- GarageYN: Yes
- CarportYN: No
- PoolYN: Yes
- CoolingYN: Yes
- CommunityFeatures: Pets Allowed With Restrictions, Community Centre
- Cooling: Central air conditioning
- Total Fireplaces: 0