
23 Royal Vista Road, Brampton (Bram West), Ontario, Canada, L6Y0K8
23 Royal Vista Road, Brampton (Bram West), Ontario, Canada, L6Y0K8Rooms & Units Descr
- RoomType1: Primary Bedroom
- RoomLevel1: Second level
- RoomLength1: 4.88
- RoomWidth1: 3.88
- RoomDimensions1: 4.88 m X 3.88 m
- RoomType2: Bedroom 2
- RoomLevel2: Second level
- RoomLength2: 4.8
- RoomWidth2: 3.05
- RoomDimensions2: 4.8 m X 3.05 m
- RoomType3: Bedroom 3
- RoomLevel3: Second level
- RoomLength3: 4.72
- RoomWidth3: 3.88
- RoomDimensions3: 4.72 m X 3.88 m
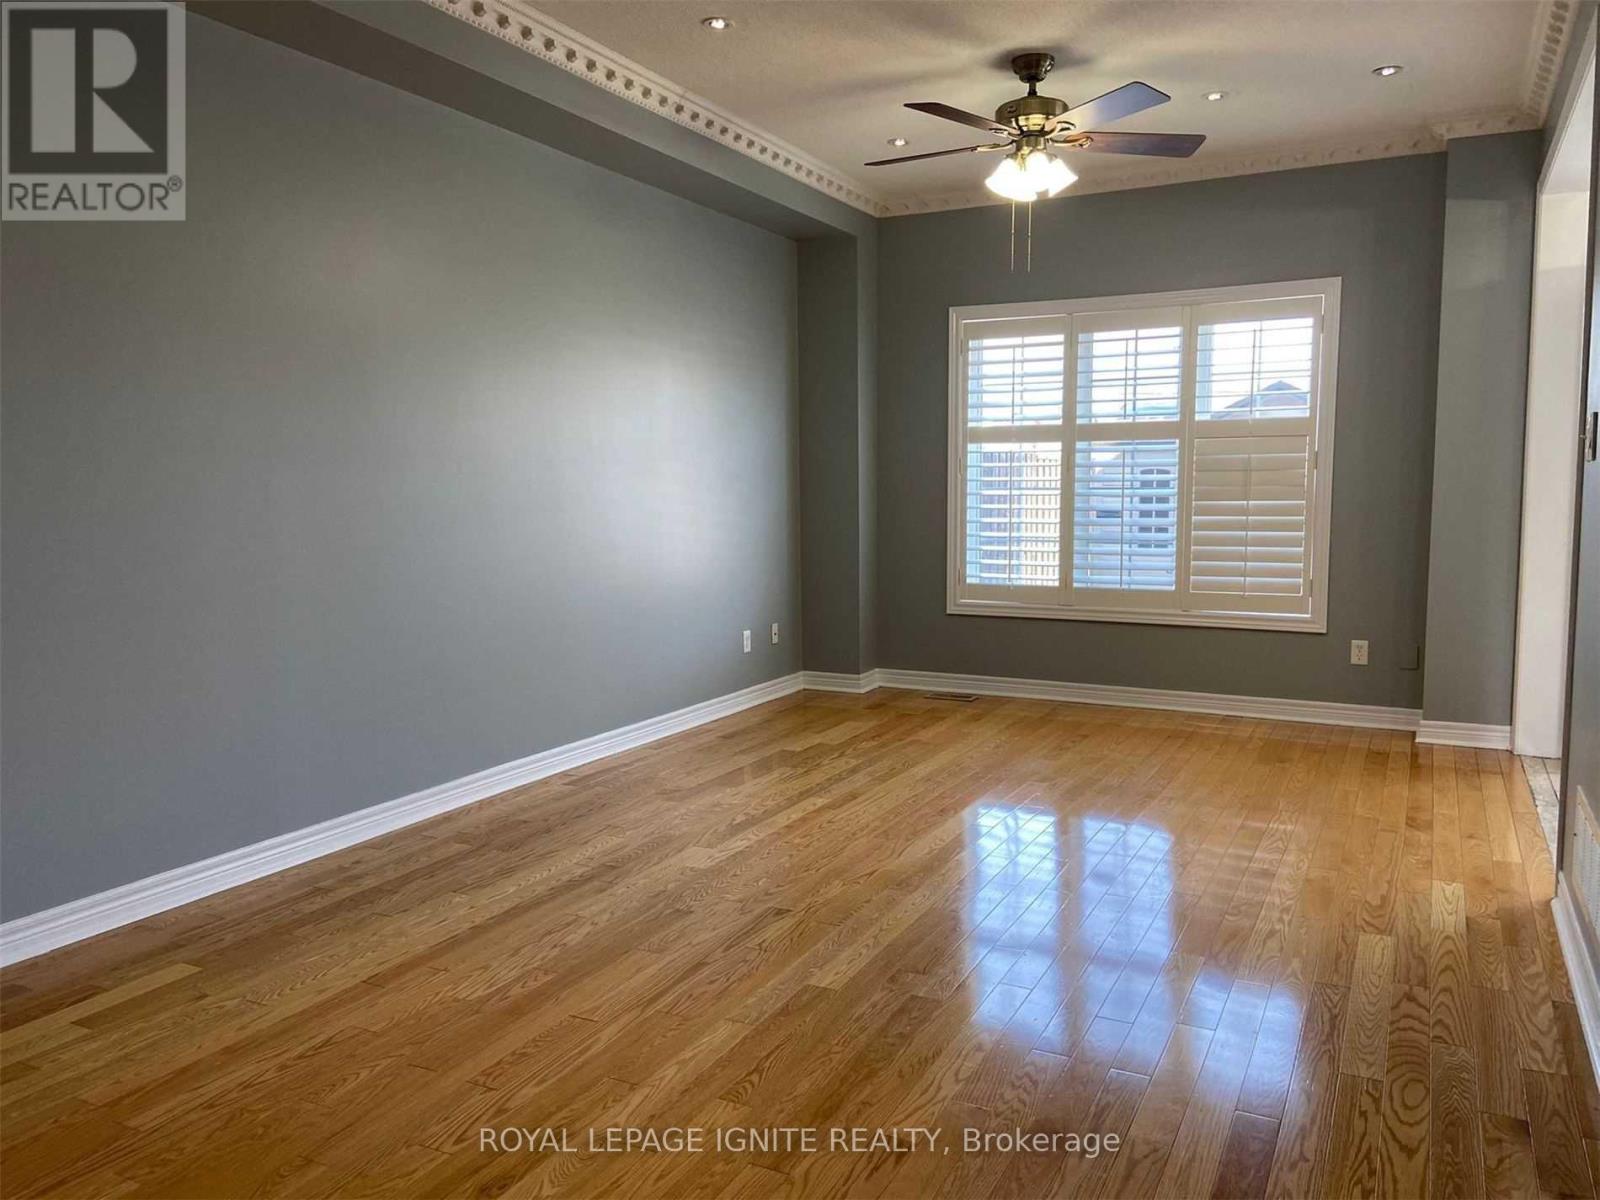
- RoomType4: Living room
- RoomLevel4: Main level
- RoomLength4: 7.03
- RoomWidth4: 3.6
- RoomDimensions4: 7.03 m X 3.6 m
- RoomType5: Dining room
- RoomLevel5: Main level
- RoomLength5: 7.03
- RoomWidth5: 3.6
- RoomDimensions5: 7.03 m X 3.6 m
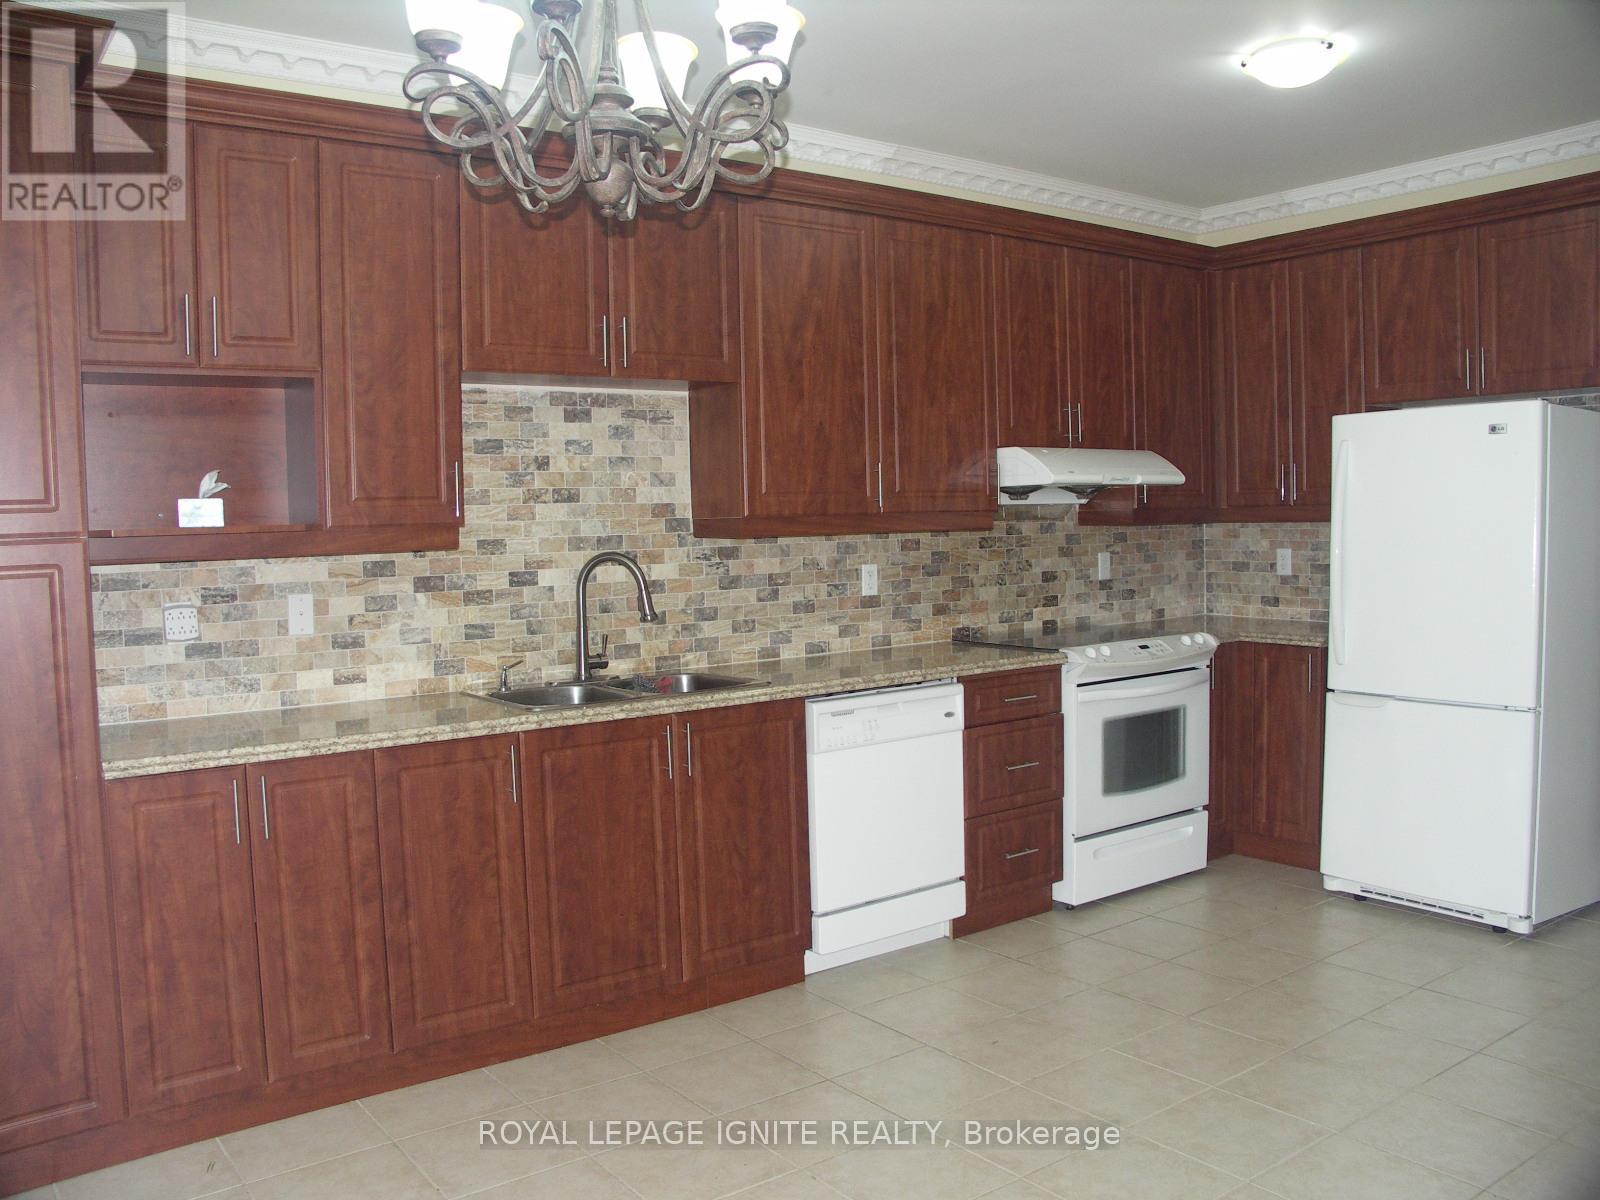
- RoomType6: Kitchen
- RoomLevel6: Main level
- RoomLength6: 3.05
- RoomWidth6: 2.75
- RoomDimensions6: 3.05 m X 2.75 m
- RoomType7: Eating area
- RoomLevel7: Main level
- RoomLength7: 3.05
- RoomWidth7: 2.75
- RoomDimensions7: 3.05 m X 2.75 m
Location Details
- City: Brampton (Bram West)
- Province: Ontario
Property Details
- SubdivisionName: Bram West
- Levels: 2
- Lease: 2950.00
- LeaseFrequency: Monthly
- LeaseTerm: Monthly
Property Features
- Flooring: Hardwood,Ceramic
- Heating: Forced air
- HeatingFuel: Natural gas
- CoolingYN: True
- Cooling: Central air conditioning
- ParkingTotal: 3
- OpenParkingYN: False
- GarageYN: True
- AttachedGarageYN: True
- CarportYN: False
- FireplacesTotal: 0
- PoolYN: False
- ViewYN: False
- WaterfrontYN: False
- Sewer: Sanitary sewer
Basics
- BathroomsHalf: 1
- Date added: Added 3 weeks ago
- Category: Single Family
- Type: Single Family
- Bedrooms: 3
- Bathrooms: 3
- Half baths: 1
- Floors: Hardwood,Ceramic
- Area: 1500 - 2000 sq ft
- Lot size: 0 sq ft
- SubdivisionName: Bram West
- ListOfficeName: ROYAL LEPAGE IGNITE REALTY
- MLS ID: W13784952
Courtesy of
- OfficeName: ROYAL LEPAGE IGNITE REALTY
- ListAOR: Toronto Regional Real Estate Board
Description
-
Description:
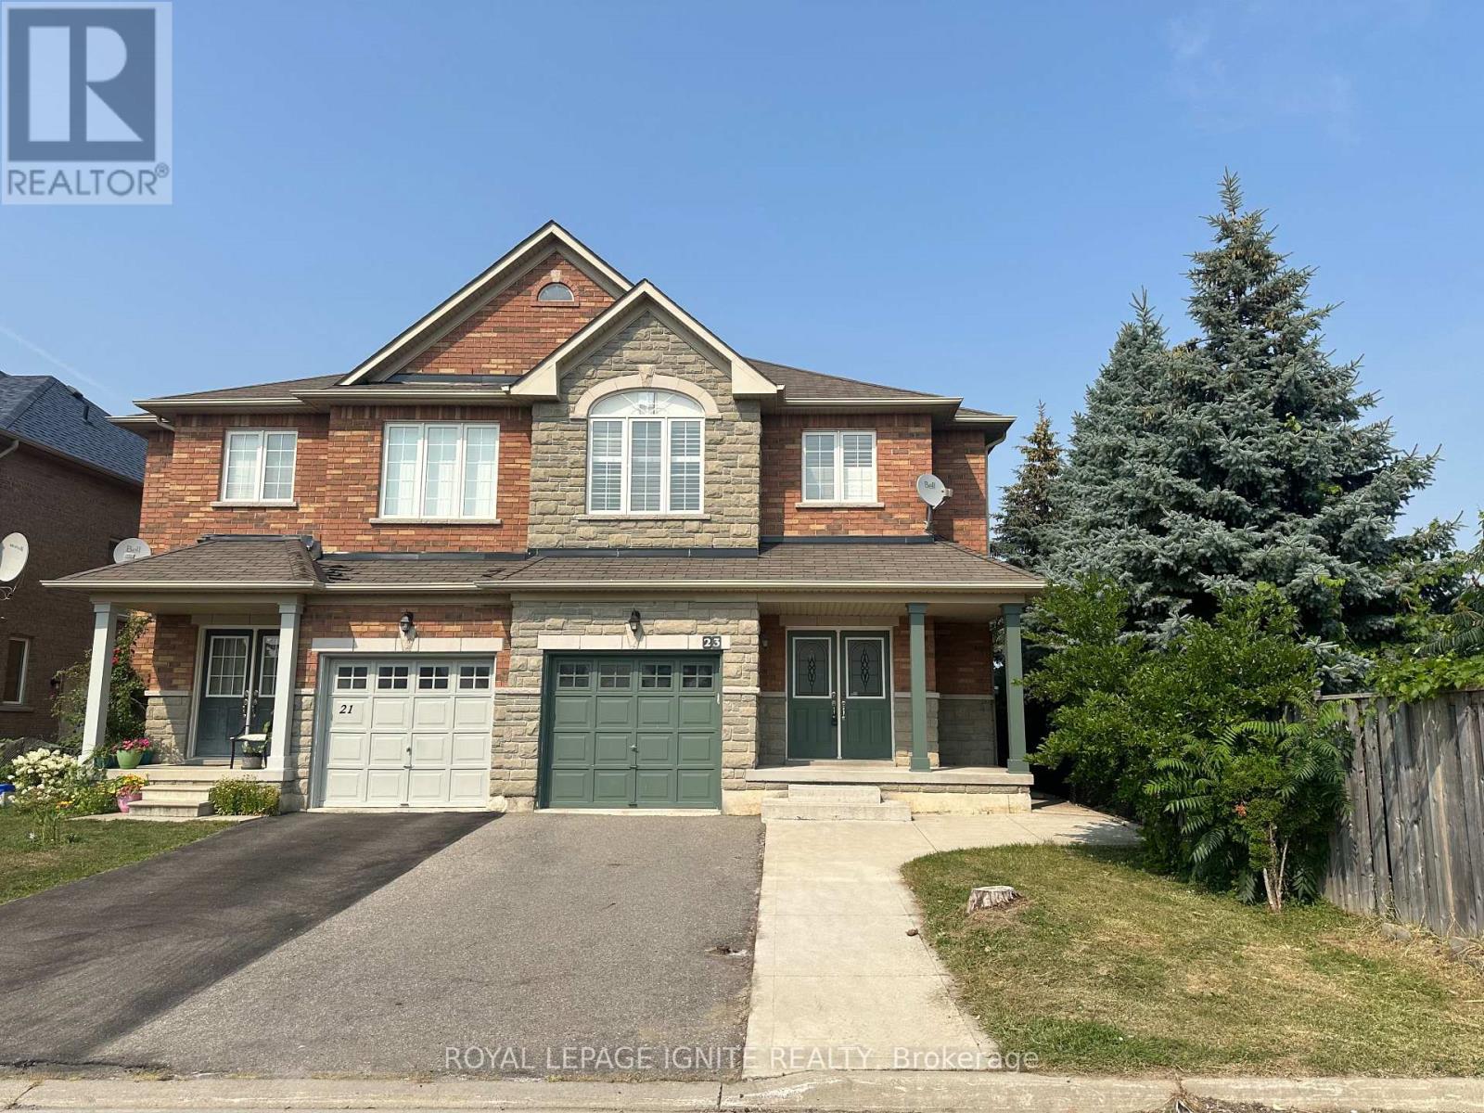
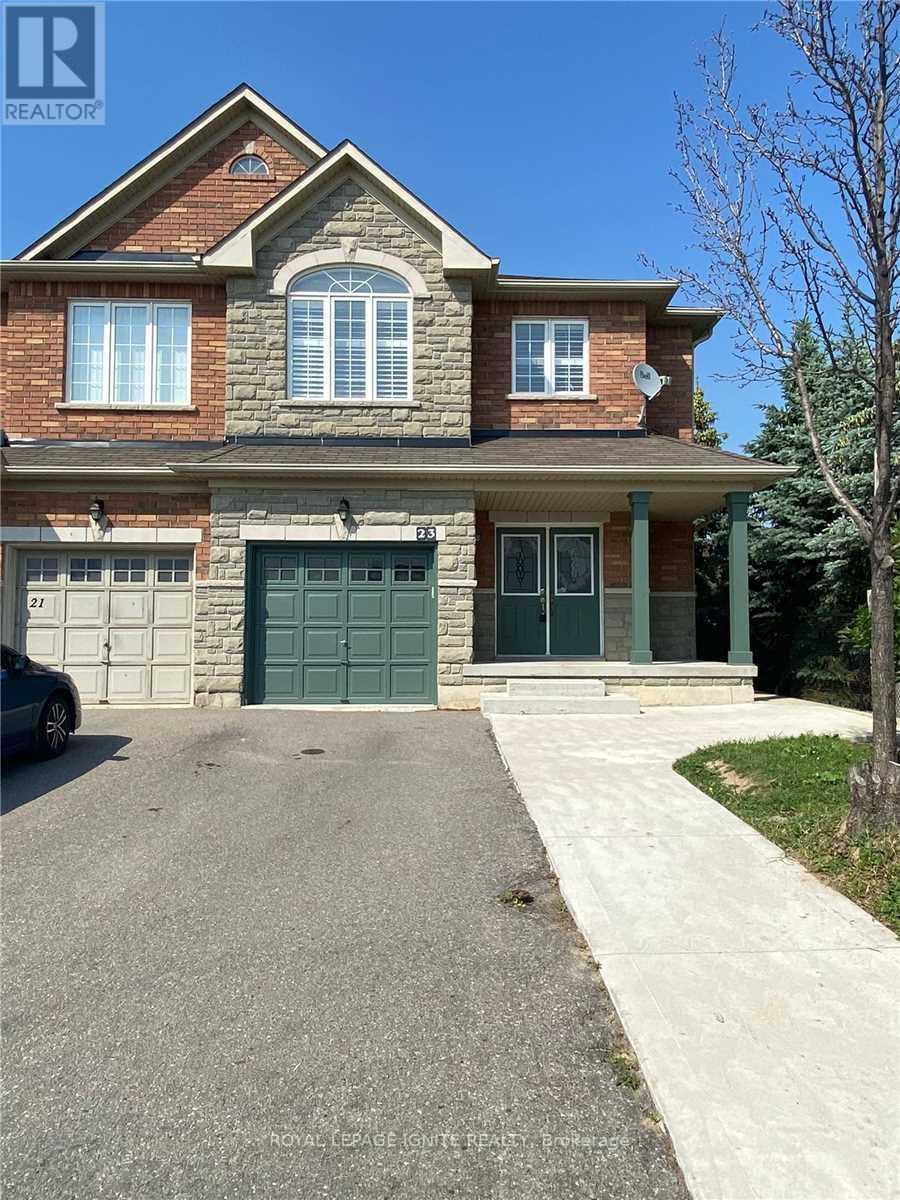
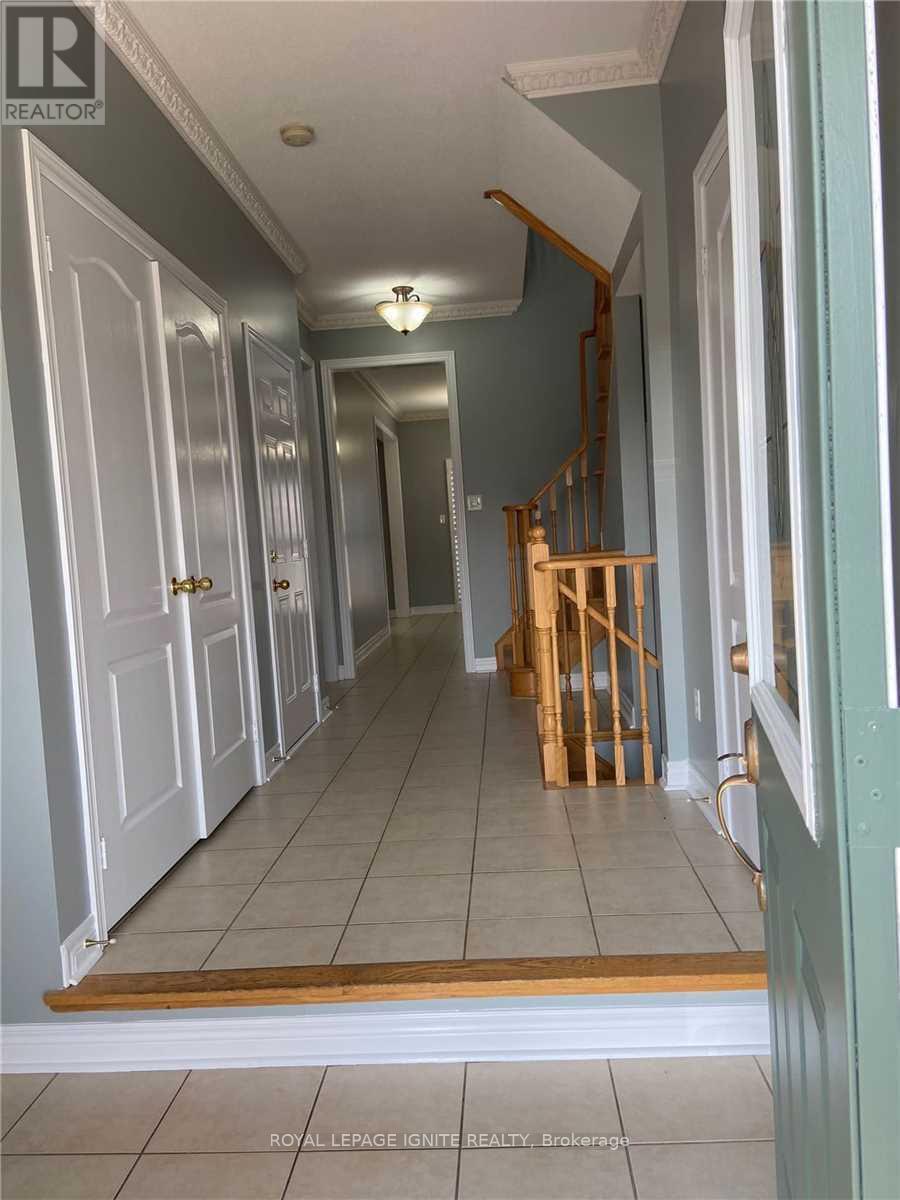
Excellent Location! Bright & Spacious Semi-Detached Home with Functional Layout!! Welcome to this beautifully designed semi-detached home in a highly sought-after neighborhood just north of Mississauga. Featuring a bright and spacious layout, this home offers comfort, functionality, and style. A charming front porch leads to a double-door entry and a welcoming foyer. The open-concept living and dining areas offer a seamless space for both everyday living and entertaining. The modern kitchen includes a breakfast area with a walkout to a fully fenced backyard - ideal for outdoor enjoyment. 2nd Floor you'll find three generously sized bedrooms and 2 full bathrooms. The primary bedroom features a private ensuite and his& hers closets. Additional highlights include: Direct access to the garage from inside the home, Bright interiors with a smart and functional floor plan, Unfinished basement is included. This is a perfect home for families looking to settle in a high-demand area with excellent amenities nearby. Don't miss out - this could be your next home! (id:67524)
Show all description
Building Details
- ParkingTotal: 3
- Heating: Forced air
- Sewer: Sanitary sewer
Amenities & Features
- Waterfront available: No
- OpenParkingYN: No
- AttachedGarageYN: Yes
- GarageYN: Yes
- CarportYN: No
- PoolYN: No
- CoolingYN: Yes
- Cooling: Central air conditioning
- Total Fireplaces: 0