
1871 Arborwood Drive, Oshawa (Taunton), Ontario, Canada, L1K0R3
1871 Arborwood Drive, Oshawa (Taunton), Ontario, Canada, L1K0R3Rooms & Units Descr
- RoomType1: Primary Bedroom
- RoomLevel1: Second level
- RoomLength1: 5.79
- RoomWidth1: 5.54
- RoomDimensions1: 5.79 m X 5.54 m
- RoomType2: Bedroom 2
- RoomLevel2: Second level
- RoomLength2: 4.06
- RoomWidth2: 3.84
- RoomDimensions2: 4.06 m X 3.84 m
- RoomType3: Bedroom 3
- RoomLevel3: Second level
- RoomLength3: 5.97
- RoomWidth3: 3.91
- RoomDimensions3: 5.97 m X 3.91 m
- RoomType4: Bedroom 4
- RoomLevel4: Second level
- RoomLength4: 4.32
- RoomWidth4: 4.11
- RoomDimensions4: 4.32 m X 4.11 m
- RoomType5: Other
- RoomLevel5: Second level
- RoomLength5: 5.66
- RoomWidth5: 5.56
- RoomDimensions5: 5.66 m X 5.56 m
- RoomType6: Living room
- RoomLevel6: Basement
- RoomLength6: 11.43
- RoomWidth6: 9.22
- RoomDimensions6: 11.43 m X 9.22 m
- RoomType7: Kitchen
- RoomLevel7: Basement
- RoomLength7: 3.04
- RoomWidth7: 2.84
- RoomDimensions7: 3.04 m X 2.84 m
- RoomType8: Bedroom
- RoomLevel8: Basement
- RoomLength8: 4.85
- RoomWidth8: 3.66
- RoomDimensions8: 4.85 m X 3.66 m
- RoomType9: Bedroom 2
- RoomLevel9: Basement
- RoomLength9: 2.87
- RoomWidth9: 2.44
- RoomDimensions9: 2.87 m X 2.44 m
- RoomType10: Living room
- RoomLevel10: Main level
- RoomLength10: 9.5
- RoomWidth10: 5.69
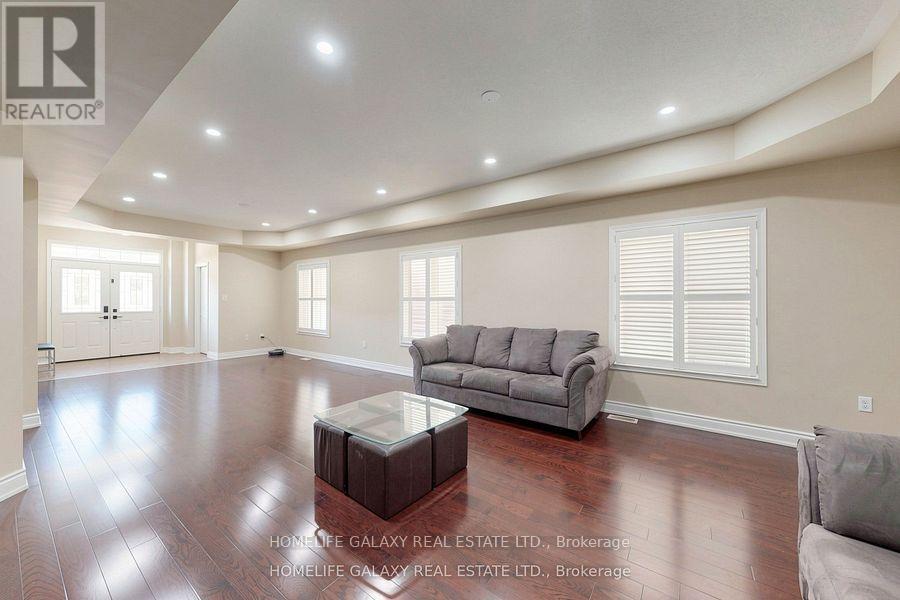
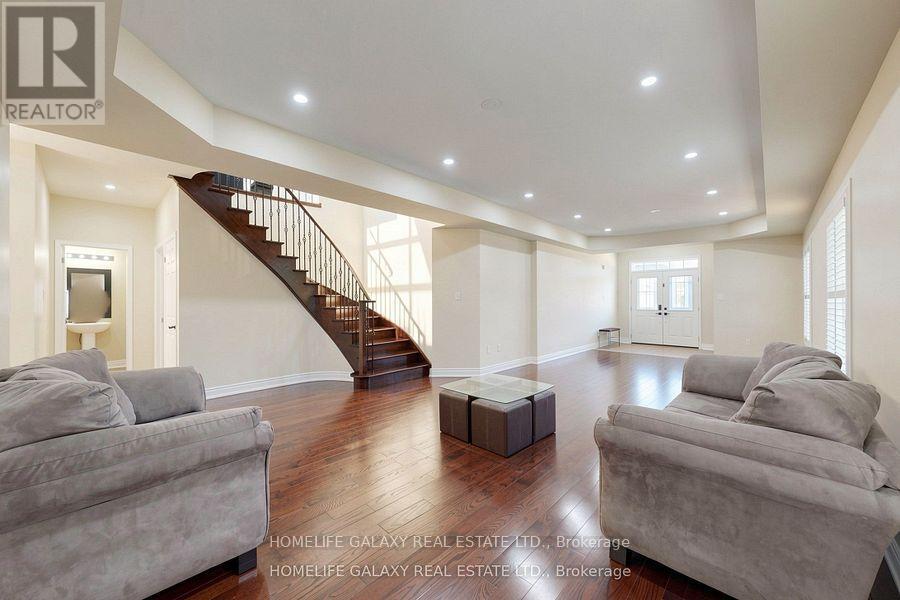
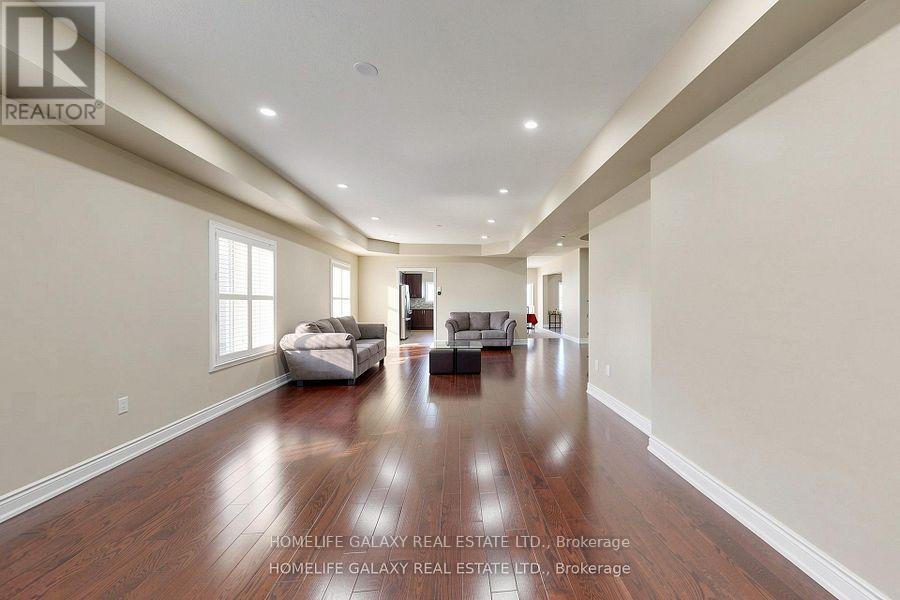
- RoomDimensions10: 9.5 m X 5.69 m
- RoomType11: Kitchen
- RoomLevel11: Main level
- RoomLength11: 5.82
- RoomWidth11: 5.72
- RoomDimensions11: 5.82 m X 5.72 m
- RoomType12: Eating area
- RoomLevel12: Main level
- RoomLength12: 0
- RoomWidth12: 0
- RoomDimensions12: Measurements not available
- RoomType13: Family room
- RoomLevel13: Main level
- RoomLength13: 5.72
- RoomWidth13: 3.71
- RoomDimensions13: 5.72 m X 3.71 m
- RoomType14: Laundry room
- RoomLevel14: Main level
- RoomLength14: 3.12
- RoomWidth14: 2.62
- RoomDimensions14: 3.12 m X 2.62 m
Location Details
- City: Oshawa (Taunton)
- Province: Ontario
Property Details
- SubdivisionName: Taunton
- Levels: 2
- FrontageLength: 40 ft
Property Features
- Fencing: Fenced yard
- Flooring: Hardwood,Laminate
- Heating: Forced air
- HeatingFuel: Natural gas
- CoolingYN: True
- Cooling: Central air conditioning
- ParkingTotal: 4
- OpenParkingYN: False
- GarageYN: True
- AttachedGarageYN: True
- CarportYN: False
- FireplacesTotal: 1
- PoolYN: False
- ViewYN: False
- WaterfrontYN: False
- Sewer: Sanitary sewer
Basics
- BathroomsHalf: 1
- Date added: Added 3 weeks ago
- Category: Single Family
- Type: Single Family
- Bedrooms: 6
- Bathrooms: 5
- Half baths: 1
- Floors: Hardwood,Laminate
- Area: 3000 - 3500 sq ft
- Lot size: 0 sq ft
- SubdivisionName: Taunton
- ListOfficeName: HOMELIFE GALAXY REAL ESTATE LTD.
- MLS ID: E13768220
Courtesy of
- OfficeName: HOMELIFE GALAXY REAL ESTATE LTD.
- ListAOR: Toronto Regional Real Estate Board
Description
-
Description:
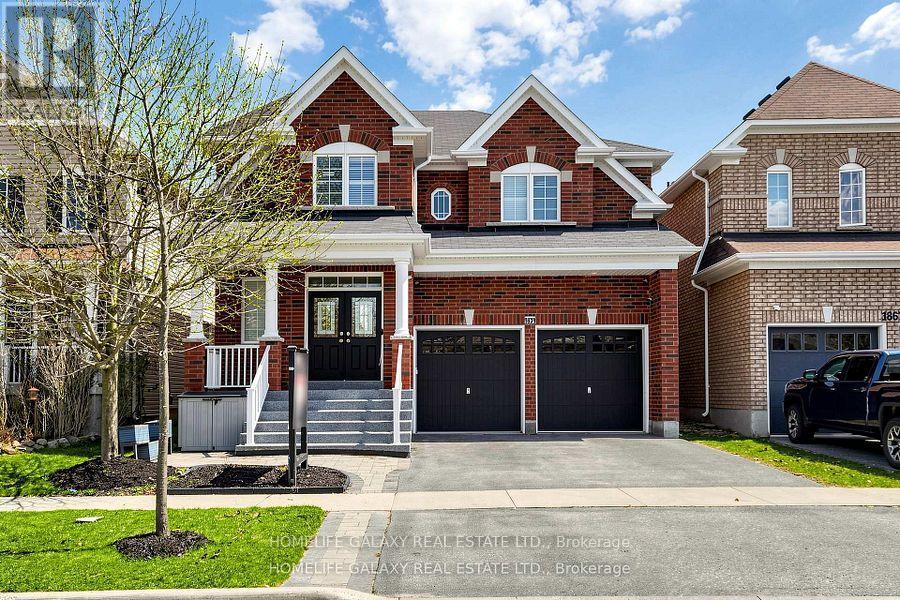
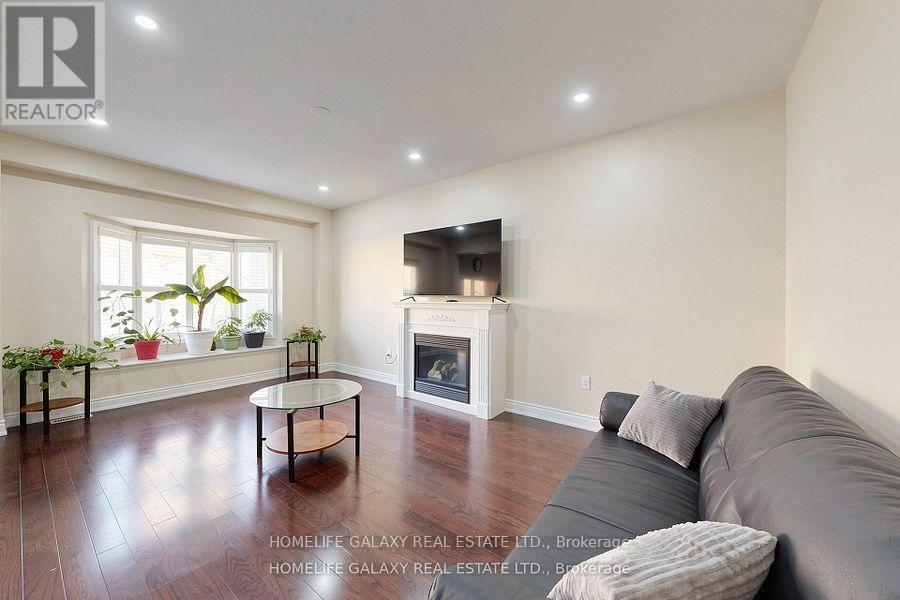
**The Basement is accessible through the garage, which leads directly to the laundry room, offering the potential for a separate entrance and additional rental income.** Beautifully upgraded detached double-car garage home in a desirable Oshawa neighborhood. This freshly painted home features hardwood floors on the main and upper levels, a hardwood staircase, pot lights, updated light fixtures, and California shutters throughout. The spacious layout offers a walk-in pantry, a convenient walk-in shoe closet at the entrance, and laundry with a walkout to the garage. The primary bedroom includes two walk-in closets and a luxurious 5-piece ensuite. Additional bedrooms offer walk-in closets, including a fourth bedroom with its own 3-piece ensuite, plus a convenient Jack and Jill washroom. The fully renovated basement adds exceptional value with a finished 2-bedroom setup, full kitchen with quartz countertops, bar area, laminate flooring, and extra storage space under the staircase-ideal for extended family or entertaining. Step outside to enjoy a beautifully landscaped backyard with a large wood deck, interlocking patio, gazebo and pergola, perfect for outdoor gatherings. Front yard interlocking enhances curb appeal. Additional features include a tankless hot water system (rental), backyard shed, garage door openers, stainless steel appliances, and outdoor security cameras. A move-in ready home offering comfort, style, and thoughtful upgrades throughout. (id:67524)
Show all description
Building Details
- ParkingTotal: 4
- Heating: Forced air
- Sewer: Sanitary sewer
Amenities & Features
- Waterfront available: No
- OpenParkingYN: No
- AttachedGarageYN: Yes
- GarageYN: Yes
- CarportYN: No
- PoolYN: No
- CoolingYN: Yes
- Cooling: Central air conditioning
- Total Fireplaces: 1