
43 Vanderpost Crescent, Essa (Thornton), Ontario, Canada, L0L2N0
43 Vanderpost Crescent, Essa (Thornton), Ontario, Canada, L0L2N0Rooms & Units Descr
- RoomType1: Primary Bedroom
- RoomLevel1: Second level
- RoomLength1: 7.07
- RoomWidth1: 4.57
- RoomDimensions1: 7.07 m X 4.57 m
- RoomType2: Bedroom 2
- RoomLevel2: Second level
- RoomLength2: 4.14
- RoomWidth2: 4.91
- RoomDimensions2: 4.14 m X 4.91 m
- RoomType3: Bedroom 3
- RoomLevel3: Second level
- RoomLength3: 3.96
- RoomWidth3: 3.23
- RoomDimensions3: 3.96 m X 3.23 m
- RoomType4: Bedroom 4
- RoomLevel4: Second level
- RoomLength4: 9.23
- RoomWidth4: 7.07
- RoomDimensions4: 9.23 m X 7.07 m
- RoomType5: Kitchen
- RoomLevel5: Basement
- RoomLength5: 4.17
- RoomWidth5: 3.35
- RoomDimensions5: 4.17 m X 3.35 m
- RoomType6: Bedroom 5
- RoomLevel6: Basement
- RoomLength6: 4.14
- RoomWidth6: 5.51
- RoomDimensions6: 4.14 m X 5.51 m
- RoomType7: Bathroom
- RoomLevel7: Basement
- RoomLength7: 2.74
- RoomWidth7: 4.51
- RoomDimensions7: 2.74 m X 4.51 m
- RoomType8: Utility room
- RoomLevel8: Basement
- RoomLength8: 3.99
- RoomWidth8: 3.23
- RoomDimensions8: 3.99 m X 3.23 m
- RoomType9: Family room
- RoomLevel9: Basement
- RoomLength9: 5.94
- RoomWidth9: 4.2
- RoomDimensions9: 5.94 m X 4.2 m
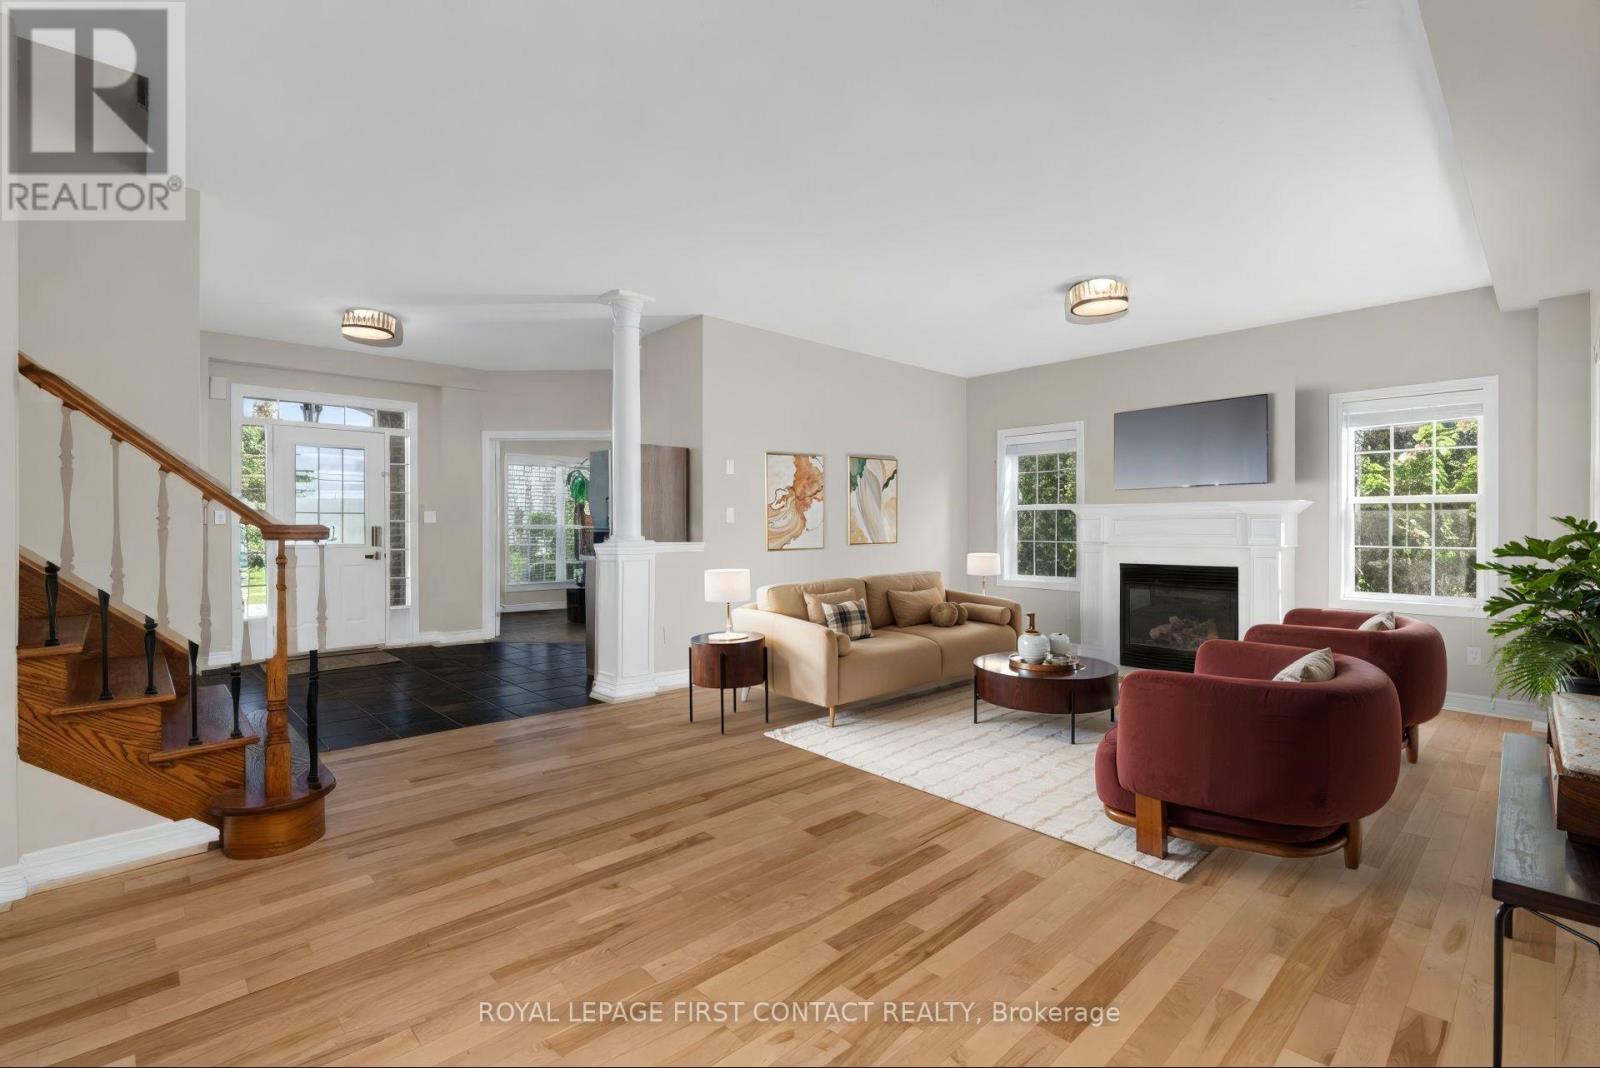
- RoomType10: Living room
- RoomLevel10: Main level
- RoomLength10: 6.27
- RoomWidth10: 3.35
- RoomDimensions10: 6.27 m X 3.35 m
- RoomType11: Kitchen
- RoomLevel11: Main level
- RoomLength11: 4.67
- RoomWidth11: 4.51
- RoomDimensions11: 4.67 m X 4.51 m
- RoomType12: Sunroom
- RoomLevel12: Main level
- RoomLength12: 4.45
- RoomWidth12: 3.5
- RoomDimensions12: 4.45 m X 3.5 m
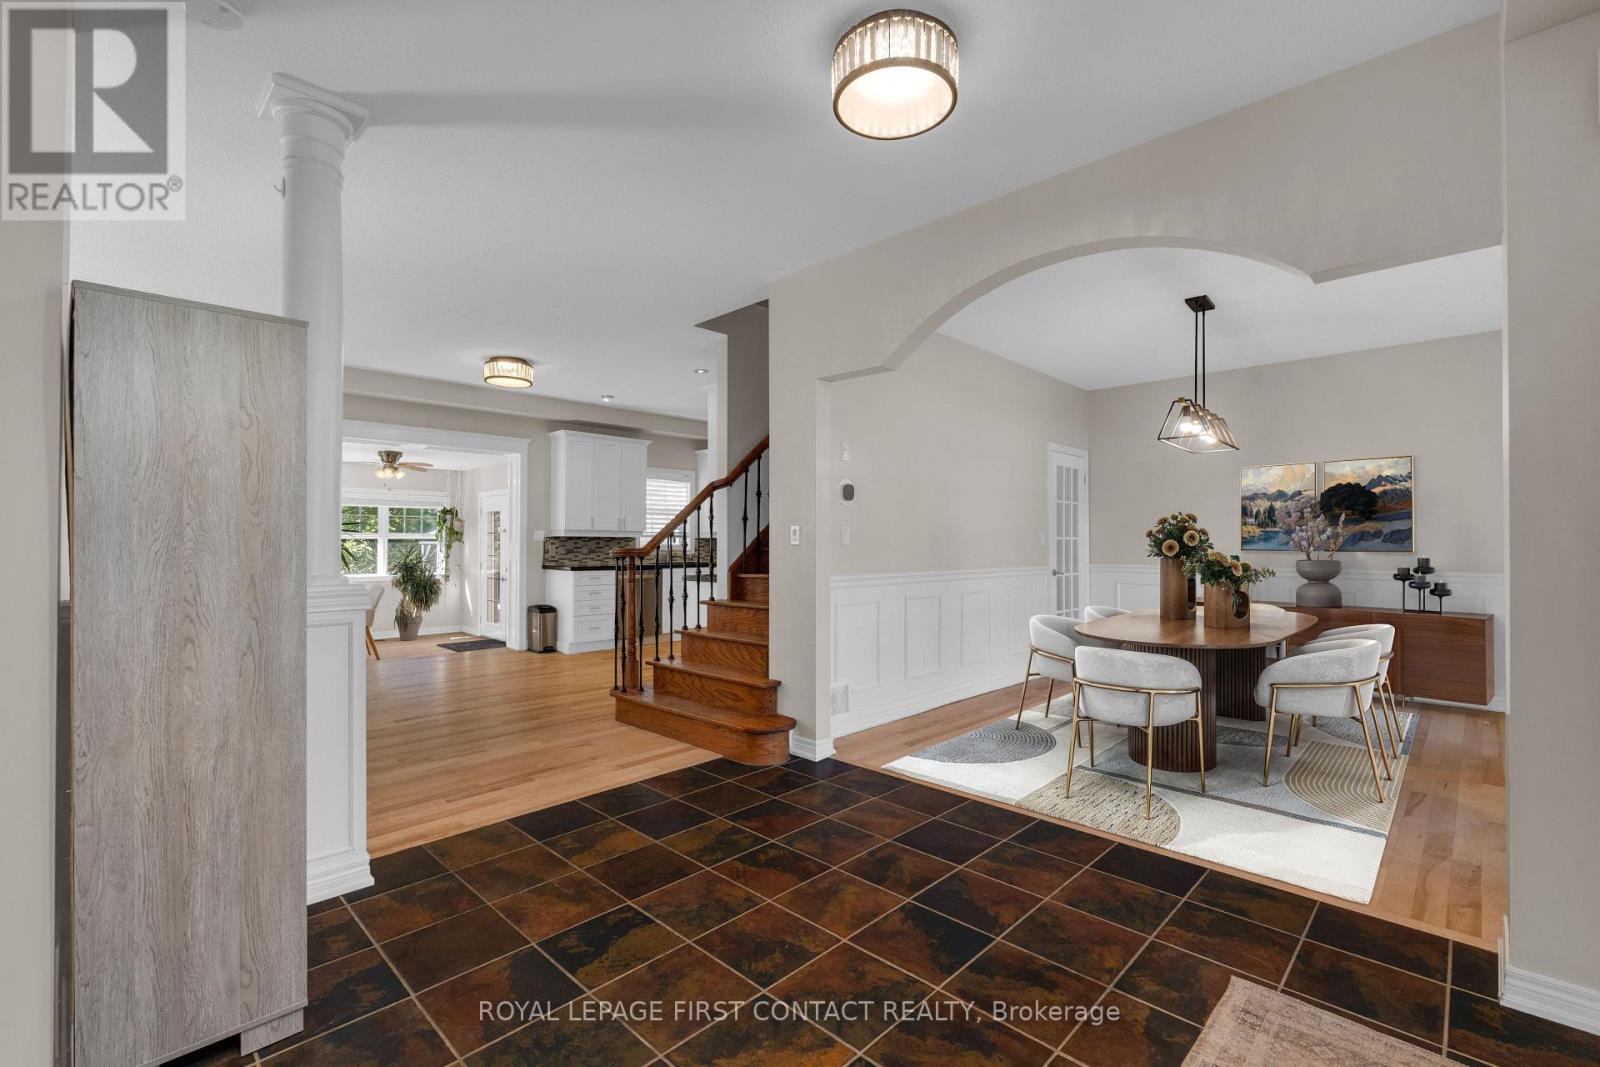
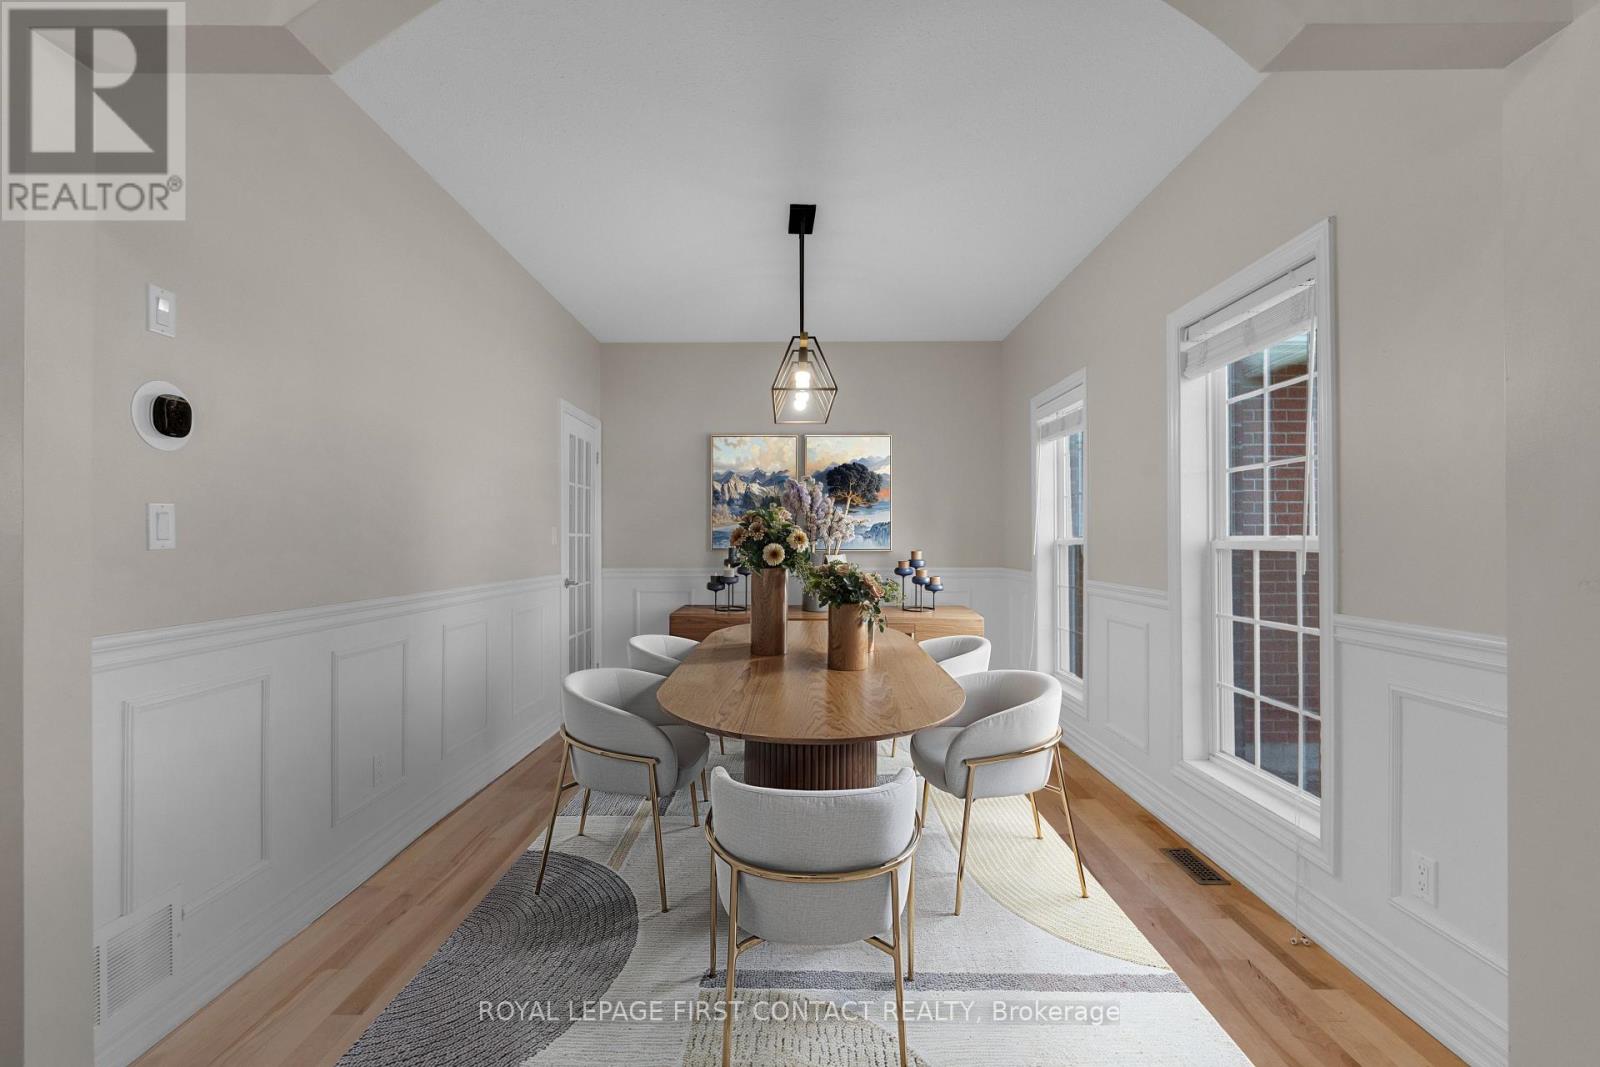
- RoomType13: Dining room
- RoomLevel13: Main level
- RoomLength13: 4.23
- RoomWidth13: 3.23
- RoomDimensions13: 4.23 m X 3.23 m
- RoomType14: Den
- RoomLevel14: Main level
- RoomLength14: 4.14
- RoomWidth14: 3.07
- RoomDimensions14: 4.14 m X 3.07 m
Location Details
- City: Essa (Thornton)
- Province: Ontario
Property Details
- SubdivisionName: Thornton
- Levels: 2
- FrontageLength: 142 ft ,7 in
Property Features
- LotFeatures: Landscaped
- Fencing: Fenced yard
- Flooring: Hardwood
- Heating: Forced air
- HeatingFuel: Natural gas
- CoolingYN: True
- Cooling: Central air conditioning
- ParkingTotal: 11
- OpenParkingYN: False
- GarageYN: True
- AttachedGarageYN: True
- CarportYN: False
- FireplacesTotal: 2
- PoolYN: False
- ViewYN: False
- WaterfrontYN: False
- Sewer: Septic System
Basics
- BathroomsHalf: 1
- Date added: Added 3 weeks ago
- Category: Single Family
- Type: Single Family
- Bedrooms: 5
- Bathrooms: 4
- Half baths: 1
- Floors: Hardwood
- Area: 3000 - 3500 sq ft
- Lot size: 0 sq ft
- SubdivisionName: Thornton
- ListOfficeName: ROYAL LEPAGE FIRST CONTACT REALTY
- MLS ID: N13785038
Courtesy of
- OfficeName: ROYAL LEPAGE FIRST CONTACT REALTY
- ListAOR: Toronto Regional Real Estate Board
Description
-
Description:
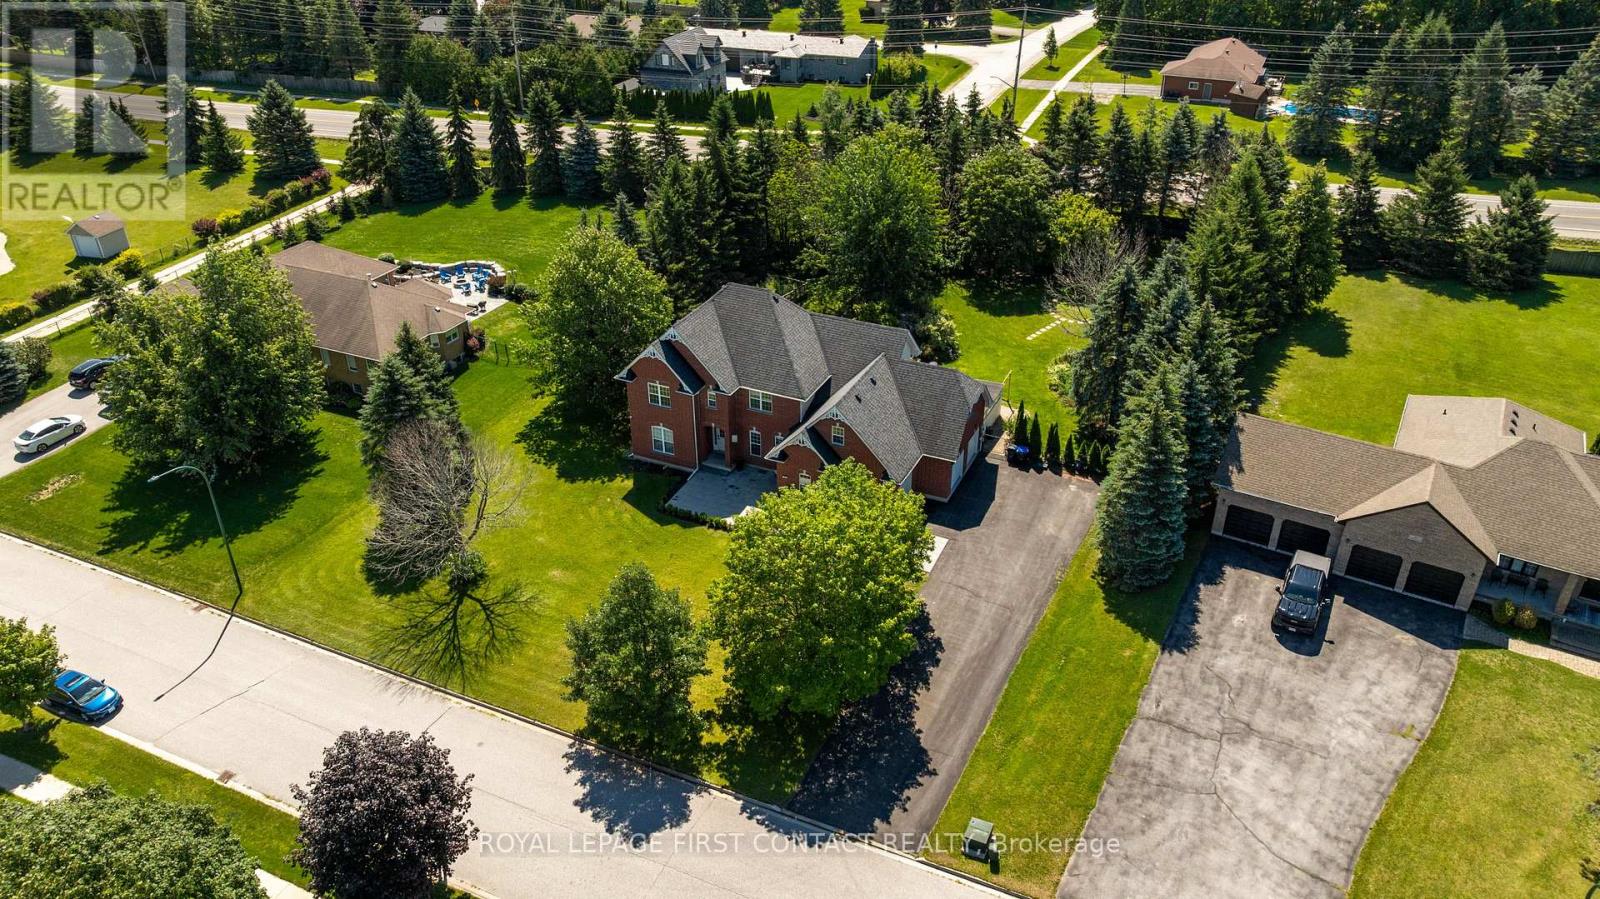
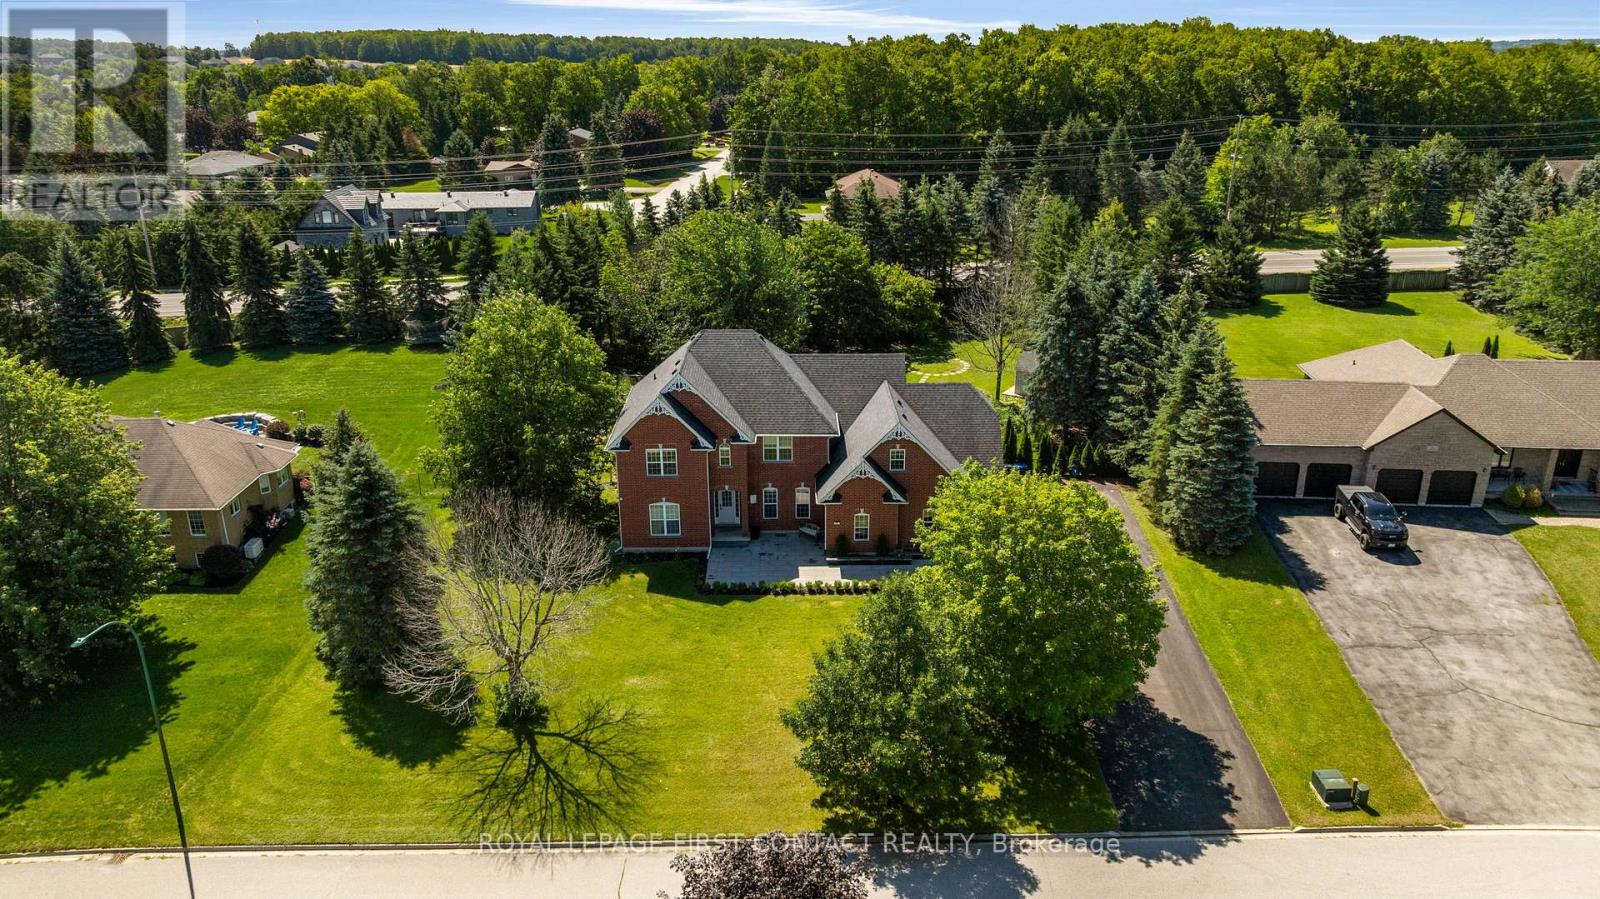
Welcome to 43 Vanderpost Crescent, where generous living space, a peaceful country setting & everyday convenience come together in the sought-after community of Thornton Creek. Set on a beautifully maintained 3/4-acre lot, this impressive 5-bedroom, 5-bathroom home offers the space & flexibility to grow, gather, entertain & accommodate extended family with ease.A newly landscaped walkway, expansive driveway with parking for up to 8 vehicles & triple-car garage create a welcoming arrival. Inside, large windows fill the home with natural light, complemented by hardwood flooring & a spacious, open layout.The kitchen features granite countertops, abundant cabinetry, a bright breakfast area & walkout to the patio & backyard. A generous dining room, main-floor office & convenient laundry with garage access complete the main level.Upstairs, the spacious primary suite offers a walk-in closet & 5-piece ensuite. Two bedrooms share a semi-ensuite, while the oversized 4th bedroom above the garage features its own bathroom & bonus living space-ideal for a teenager, guests or family retreat.The finished lower level adds exceptional versatility with a self-contained in-law suite featuring a separate entrance, full kitchen, living room with fireplace, bedroom, bathroom & private laundry-perfect for extended family, guests or independent living.Outside, mature trees, established gardens & a landscaped pond create a peaceful backdrop. Walk into Thornton Village for restaurants, shops, parks & the library, or enjoy the nearby Trans Canada Trail. Convenient highway access keeps Barrie & surrounding amenities within easy reach. Spacious, versatile, and beautifully situated-43 Vanderpost offers the room of a country property with the convenience of village life close at hand. (id:67524)
Show all description
Building Details
- ParkingTotal: 11
- Heating: Forced air
- Sewer: Septic System
Amenities & Features
- Waterfront available: No
- OpenParkingYN: No
- AttachedGarageYN: Yes
- GarageYN: Yes
- CarportYN: No
- PoolYN: No
- CoolingYN: Yes
- Cooling: Central air conditioning
- Total Fireplaces: 2