
50 Herrick Avenue, St. Catharines (Oakdale), Ontario, Canada, L2P2T9
50 Herrick Avenue, St. Catharines (Oakdale), Ontario, Canada, L2P2T9
$2,500per month
Request info
Rooms & Units Descr
- UnitNumber: UP37
- RoomType1: Living room
- RoomLevel1: Main level
- RoomLength1: 6.33
- RoomWidth1: 3.33
- RoomDimensions1: 6.33 m X 3.33 m
- RoomType2: Kitchen
- RoomLevel2: Main level
- RoomLength2: 2.75
- RoomWidth2: 2.42
- RoomDimensions2: 2.75 m X 2.42 m
- RoomType3: Primary Bedroom
- RoomLevel3: Main level
- RoomLength3: 3.75
- RoomWidth3: 3.06
- RoomDimensions3: 3.75 m X 3.06 m
- RoomType4: Bedroom 2
- RoomLevel4: Main level
- RoomLength4: 3.75
- RoomWidth4: 3
- RoomDimensions4: 3.75 m X 3 m
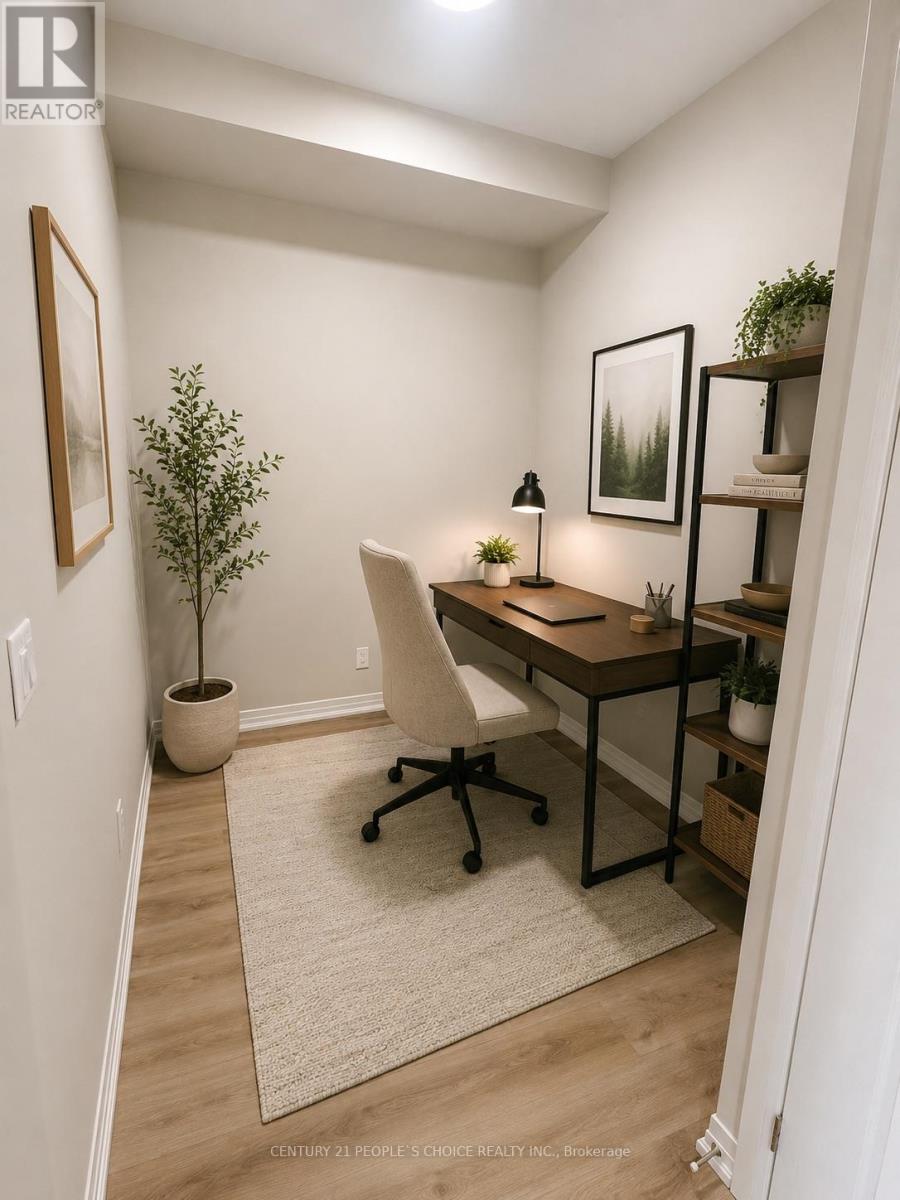
- RoomType5: Den
- RoomLevel5: Main level
- RoomLength5: 2.75
- RoomWidth5: 2.27
- RoomDimensions5: 2.75 m X 2.27 m
- RoomType6: Living room
- RoomLevel6: Main level
- RoomLength6: 3.07
- RoomWidth6: 3.05
- RoomDimensions6: 3.07 m X 3.05 m
- RoomType7: Laundry room
- RoomLevel7: Main level
- RoomLength7: 0
- RoomWidth7: 0
- RoomDimensions7: Measurements not available
Location Details
- City: St. Catharines (Oakdale)
- Province: Ontario
Property Details
- SubdivisionName: 456 - Oakdale
- Lease: 2500.00
- LeaseFrequency: Monthly
- LeaseTerm: Monthly
Property Features
- CommunityFeatures: Pets not Allowed
- Flooring: Vinyl
- Heating: Forced air
- HeatingFuel: Natural gas
- CoolingYN: True
- Cooling: Central air conditioning
- ParkingTotal: 1
- OpenParkingYN: False
- GarageYN: True
- AttachedGarageYN: False
- CarportYN: False
- FireplacesTotal: 0
- PoolYN: False
- ViewYN: False
- WaterfrontYN: False
Basics
- Date added: Added 3 weeks ago
- Category: Single Family
- Type: Single Family
- Bedrooms: 3
- Bathrooms: 2
- Floors: Vinyl
- Area: 1200 - 1399 sq ft
- Lot size: 0 sq ft
- SubdivisionName: 456 - Oakdale
- UnitNumber: UP37
- ListOfficeName: CENTURY 21 PEOPLE'S CHOICE REALTY INC.
- MLS ID: X13613492
Courtesy of
- OfficeName: CENTURY 21 PEOPLE'S CHOICE REALTY INC.
- ListAOR: Toronto Regional Real Estate Board
Description
-
Description:
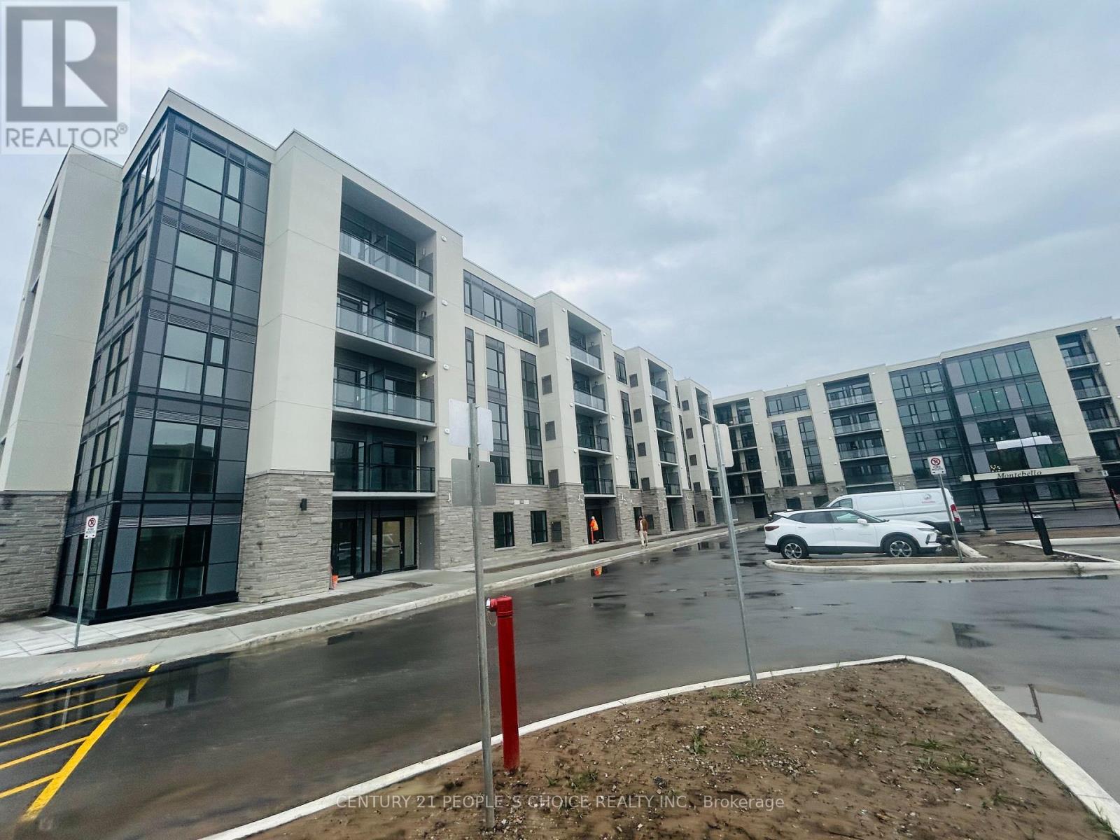
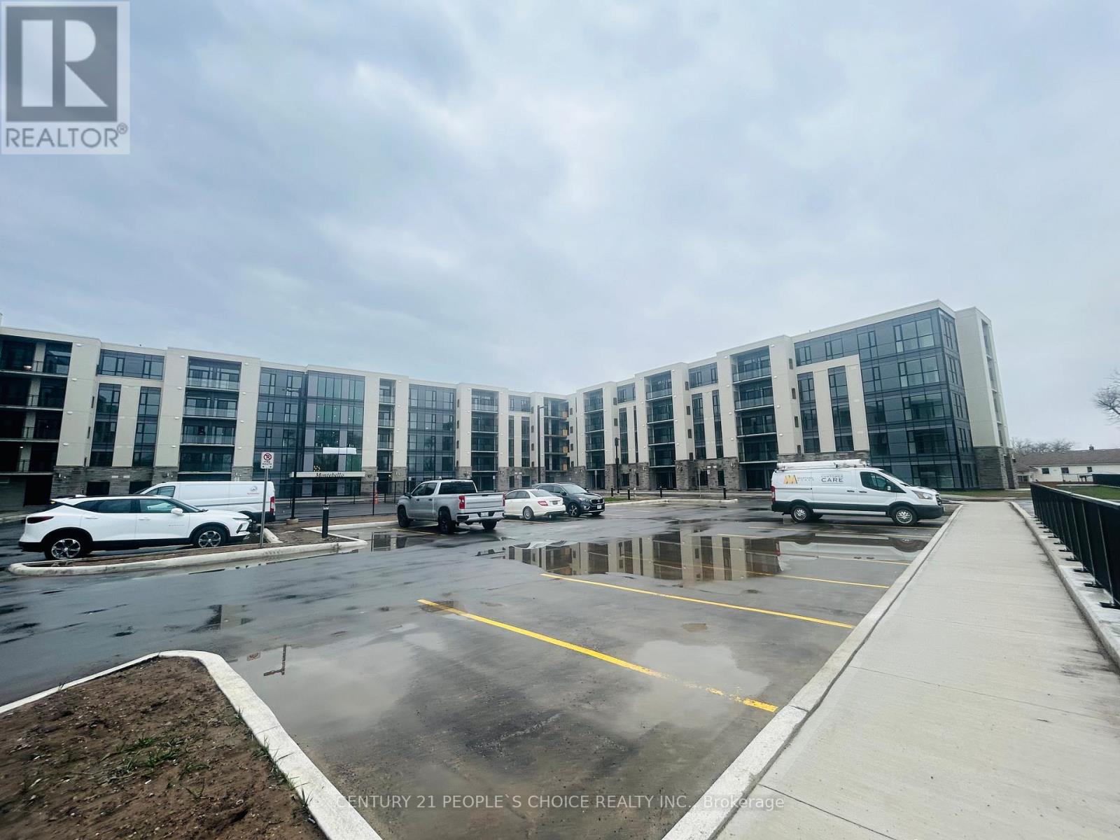
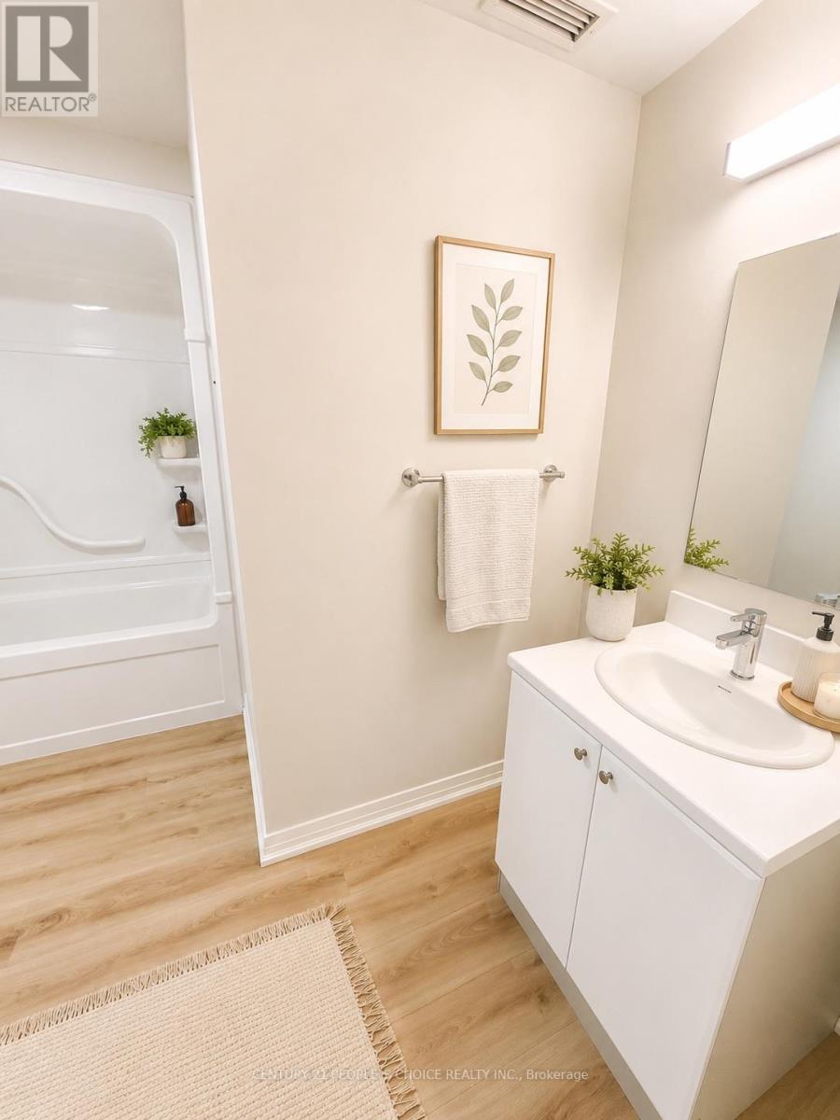
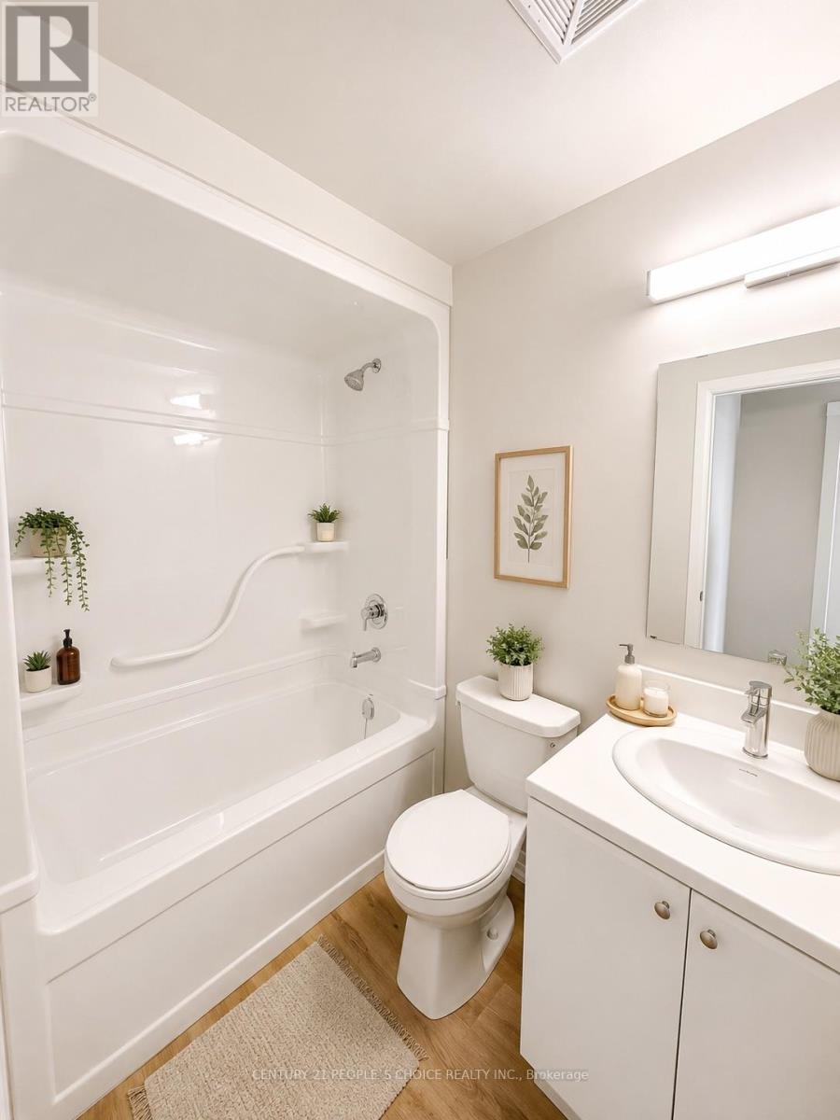
VERY HIGH DEMAND RESIDENTIAL COMPLEX. ONE OF THE LARGEST SIZE APARTMENT IN THIS COMPLEX. SAPPHIRE 2DD MODEL FEATURING 986 UNIT , FEATURING 2 BEDROOMS, 2 WASHROOMS, PLUS GOOD SIZE DEN. OPEN BALCONY OVERLOOKING AT GOLF COURSE, UNDERGROUND PARKING, GYM, PARTY ROOM, AMPLE VISITOR PARKING, TENNIS COURT, 13 MIN TO NIAGARA FALLS, 5 MINUTES TO QEW, ALL ACCESS THRU APP AND AUTO GARAGE DOOR OPENING. MANY UPGRADES ARE DONE TO ENSURE YOUR STAY IS COMFORTABLE. FREE HIGH SPEED 2500MBPS INTERNET INCLUDED, VALUED $150/M . PLEASE NOTE THERE ARE SOME VIRTUALLY STAGED PICTURES. SEE WITHOUT-STAGING PICTURES AS WELL. (id:67524)
Show all description
Building Details
- ParkingTotal: 1
- Heating: Forced air
Amenities & Features
- Waterfront available: No
- OpenParkingYN: No
- AttachedGarageYN: No
- GarageYN: Yes
- CarportYN: No
- PoolYN: No
- CoolingYN: Yes
- CommunityFeatures: Pets not Allowed
- Cooling: Central air conditioning
- Total Fireplaces: 0