
443 Comiskey Crescent, Mississauga (Meadowvale Village), Ontario, Canada, L5W0C7
443 Comiskey Crescent, Mississauga (Meadowvale Village), Ontario, Canada, L5W0C7Rooms & Units Descr
- RoomType1: Primary Bedroom
- RoomLevel1: Second level
- RoomLength1: 3.51
- RoomWidth1: 5.72
- RoomDimensions1: 3.51 m X 5.72 m
- RoomType2: Bedroom 2
- RoomLevel2: Second level
- RoomLength2: 2.67
- RoomWidth2: 5.16
- RoomDimensions2: 2.67 m X 5.16 m
- RoomType3: Bedroom 3
- RoomLevel3: Second level
- RoomLength3: 2.31
- RoomWidth3: 4.24
- RoomDimensions3: 2.31 m X 4.24 m
- RoomType4: Bedroom 4
- RoomLevel4: Second level
- RoomLength4: 3
- RoomWidth4: 4.19
- RoomDimensions4: 3 m X 4.19 m
- RoomType5: Living room
- RoomLevel5: Basement
- RoomLength5: 0
- RoomWidth5: 0
- RoomDimensions5: Measurements not available
- RoomType6: Kitchen
- RoomLevel6: Basement
- RoomLength6: 0
- RoomWidth6: 0
- RoomDimensions6: Measurements not available
- RoomType7: Bedroom
- RoomLevel7: Basement
- RoomLength7: 0
- RoomWidth7: 0
- RoomDimensions7: Measurements not available
- RoomType8: Great room
- RoomLevel8: Main level
- RoomLength8: 2.49
- RoomWidth8: 10.03
- RoomDimensions8: 2.49 m X 10.03 m
- RoomType9: Dining room
- RoomLevel9: Main level
- RoomLength9: 2.51
- RoomWidth9: 4.65
- RoomDimensions9: 2.51 m X 4.65 m
- RoomType10: Kitchen
- RoomLevel10: Main level
- RoomLength10: 2.41
- RoomWidth10: 3.43
- RoomDimensions10: 2.41 m X 3.43 m
Location Details
- City: Mississauga (Meadowvale Village)
- Province: Ontario
Property Details
- SubdivisionName: Meadowvale Village
- Levels: 2
- FrontageLength: 22 ft ,3 in
Property Features
- CommunityFeatures: School Bus
- Fencing: Fenced yard
- Flooring: Hardwood,Ceramic
- Heating: Forced air
- HeatingFuel: Natural gas
- CoolingYN: True
- Cooling: Central air conditioning
- ParkingTotal: 3
- OpenParkingYN: False
- GarageYN: True
- AttachedGarageYN: False
- CarportYN: False
- FireplacesTotal: 0
- PoolYN: False
- ViewYN: False
- WaterfrontYN: False
- Sewer: Sanitary sewer
Basics
- BathroomsHalf: 1
- Date added: Added 3 weeks ago
- Category: Single Family
- Type: Single Family
- Bedrooms: 5
- Bathrooms: 4
- Half baths: 1
- Floors: Hardwood,Ceramic
- Area: 1500 - 2000 sq ft
- Lot size: 0 sq ft
- SubdivisionName: Meadowvale Village
- ListOfficeName: ROYAL LEPAGE SIGNATURE REALTY
- MLS ID: W13785344
Courtesy of
- OfficeName: ROYAL LEPAGE SIGNATURE REALTY
- ListAOR: Toronto Regional Real Estate Board
Description
-
Description:
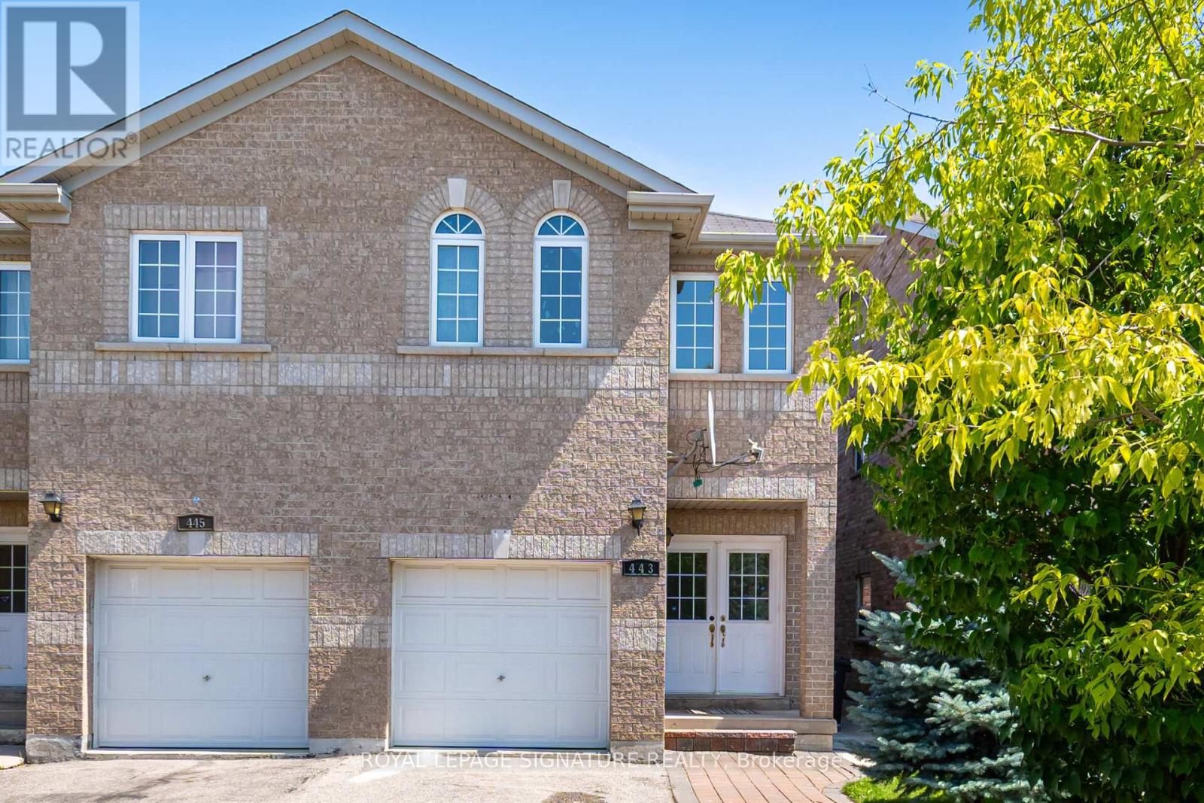
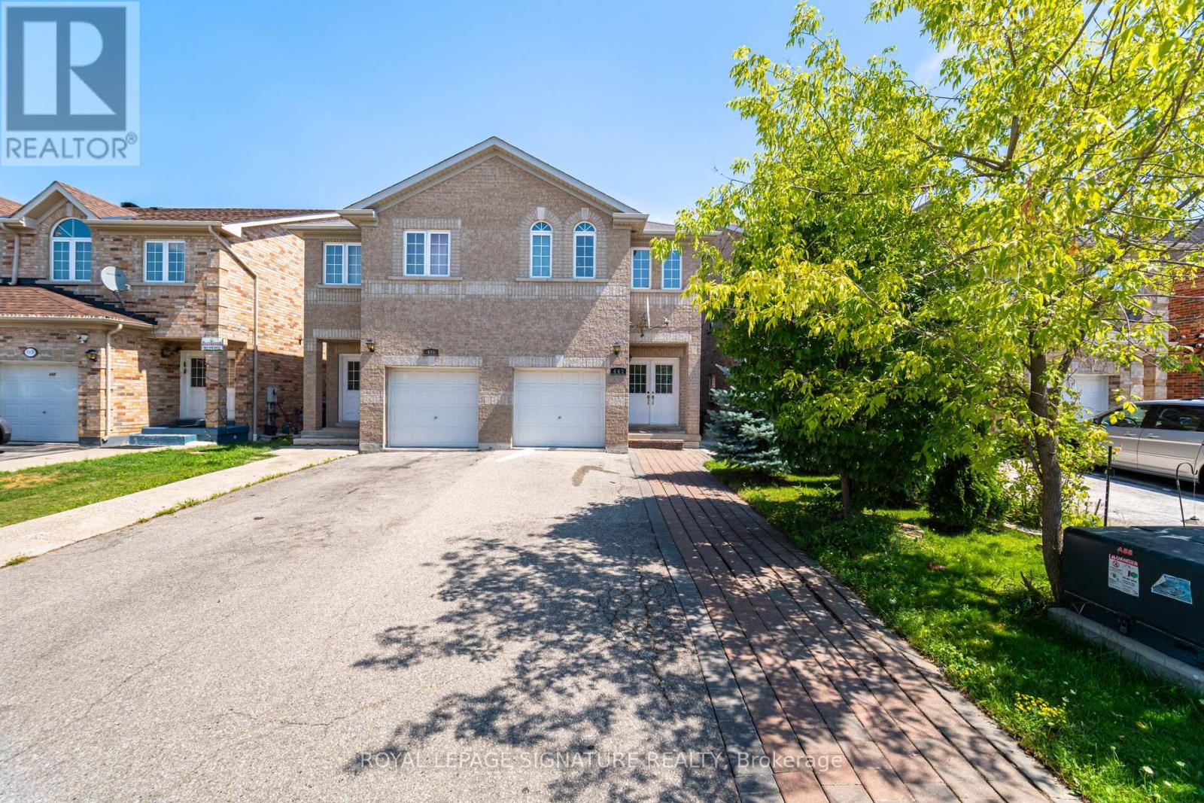
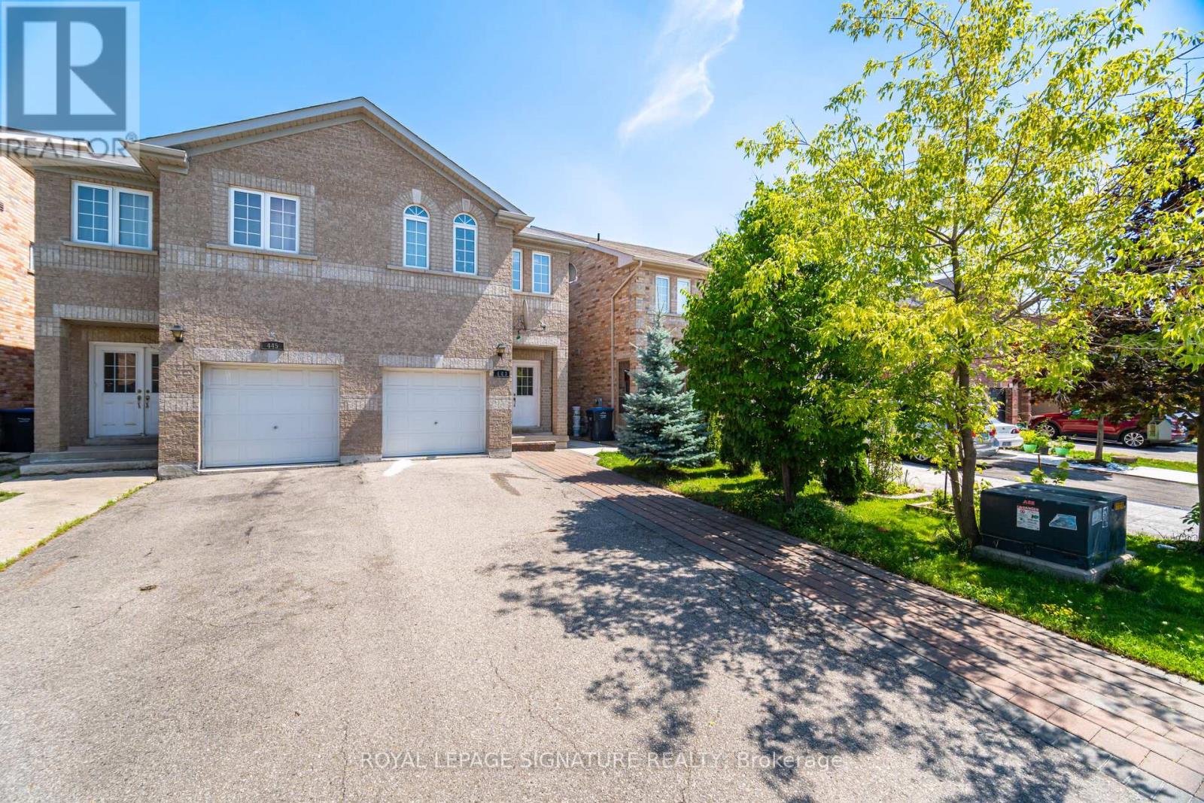
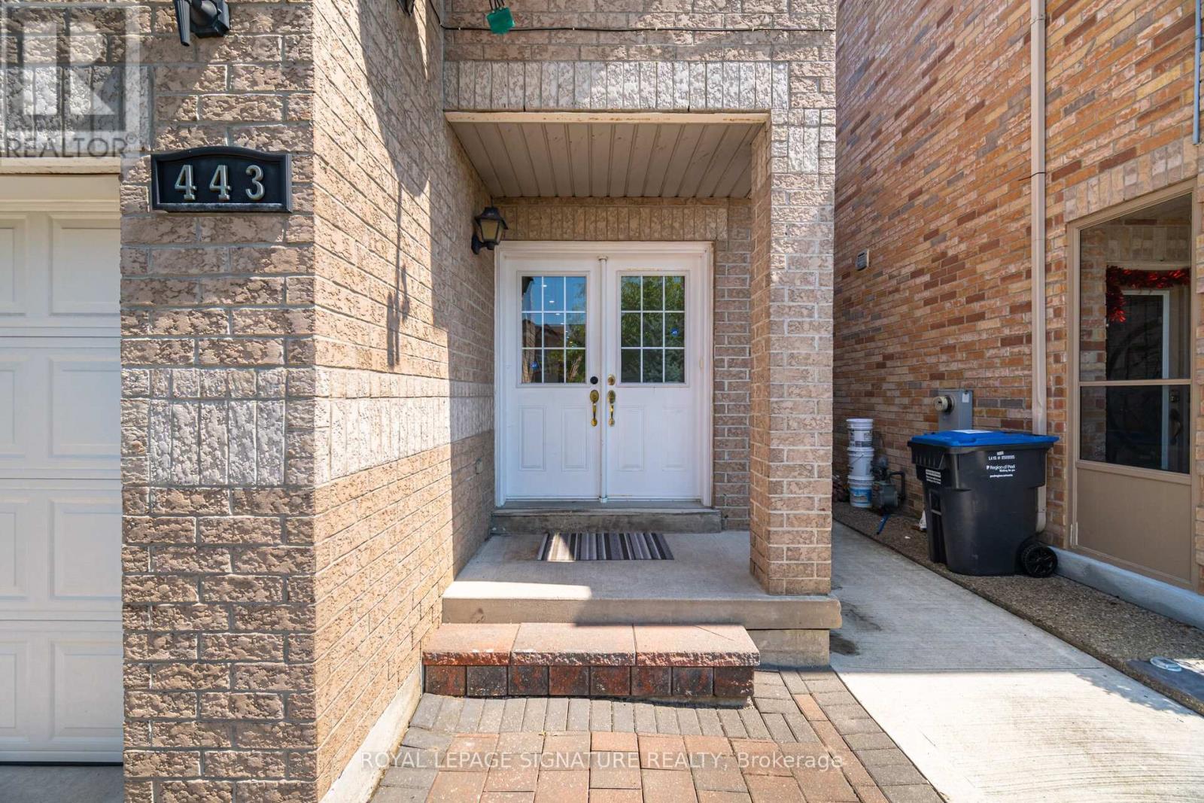
Welcome to this elegant 4-bedroom semi-detached home located in the heart of Meadowvale Village-one of Mississauga's most desirable communities. Thoughtfully designed for modern family living, the main floor features a bright, open-concept layout with 9 ft ceilings, hardwood flooring, and upgraded light fixtures. The spacious great room is filled with natural light and overlooks a private, landscaped backyard. A stylish kitchen with stainless steel appliances and a breakfast area offers direct access to the outdoor space. Upstairs, the primary suite includes a walk-in closet and an upgraded 3-piece ensuite, while three additional bedrooms provide generous space and comfort, along with a very functional second bathroom. The finished basement-with a separate side entrance-offers a complete living unit with its own kitchen, living room, and bathroom, ideal for in-laws or potential rental income (retrofit status not guaranteed by seller/broker). Conveniently located just minutes from Highways 401, 403, and 407, Pearson Airport, major shopping centres, and the future Hurontario LRT (2026). Surrounded by top-rated schools, parks, and places of worship, this home delivers the perfect blend of style, space, and location. (id:67524)
Show all description
Building Details
- ParkingTotal: 3
- Heating: Forced air
- Sewer: Sanitary sewer
Amenities & Features
- Waterfront available: No
- OpenParkingYN: No
- AttachedGarageYN: No
- GarageYN: Yes
- CarportYN: No
- PoolYN: No
- CoolingYN: Yes
- CommunityFeatures: School Bus
- Cooling: Central air conditioning
- Total Fireplaces: 0