
109 Sydenham Street, Brantford, Ontario, Canada, N3R3Y7
109 Sydenham Street, Brantford, Ontario, Canada, N3R3Y7
$499,900
Request info
Rooms & Units Descr
- RoomType1: Kitchen
- RoomLevel1: Second level
- RoomLength1: 4.27
- RoomWidth1: 2.44
- RoomDimensions1: 4.27 m X 2.44 m
- RoomType2: Bathroom
- RoomLevel2: Second level
- RoomLength2: 0
- RoomWidth2: 0
- RoomDimensions2: Measurements not available
- RoomType3: Bedroom
- RoomLevel3: Second level
- RoomLength3: 4.88
- RoomWidth3: 4.27
- RoomDimensions3: 4.88 m X 4.27 m
- RoomType4: Bedroom
- RoomLevel4: Second level
- RoomLength4: 4.88
- RoomWidth4: 4.27
- RoomDimensions4: 4.88 m X 4.27 m
- RoomType5: Foyer
- RoomLevel5: Main level
- RoomLength5: 4.27
- RoomWidth5: 1.22
- RoomDimensions5: 4.27 m X 1.22 m
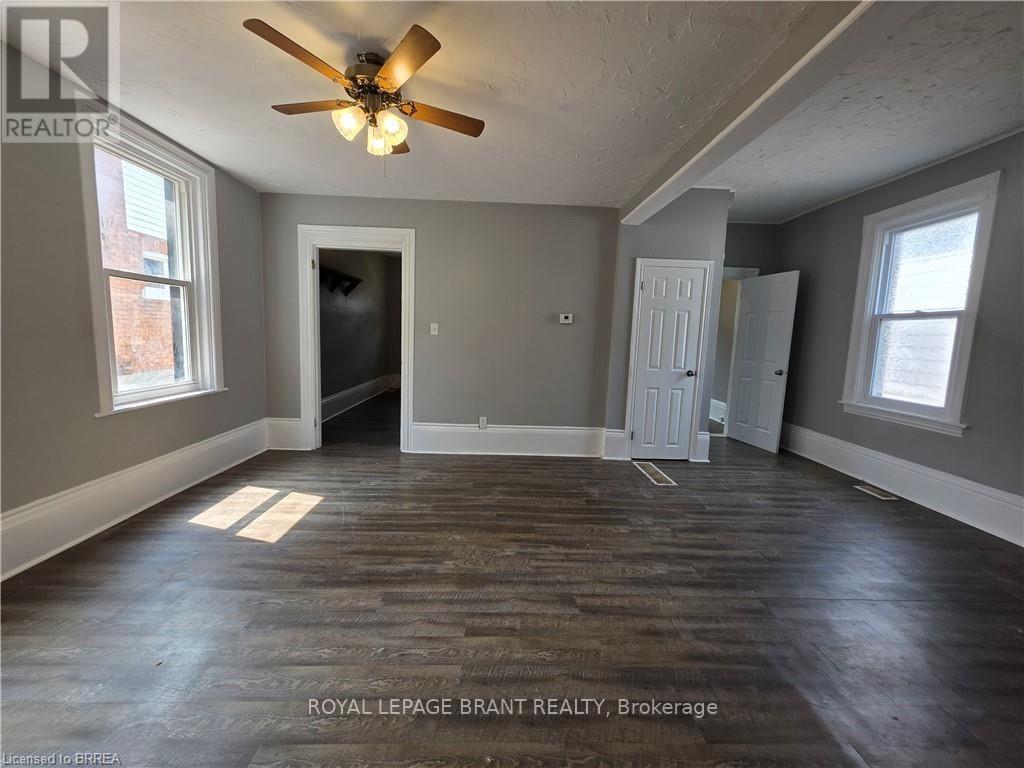
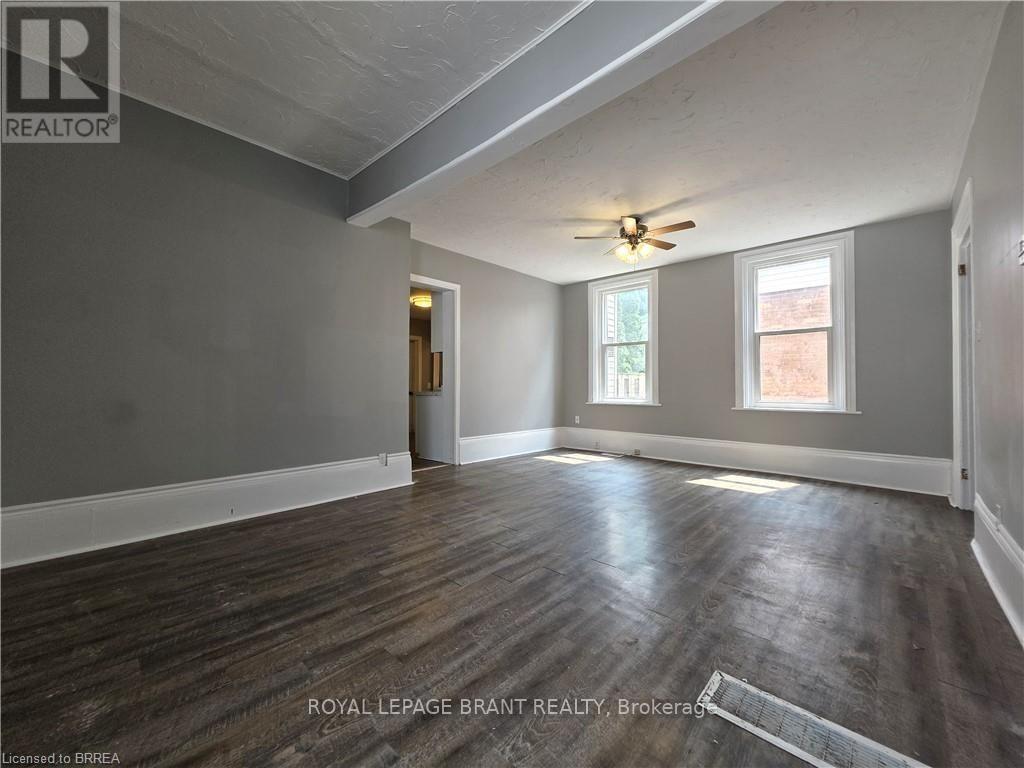
- RoomType6: Living room
- RoomLevel6: Main level
- RoomLength6: 6.1
- RoomWidth6: 4.27
- RoomDimensions6: 6.1 m X 4.27 m
- RoomType7: Kitchen
- RoomLevel7: Main level
- RoomLength7: 5.79
- RoomWidth7: 3.66
- RoomDimensions7: 5.79 m X 3.66 m
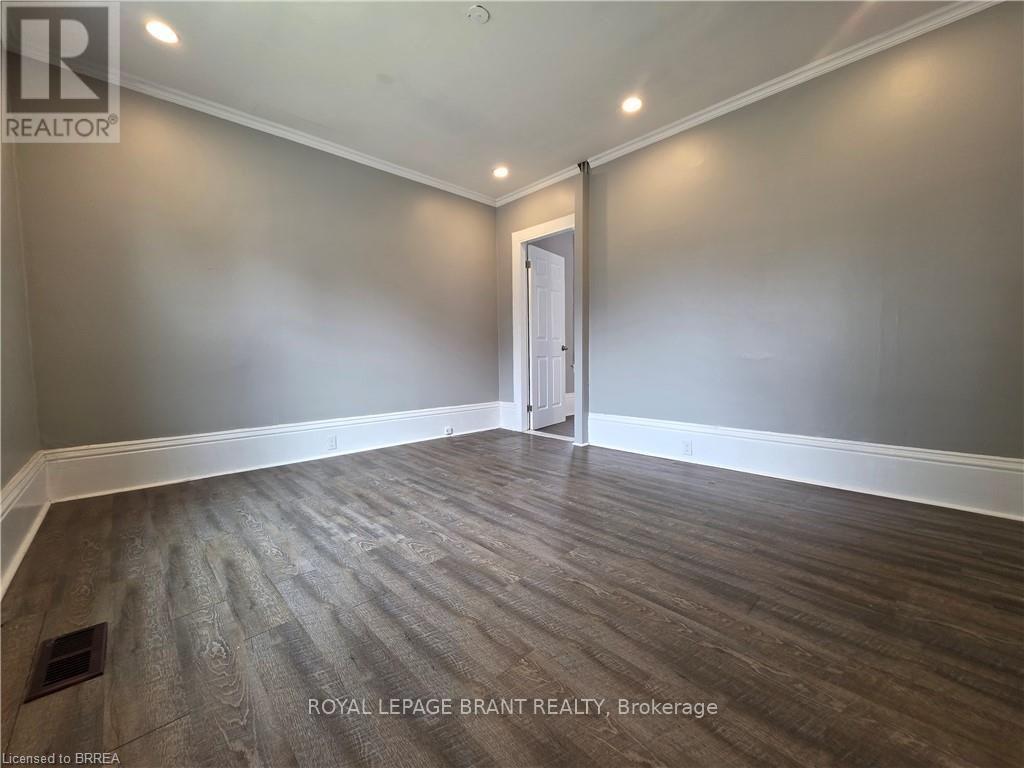
- RoomType8: Bedroom
- RoomLevel8: Main level
- RoomLength8: 4.88
- RoomWidth8: 4.27
- RoomDimensions8: 4.88 m X 4.27 m
- RoomType9: Bathroom
- RoomLevel9: Main level
- RoomLength9: 0
- RoomWidth9: 0
- RoomDimensions9: Measurements not available
- RoomType10: Other
- RoomLevel10: Main level
- RoomLength10: 4.88
- RoomWidth10: 3.05
- RoomDimensions10: 4.88 m X 3.05 m
Location Details
- City: Brantford
- Province: Ontario
Property Details
- Levels: 1.5
- FrontageLength: 33 ft
Property Features
- Fencing: Fenced yard
- Flooring: Laminate
- Heating: Forced air
- HeatingFuel: Natural gas
- CoolingYN: True
- Cooling: Central air conditioning
- ParkingTotal: 2
- OpenParkingYN: False
- GarageYN: False
- AttachedGarageYN: False
- CarportYN: False
- FireplacesTotal: 0
- PoolYN: False
- ViewYN: False
- WaterfrontYN: False
- Sewer: Sanitary sewer
Basics
- Date added: Added 3 weeks ago
- Category: Single Family
- Type: Single Family
- Bedrooms: 3
- Bathrooms: 2
- Floors: Laminate
- Area: 1500 - 2000 sq ft
- Lot size: 0 sq ft
- ListOfficeName: ROYAL LEPAGE BRANT REALTY
- MLS ID: X13618512
Courtesy of
- OfficeName: ROYAL LEPAGE BRANT REALTY
- ListAOR: Toronto Regional Real Estate Board
Description
-
Description:
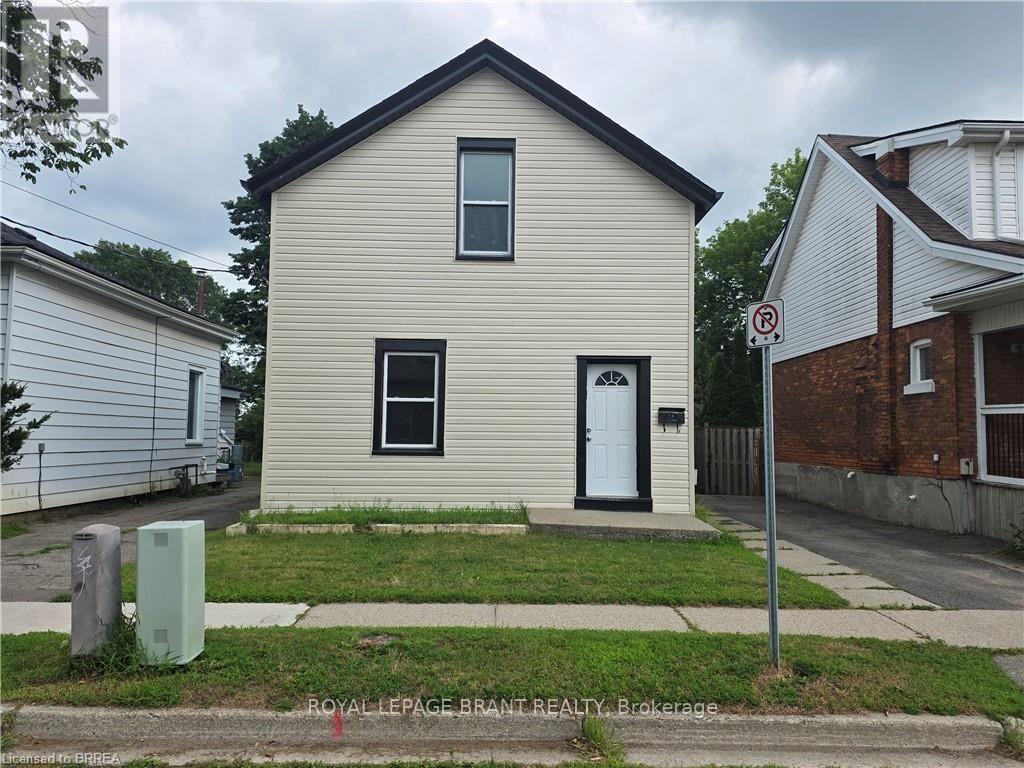
Welcome to 109 Sydenham Street, This 3 bedroom, 2 kitchen, 2 bathroom family house is ready for you. main floor has big living room, bedroom, kitchen, 4 PC bathroom and storage room. Second floor has 2 bedrooms, another kitchen and a 4 PC full bathroom. Big fenced backyard with a big deck, single wide long driveway can park 2 cars and lots of street parking. whole house has just fresh painted, new sidings, new deck. Gas finance and central Air conditioner, 2 Hydro meters. This house is perfect for multiple generation family that proving the convenience and privacy of the whole family. can be used as 2 One-bed units with separated entrance. (id:67524)
Show all description
Building Details
- ParkingTotal: 2
- Heating: Forced air
- Sewer: Sanitary sewer
Amenities & Features
- Waterfront available: No
- OpenParkingYN: No
- AttachedGarageYN: No
- GarageYN: No
- CarportYN: No
- PoolYN: No
- CoolingYN: Yes
- Cooling: Central air conditioning
- Total Fireplaces: 0