
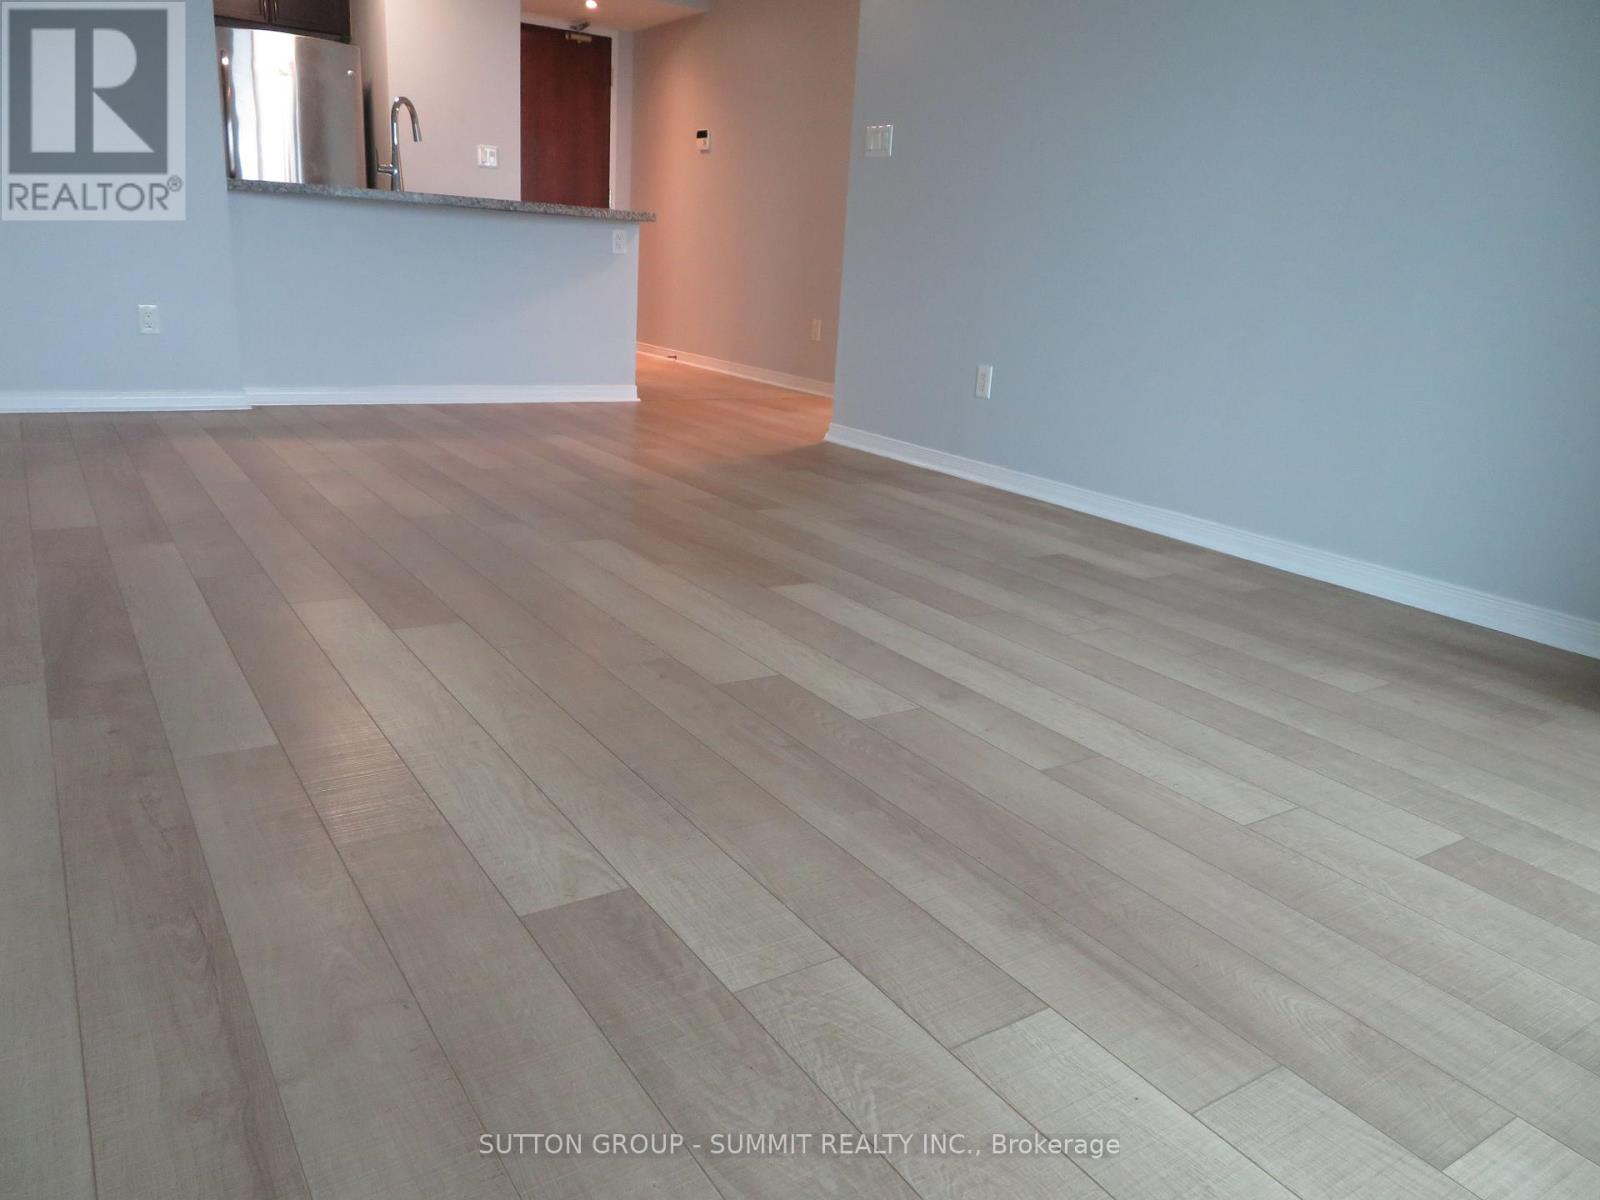
Rooms & Units Descr
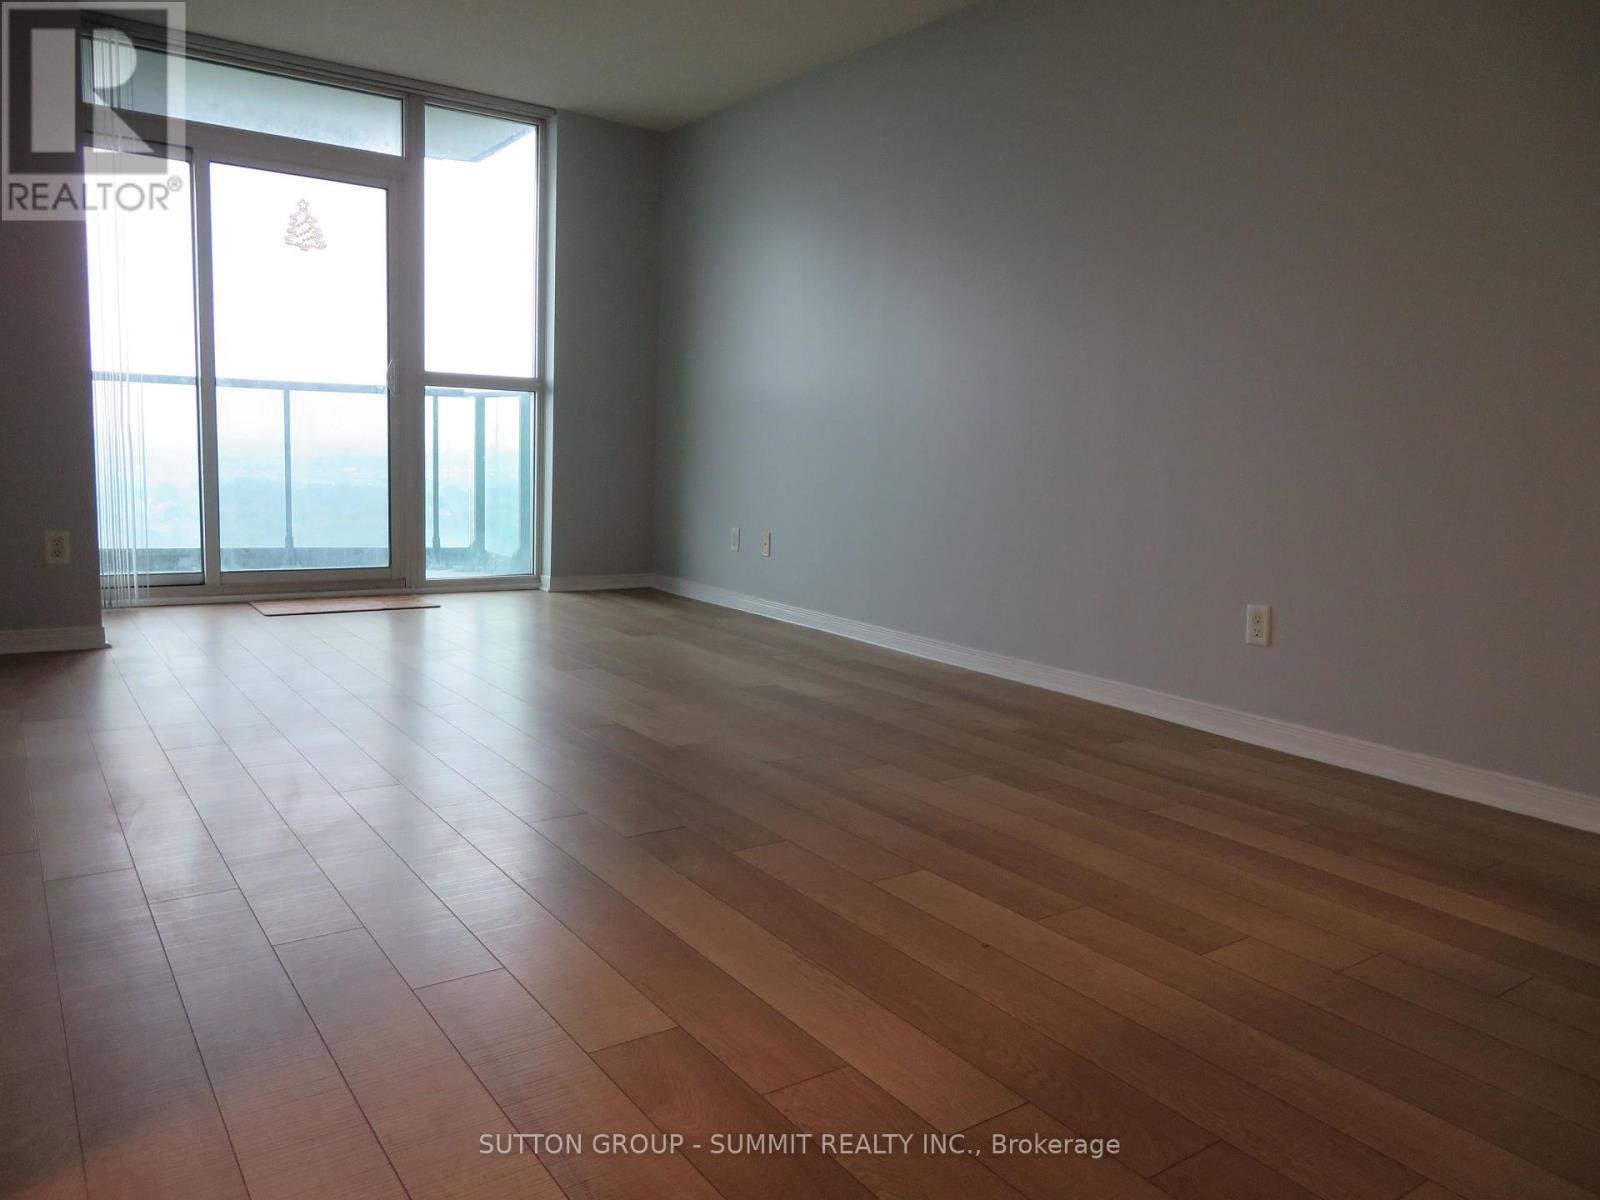
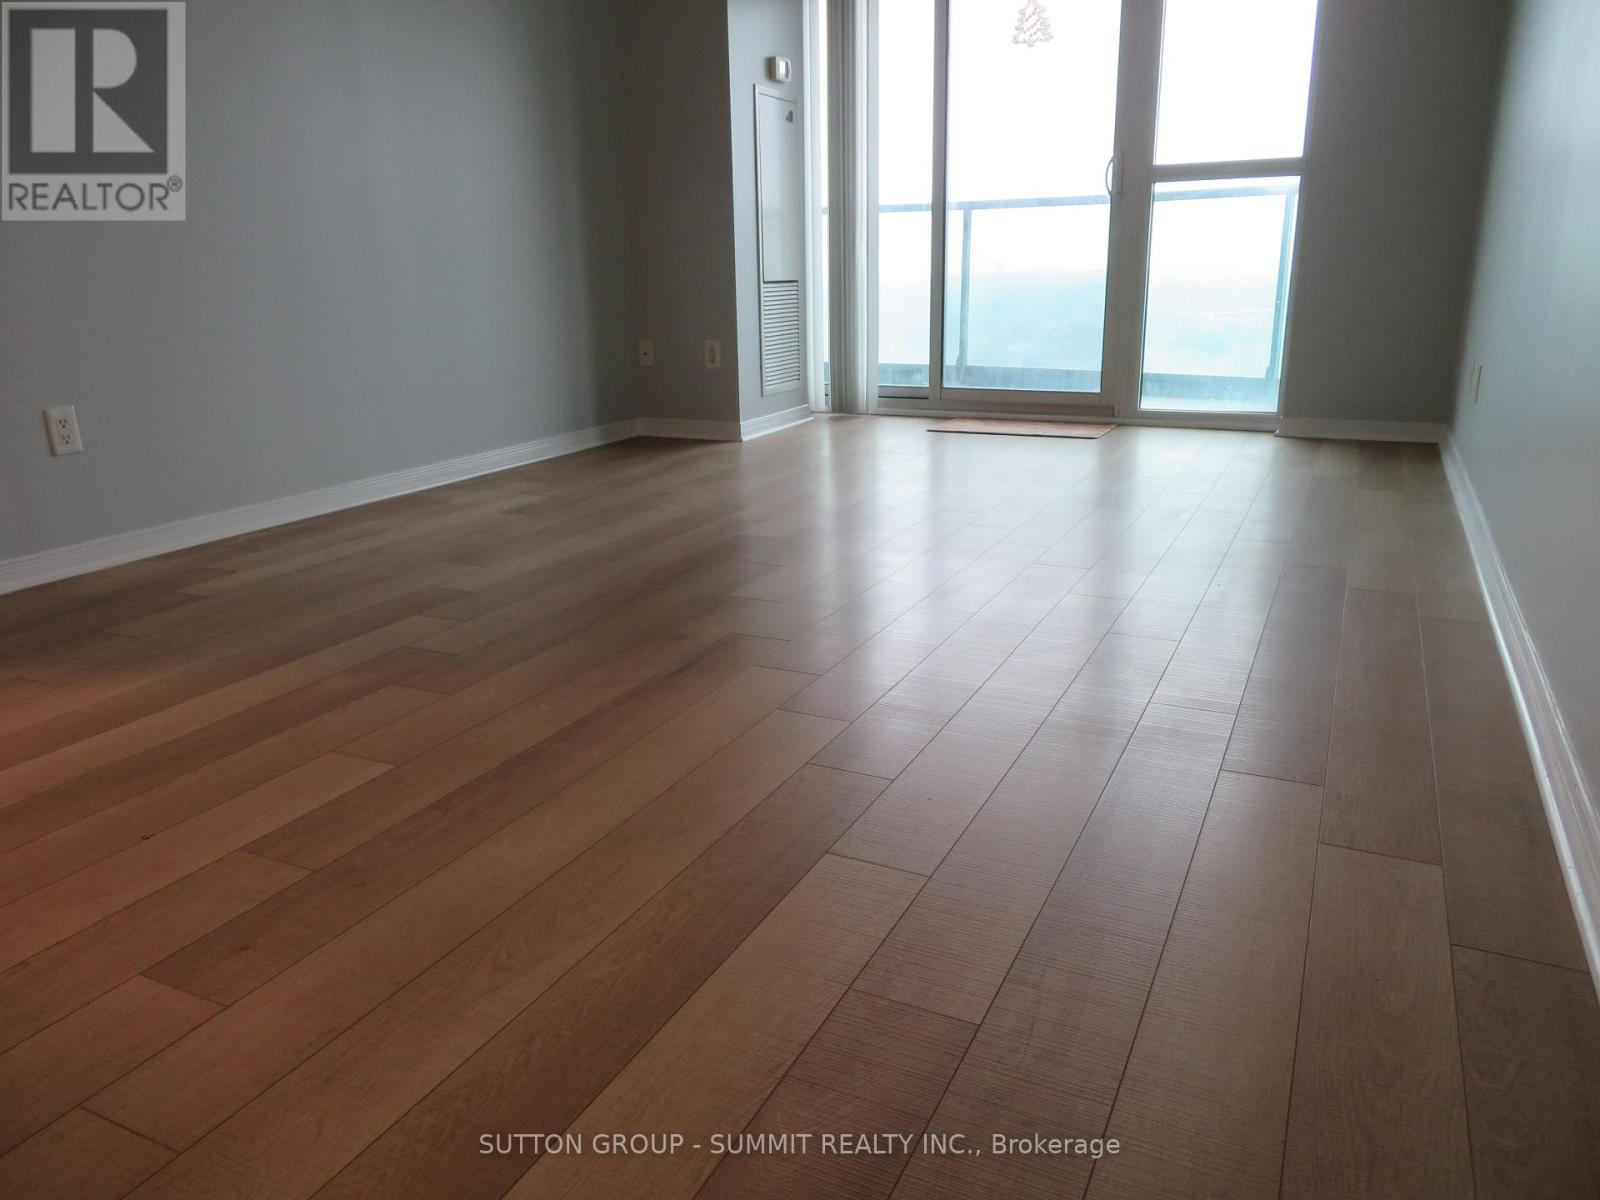
- RoomType1: Living room
- RoomLevel1: Flat
- RoomLength1: 5.73
- RoomWidth1: 3.15
- RoomDimensions1: 5.73 m X 3.15 m
- RoomType2: Dining room
- RoomLevel2: Flat
- RoomLength2: 5.73
- RoomWidth2: 3.15
- RoomDimensions2: 5.73 m X 3.15 m
- RoomType3: Kitchen
- RoomLevel3: Flat
- RoomLength3: 2.94
- RoomWidth3: 2.81
- RoomDimensions3: 2.94 m X 2.81 m
- RoomType4: Bedroom
- RoomLevel4: Flat
- RoomLength4: 3.62
- RoomWidth4: 2.87
- RoomDimensions4: 3.62 m X 2.87 m
Property Details
- Lease: 2250.00
- LeaseFrequency: Monthly
- LeaseTerm: Monthly
Property Features
- CommunityFeatures: Pets not Allowed
- Heating: Coil Fan
- HeatingFuel: Natural gas
- CoolingYN: True
- Cooling: Central air conditioning
- ParkingTotal: 1
- OpenParkingYN: False
- GarageYN: True
- AttachedGarageYN: False
- CarportYN: False
- FireplacesTotal: 0
- PoolYN: True
- ViewYN: True
- View: View
- WaterfrontYN: False
Basics
- Date added: Added 3 weeks ago
- Category: Single Family
- Type: Single Family
- Bedrooms: 1
- Bathrooms: 1
- Area: 600 - 699 sq ft
- Lot size: 0 sq ft
- View: View
- ListOfficeName: SUTTON GROUP - SUMMIT REALTY INC.
- MLS ID: W13785460
Courtesy of
- OfficeName: SUTTON GROUP - SUMMIT REALTY INC.
- ListAOR: Toronto Regional Real Estate Board
Description
-
Description:
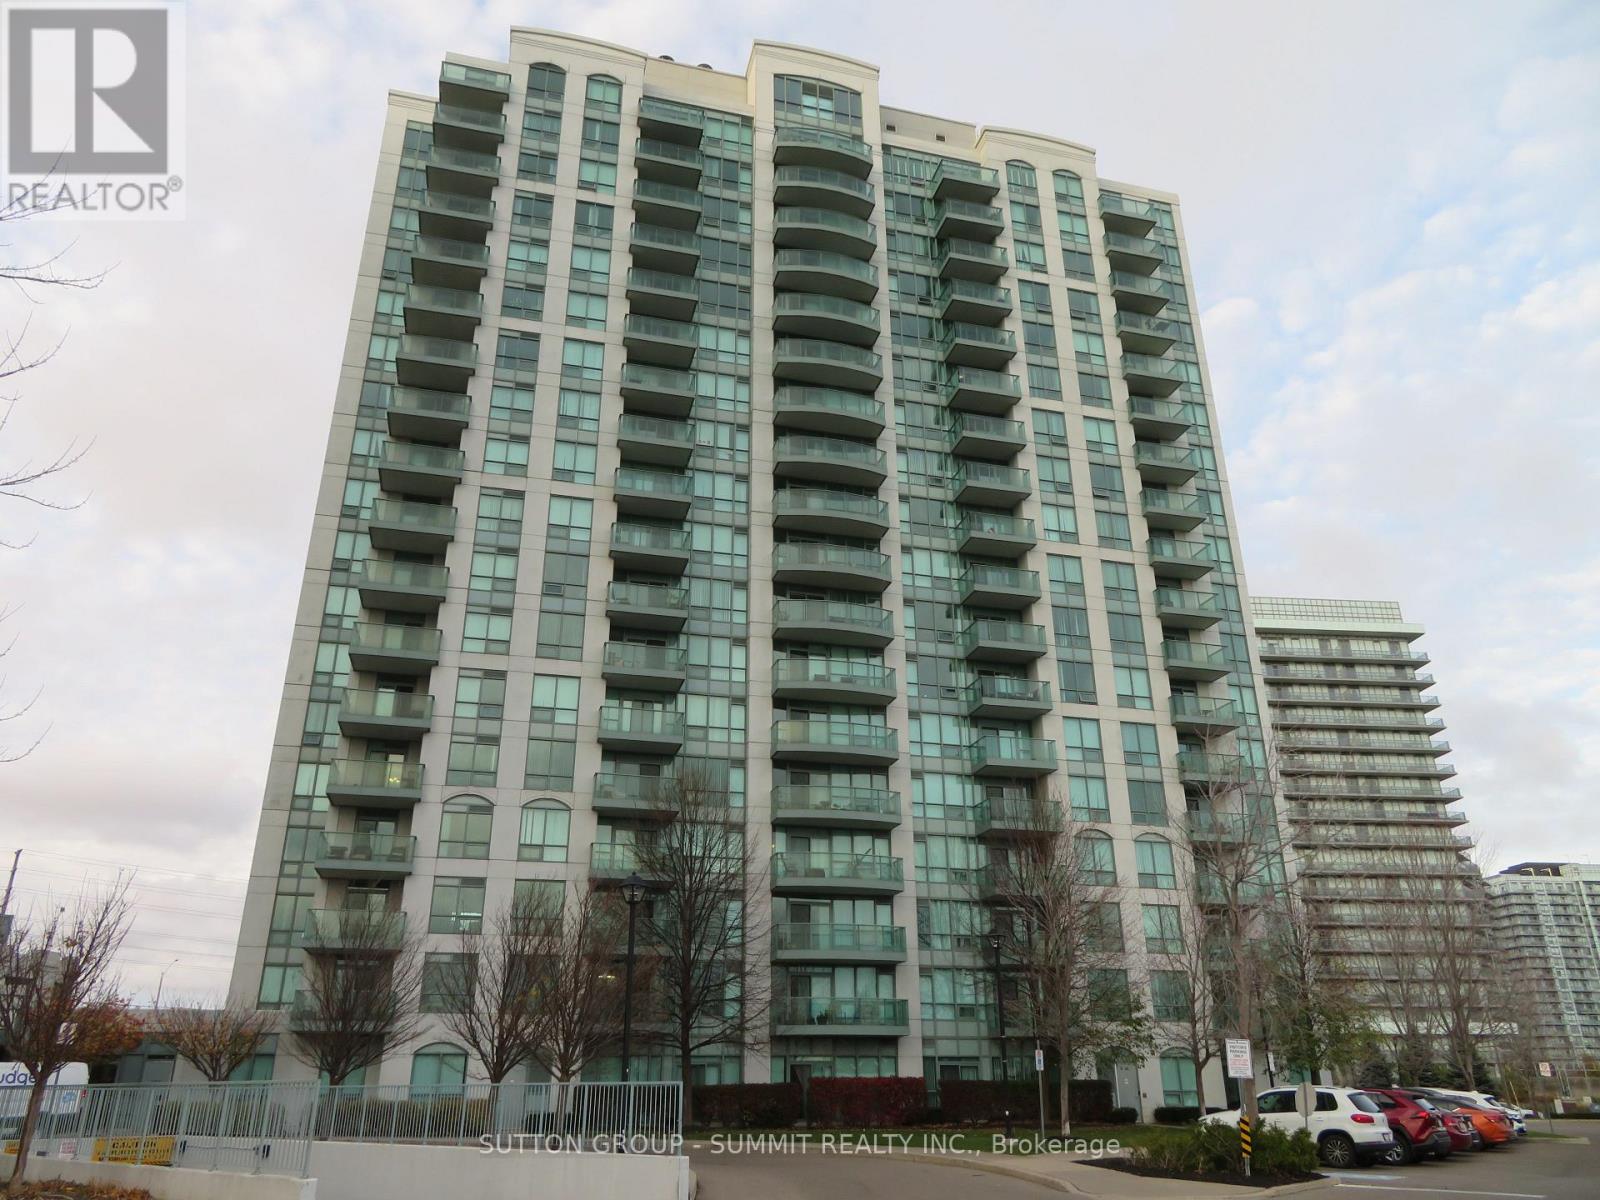
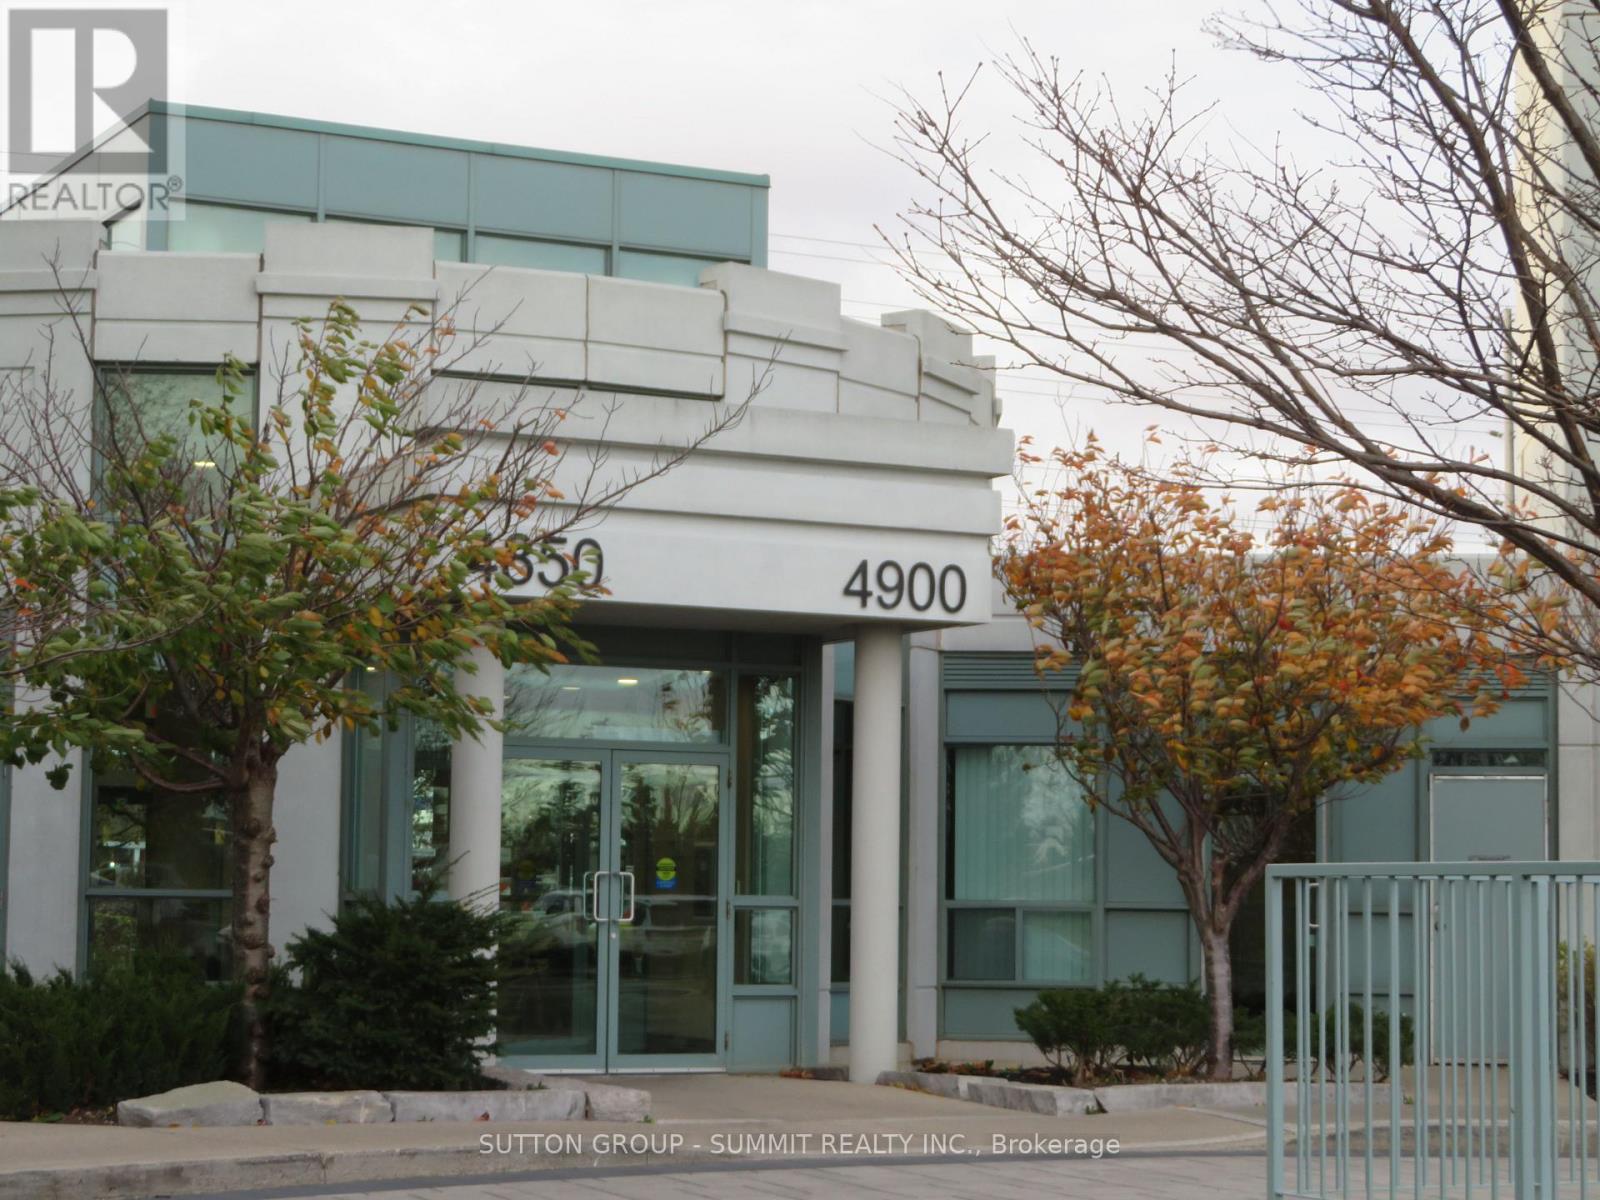
One of Erin Mills most popular communities; freshly painted and cleaned; new flooring in bedroom; unobstructed view from balcony; open concert kitchen; close to Erin Mills Town Centre with Walmart, gas station, restaurants, bank etc; public transit at doorsteps; rec centre (4895) features indoor pool, sauna, exercise and aerobics rooms, party room, billiard tables; patio with BBQ grills; move in condition. (id:67524)
Show all description
Building Details
- ParkingTotal: 1
- Heating: Coil Fan
Amenities & Features
- Waterfront available: No
- OpenParkingYN: No
- AttachedGarageYN: No
- GarageYN: Yes
- CarportYN: No
- PoolYN: Yes
- CoolingYN: Yes
- CommunityFeatures: Pets not Allowed
- Cooling: Central air conditioning
- Total Fireplaces: 0