
490 BERESFORD Path, Oshawa (Central), Ontario, Canada, L1H0B2
490 BERESFORD Path, Oshawa (Central), Ontario, Canada, L1H0B2
$2,400per month
Request info
Rooms & Units Descr
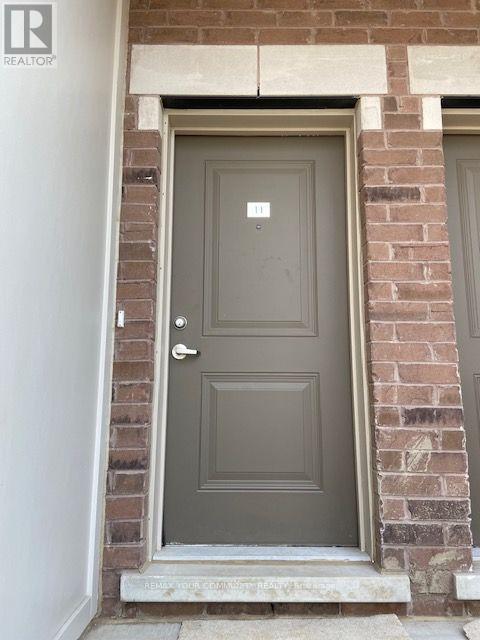
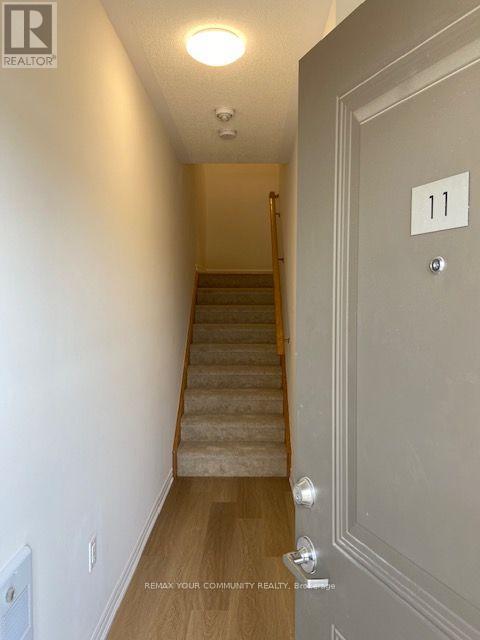
- UnitNumber: 11
- RoomType1: Primary Bedroom
- RoomLevel1: Second level
- RoomLength1: 3.43
- RoomWidth1: 3.1
- RoomDimensions1: 3.43 m X 3.1 m
- RoomType2: Bedroom 2
- RoomLevel2: Second level
- RoomLength2: 3.05
- RoomWidth2: 2.79
- RoomDimensions2: 3.05 m X 2.79 m
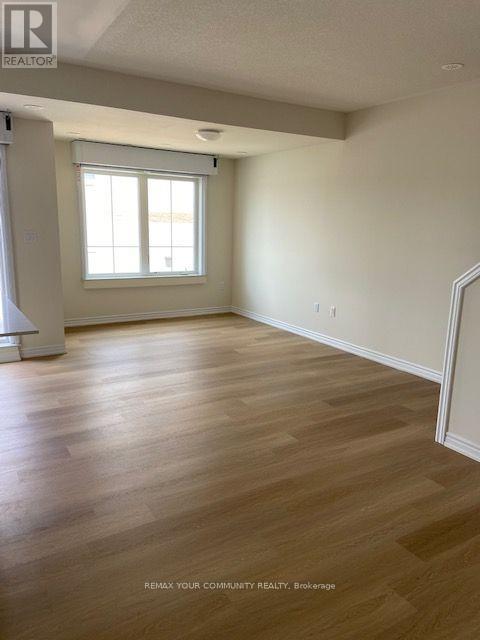
- RoomType3: Living room
- RoomLevel3: Main level
- RoomLength3: 4.47
- RoomWidth3: 3.48
- RoomDimensions3: 4.47 m X 3.48 m
- RoomType4: Dining room
- RoomLevel4: Main level
- RoomLength4: 2.32
- RoomWidth4: 2.3
- RoomDimensions4: 2.32 m X 2.3 m
- RoomType5: Kitchen
- RoomLevel5: Main level
- RoomLength5: 4.67
- RoomWidth5: 3.25
- RoomDimensions5: 4.67 m X 3.25 m
Location Details
- City: Oshawa (Central)
- Province: Ontario
Property Details
- SubdivisionName: Central
- Lease: 2400.00
- LeaseFrequency: Monthly
- LeaseTerm: Monthly
Property Features
- CommunityFeatures: Pets Allowed With Restrictions
- Flooring: Carpeted
- Heating: Forced air
- HeatingFuel: Natural gas
- CoolingYN: True
- Cooling: Central air conditioning
- ParkingTotal: 2
- OpenParkingYN: False
- GarageYN: False
- AttachedGarageYN: False
- CarportYN: False
- FireplacesTotal: 0
- PoolYN: False
- ViewYN: False
- WaterfrontYN: False
Basics
- BathroomsHalf: 1
- Date added: Added 1 week ago
- Category: Single Family
- Type: Single Family
- Bedrooms: 2
- Bathrooms: 2
- Half baths: 1
- Floors: Carpeted
- Area: 1000 - 1199 sq ft
- Lot size: 0 sq ft
- SubdivisionName: Central
- UnitNumber: 11
- ListOfficeName: REMAX YOUR COMMUNITY REALTY
- MLS ID: E13784100
Courtesy of
- OfficeName: REMAX YOUR COMMUNITY REALTY
- ListAOR: Toronto Regional Real Estate Board
Description
-
Description:
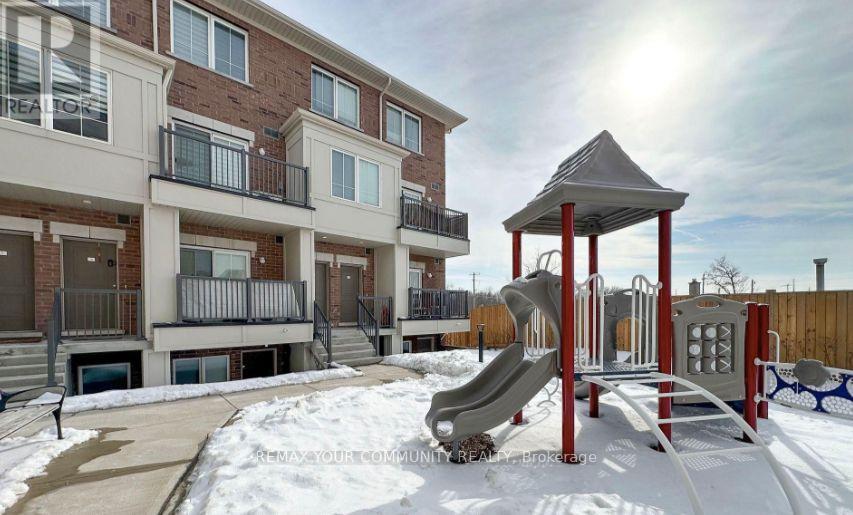
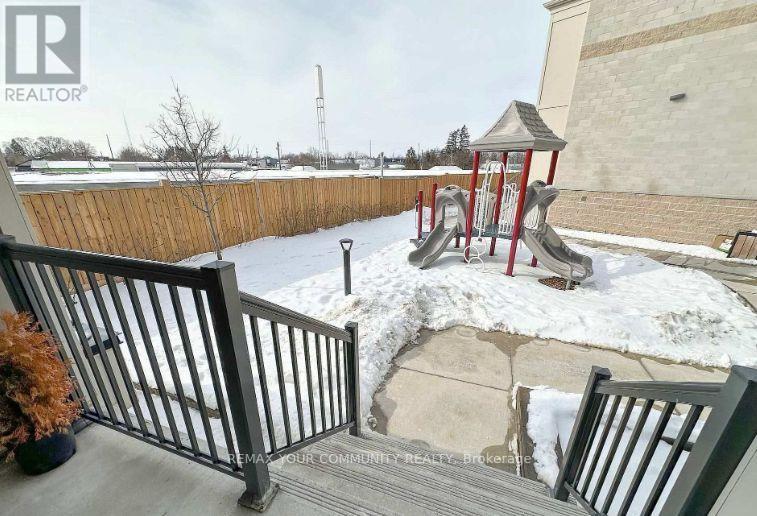
Prime Central Oshawa location! This immaculate, 2 Bedroom upper-level stacked townhome features high-end finishes and 9 ft ceilings on the main level. Enjoy a sun-lit open-concept living s?ace with a walkout balcony and a chef-ins Bired kitchen featuring quartz counters, a center island, and stainless steel appliances. The UPPER level showcases 2 spacious bedrooms with oversized windows and convenient front-load laundry. Unbeatable location steps from hwy 401 transit, schools, parks, and vibrant shopping & dining hubs. Comes complete with 2 PARKING SPACES - a rare find! (id:67524)
Show all description
Building Details
- ParkingTotal: 2
- Heating: Forced air
Amenities & Features
- Waterfront available: No
- OpenParkingYN: No
- AttachedGarageYN: No
- GarageYN: No
- CarportYN: No
- PoolYN: No
- CoolingYN: Yes
- CommunityFeatures: Pets Allowed With Restrictions
- Cooling: Central air conditioning
- Total Fireplaces: 0