
227 Lakeshore Road, Oakville (CO Central), Ontario, Canada, L6K1E9
227 Lakeshore Road, Oakville (CO Central), Ontario, Canada, L6K1E9Rooms & Units Descr
- UnitNumber: Unit #2
- RoomType1: Recreational, Games room
- RoomLevel1: Lower level
- RoomLength1: 4.88
- RoomWidth1: 3.05
- RoomDimensions1: 4.88 m X 3.05 m
- RoomType2: Laundry room
- RoomLevel2: Lower level
- RoomLength2: 3.04
- RoomWidth2: 3.04
- RoomDimensions2: 3.04 m X 3.04 m
- RoomType3: Bedroom
- RoomLevel3: Main level
- RoomLength3: 3.66
- RoomWidth3: 3.05
- RoomDimensions3: 3.66 m X 3.05 m
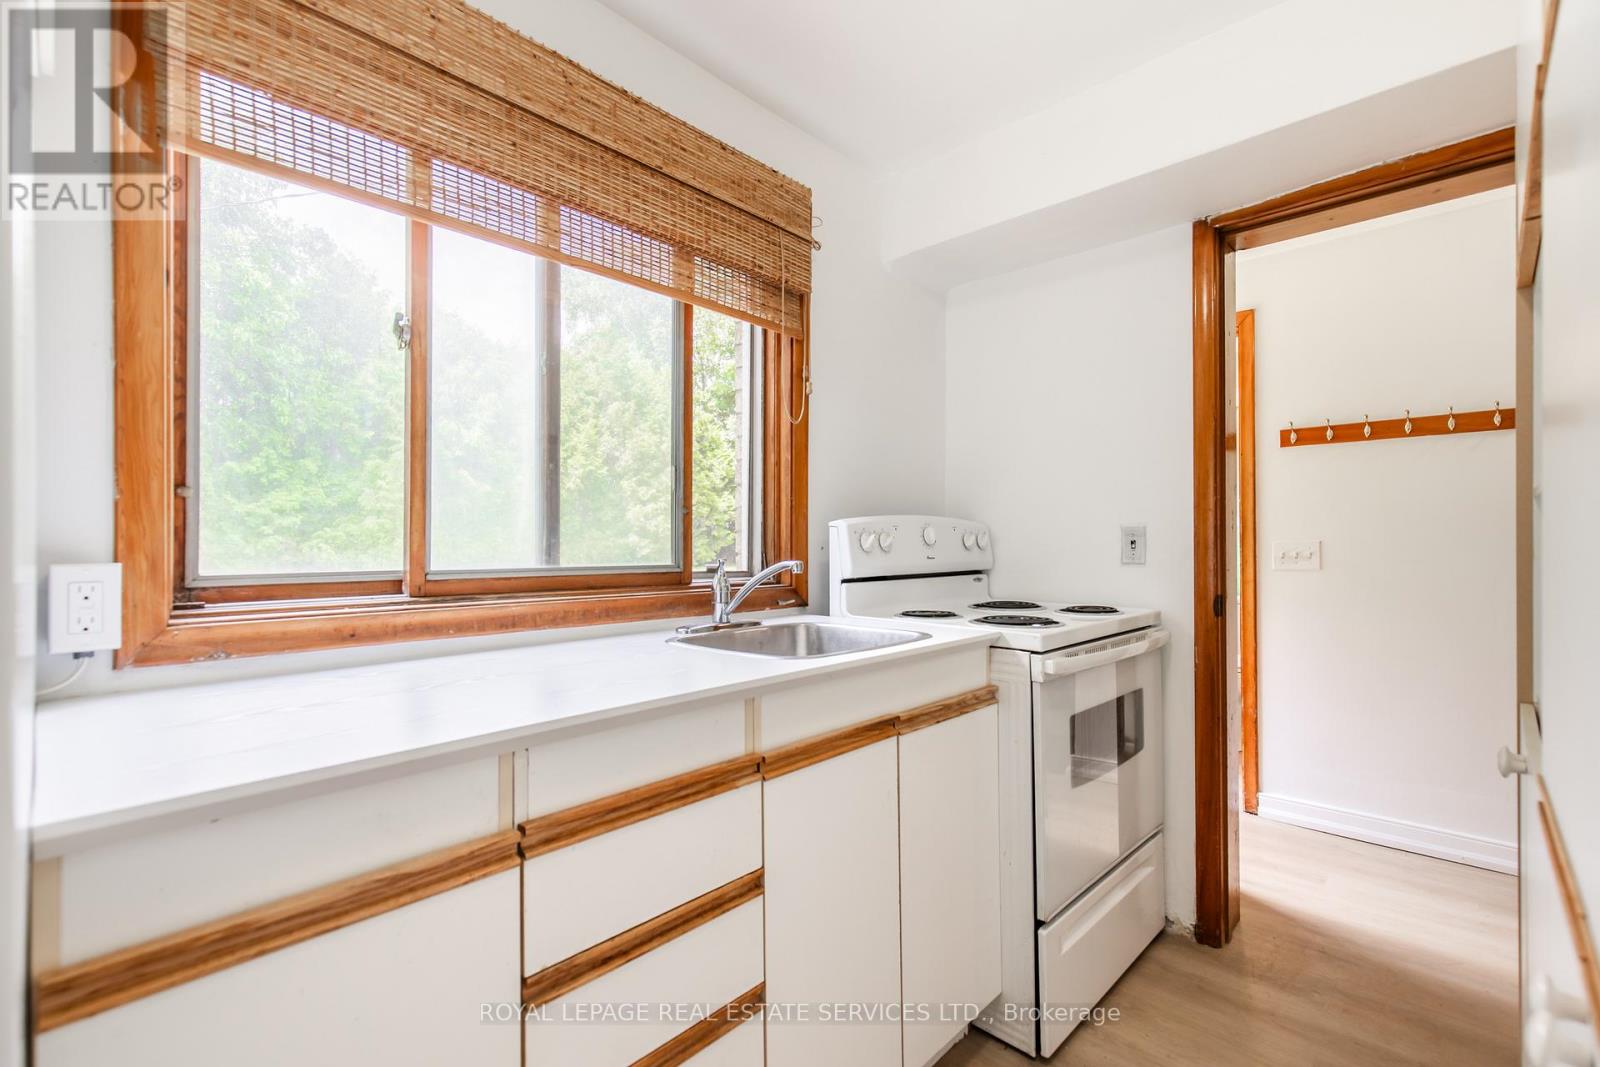
- RoomType4: Kitchen
- RoomLevel4: Main level
- RoomLength4: 3.35
- RoomWidth4: 1.83
- RoomDimensions4: 3.35 m X 1.83 m
- RoomType5: Bathroom
- RoomLevel5: Main level
- RoomLength5: 1.52
- RoomWidth5: 1.52
- RoomDimensions5: 1.52 m X 1.52 m
Location Details
- City: Oakville (CO Central)
- Province: Ontario
Property Details
- SubdivisionName: 1002 - CO Central
- Lease: 1900.00
- LeaseFrequency: Monthly
- LeaseTerm: Monthly
Property Features
- Flooring: Laminate
- Heating: Forced air
- HeatingFuel: Natural gas
- CoolingYN: True
- Cooling: None
- ParkingTotal: 1
- OpenParkingYN: False
- GarageYN: False
- AttachedGarageYN: False
- CarportYN: False
- FireplacesTotal: 0
- PoolYN: False
- ViewYN: False
- WaterfrontYN: False
- Sewer: Sanitary sewer
Basics
- Date added: Added 1 week ago
- Category: Single Family
- Type: Single Family
- Bedrooms: 1
- Bathrooms: 1
- Floors: Laminate
- Area: 0 - 699 sq ft
- Lot size: 0 sq ft
- SubdivisionName: 1002 - CO Central
- UnitNumber: Unit #2
- ListOfficeName: ROYAL LEPAGE REAL ESTATE SERVICES LTD.
- MLS ID: W13620396
Courtesy of
- OfficeName: ROYAL LEPAGE REAL ESTATE SERVICES LTD.
- ListAOR: Toronto Regional Real Estate Board
Description
-
Description:
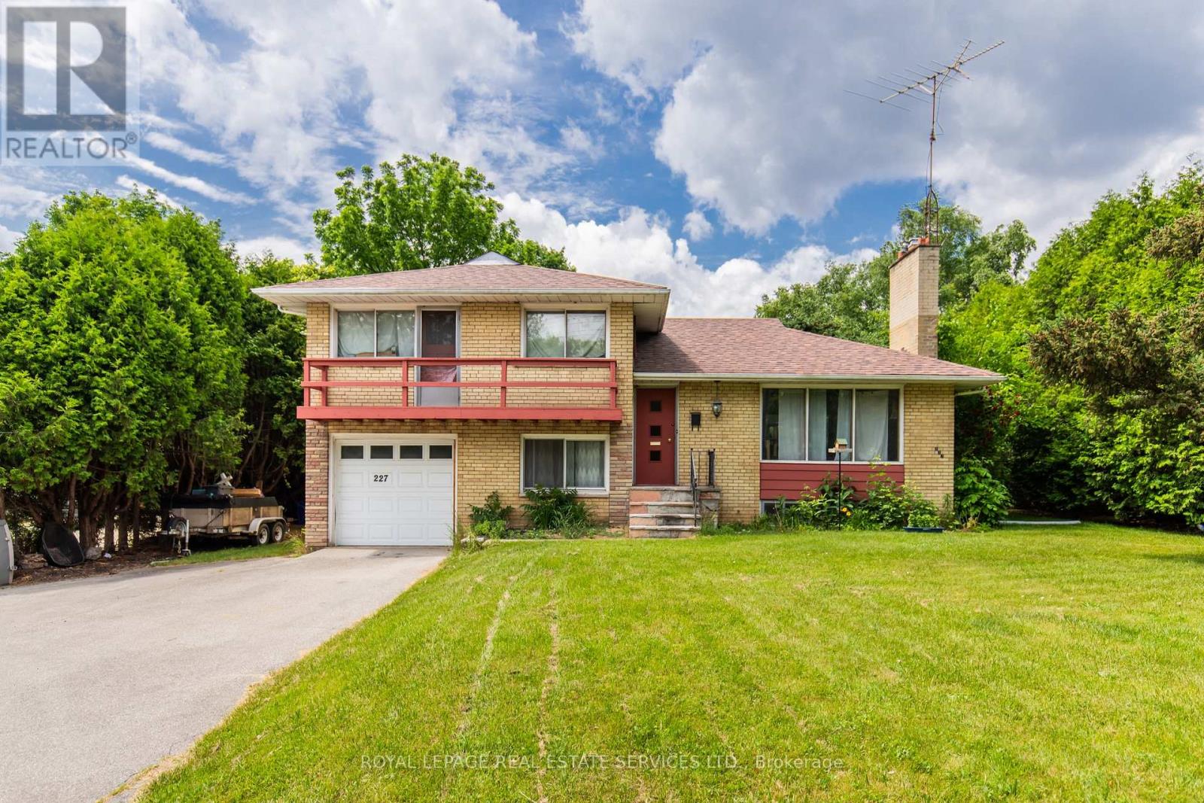
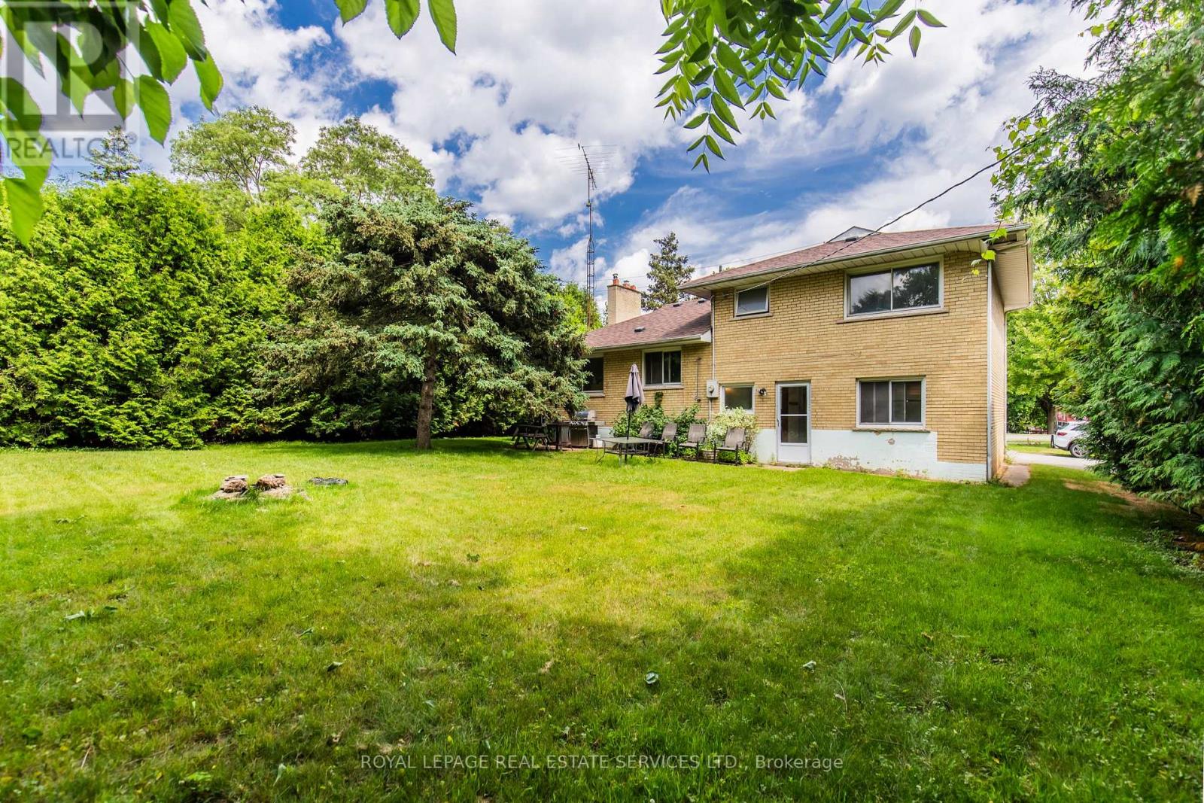
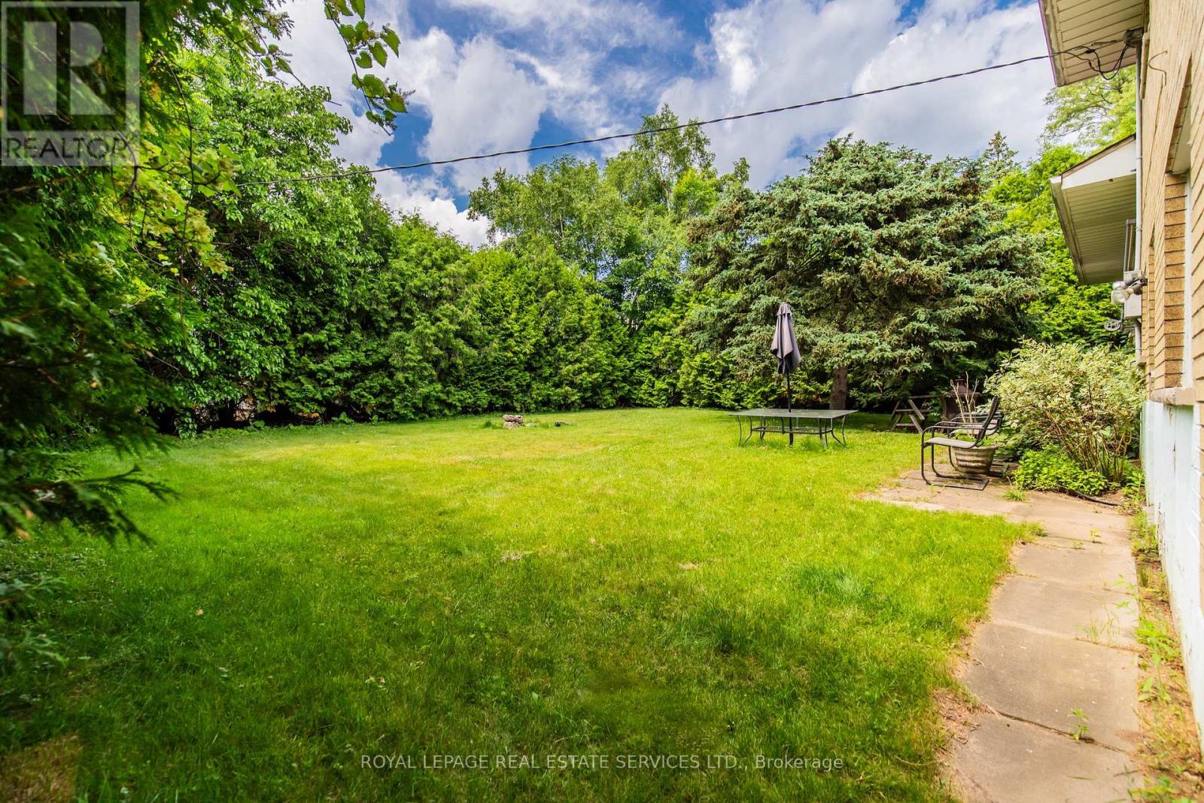
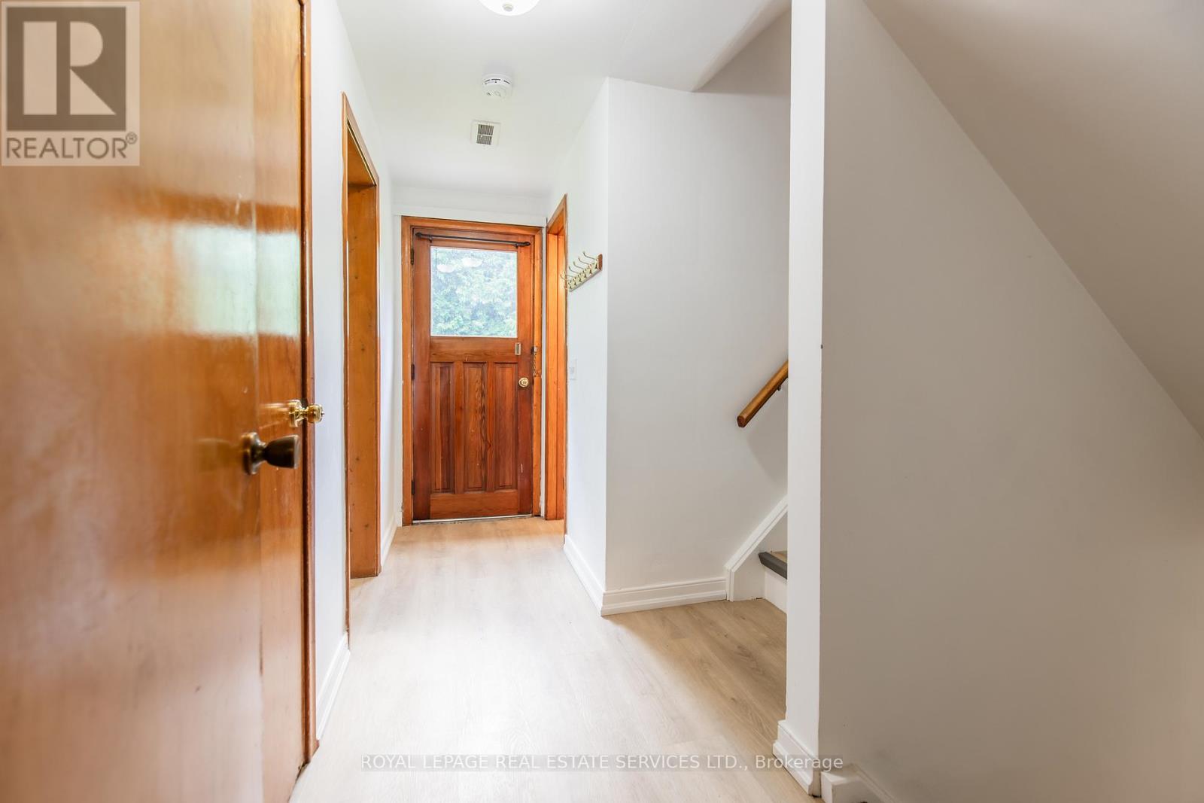
Welcome to 227 Lakeshore Rd W Unit #2 Main & Lower Level of Side Split in Central Oakville! Bright and spacious 1-bedroom, 1-bath unit located in a highly sought-after area just steps from Kerr Village and a short stroll to Downtown Oakville, the lake, and the Harbour. This charming unit spans the main and lower levels of a side-split home.The main level features a bedroom and a 3-piece bathroom, along with a bright white kitchen complete with fridge and stove and a large window overlooking the private backyard. The lower level offers a spacious family room with large windows and a convenient laundry room with full-size washer and dryer.Includes 1-car driveway parking (garage not included).Excellent location with easy access to public transit, major highways, and the GO Station.Tenant responsible for a portion of utilities and snow removal. Available immediately. (id:67524)
Show all description
Building Details
- ParkingTotal: 1
- Heating: Forced air
- Sewer: Sanitary sewer
Amenities & Features
- Waterfront available: No
- OpenParkingYN: No
- AttachedGarageYN: No
- GarageYN: No
- CarportYN: No
- PoolYN: No
- CoolingYN: Yes
- Cooling: None
- Total Fireplaces: 0