
20 Niagara Street, Toronto (Waterfront Communities), Ontario, Canada, M5V3L8
20 Niagara Street, Toronto (Waterfront Communities), Ontario, Canada, M5V3L8Rooms & Units Descr
- UnitNumber: PH1
- RoomType1: Utility room
- RoomLevel1: Second level
- RoomLength1: 0.76
- RoomWidth1: 1.09
- RoomDimensions1: 0.76 m X 1.09 m
- RoomType2: Primary Bedroom
- RoomLevel2: Second level
- RoomLength2: 6.91
- RoomWidth2: 4.06
- RoomDimensions2: 6.91 m X 4.06 m
- RoomType3: Bathroom
- RoomLevel3: Second level
- RoomLength3: 3.17
- RoomWidth3: 4.01
- RoomDimensions3: 3.17 m X 4.01 m
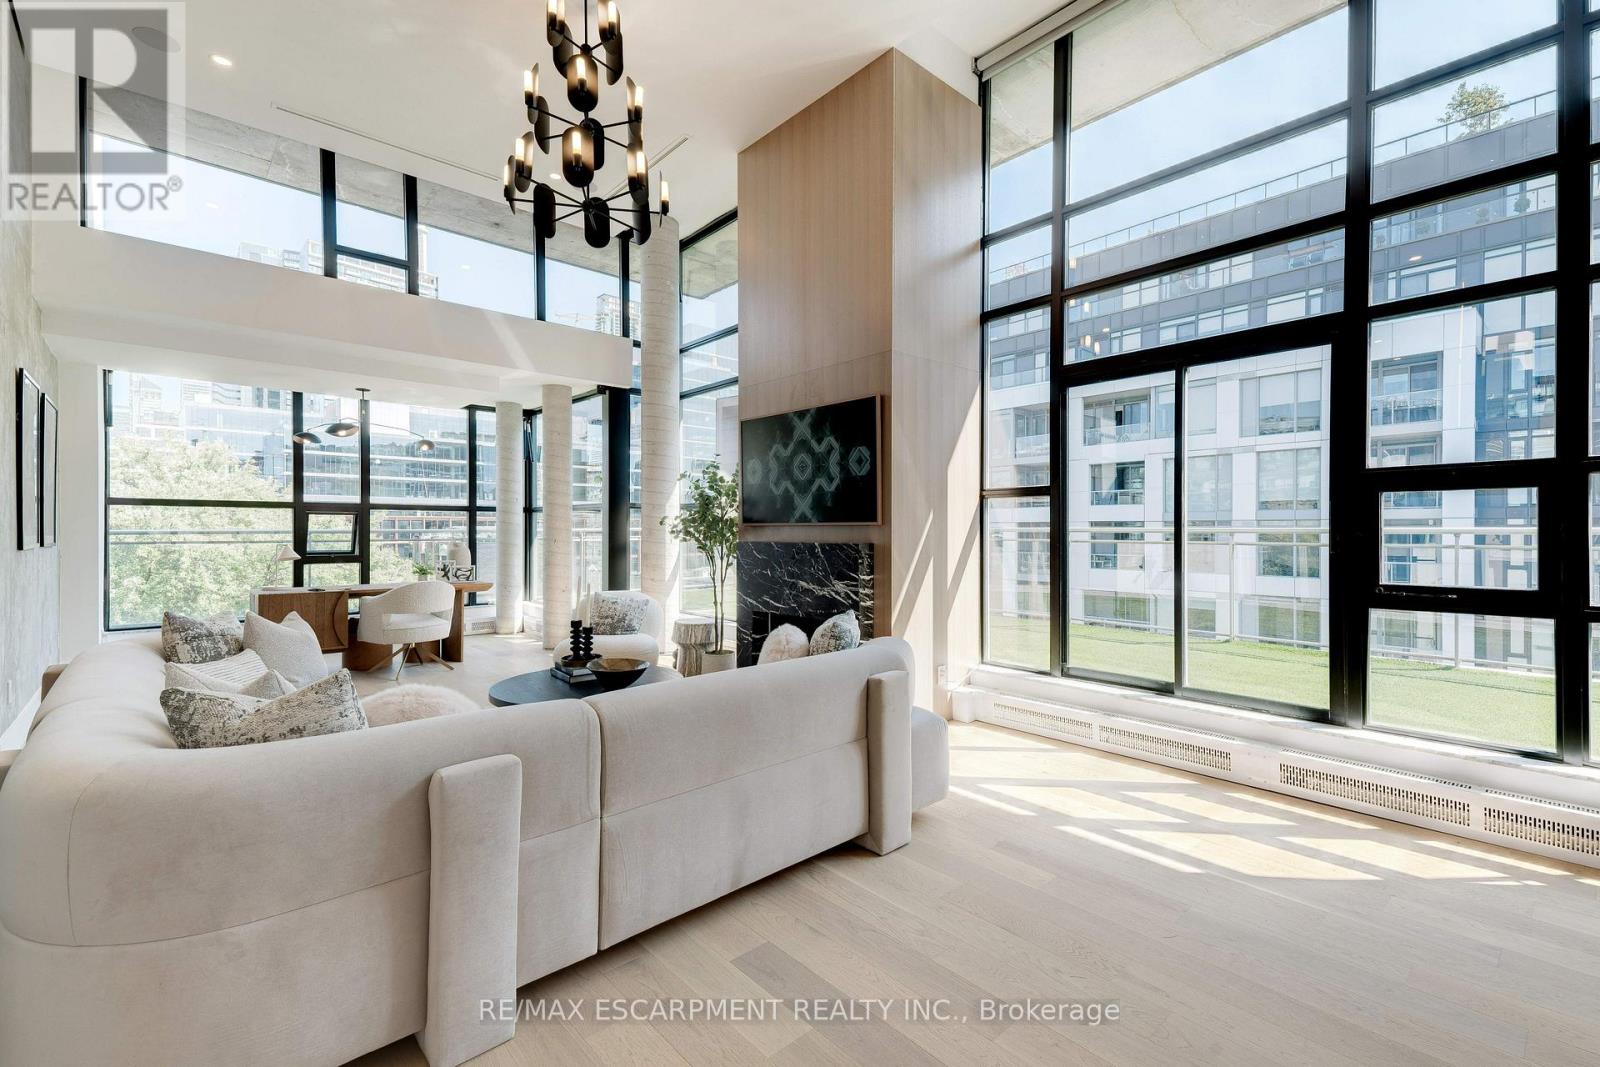
- RoomType4: Living room
- RoomLevel4: Main level
- RoomLength4: 4.85
- RoomWidth4: 7.77
- RoomDimensions4: 4.85 m X 7.77 m
- RoomType5: Kitchen
- RoomLevel5: Main level
- RoomLength5: 5.03
- RoomWidth5: 4.22
- RoomDimensions5: 5.03 m X 4.22 m
- RoomType6: Dining room
- RoomLevel6: Main level
- RoomLength6: 4.72
- RoomWidth6: 3.2
- RoomDimensions6: 4.72 m X 3.2 m
- RoomType7: Other
- RoomLevel7: Main level
- RoomLength7: 4.22
- RoomWidth7: 3.38
- RoomDimensions7: 4.22 m X 3.38 m
- RoomType8: Office
- RoomLevel8: Main level
- RoomLength8: 3.91
- RoomWidth8: 2.44
- RoomDimensions8: 3.91 m X 2.44 m
- RoomType9: Bathroom
- RoomLevel9: Main level
- RoomLength9: 1.47
- RoomWidth9: 2.72
- RoomDimensions9: 1.47 m X 2.72 m
- RoomType10: Bedroom
- RoomLevel10: Main level
- RoomLength10: 3.4
- RoomWidth10: 3.33
- RoomDimensions10: 3.4 m X 3.33 m
- RoomType11: Bathroom
- RoomLevel11: Main level
- RoomLength11: 2.82
- RoomWidth11: 5.11
- RoomDimensions11: 2.82 m X 5.11 m
Location Details
- City: Toronto (Waterfront Communities)
- Province: Ontario
Property Details
- SubdivisionName: Waterfront Communities C1
- Levels: 3
Property Features
- CommunityFeatures: Pets Allowed With Restrictions
- Flooring: Hardwood
- Heating: Forced air
- HeatingFuel: Natural gas
- CoolingYN: True
- Cooling: Central air conditioning
- ParkingTotal: 2
- OpenParkingYN: False
- GarageYN: True
- AttachedGarageYN: False
- CarportYN: False
- FireplacesTotal: 1
- PoolYN: False
- ViewYN: True
- View: City view
- WaterfrontYN: False
Basics
- BathroomsHalf: 1
- Date added: Added 3 weeks ago
- Category: Single Family
- Type: Single Family
- Bedrooms: 2
- Bathrooms: 3
- Half baths: 1
- Floors: Hardwood
- Area: 2750 - 2999 sq ft
- Lot size: 0 sq ft
- SubdivisionName: Waterfront Communities C1
- View: City view
- UnitNumber: PH1
- ListOfficeName: RE/MAX ESCARPMENT REALTY INC.
- MLS ID: C13619202
Miscellaneous
- AssociationFeeFrequency: Monthly
Courtesy of
- OfficeName: RE/MAX ESCARPMENT REALTY INC.
- ListAOR: Toronto Regional Real Estate Board
Description
-
Description:
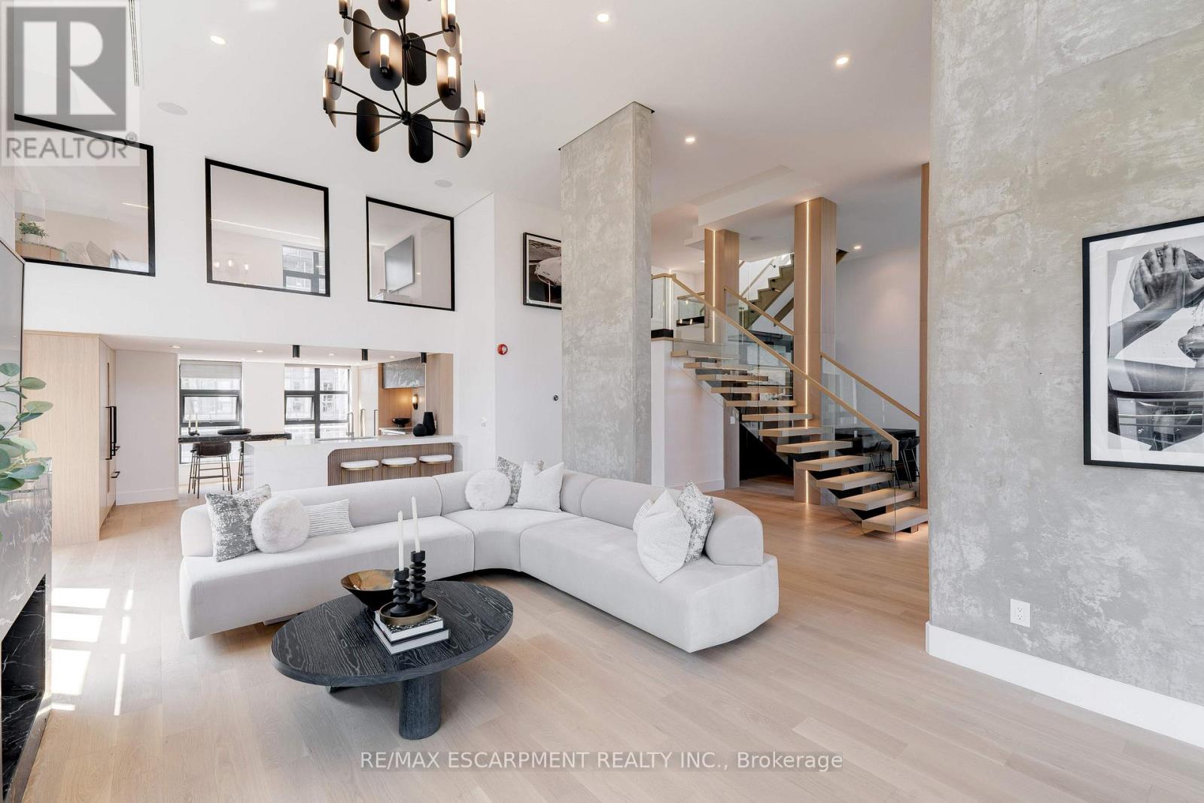
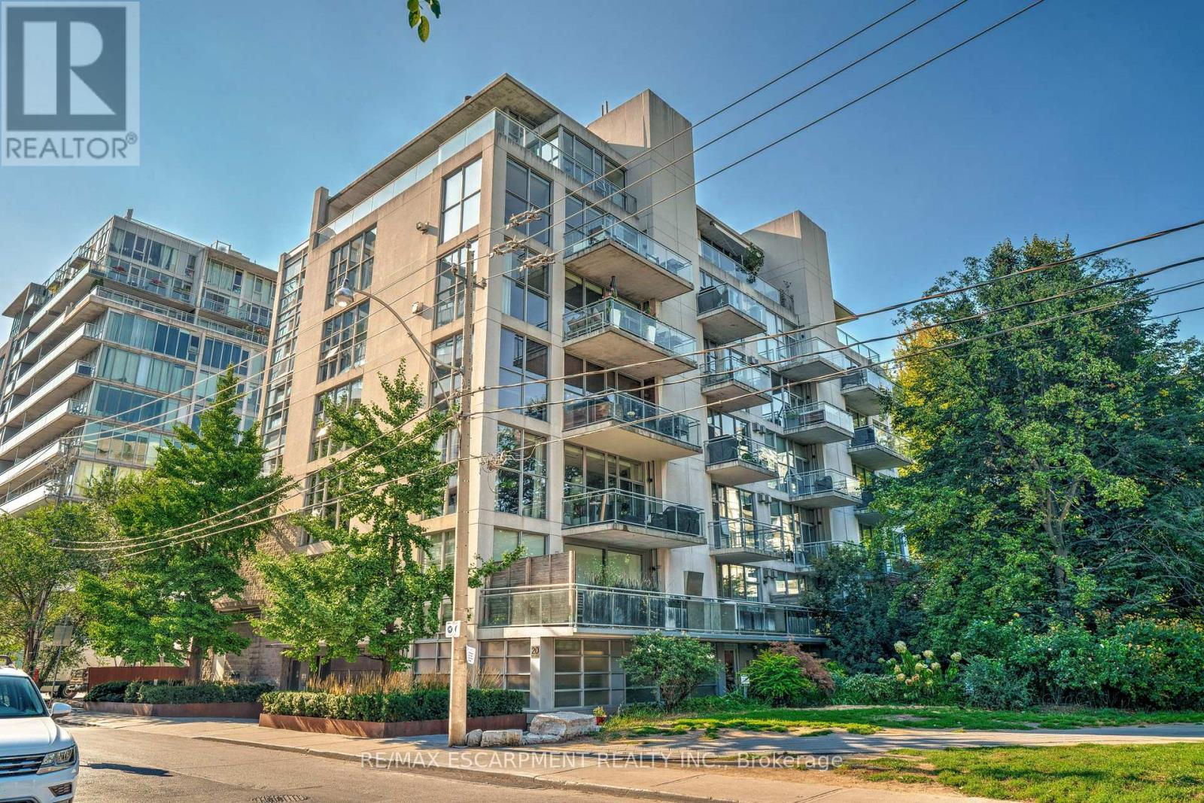
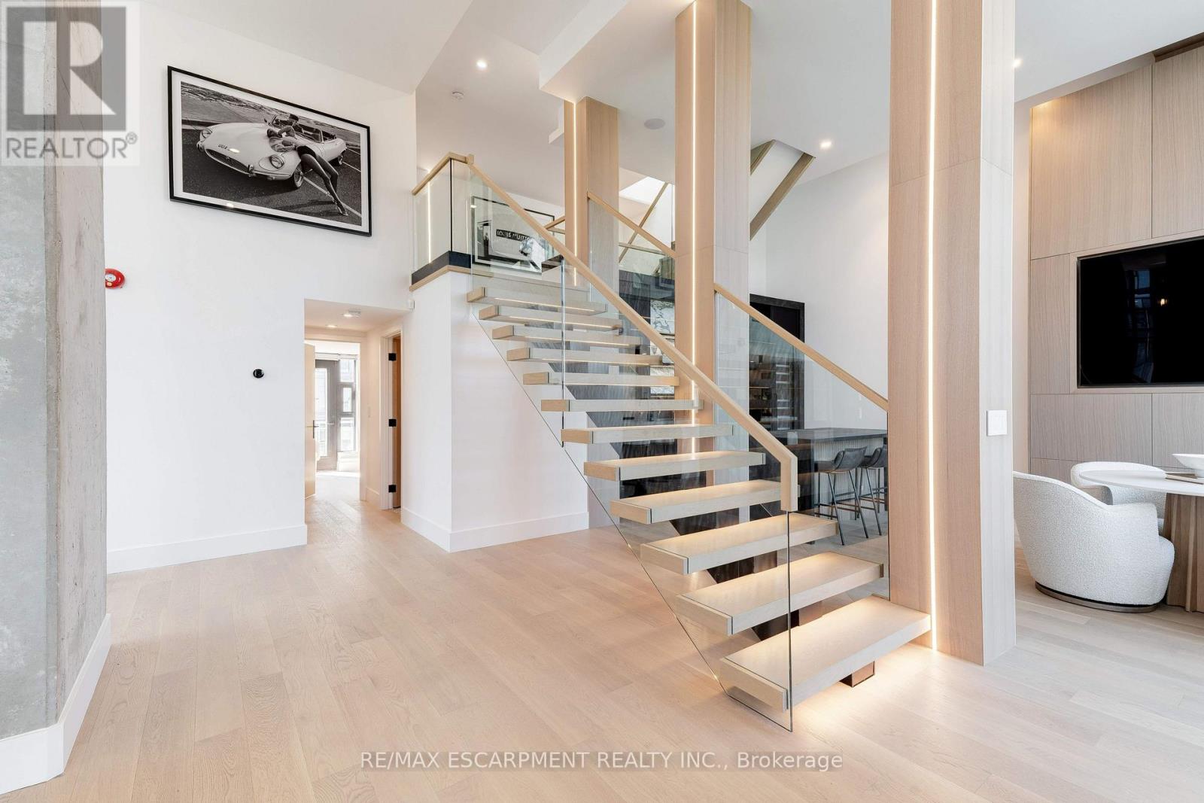
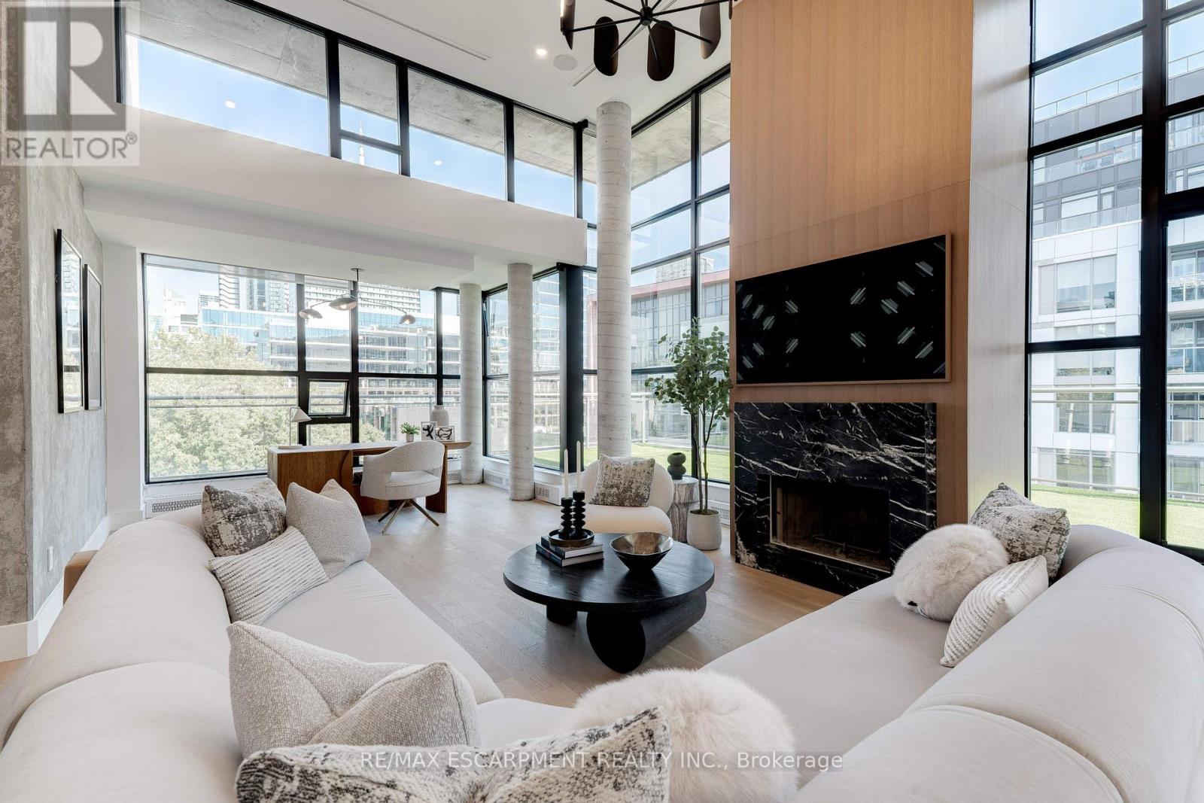
Discover the essence of luxury living in the heart of Toronto's King West neighbourhood with this stunning penthouse condo, offered fully furnished and meticulously renovated from top to bottom- allowing the ease of moving right in. Spanning just under 2,700 square feet of exquisite indoor space, this residence boasts soaring 16-foot ceilings on the main level, adding to its grandeur. The two spacious bedrooms each feature their own luxurious ensuite and walk-in closets, providing the ultimate in comfort and privacy. The chefs kitchen is a culinary masterpiece, with custom cabinetry, double fridges, a full induction range stove, a walk-in pantry, and a convenient eat-at island. Step outside to nearly 1,500 square feet of outdoor living spaces, including a private rooftop terrace with an outdoor kitchen, barbecue and ample space for the perfect outdoor retreat. Enjoy the warmth of a unique wood-burning fireplace and the convenience of a private elevator. With two additional private balconies offering park and city views, and two car parking spaces, this penthouse is a true urban oasis. Luxury Certified. (id:67524)
Show all description
Building Details
- ParkingTotal: 2
- Heating: Forced air
Amenities & Features
- Waterfront available: No
- OpenParkingYN: No
- AttachedGarageYN: No
- GarageYN: Yes
- CarportYN: No
- PoolYN: No
- CoolingYN: Yes
- CommunityFeatures: Pets Allowed With Restrictions
- Cooling: Central air conditioning
- Total Fireplaces: 1