
116 Rory Road, Toronto (Maple Leaf), Ontario, Canada, M6L3G1
116 Rory Road, Toronto (Maple Leaf), Ontario, Canada, M6L3G1
$849,900
Request info
Rooms & Units Descr
- UnitNumber: 8
- RoomType1: Primary Bedroom
- RoomLevel1: Second level
- RoomLength1: 4.16
- RoomWidth1: 3.65
- RoomDimensions1: 4.16 m X 3.65 m
- RoomType2: Bedroom 2
- RoomLevel2: Second level
- RoomLength2: 2.9
- RoomWidth2: 3.77
- RoomDimensions2: 2.9 m X 3.77 m
- RoomType3: Bedroom 3
- RoomLevel3: Second level
- RoomLength3: 3.02
- RoomWidth3: 2.75
- RoomDimensions3: 3.02 m X 2.75 m
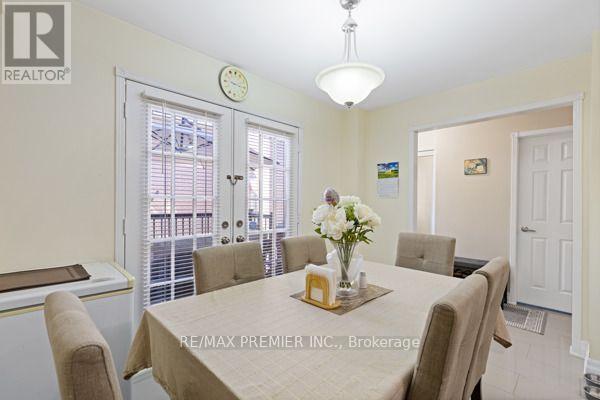
- RoomType4: Dining room
- RoomLevel4: Main level
- RoomLength4: 5.52
- RoomWidth4: 6.75
- RoomDimensions4: 5.52 m X 6.75 m
- RoomType5: Living room
- RoomLevel5: Main level
- RoomLength5: 5.52
- RoomWidth5: 6.75
- RoomDimensions5: 5.52 m X 6.75 m
- RoomType6: Kitchen
- RoomLevel6: Main level
- RoomLength6: 4.9
- RoomWidth6: 3.62
- RoomDimensions6: 4.9 m X 3.62 m
Location Details
- City: Toronto (Maple Leaf)
- Province: Ontario
Property Details
- SubdivisionName: Maple Leaf
- Levels: 3
Property Features
- CommunityFeatures: Pets Allowed With Restrictions
- Flooring: Hardwood
- Heating: Forced air
- HeatingFuel: Natural gas
- CoolingYN: True
- Cooling: Central air conditioning
- ParkingTotal: 2
- OpenParkingYN: False
- GarageYN: True
- AttachedGarageYN: True
- CarportYN: False
- FireplacesTotal: 0
- PoolYN: False
- ViewYN: False
- WaterfrontYN: False
Basics
- BathroomsHalf: 1
- Date added: Added 1 week ago
- Category: Single Family
- Type: Single Family
- Bedrooms: 4
- Bathrooms: 3
- Half baths: 1
- Floors: Hardwood
- Area: 1200 - 1399 sq ft
- Lot size: 0 sq ft
- SubdivisionName: Maple Leaf
- UnitNumber: 8
- ListOfficeName: RE/MAX PREMIER INC.
- MLS ID: W13740306
Miscellaneous
- AssociationFeeFrequency: Monthly
Courtesy of
- OfficeName: RE/MAX PREMIER INC.
- ListAOR: Toronto Regional Real Estate Board
Description
-
Description:
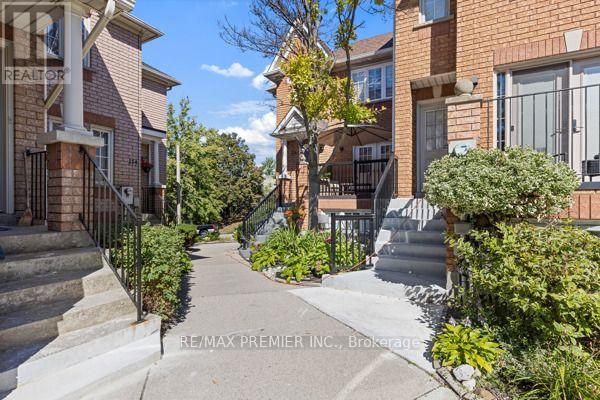
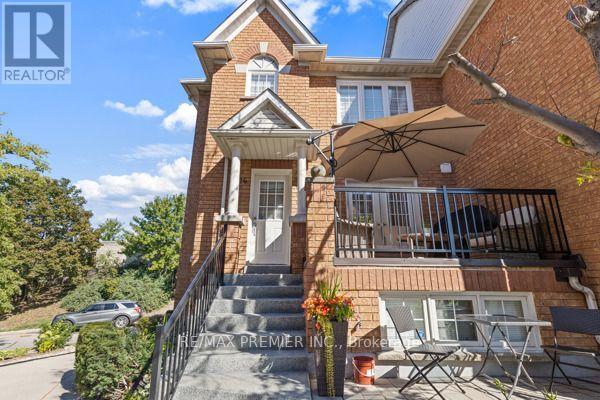
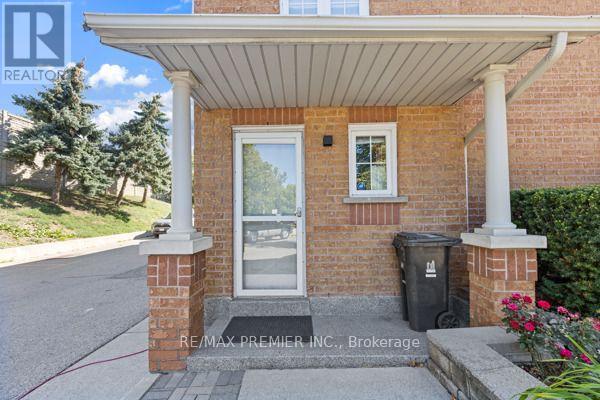
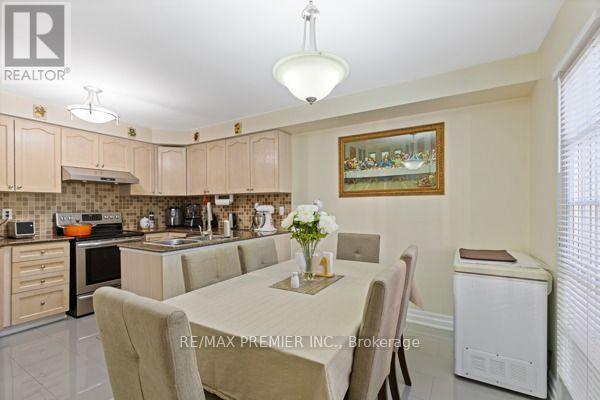
WELCOME TO 116 RORY RD., A FULLY RENOVATED CORNER UNIT TOWNHOUSE WITH BASEMENT ENSUITE. THIS HIGH DEMAND MAPLE LEAF COMMUNITY OFFERS YOU 3 BEDROOMS ON SECOND FLOOR AND 3 FULLY RENOVATED BATHROOMS AT EACH LEVEL. LARGE EAT-IN KITCHEN, NEW CERAMIC TILES AND S/S APPLIANCES IN MAIN KITCHEN. WINDOWS RECENTLY UPGRADED. NEW GARAGE DOOR AND GARAGE DOOR OPENER. (id:67524)
Show all description
Building Details
- ParkingTotal: 2
- Heating: Forced air
Amenities & Features
- Waterfront available: No
- OpenParkingYN: No
- AttachedGarageYN: Yes
- GarageYN: Yes
- CarportYN: No
- PoolYN: No
- CoolingYN: Yes
- CommunityFeatures: Pets Allowed With Restrictions
- Cooling: Central air conditioning
- Total Fireplaces: 0