
1075 Mayfair Road, Oakville (GA Glen Abbey), Ontario, Canada, L6M1G5
1075 Mayfair Road, Oakville (GA Glen Abbey), Ontario, Canada, L6M1G5Rooms & Units Descr
- RoomType1: Bedroom
- RoomLevel1: Second level
- RoomLength1: 3.84
- RoomWidth1: 3.23
- RoomDimensions1: 3.84 m X 3.23 m
- RoomType2: Bedroom 2
- RoomLevel2: Second level
- RoomLength2: 3.11
- RoomWidth2: 3.07
- RoomDimensions2: 3.11 m X 3.07 m
- RoomType3: Bedroom 3
- RoomLevel3: Second level
- RoomLength3: 3.11
- RoomWidth3: 3.09
- RoomDimensions3: 3.11 m X 3.09 m
- RoomType4: Primary Bedroom
- RoomLevel4: Second level
- RoomLength4: 3.41
- RoomWidth4: 5.69
- RoomDimensions4: 3.41 m X 5.69 m
- RoomType5: Workshop
- RoomLevel5: Basement
- RoomLength5: 4.14
- RoomWidth5: 4.02
- RoomDimensions5: 4.14 m X 4.02 m
- RoomType6: Recreational, Games room
- RoomLevel6: Basement
- RoomLength6: 11.39
- RoomWidth6: 8.9
- RoomDimensions6: 11.39 m X 8.9 m
- RoomType7: Cold room
- RoomLevel7: Basement
- RoomLength7: 2.63
- RoomWidth7: 1.79
- RoomDimensions7: 2.63 m X 1.79 m
- RoomType8: Foyer
- RoomLevel8: Main level
- RoomLength8: 4.24
- RoomWidth8: 2.78
- RoomDimensions8: 4.24 m X 2.78 m
- RoomType9: Dining room
- RoomLevel9: Main level
- RoomLength9: 3.41
- RoomWidth9: 5.55
- RoomDimensions9: 3.41 m X 5.55 m
- RoomType10: Living room
- RoomLevel10: Main level
- RoomLength10: 3.66
- RoomWidth10: 5
- RoomDimensions10: 3.66 m X 5 m
- RoomType11: Laundry room
- RoomLevel11: Main level
- RoomLength11: 3.54
- RoomWidth11: 1.91
- RoomDimensions11: 3.54 m X 1.91 m
- RoomType12: Kitchen
- RoomLevel12: Main level
- RoomLength12: 8.18
- RoomWidth12: 3.41
- RoomDimensions12: 8.18 m X 3.41 m
- RoomType13: Eating area
- RoomLevel13: Main level
- RoomLength13: 4.14
- RoomWidth13: 2.07
- RoomDimensions13: 4.14 m X 2.07 m
Location Details
- City: Oakville (GA Glen Abbey)
- Province: Ontario
Property Details
- SubdivisionName: 1007 - GA Glen Abbey
- Levels: 2
- FrontageLength: 58 ft ,3 in
Property Features
- Flooring: Tile,Hardwood
- Heating: Forced air
- HeatingFuel: Natural gas
- CoolingYN: True
- Cooling: Central air conditioning
- ParkingTotal: 4
- OpenParkingYN: False
- GarageYN: True
- AttachedGarageYN: True
- CarportYN: False
- FireplacesTotal: 2
- FireplaceFeatures: Insert
- PoolYN: False
- ViewYN: False
- WaterfrontYN: False
- Sewer: Sanitary sewer
Basics
- BathroomsHalf: 1
- Date added: Added 1 week ago
- Category: Single Family
- Type: Single Family
- Bedrooms: 4
- Bathrooms: 4
- Half baths: 1
- Floors: Tile,Hardwood
- Area: 2000 - 2500 sq ft
- Lot size: 0 sq ft
- SubdivisionName: 1007 - GA Glen Abbey
- ListOfficeName: ROYAL LEPAGE REAL ESTATE SERVICES LTD.
- MLS ID: W13786142
Courtesy of
- OfficeName: ROYAL LEPAGE REAL ESTATE SERVICES LTD.
- ListAOR: Toronto Regional Real Estate Board
Description
-
Description:
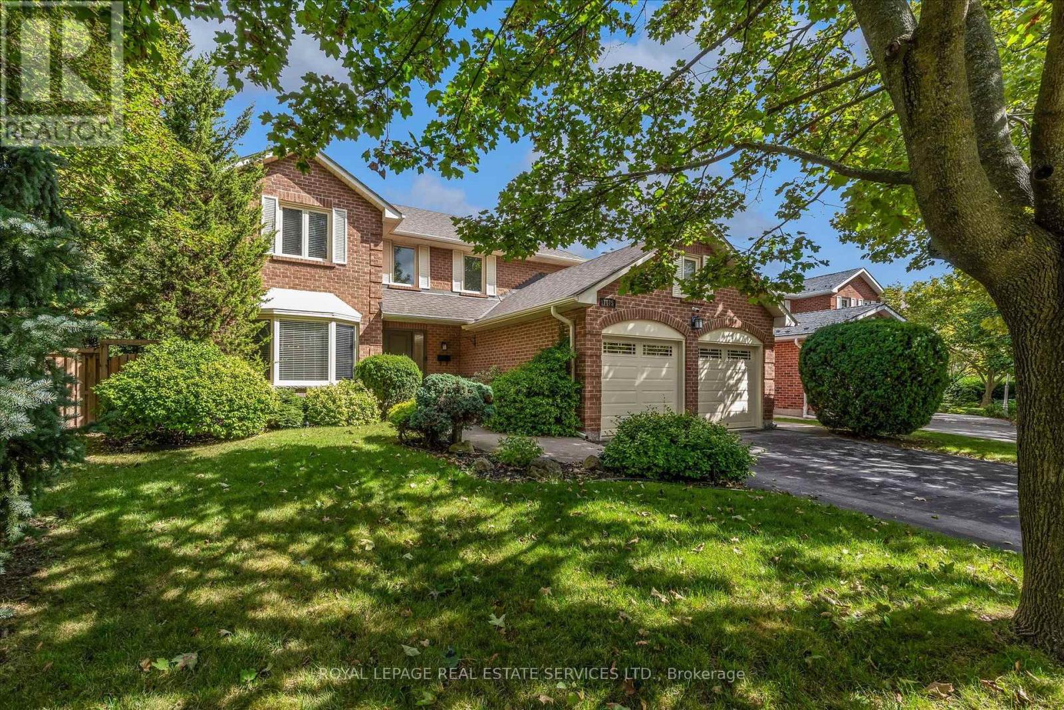
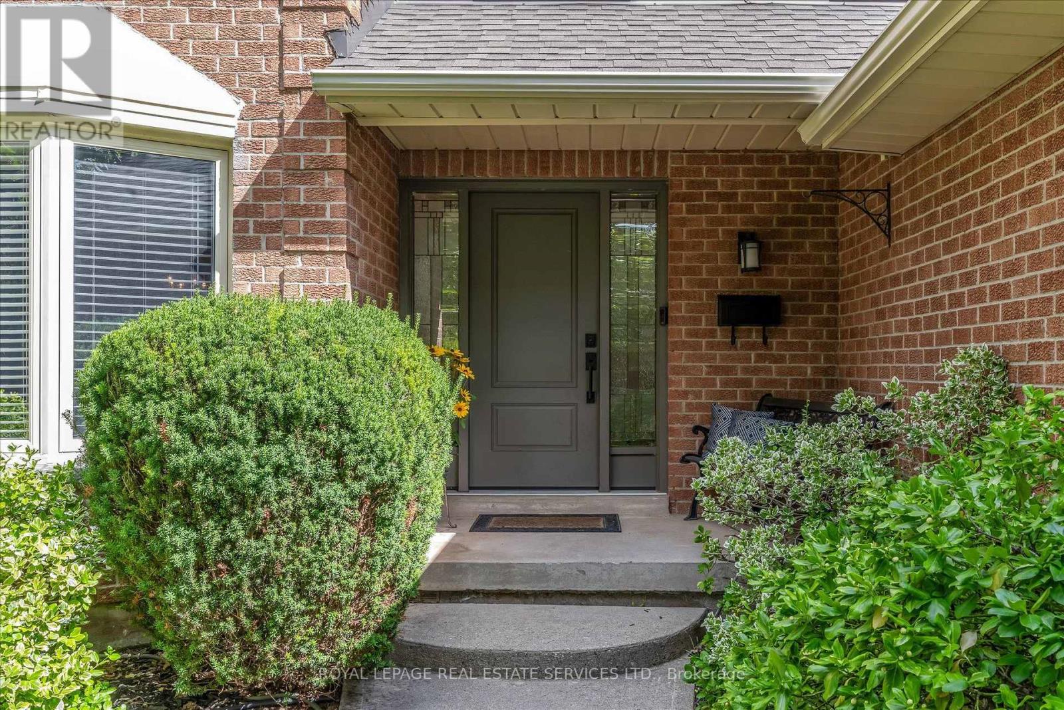
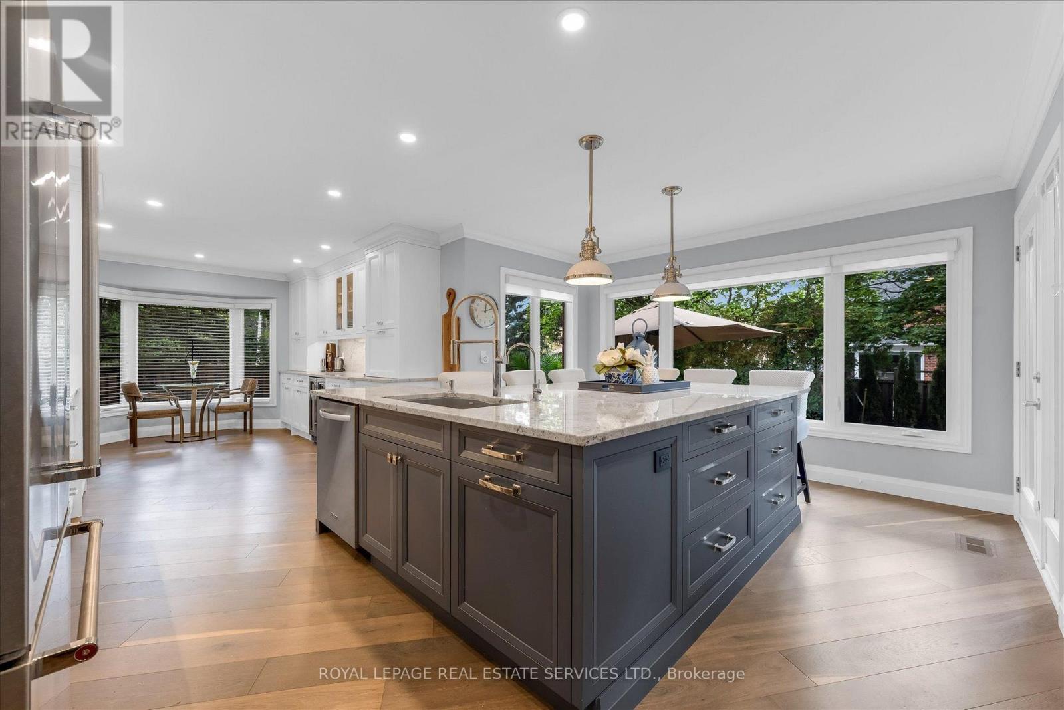
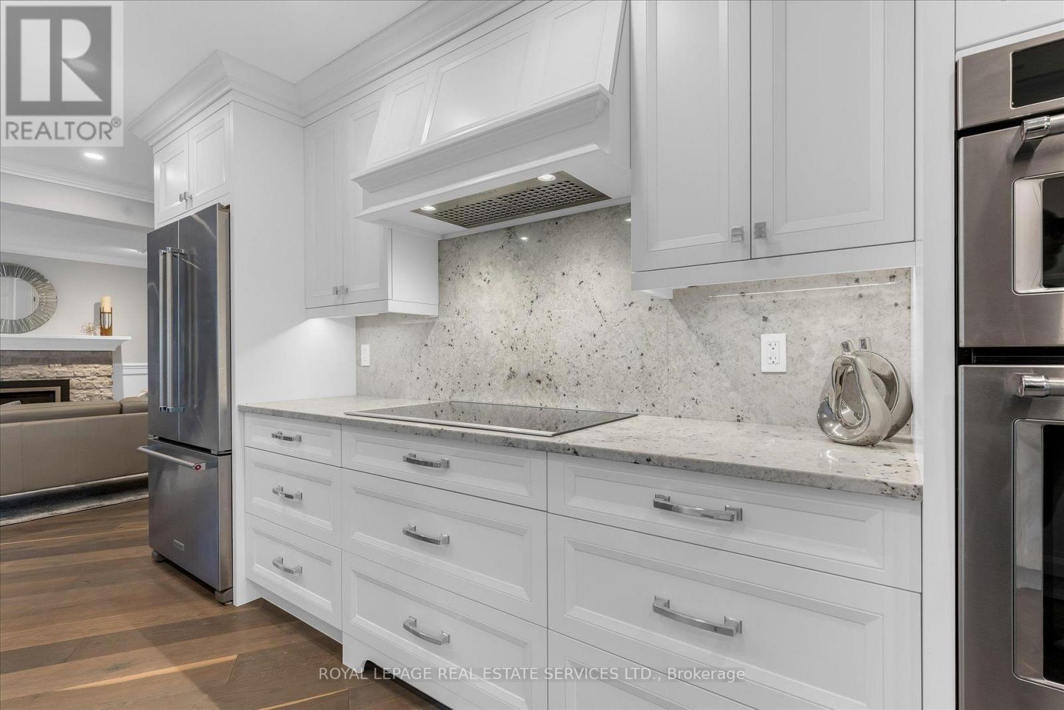
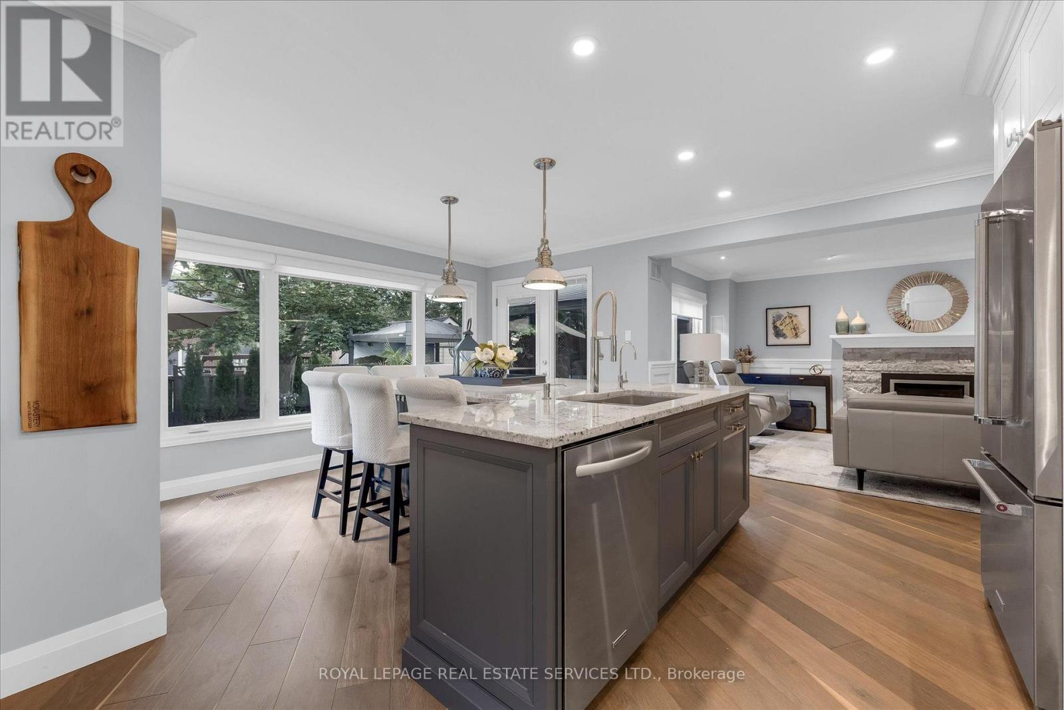
Luxury living in prestigious Glen Abbey. This exceptional custom-renovated executive residence showcases sophisticated design, elevated finishes, and an uncompromising attention to detail. From the moment you enter, the quality and craftsmanship are unmistakable.The open-concept main floor features 45-degree diagonal hardwood flooring, elegant wainscoting, and a beautiful living room with a quartz-framed gas fireplace designed for effortless entertaining. The showstopping chef's kitchen offers a massive full-slab island, premium KitchenAid appliances, extensive storage, and a dedicated beverage station with seamless flow into the formal dining room. Expansive windows and glass doors fill the home with natural light and open to a private, resort-style backyard oasis complete with a motorized hardtop hot tub and a powered custom outbuilding-perfect for entertaining, relaxing, and enjoying the outdoors year-round.Upstairs, four generous bedrooms are complemented by a versatile bonus den and solid wood core doors throughout. The luxurious primary suite is a private retreat with extensive custom built-in cabinetry and a spa-inspired ensuite featuring radiant heated floors, marble countertops, premium Kohler fixtures, an oversized walk-in shower, and a Toto bidet toilet.The fully finished lower level adds exceptional living and entertaining space with dramatic high ceilings, plush Berber carpet, custom millwork, and a second gas fireplace. A stylish wet bar, media area, full three-piece bathroom, and dedicated workshop offer incredible flexibility for family living, guests, hobbies, and entertainment. Extensive upgrades include custom roller window coverings, updated windows, 200-amp electrical service, updated roof, new eavestroughs and downspouts, plus a furnace and heat pump replaced just three years ago to save you money on utilitles. Simply move in and experience the perfect blend of elegance, comfort, quality, and resort-style living. (id:67524)
Show all description
Building Details
- ParkingTotal: 4
- Heating: Forced air
- Sewer: Sanitary sewer
Amenities & Features
- Waterfront available: No
- OpenParkingYN: No
- AttachedGarageYN: Yes
- GarageYN: Yes
- CarportYN: No
- PoolYN: No
- CoolingYN: Yes
- Cooling: Central air conditioning
- FireplaceFeatures: Insert
- Total Fireplaces: 2