
598319 2nd Line West Line, Mulmur, Ontario, Canada, L9V0B6
598319 2nd Line West Line, Mulmur, Ontario, Canada, L9V0B6Rooms & Units Descr
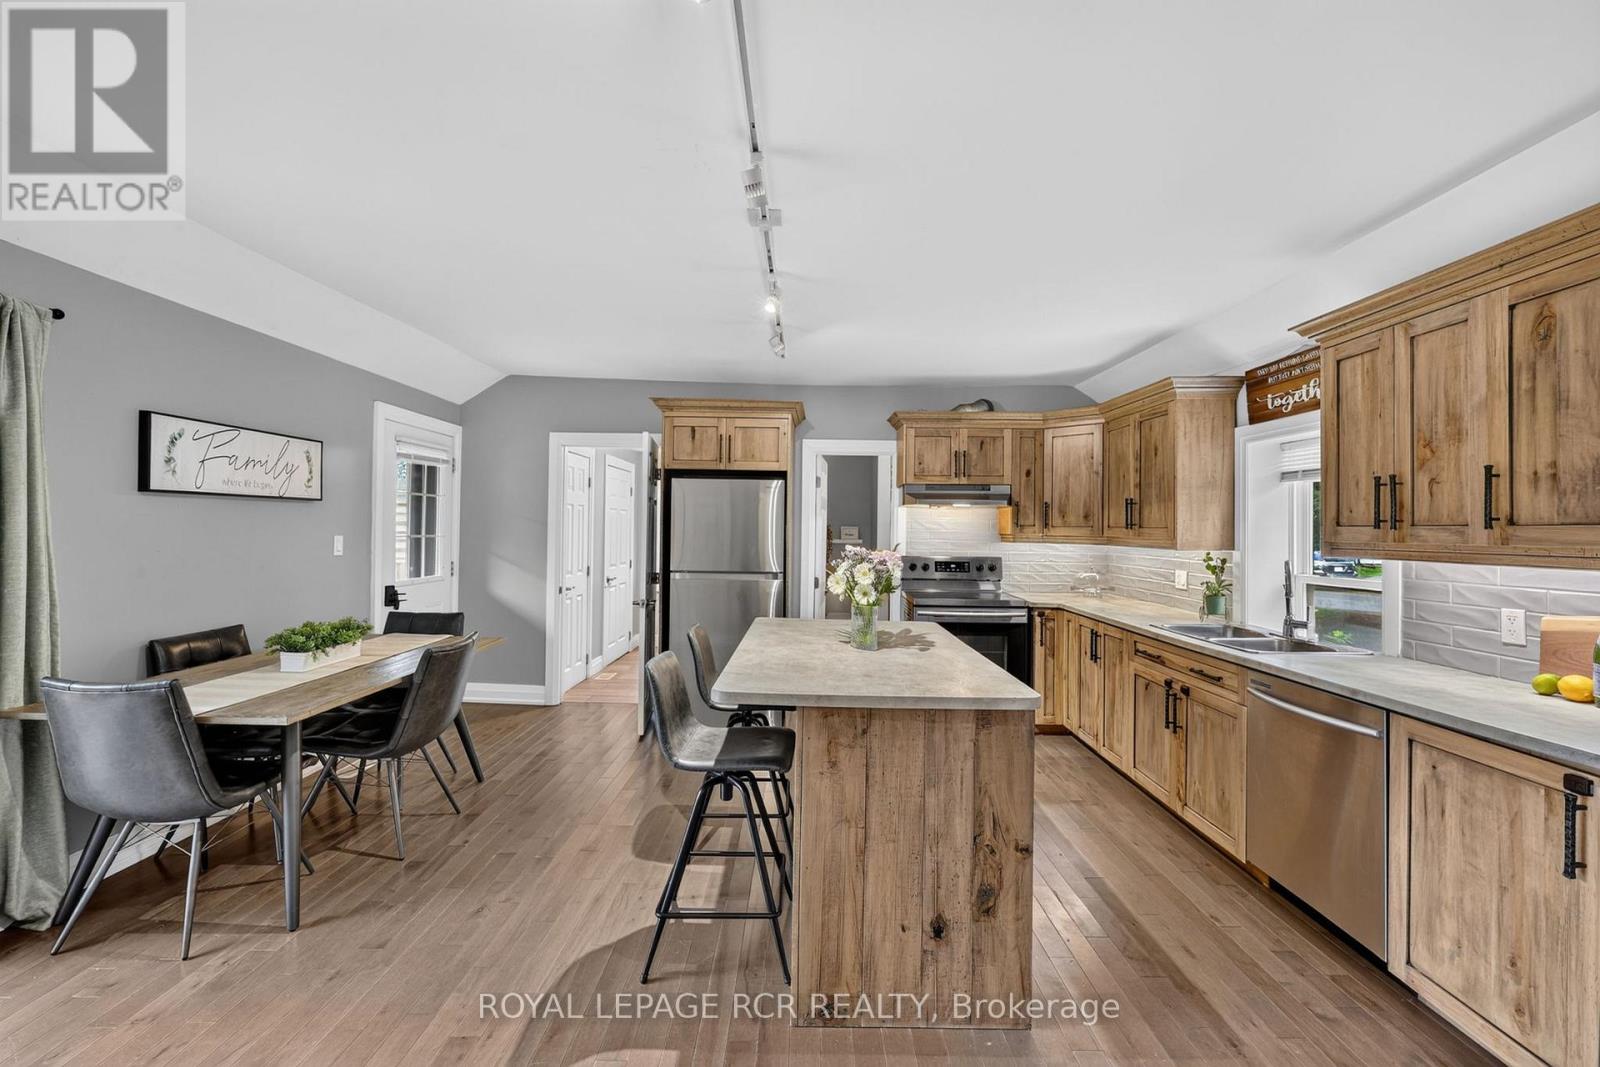
- RoomType1: Kitchen
- RoomLevel1: Main level
- RoomLength1: 4.9
- RoomWidth1: 2.73
- RoomDimensions1: 4.9 m X 2.73 m
- RoomType2: Living room
- RoomLevel2: Main level
- RoomLength2: 5.1
- RoomWidth2: 3.8
- RoomDimensions2: 5.1 m X 3.8 m
- RoomType3: Bedroom
- RoomLevel3: Main level
- RoomLength3: 4.27
- RoomWidth3: 3
- RoomDimensions3: 4.27 m X 3 m
- RoomType4: Laundry room
- RoomLevel4: Main level
- RoomLength4: 2.51
- RoomWidth4: 1.89
- RoomDimensions4: 2.51 m X 1.89 m
- RoomType5: Bathroom
- RoomLevel5: Main level
- RoomLength5: 2.5
- RoomWidth5: 2.45
- RoomDimensions5: 2.5 m X 2.45 m
- RoomType6: Dining room
- RoomLevel6: Main level
- RoomLength6: 6.54
- RoomWidth6: 2.4
- RoomDimensions6: 6.54 m X 2.4 m
- RoomType7: Bedroom
- RoomLevel7: Upper Level
- RoomLength7: 3.62
- RoomWidth7: 2.06
- RoomDimensions7: 3.62 m X 2.06 m
- RoomType8: Bedroom
- RoomLevel8: Upper Level
- RoomLength8: 2.93
- RoomWidth8: 3.62
- RoomDimensions8: 2.93 m X 3.62 m
- RoomType9: Bathroom
- RoomLevel9: Upper Level
- RoomLength9: 3.09
- RoomWidth9: 2.04
- RoomDimensions9: 3.09 m X 2.04 m
Location Details
- City: Mulmur
- Province: Ontario
Property Details
- SubdivisionName: Rural Mulmur
- Levels: 1.5
- FrontageLength: 74 ft
Property Features
- LotFeatures: Landscaped
- Flooring: Hardwood,Tile
- Heating: Forced air
- HeatingFuel: Propane
- CoolingYN: False
- ParkingTotal: 15
- OpenParkingYN: False
- GarageYN: True
- AttachedGarageYN: False
- CarportYN: False
- FireplacesTotal: 0
- PoolYN: False
- ViewYN: False
- WaterfrontYN: False
- Sewer: Septic System
Basics
- Date added: Added 1 week ago
- Category: Single Family
- Type: Single Family
- Bedrooms: 3
- Bathrooms: 2
- Floors: Hardwood,Tile
- Area: 1500 - 2000 sq ft
- Lot size: 0 sq ft
- SubdivisionName: Rural Mulmur
- ListOfficeName: ROYAL LEPAGE RCR REALTY
- MLS ID: X13652604
Courtesy of
- OfficeName: ROYAL LEPAGE RCR REALTY
- ListAOR: Toronto Regional Real Estate Board
Description
-
Description:
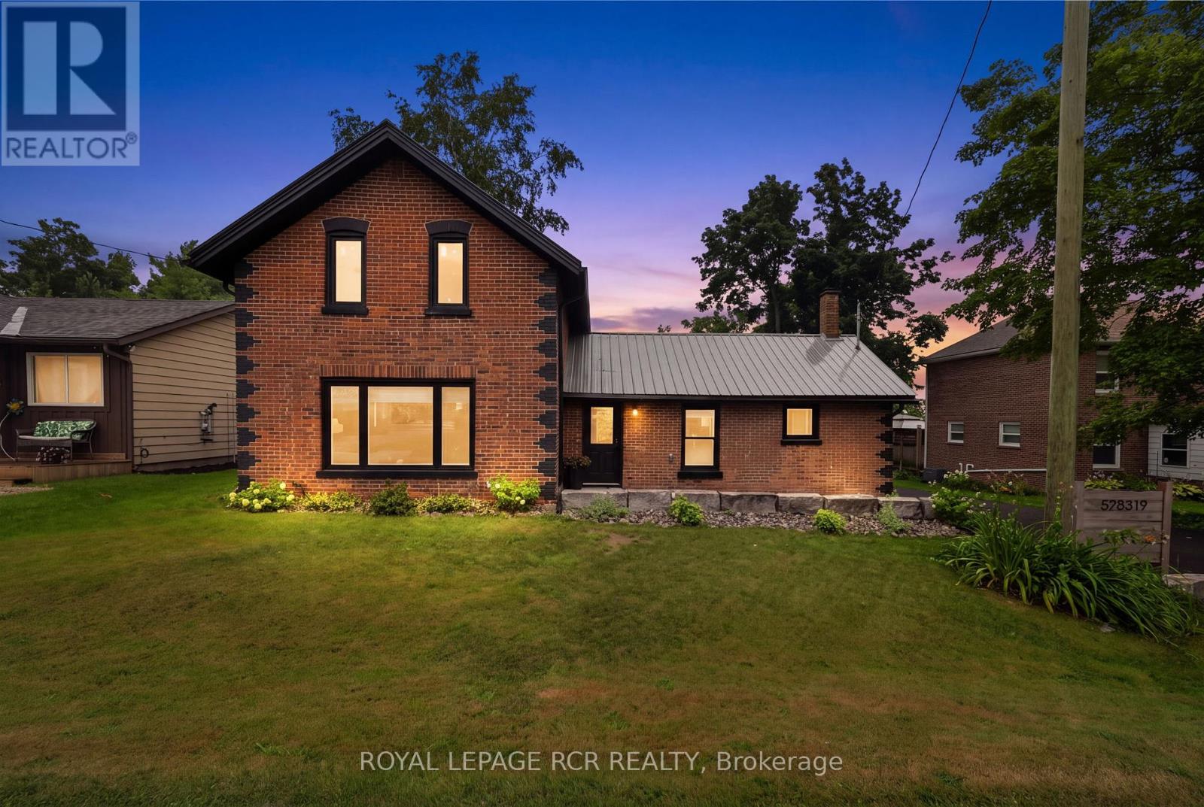
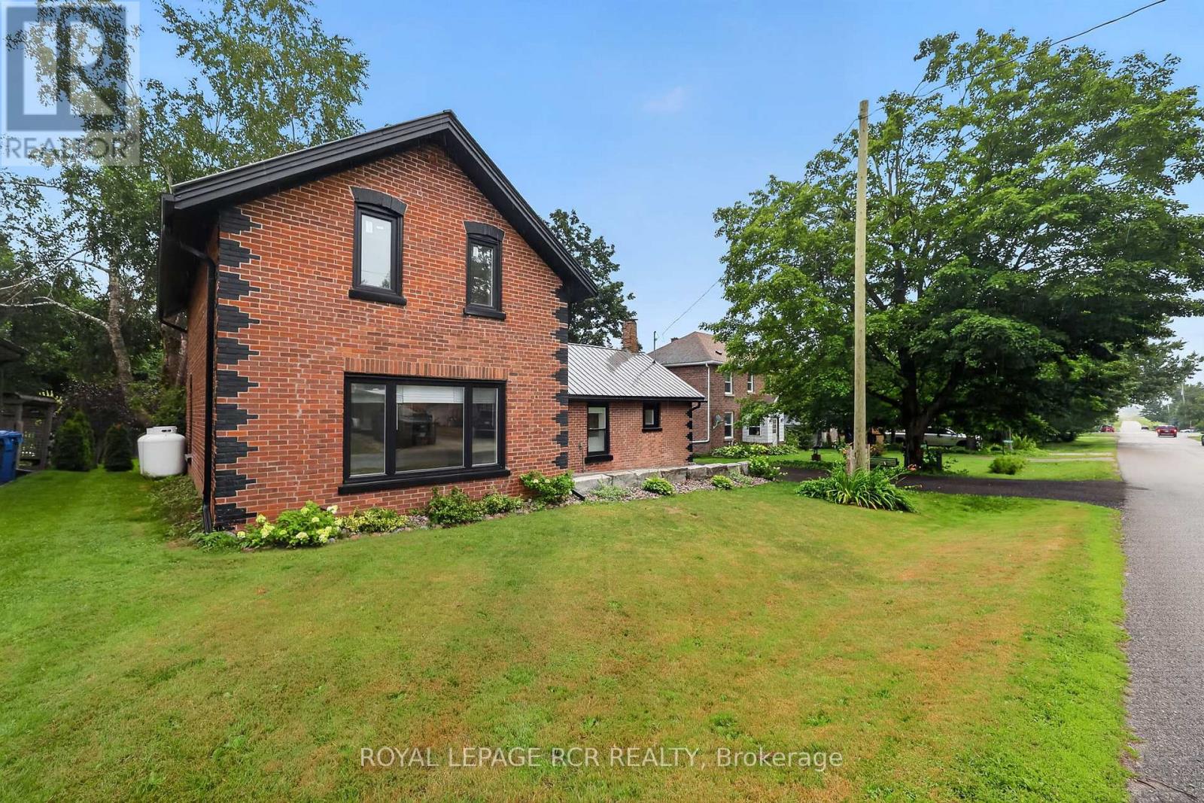
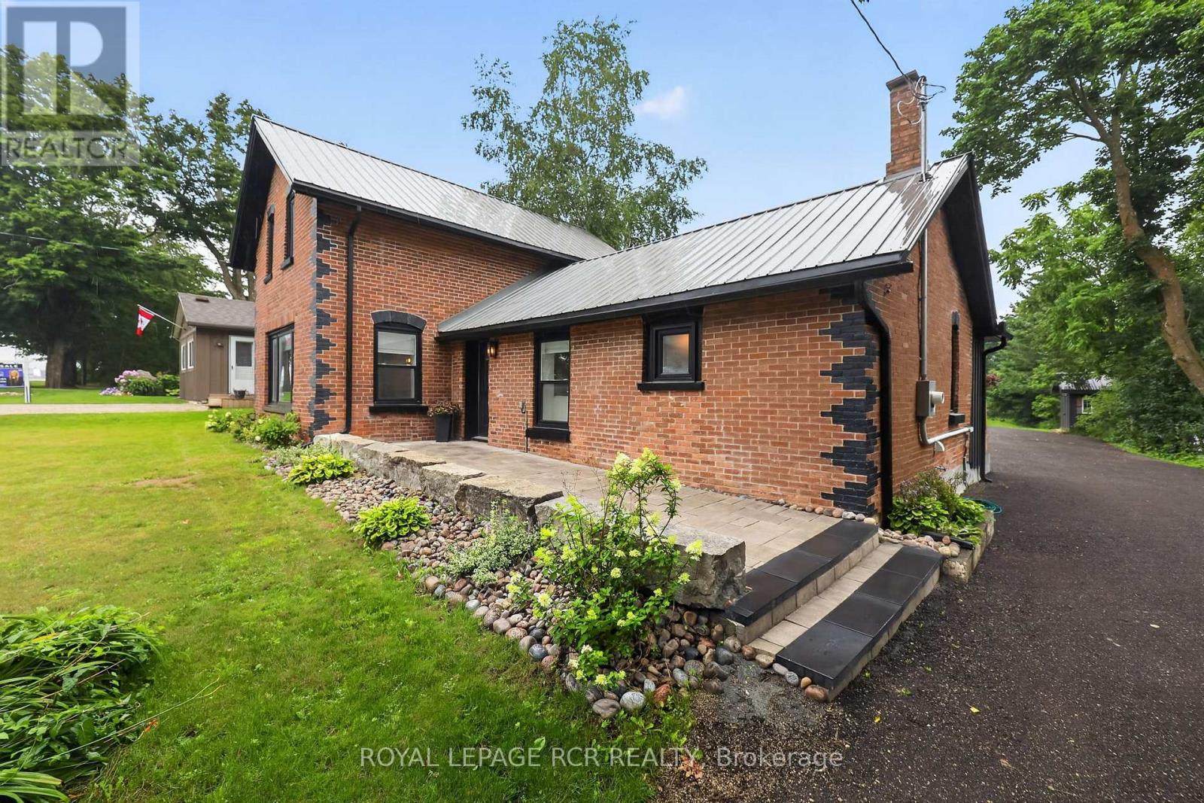
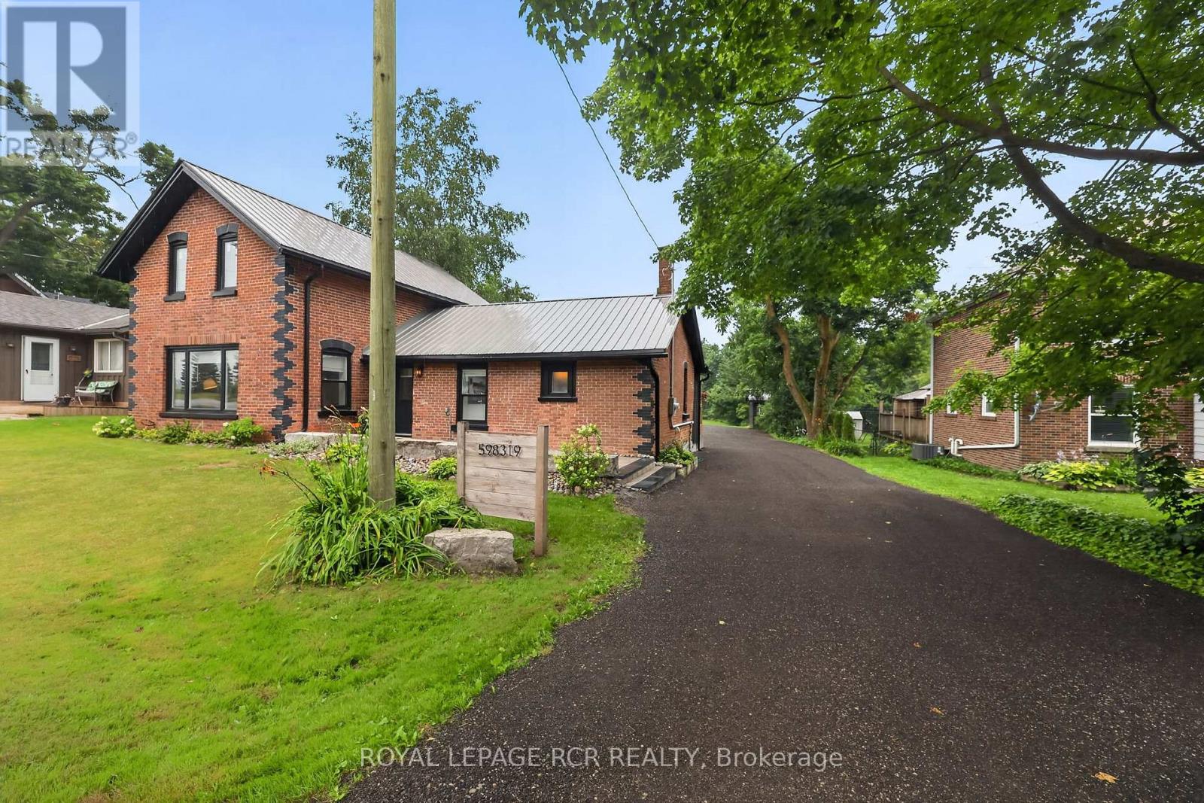
This beautifully renovated home sits on a private 0.75-acre lot-an exceptional offering in the heart of Honeywood Village. Featuring 3 bedrooms and 2 full bathrooms, the home underwent a complete renovation in 2020, with the current owners continuing to thoughtfully update and enhance the property. A full list of improvements is available in the attached feature sheet. The expansive backyard is ideal for entertaining around the fire pit beneath the custom pergola or enjoying a variety of outdoor activities on the spacious lawn. A newer (2022/23) detached 2.5 car garage/workshop offers ample room for vehicles, recreational toys, and dedicated workspace for projects. A custom-built garden shed provides additional tool storage. Two walkouts from the kitchen lead to an updated, expanded private deck featuring a custom pergola and hot tub. An additional front walkout opens onto a brand-new Armour Stone patio. This exceptional property offers something for everyone-don't miss your opportunity to see it before it's gone! (id:67524)
Show all description
Building Details
- ParkingTotal: 15
- Heating: Forced air
- Sewer: Septic System
Amenities & Features
- Waterfront available: No
- OpenParkingYN: No
- AttachedGarageYN: No
- GarageYN: Yes
- CarportYN: No
- PoolYN: No
- CoolingYN: No
- Total Fireplaces: 0