
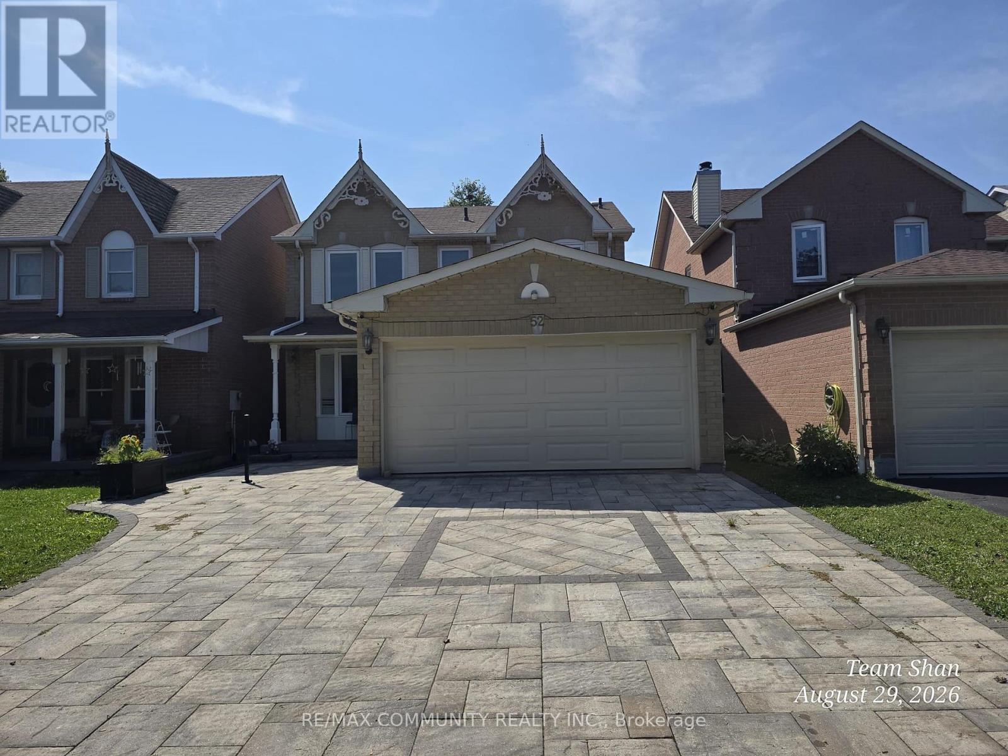
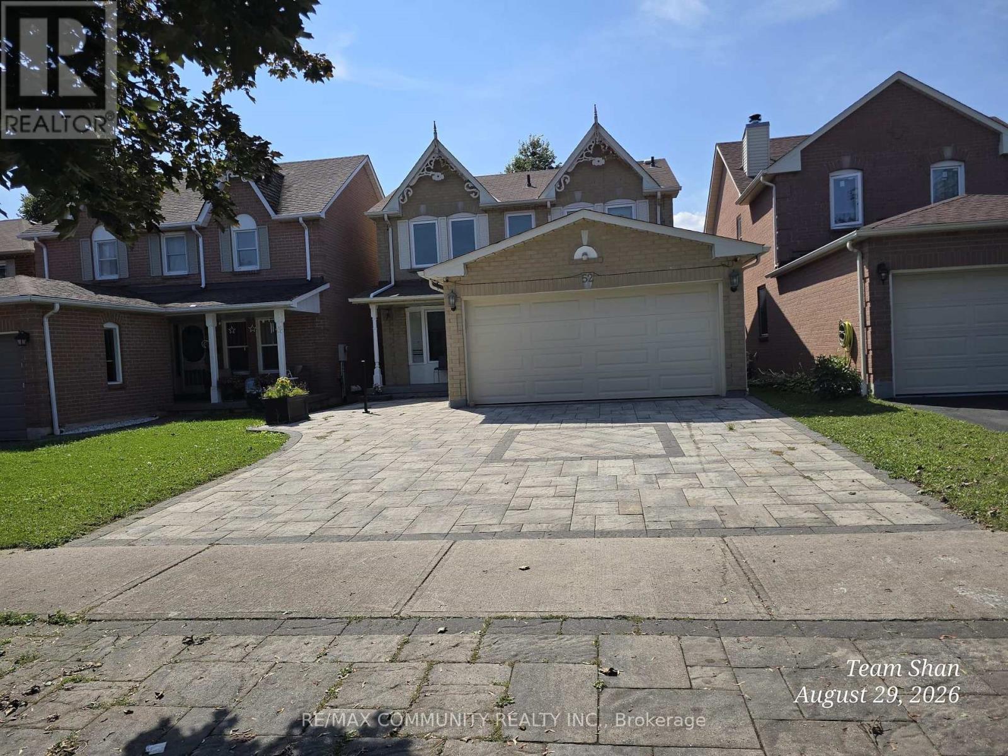
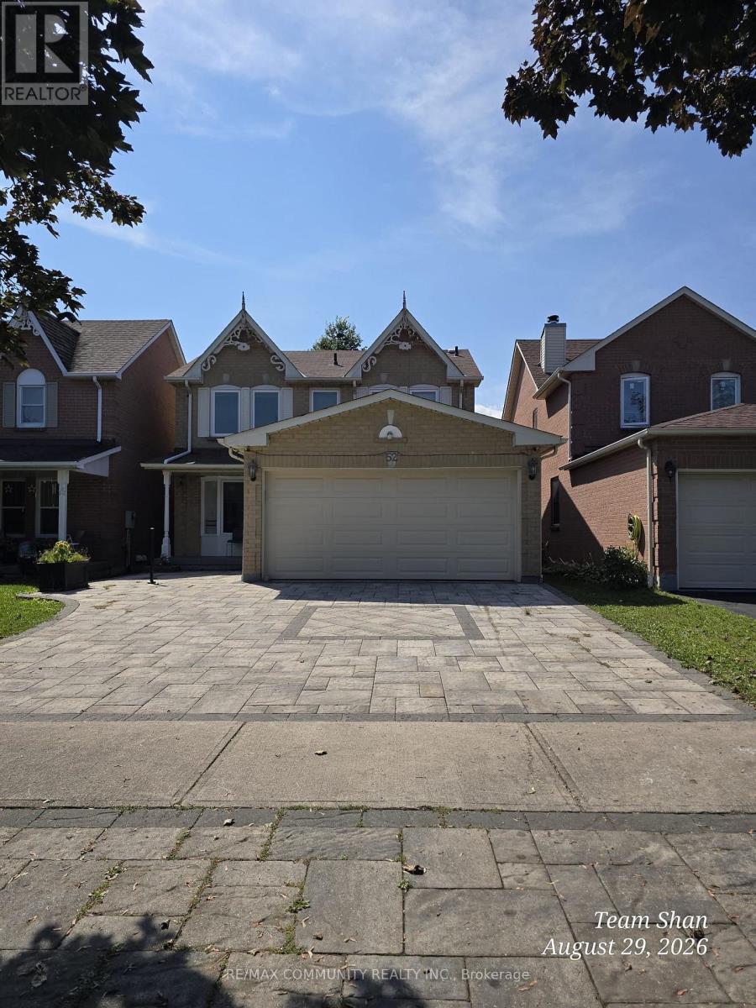
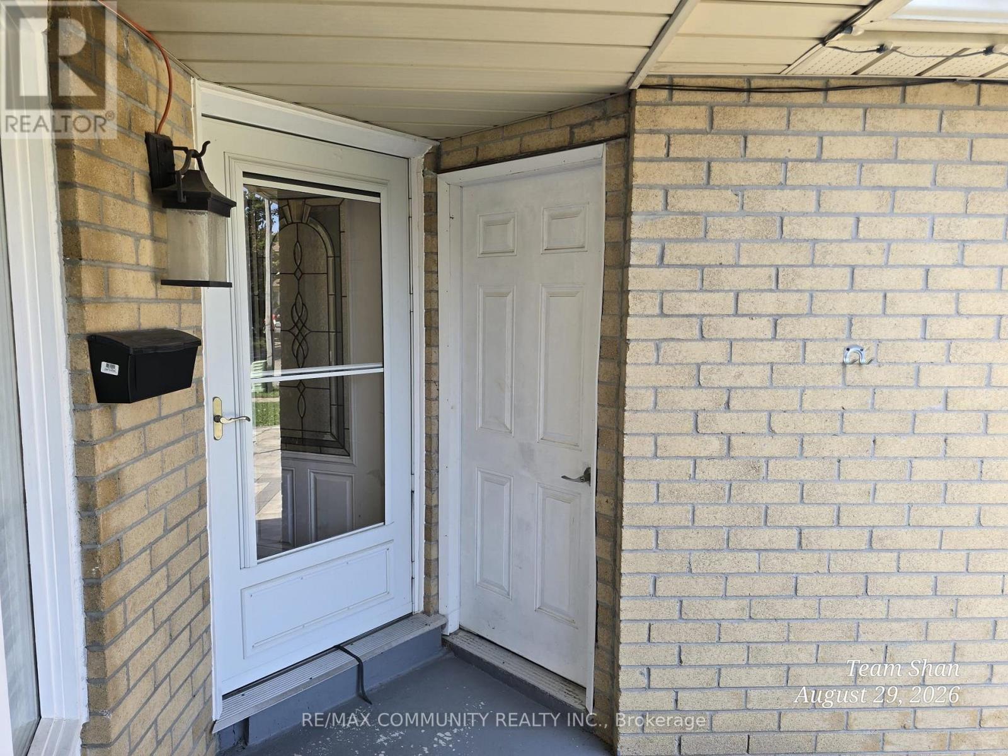
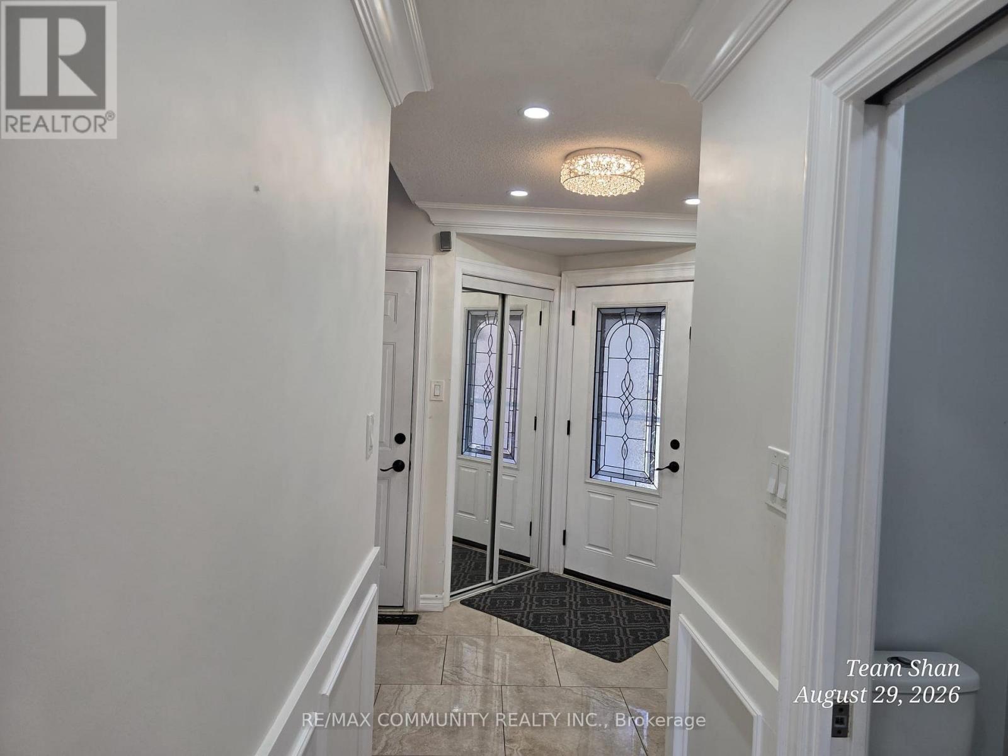
52 Noake Crescent, Ajax (Central), Ontario, Canada, L1T3L5
52 Noake Crescent, Ajax (Central), Ontario, Canada, L1T3L5Rooms & Units Descr
- UnitNumber: Main
- RoomType1: Bedroom
- RoomLevel1: Second level
- RoomLength1: 4.52
- RoomWidth1: 3.4
- RoomDimensions1: 4.52 m X 3.4 m
- RoomType2: Bedroom 2
- RoomLevel2: Second level
- RoomLength2: 3.5
- RoomWidth2: 2.73
- RoomDimensions2: 3.5 m X 2.73 m
- RoomType3: Bedroom 3
- RoomLevel3: Second level
- RoomLength3: 3.5
- RoomWidth3: 2.73
- RoomDimensions3: 3.5 m X 2.73 m
- RoomType4: Living room
- RoomLevel4: Main level
- RoomLength4: 4.11
- RoomWidth4: 3.25
- RoomDimensions4: 4.11 m X 3.25 m
- RoomType5: Dining room
- RoomLevel5: Main level
- RoomLength5: 4.4
- RoomWidth5: 3.05
- RoomDimensions5: 4.4 m X 3.05 m
- RoomType6: Kitchen
- RoomLevel6: Main level
- RoomLength6: 5.3
- RoomWidth6: 3
- RoomDimensions6: 5.3 m X 3 m
- RoomType7: Den
- RoomLevel7: Main level
- RoomLength7: 2.1
- RoomWidth7: 3.7
- RoomDimensions7: 2.1 m X 3.7 m
Location Details
- City: Ajax (Central)
- Province: Ontario
Property Details
- SubdivisionName: Central
- Levels: 2
- Lease: 3000.00
- LeaseFrequency: Monthly
- LeaseTerm: Monthly
Property Features
- Flooring: Hardwood
- Heating: Forced air
- HeatingFuel: Natural gas
- CoolingYN: True
- Cooling: Central air conditioning
- ParkingTotal: 3
- OpenParkingYN: False
- GarageYN: True
- AttachedGarageYN: True
- CarportYN: False
- FireplacesTotal: 0
- PoolYN: False
- ViewYN: False
- WaterfrontYN: False
- Sewer: Sanitary sewer
Basics
- BathroomsHalf: 2
- Date added: Added 3 weeks ago
- Category: Single Family
- Type: Single Family
- Bedrooms: 3
- Bathrooms: 3
- Half baths: 2
- Floors: Hardwood
- Area: 1500 - 2000 sq ft
- Lot size: 0 sq ft
- SubdivisionName: Central
- UnitNumber: Main
- ListOfficeName: RE/MAX COMMUNITY REALTY INC.
- MLS ID: E13786482
Courtesy of
- OfficeName: RE/MAX COMMUNITY REALTY INC.
- ListAOR: Toronto Regional Real Estate Board
Description
-
Description:
Welcome to 52 Noake Crescent, Ajax! Discover this stunning detached home backing directly onto Miller's Creek Greenbelt Trail, offering the perfect blend of modern upgrades, spacious living, and a family-friendly setting. Step inside to a bright, open-concept main floor designed for both everyday living and effortless entertaining. The extended maple kitchen has been beautifully refreshed with brand-new quartz countertops, stylish backsplash, new sink, stainless steel appliances, and a gas stove. Freshly painted throughout, with new windows that fill the home with natural light. Walk out to your spacious deck, overlooking the serene greenbelt-an ideal setting for morning coffee, family gatherings, and summer entertaining. The upper level features convenient laundry and newly upgraded bathrooms, while the generously sized bedrooms provide comfortable space for the entire family. Located in a highly desirable, family-oriented Ajax neighbourhood with easy access to Highways 401 and 407, schools, parks, trails, shopping, and everyday amenities. A beautifully upgraded home in a truly exceptional setting--backing onto nature while remaining connected to everything you need. Utilities in 65%. (id:67524)
Show all description
Building Details
- ParkingTotal: 3
- Heating: Forced air
- Sewer: Sanitary sewer
Amenities & Features
- Waterfront available: No
- OpenParkingYN: No
- AttachedGarageYN: Yes
- GarageYN: Yes
- CarportYN: No
- PoolYN: No
- CoolingYN: Yes
- Cooling: Central air conditioning
- Total Fireplaces: 0