
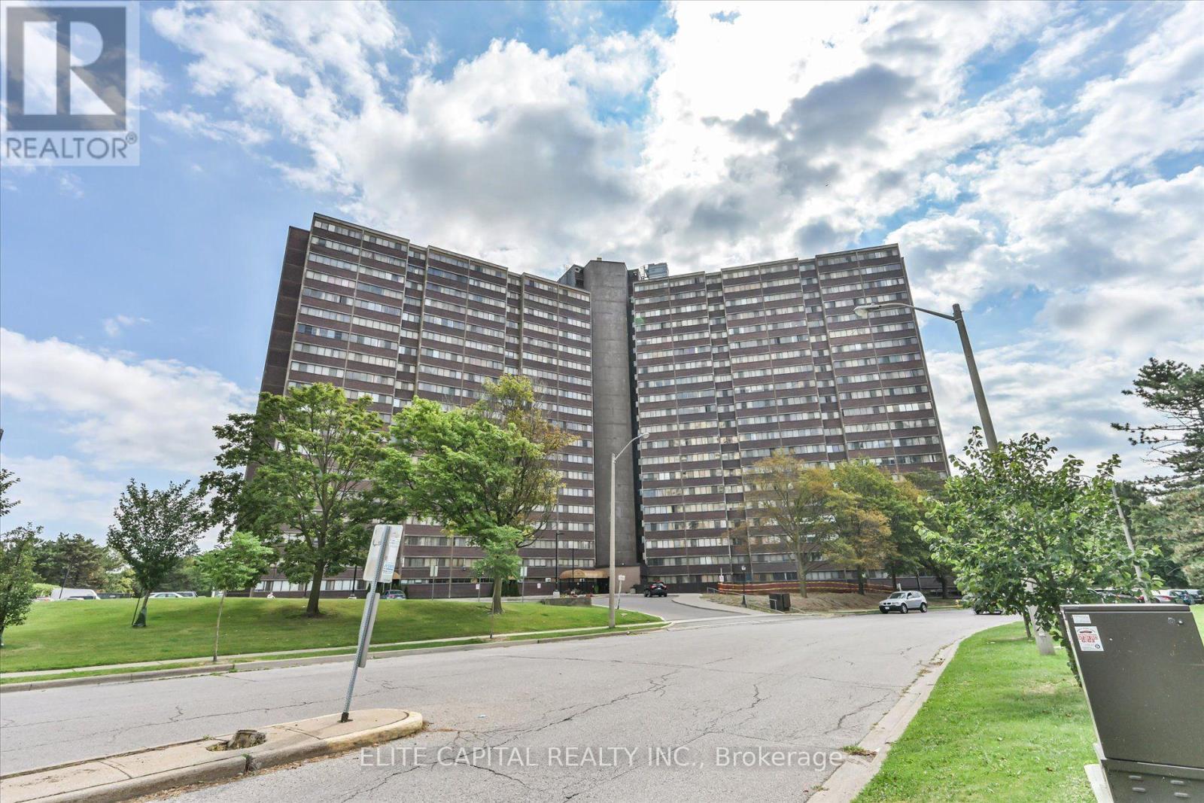
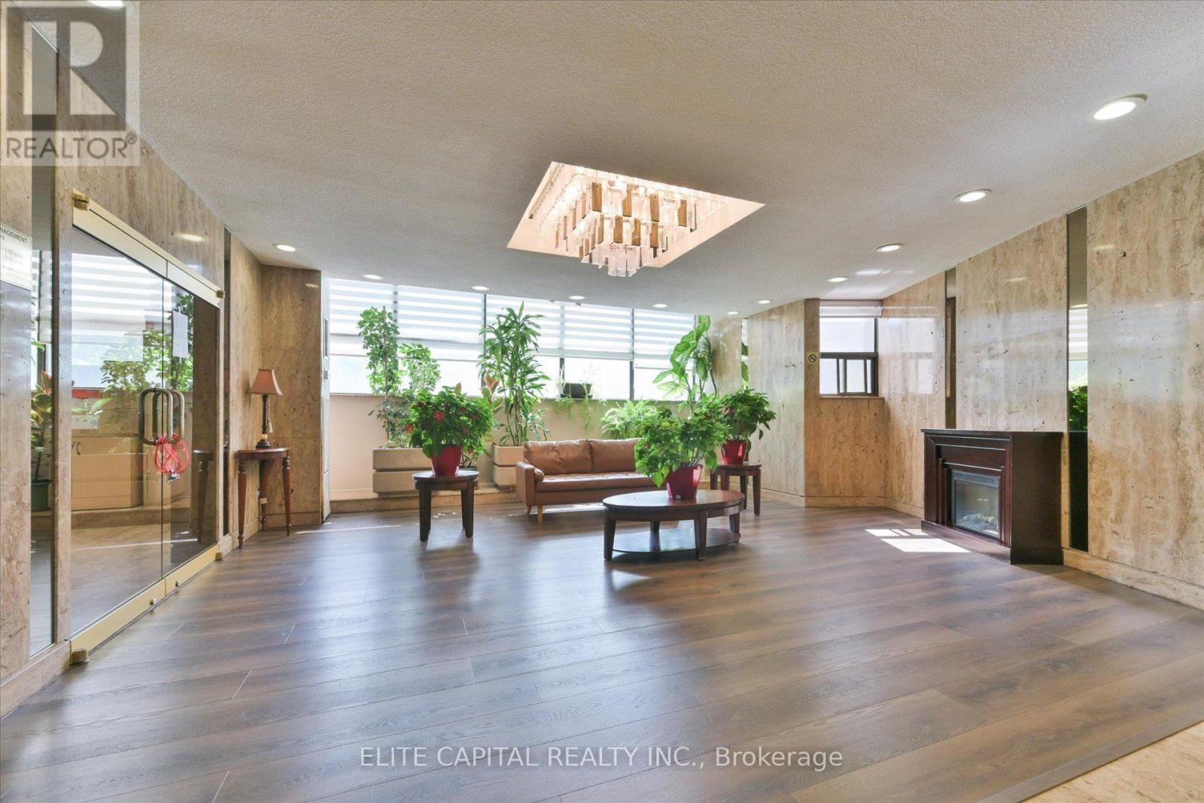
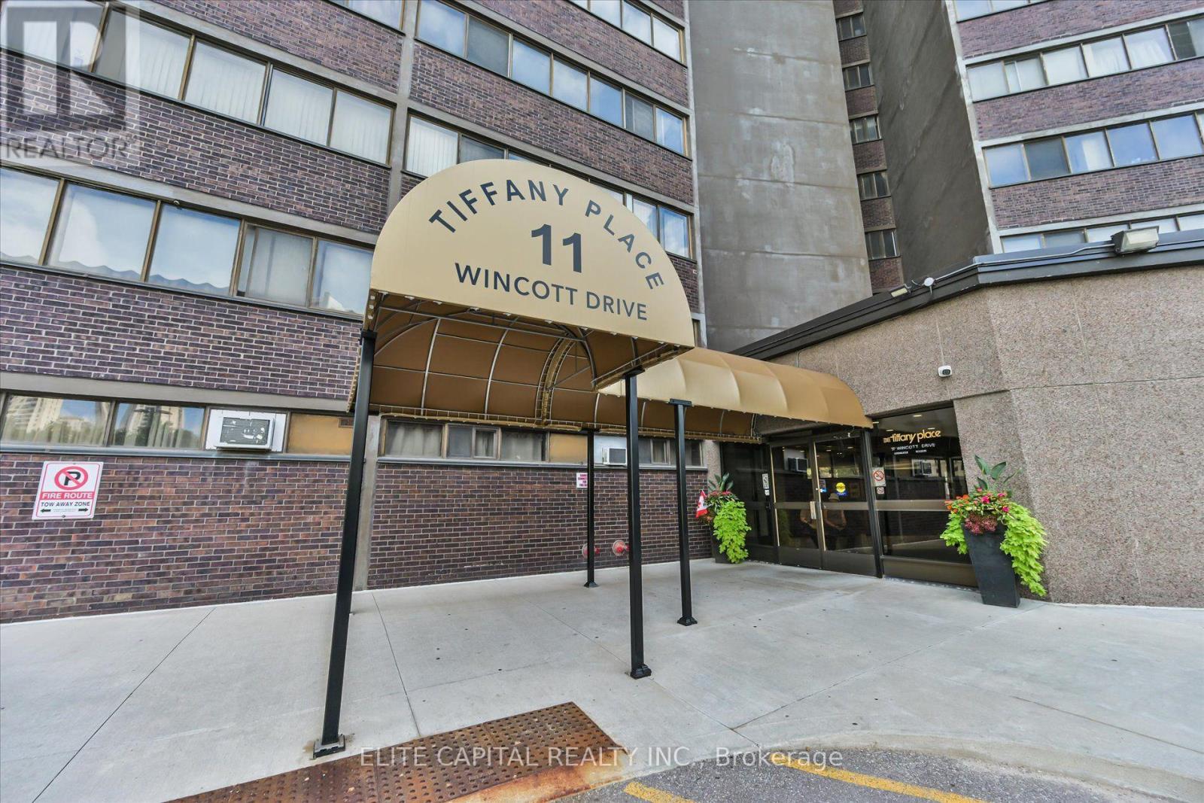
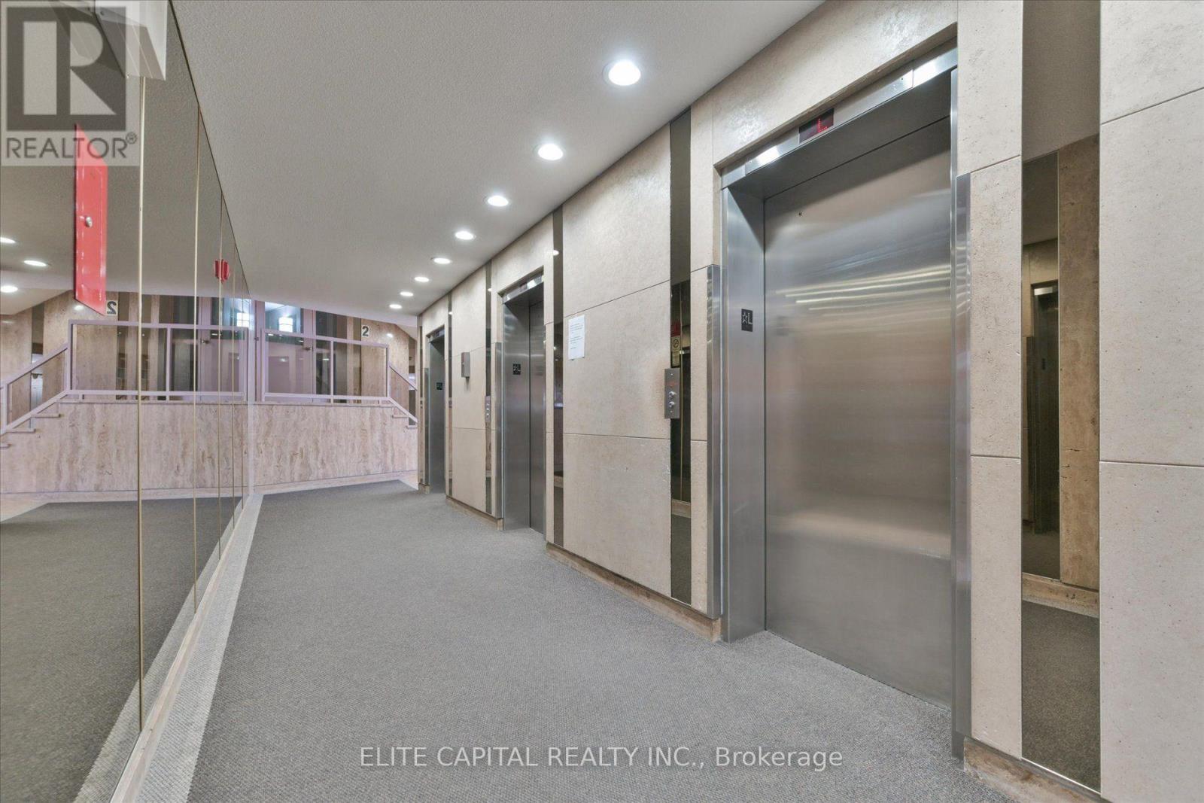
11 Wincott Drive, Toronto (Kingsview Village-The Westway), Ontario, Canada, M9R2R9
11 Wincott Drive, Toronto (Kingsview Village-The Westway), Ontario, Canada, M9R2R9
$500,000
Request info
Rooms & Units Descr
- UnitNumber: #1710
- RoomType1: Living room
- RoomLevel1: Main level
- RoomLength1: 6.7
- RoomWidth1: 3.7
- RoomDimensions1: 6.7 m X 3.7 m
- RoomType2: Dining room
- RoomLevel2: Main level
- RoomLength2: 3.2
- RoomWidth2: 2.6
- RoomDimensions2: 3.2 m X 2.6 m
- RoomType3: Kitchen
- RoomLevel3: Main level
- RoomLength3: 3.55
- RoomWidth3: 2.55
- RoomDimensions3: 3.55 m X 2.55 m
- RoomType4: Bedroom 2
- RoomLevel4: Main level
- RoomLength4: 4.85
- RoomWidth4: 2.8
- RoomDimensions4: 4.85 m X 2.8 m
- RoomType5: Primary Bedroom
- RoomLevel5: Upper Level
- RoomLength5: 5.45
- RoomWidth5: 3.4
- RoomDimensions5: 5.45 m X 3.4 m
- RoomType6: Bedroom 3
- RoomLevel6: Upper Level
- RoomLength6: 3.6
- RoomWidth6: 2.8
- RoomDimensions6: 3.6 m X 2.8 m
Location Details
- City: Toronto (Kingsview Village-The Westway)
- Province: Ontario
Property Details
- SubdivisionName: Kingsview Village-The Westway
- Levels: 2
Property Features
- CommunityFeatures: Pets Allowed With Restrictions
- Flooring: Laminate,Ceramic,Parquet
- Heating: Forced air
- HeatingFuel: Natural gas
- CoolingYN: True
- Cooling: Central air conditioning
- ParkingTotal: 1
- OpenParkingYN: False
- GarageYN: True
- AttachedGarageYN: False
- CarportYN: False
- FireplacesTotal: 0
- PoolYN: True
- ViewYN: True
- View: City view
- WaterfrontYN: False
Basics
- BathroomsHalf: 1
- Date added: Added 3 weeks ago
- Category: Single Family
- Type: Single Family
- Bedrooms: 3
- Bathrooms: 2
- Half baths: 1
- Floors: Laminate,Ceramic,Parquet
- Area: 1400 - 1599 sq ft
- Lot size: 0 sq ft
- SubdivisionName: Kingsview Village-The Westway
- View: City view
- UnitNumber: #1710
- ListOfficeName: ELITE CAPITAL REALTY INC.
- MLS ID: W13682146
Miscellaneous
- AssociationFeeFrequency: Monthly
Courtesy of
- OfficeName: ELITE CAPITAL REALTY INC.
- ListAOR: Toronto Regional Real Estate Board
Description
-
Description:
Great Opportunity For First Time Home Buyers. This 3 Br Unit Has 2 Levels And Plenty Of Space To Entertain your guests. Open Concept Living Space W/Walkout To Spacious Balcony Overlooking Wooded Walking Trails & Unobstructed South View Of Toronto's Skyline, CN tower, Underground Parking Spot And A Balcony Which Allows Bbq! Building Amenities Include Security, Indoor Pool(currently under renovation), Party Room , updated kitchen, renovated bathrooms. Laminate floors on all levels and wood stairs. Close To Schools, Parks, Groceries, Pharmacy, Hwy 401& 427 Maintenance Includes All Utilities Water & Internet,Cable are INCLUDED in monthly fees And Amenities (id:67524)
Show all description
Building Details
- ParkingTotal: 1
- Heating: Forced air
Amenities & Features
- Waterfront available: No
- OpenParkingYN: No
- AttachedGarageYN: No
- GarageYN: Yes
- CarportYN: No
- PoolYN: Yes
- CoolingYN: Yes
- CommunityFeatures: Pets Allowed With Restrictions
- Cooling: Central air conditioning
- Total Fireplaces: 0