
71 Alice Street, Southgate, Ontario, Canada, N0C1B0
71 Alice Street, Southgate, Ontario, Canada, N0C1B0Rooms & Units Descr
- RoomType1: Living room
- RoomLevel1: Basement
- RoomLength1: 4.74
- RoomWidth1: 4
- RoomDimensions1: 4.74 m X 4 m
- RoomType2: Dining room
- RoomLevel2: Basement
- RoomLength2: 4.74
- RoomWidth2: 4
- RoomDimensions2: 4.74 m X 4 m
- RoomType3: Kitchen
- RoomLevel3: Basement
- RoomLength3: 4.33
- RoomWidth3: 4.15
- RoomDimensions3: 4.33 m X 4.15 m
- RoomType4: Primary Bedroom
- RoomLevel4: Basement
- RoomLength4: 3.98
- RoomWidth4: 3.05
- RoomDimensions4: 3.98 m X 3.05 m
- RoomType5: Bedroom 2
- RoomLevel5: Basement
- RoomLength5: 3.73
- RoomWidth5: 3
- RoomDimensions5: 3.73 m X 3 m
- RoomType6: Laundry room
- RoomLevel6: Basement
- RoomLength6: 2.61
- RoomWidth6: 2
- RoomDimensions6: 2.61 m X 2 m
Location Details
- City: Southgate
- Province: Ontario
Property Details
- SubdivisionName: Southgate
- FrontageLength: 55 ft
- Lease: 1800.00
- LeaseFrequency: Monthly
- LeaseTerm: Monthly
Property Features
- Flooring: Laminate
- Heating: Forced air
- HeatingFuel: Natural gas
- CoolingYN: True
- Cooling: Central air conditioning
- ParkingTotal: 2
- OpenParkingYN: False
- GarageYN: False
- AttachedGarageYN: False
- CarportYN: False
- FireplacesTotal: 1
- PoolYN: False
- ViewYN: False
- WaterfrontYN: False
- Sewer: Sanitary sewer
Basics
- Date added: Added 1 week ago
- Category: Single Family
- Type: Single Family
- Bedrooms: 2
- Bathrooms: 1
- Floors: Laminate
- Area: 0 - 699 sq ft
- Lot size: 0 sq ft
- SubdivisionName: Southgate
- ListOfficeName: ROYAL LEPAGE RCR REALTY
- MLS ID: X13787064
Courtesy of
- OfficeName: ROYAL LEPAGE RCR REALTY
- ListAOR: Toronto Regional Real Estate Board
Description
-
Description:
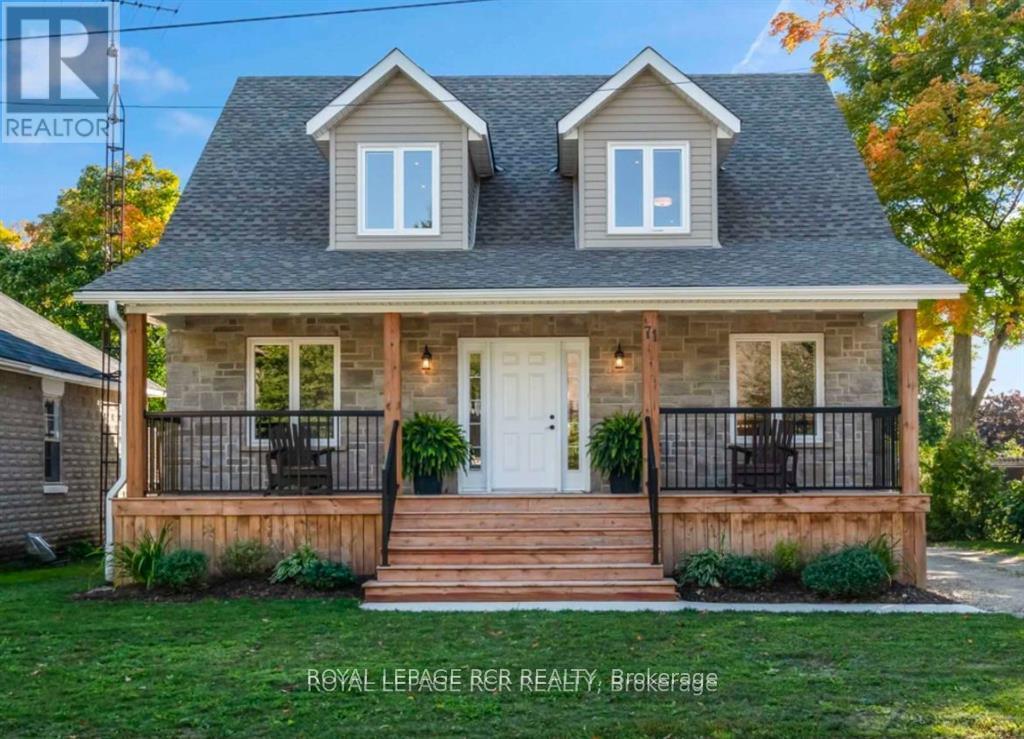
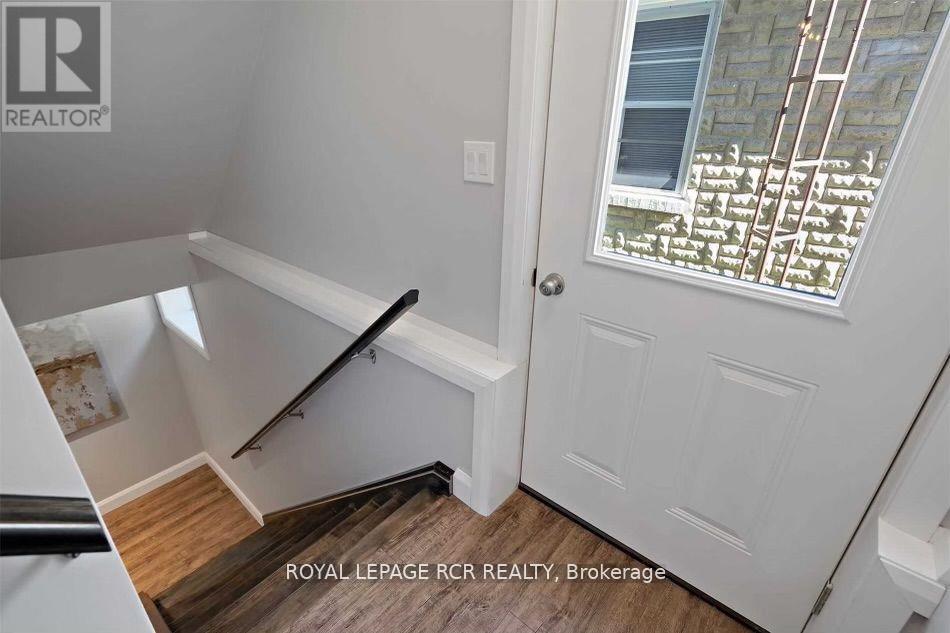
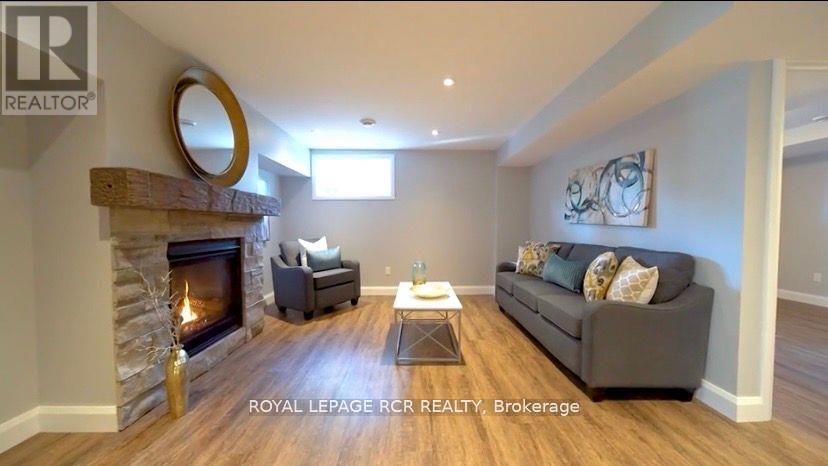
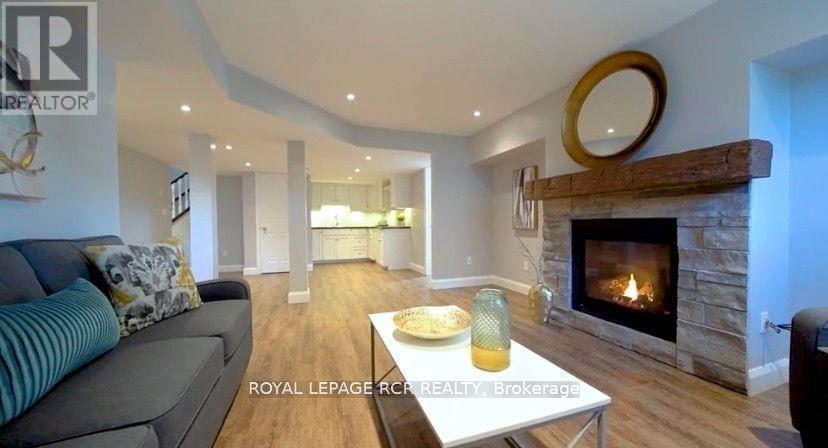
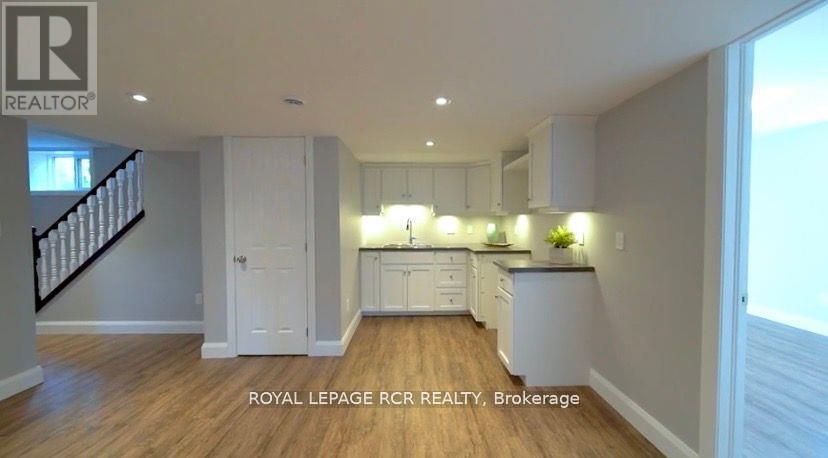
Beautifully renovated 2-bedroom basement apartment in Dundalk! Bright, spacious and thoughtfully designed, this apartment doesn't feel like a basement thanks to its above-grade windows, abundant pot lights and fresh, modern finishes.The inviting great room features a cozy gas fireplace and is open to the updated kitchen, creating a comfortable space for everyday living. Two generously sized bedrooms are located on opposite sides of the great room, offering added privacy. The upgraded bathroom feels like new, while easy-care laminate flooring runs throughout.Enjoy the convenience of in-suite laundry, additional storage space, a separate entrance and parking for two vehicles.Located in Dundalk, just 15 minutes north of Shelburne, with grocery shopping, schools, recreation facilities and everyday amenities all within easy reach. A bright, clean and move-in-ready rental that offers plenty of space and comfort! (id:67524)
Show all description
Building Details
- ParkingTotal: 2
- Heating: Forced air
- Sewer: Sanitary sewer
Amenities & Features
- Waterfront available: No
- OpenParkingYN: No
- AttachedGarageYN: No
- GarageYN: No
- CarportYN: No
- PoolYN: No
- CoolingYN: Yes
- Cooling: Central air conditioning
- Total Fireplaces: 1