
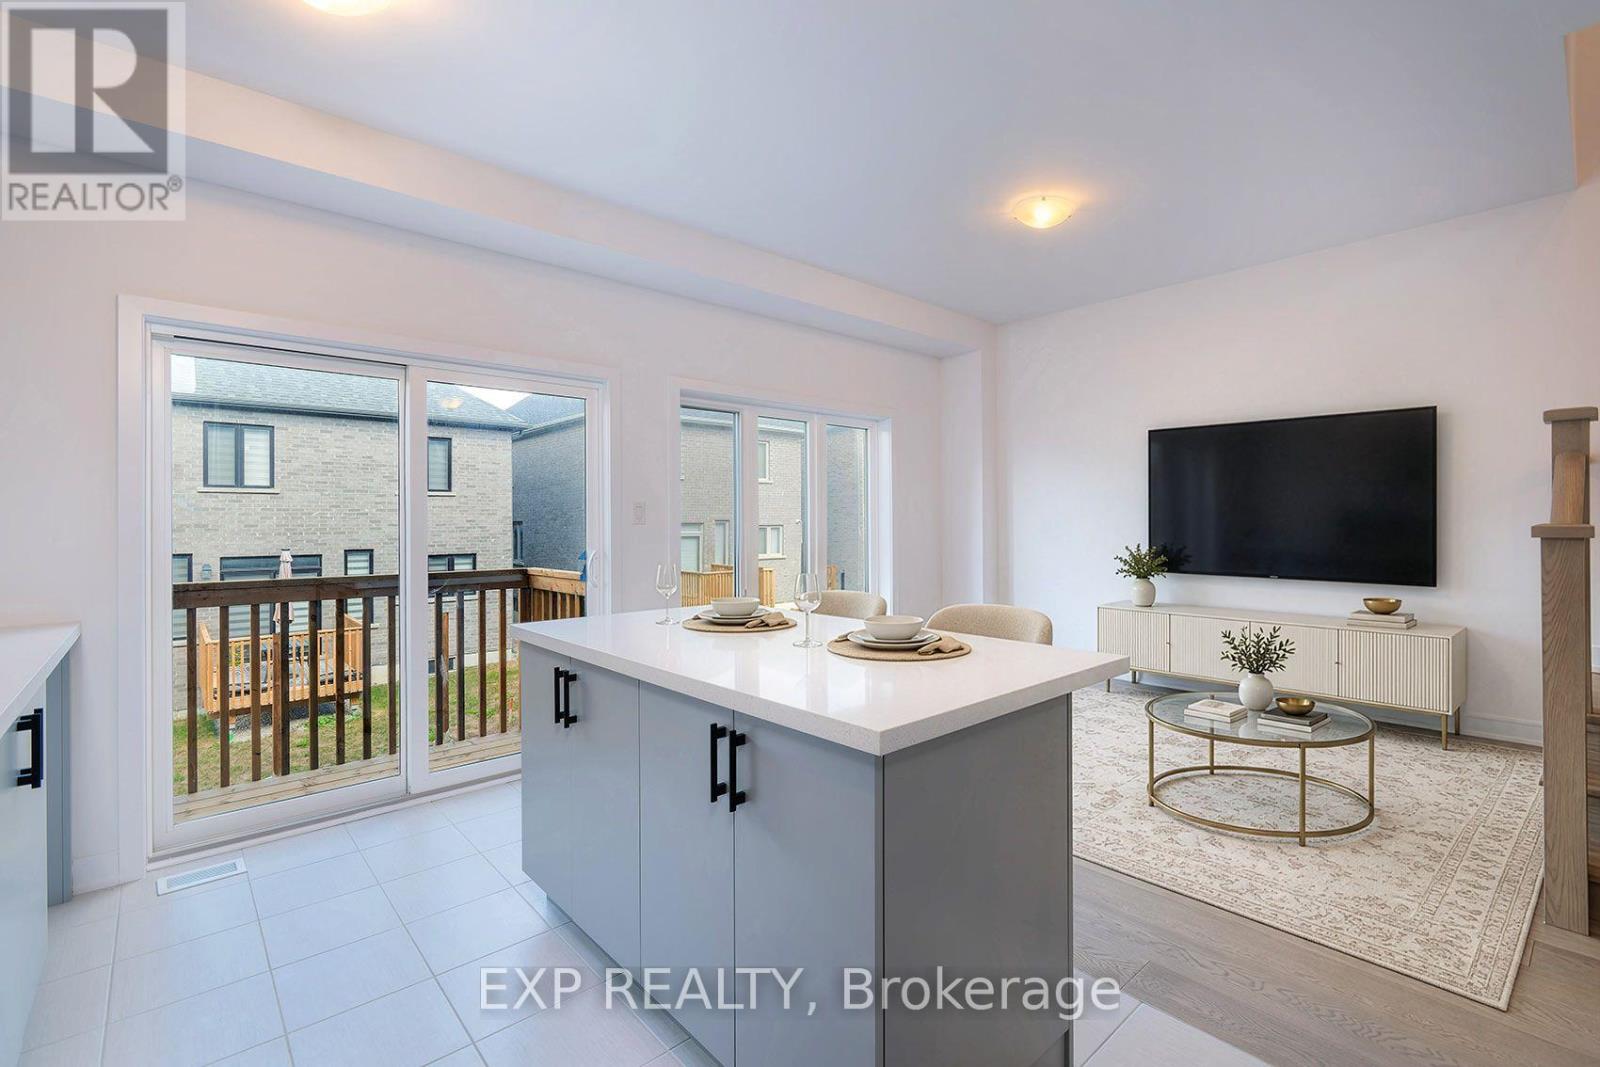
10 McAush Street, Barrie, Ontario, Canada, L9V0V6
10 McAush Street, Barrie, Ontario, Canada, L9V0V6Rooms & Units Descr
- RoomType1: Primary Bedroom
- RoomLevel1: Second level
- RoomLength1: 3.96
- RoomWidth1: 4.55
- RoomDimensions1: 3.96 m X 4.55 m
- RoomType2: Bedroom 2
- RoomLevel2: Second level
- RoomLength2: 2.74
- RoomWidth2: 2.82
- RoomDimensions2: 2.74 m X 2.82 m
- RoomType3: Bedroom 3
- RoomLevel3: Second level
- RoomLength3: 2.67
- RoomWidth3: 2.92
- RoomDimensions3: 2.67 m X 2.92 m
- RoomType4: Laundry room
- RoomLevel4: Second level
- RoomLength4: 1.22
- RoomWidth4: 1.52
- RoomDimensions4: 1.22 m X 1.52 m
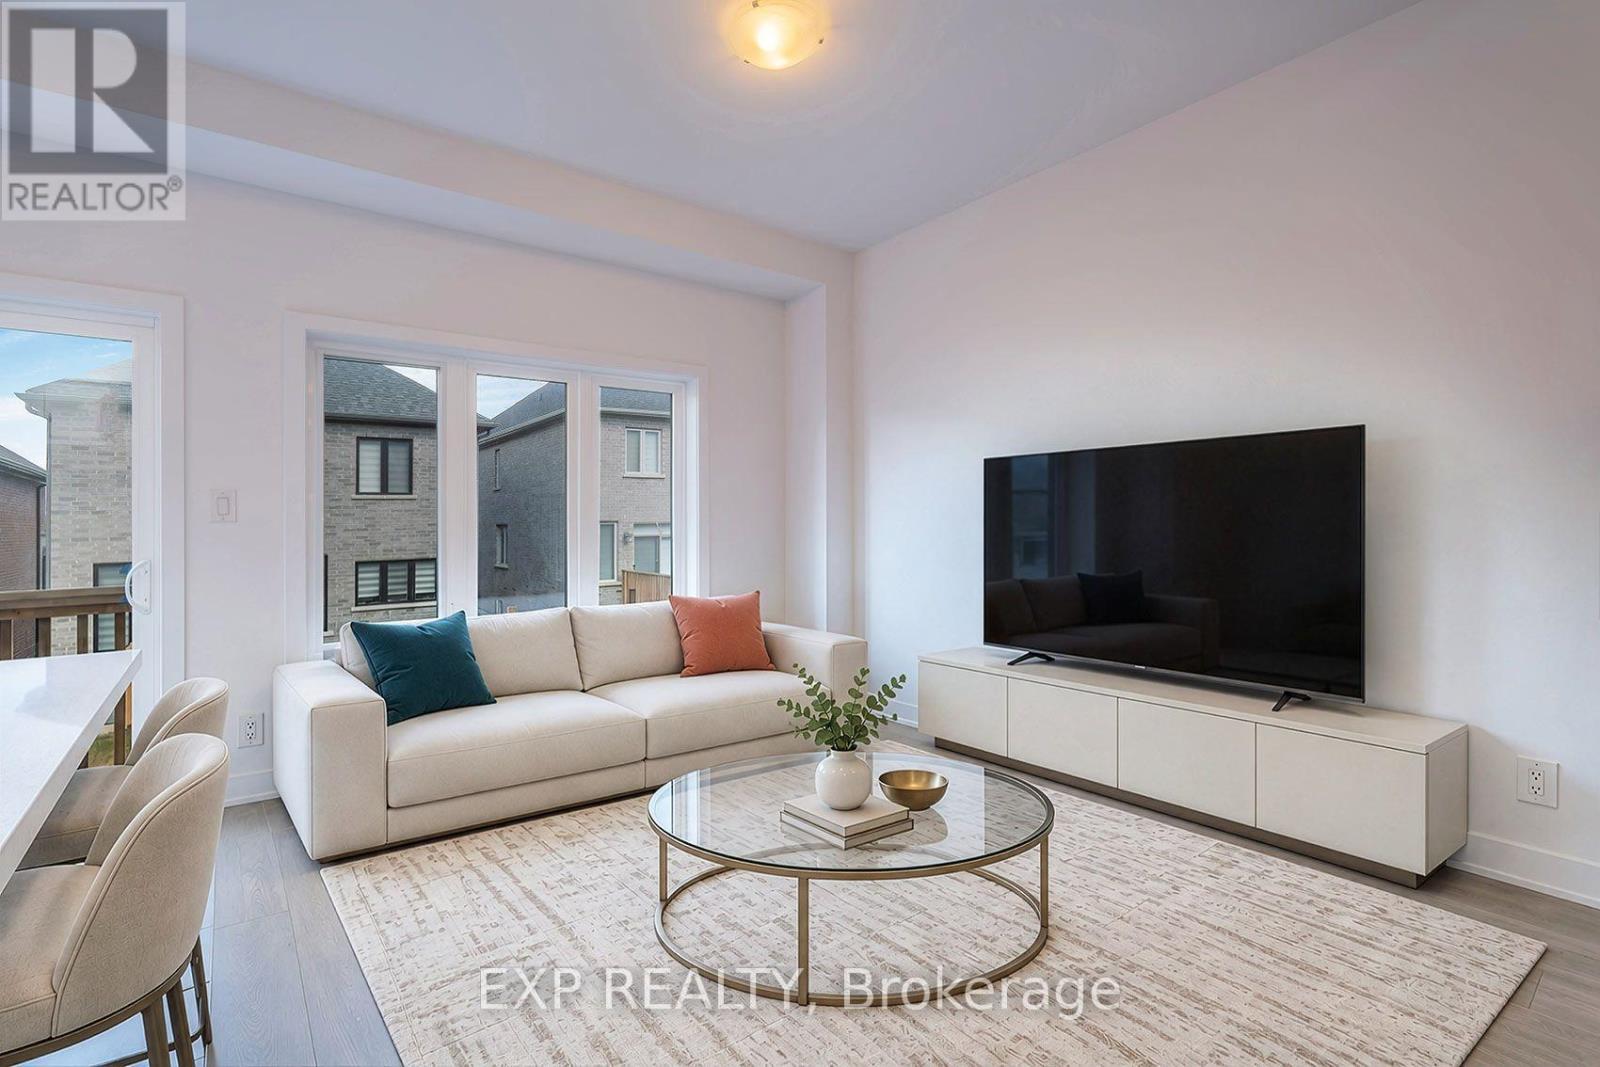
- RoomType5: Great room
- RoomLevel5: Main level
- RoomLength5: 3.35
- RoomWidth5: 3.05
- RoomDimensions5: 3.35 m X 3.05 m
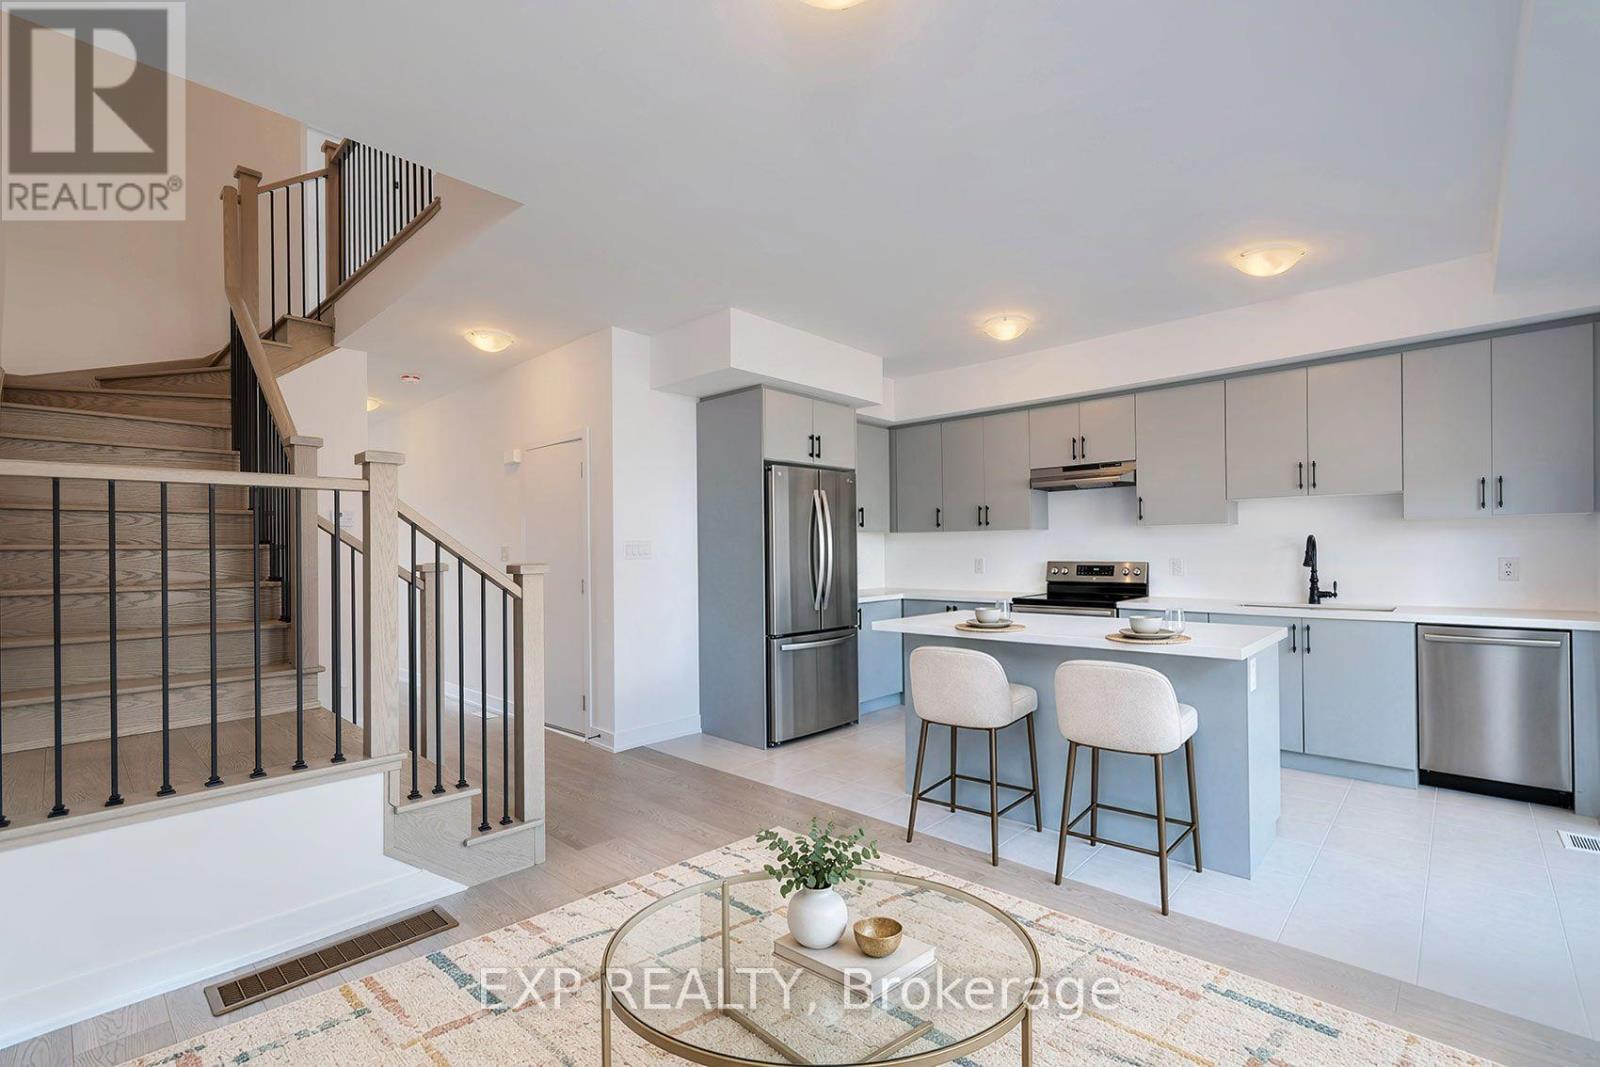
- RoomType6: Kitchen
- RoomLevel6: Other
- RoomLength6: 2.24
- RoomWidth6: 4.42
- RoomDimensions6: 2.24 m X 4.42 m
Location Details
- City: Barrie
- Province: Ontario
Property Details
- SubdivisionName: Rural Barrie Southeast
- Levels: 2
- FrontageLength: 91 ft ,10 in
Property Features
- Flooring: Hardwood,Carpeted
- Heating: Forced air
- HeatingFuel: Natural gas
- CoolingYN: True
- Cooling: Central air conditioning,Air exchanger
- ParkingTotal: 2
- OpenParkingYN: False
- GarageYN: True
- AttachedGarageYN: False
- CarportYN: False
- FireplacesTotal: 0
- PoolYN: False
- ViewYN: False
- WaterfrontYN: False
- WaterBodyName: Bailey Creek
- Sewer: Sanitary sewer
Basics
- BathroomsHalf: 1
- Date added: Added 3 weeks ago
- Category: Single Family
- Type: Single Family
- Bedrooms: 3
- Bathrooms: 3
- Half baths: 1
- Floors: Hardwood,Carpeted
- Area: 1100 - 1500 sq ft
- Lot size: 0 sq ft
- SubdivisionName: Rural Barrie Southeast
- ListOfficeName: EXP REALTY
- MLS ID: S13787460
Courtesy of
- OfficeName: EXP REALTY
- ListAOR: Toronto Regional Real Estate Board
Description
-
Description:
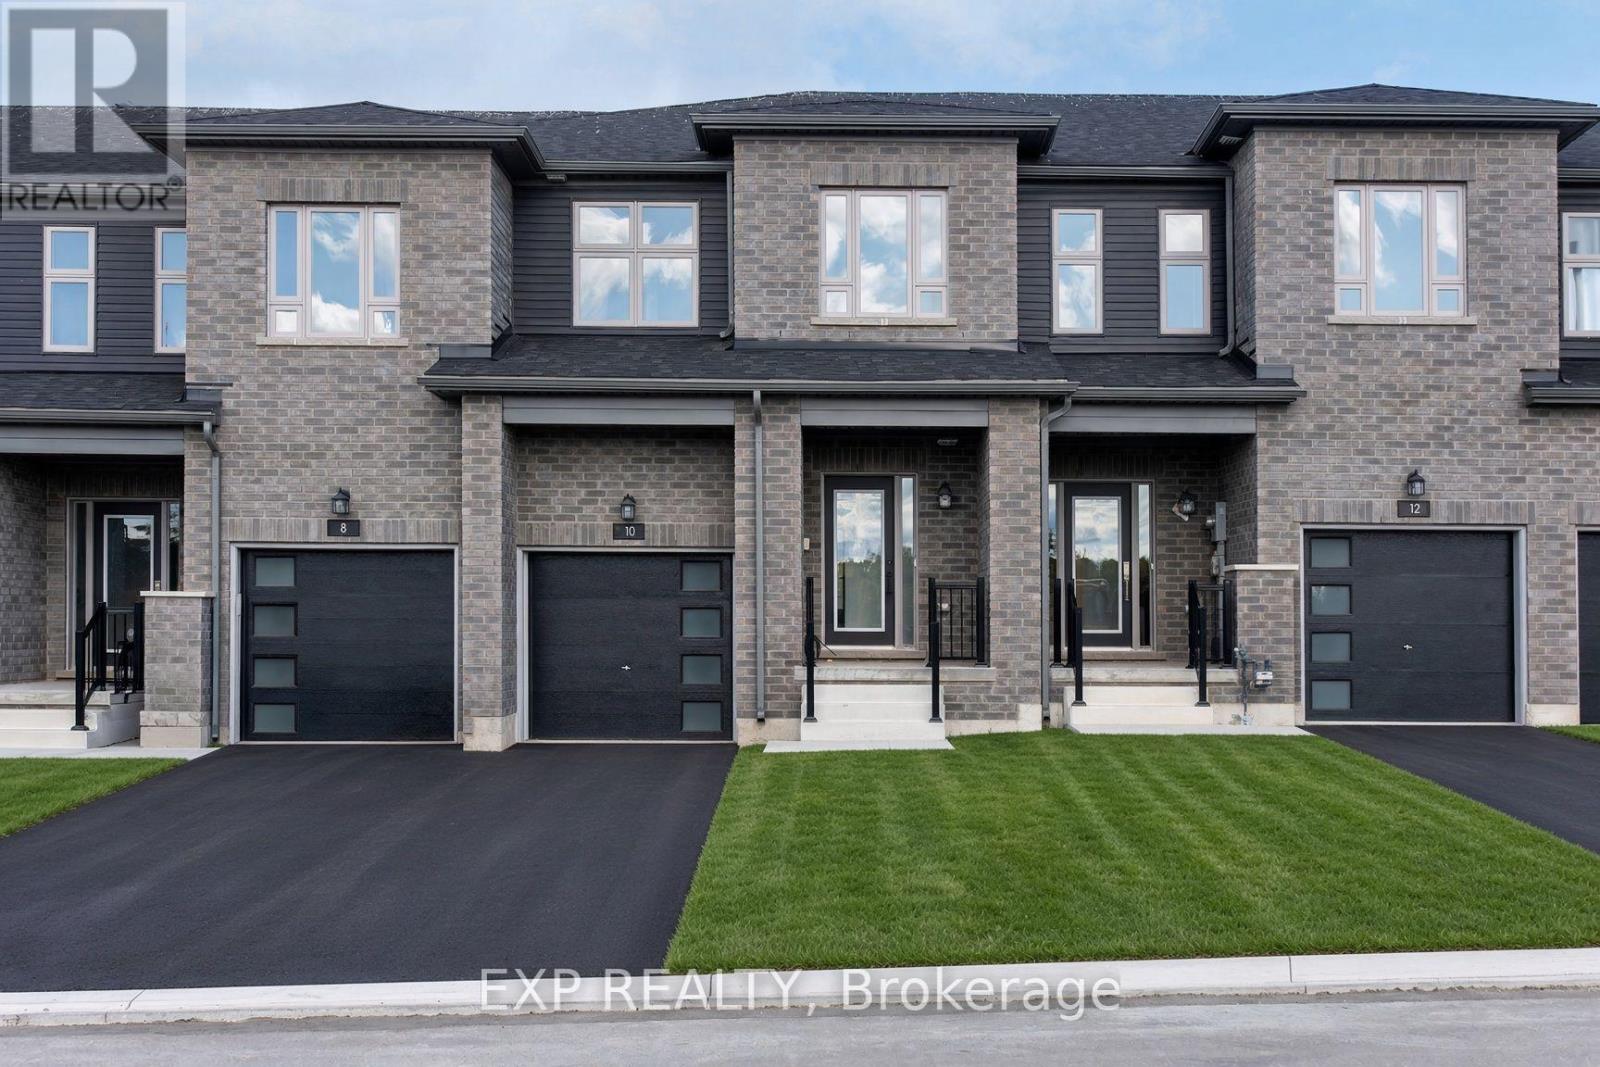
Welcome to Hewitt's Gate - brand new and bright, a townhome built for comfort, day and night. Natural hardwood floors stretch across the main level, where the kitchen shines with modern flat-panel doors and quartz countertops in on-trend colours. A powder room on the main floor keeps things practical. Upstairs, two full bathrooms - including a four-piece en-suite - serve the bedrooms, with plush carpeting underfoot and a large walk-in closet in the primary bedroom! This brand-new build carries a Tarion warranty and quality craftsmanship from a very reputable builder. The unfinished basement is yours to customize. Grass to be planted and driveway to be paved. Hewitt's Gate - come see, come stay, your brand-new home, starting today. (id:67524)
Show all description
Building Details
- ParkingTotal: 2
- Heating: Forced air
- Sewer: Sanitary sewer
Amenities & Features
- Waterfront available: No
- OpenParkingYN: No
- AttachedGarageYN: No
- GarageYN: Yes
- CarportYN: No
- PoolYN: No
- CoolingYN: Yes
- Cooling: Central air conditioning, Air exchanger
- Total Fireplaces: 0