
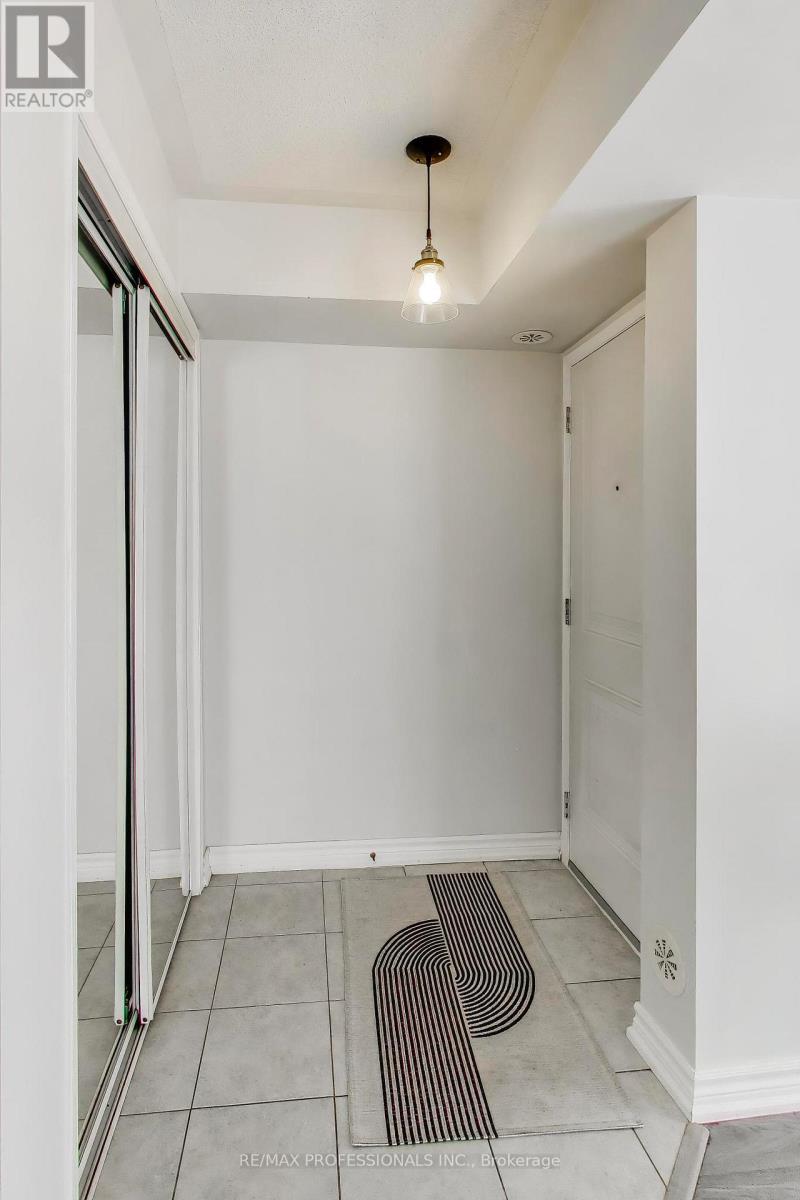
2460 Post Road, Oakville (RO River Oaks), Ontario, Canada, L6H0J2
2460 Post Road, Oakville (RO River Oaks), Ontario, Canada, L6H0J2
$499,000
Request info
Rooms & Units Descr
- UnitNumber: 19
- RoomType1: Living room
- RoomLevel1: Main level
- RoomLength1: 4
- RoomWidth1: 5.8
- RoomDimensions1: 4 m X 5.8 m
- RoomType2: Kitchen
- RoomLevel2: Main level
- RoomLength2: 1.7
- RoomWidth2: 3.3
- RoomDimensions2: 1.7 m X 3.3 m
- RoomType3: Bedroom
- RoomLevel3: Main level
- RoomLength3: 2.6
- RoomWidth3: 3.2
- RoomDimensions3: 2.6 m X 3.2 m
- RoomType4: Dining room
- RoomLevel4: Main level
- RoomLength4: 4
- RoomWidth4: 5.8
- RoomDimensions4: 4 m X 5.8 m
- RoomType5: Primary Bedroom
- RoomLevel5: Main level
- RoomLength5: 2.9
- RoomWidth5: 5.8
- RoomDimensions5: 2.9 m X 5.8 m
Location Details
- City: Oakville (RO River Oaks)
- Province: Ontario
Property Details
- SubdivisionName: 1015 - RO River Oaks
Property Features
- CommunityFeatures: Pets Allowed With Restrictions
- Flooring: Vinyl
- Heating: Forced air
- HeatingFuel: Natural gas
- CoolingYN: True
- Cooling: Central air conditioning
- ParkingTotal: 1
- OpenParkingYN: False
- GarageYN: True
- AttachedGarageYN: False
- CarportYN: False
- FireplacesTotal: 0
- PoolYN: False
- ViewYN: False
- WaterfrontYN: False
Basics
- BathroomsHalf: 1
- Date added: Added 3 weeks ago
- Category: Single Family
- Type: Single Family
- Bedrooms: 2
- Bathrooms: 2
- Half baths: 1
- Floors: Vinyl
- Area: 900 - 999 sq ft
- Lot size: 0 sq ft
- SubdivisionName: 1015 - RO River Oaks
- UnitNumber: 19
- ListOfficeName: RE/MAX PROFESSIONALS INC.
- MLS ID: W13787416
Miscellaneous
- AssociationFeeFrequency: Monthly
Courtesy of
- OfficeName: RE/MAX PROFESSIONALS INC.
- ListAOR: Toronto Regional Real Estate Board
Description
-
Description:
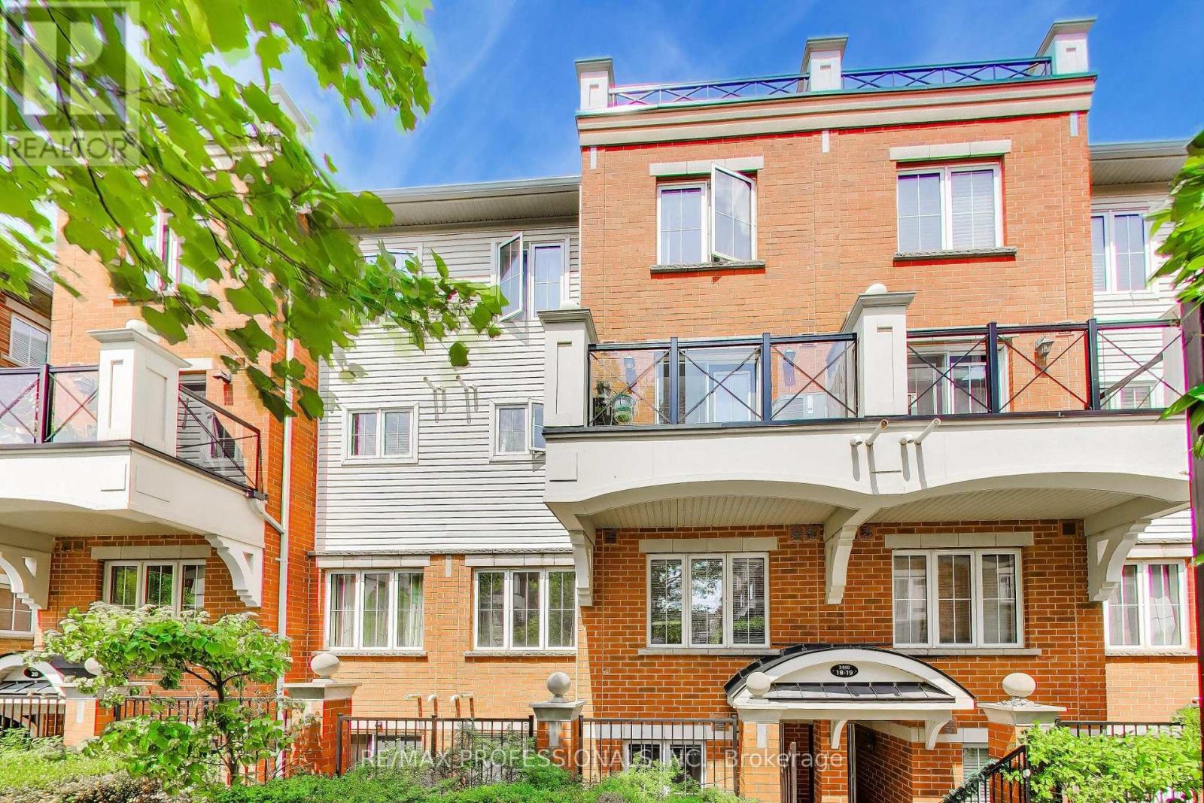
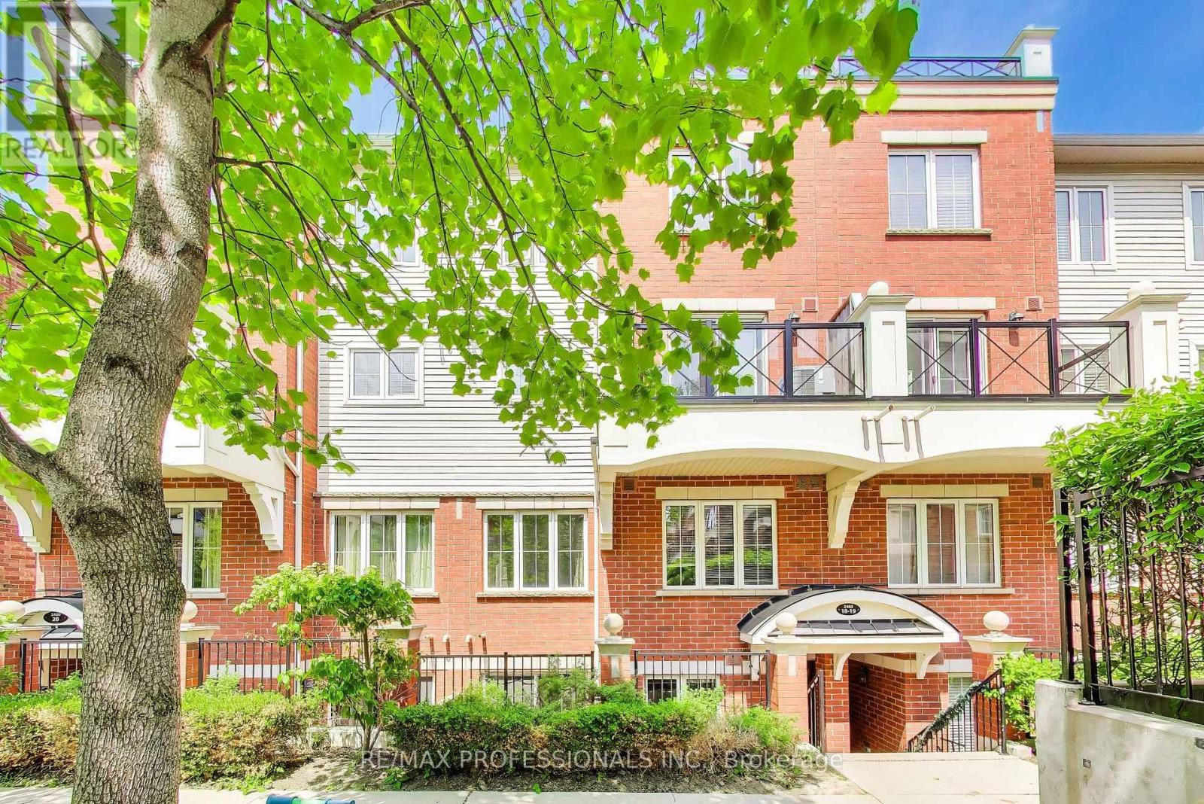
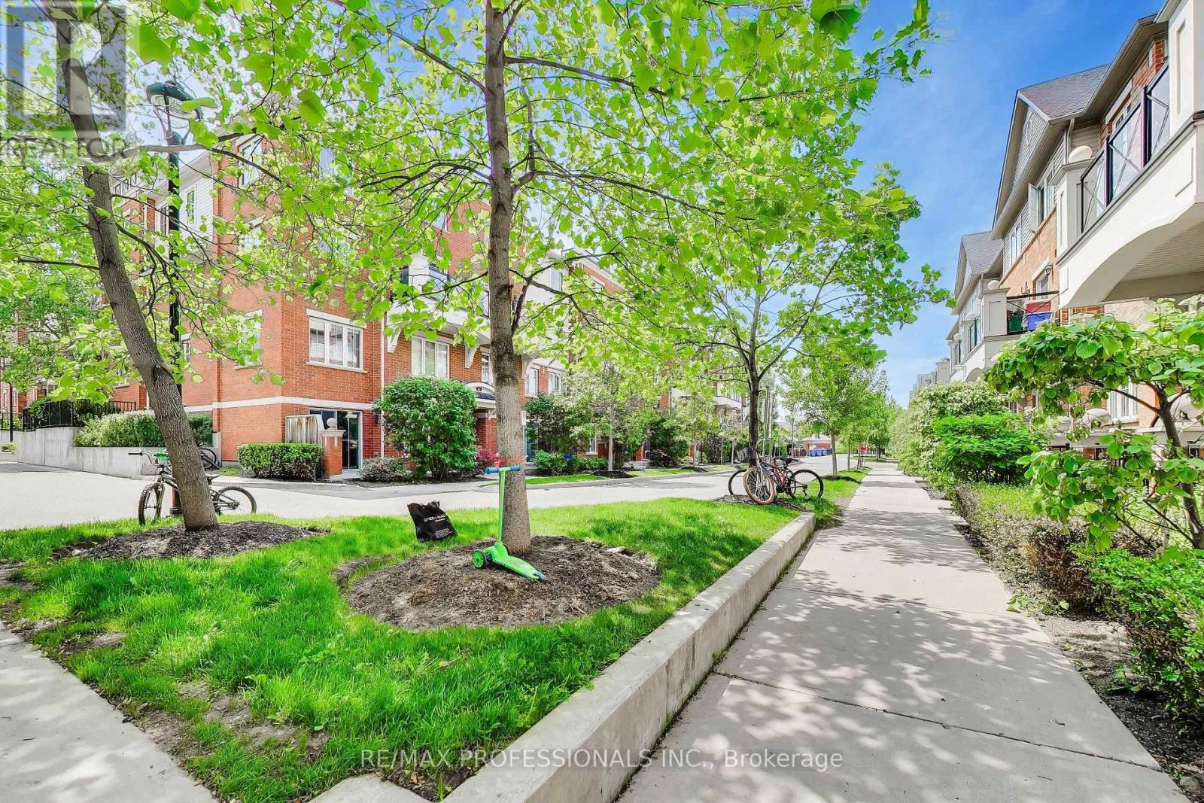
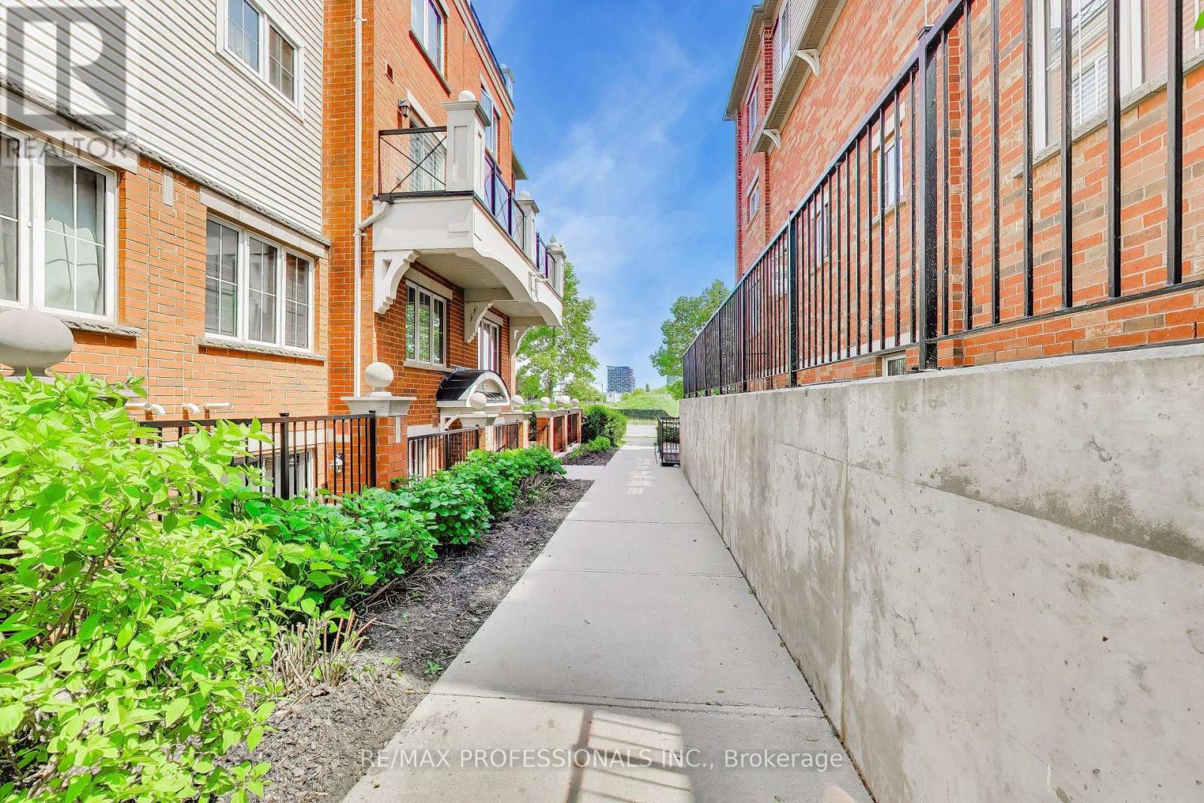
Honey stop the car! Beautiful 2-Bedroom home in Prime River Oaks, Oakville! Generous living space plus terrace. Located in a family-oriented community just steps from parks, schools, trails, and all major amenities. The main living area features a bright, open-concept great room with newer floors and paint, seamlessly connected to a large kitchen with plenty of cabinetry. Walk out to your private terrace. 2 spacious bedrooms and two bathrooms with a convenient in-unit washer and dryer complete the unit. Located close to Walmart, Superstore, restaurants, Oakville Hospital, and major highways. (id:67524)
Show all description
Building Details
- ParkingTotal: 1
- Heating: Forced air
Amenities & Features
- Waterfront available: No
- OpenParkingYN: No
- AttachedGarageYN: No
- GarageYN: Yes
- CarportYN: No
- PoolYN: No
- CoolingYN: Yes
- CommunityFeatures: Pets Allowed With Restrictions
- Cooling: Central air conditioning
- Total Fireplaces: 0