
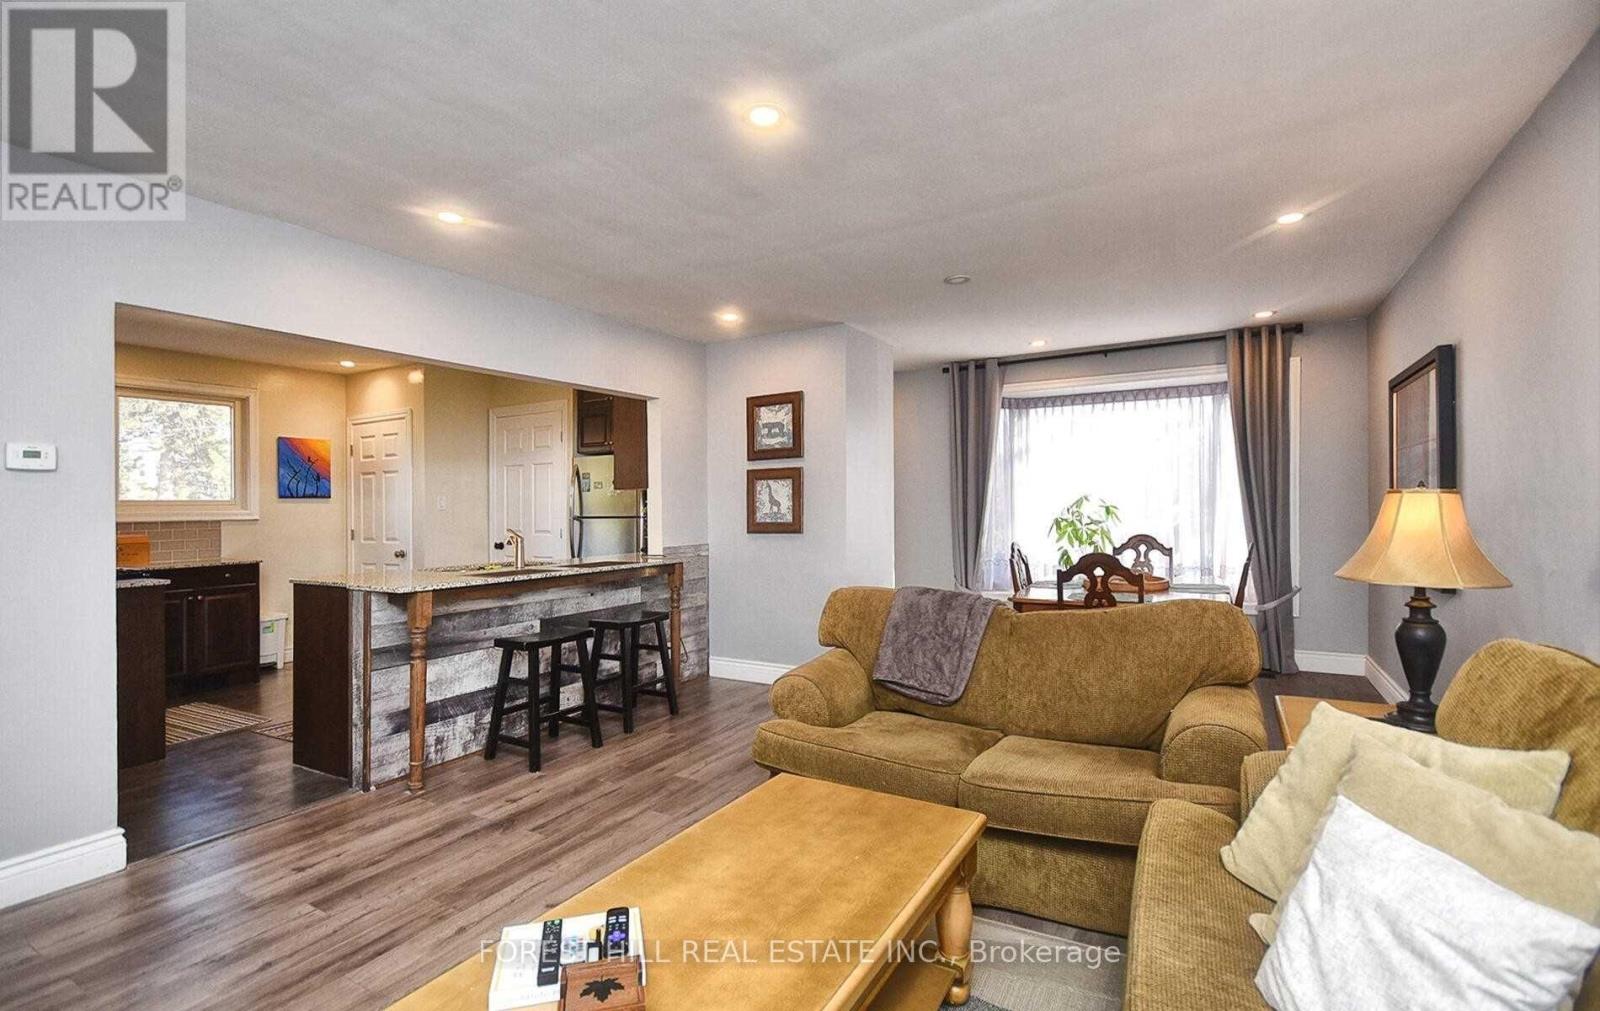
304 Demaine Crescent, Richmond Hill (Crosby), Ontario, Canada, L4C2W5
304 Demaine Crescent, Richmond Hill (Crosby), Ontario, Canada, L4C2W5Rooms & Units Descr
- UnitNumber: Main Fl
- RoomType1: Primary Bedroom
- RoomLevel1: Main level
- RoomLength1: 3.9
- RoomWidth1: 3.1
- RoomDimensions1: 3.9 m X 3.1 m
- RoomType2: Bedroom 2
- RoomLevel2: Main level
- RoomLength2: 3
- RoomWidth2: 2.75
- RoomDimensions2: 3 m X 2.75 m
- RoomType3: Bedroom 3
- RoomLevel3: Main level
- RoomLength3: 3.2
- RoomWidth3: 2.75
- RoomDimensions3: 3.2 m X 2.75 m
- RoomType4: Living room
- RoomLevel4: Main level
- RoomLength4: 4.2
- RoomWidth4: 2.5
- RoomDimensions4: 4.2 m X 2.5 m
- RoomType5: Dining room
- RoomLevel5: Main level
- RoomLength5: 4.2
- RoomWidth5: 3.6
- RoomDimensions5: 4.2 m X 3.6 m
- RoomType6: Kitchen
- RoomLevel6: Main level
- RoomLength6: 4.2
- RoomWidth6: 3.3
- RoomDimensions6: 4.2 m X 3.3 m
Location Details
- City: Richmond Hill (Crosby)
- Province: Ontario
Property Details
- SubdivisionName: Crosby
- ArchitecturalStyle: Bungalow
- Levels: 1
- FrontageLength: 37 ft ,6 in
- Lease: 2500.00
- LeaseFrequency: Monthly
- LeaseTerm: Monthly
Property Features
- Flooring: Laminate
- Heating: Forced air
- HeatingFuel: Natural gas
- CoolingYN: True
- Cooling: Central air conditioning
- ParkingTotal: 2
- OpenParkingYN: False
- GarageYN: True
- AttachedGarageYN: True
- CarportYN: False
- FireplacesTotal: 0
- PoolYN: False
- ViewYN: False
- WaterfrontYN: False
- Sewer: Sanitary sewer
Basics
- Date added: Added 2 weeks ago
- Category: Single Family
- Type: Single Family
- Bedrooms: 3
- Bathrooms: 1
- Floors: Laminate
- Area: 700 - 1100 sq ft
- Lot size: 0 sq ft
- SubdivisionName: Crosby
- UnitNumber: Main Fl
- ListOfficeName: FOREST HILL REAL ESTATE INC.
- MLS ID: N13787738
Courtesy of
- OfficeName: FOREST HILL REAL ESTATE INC.
- ListAOR: Toronto Regional Real Estate Board
Description
-
Description:
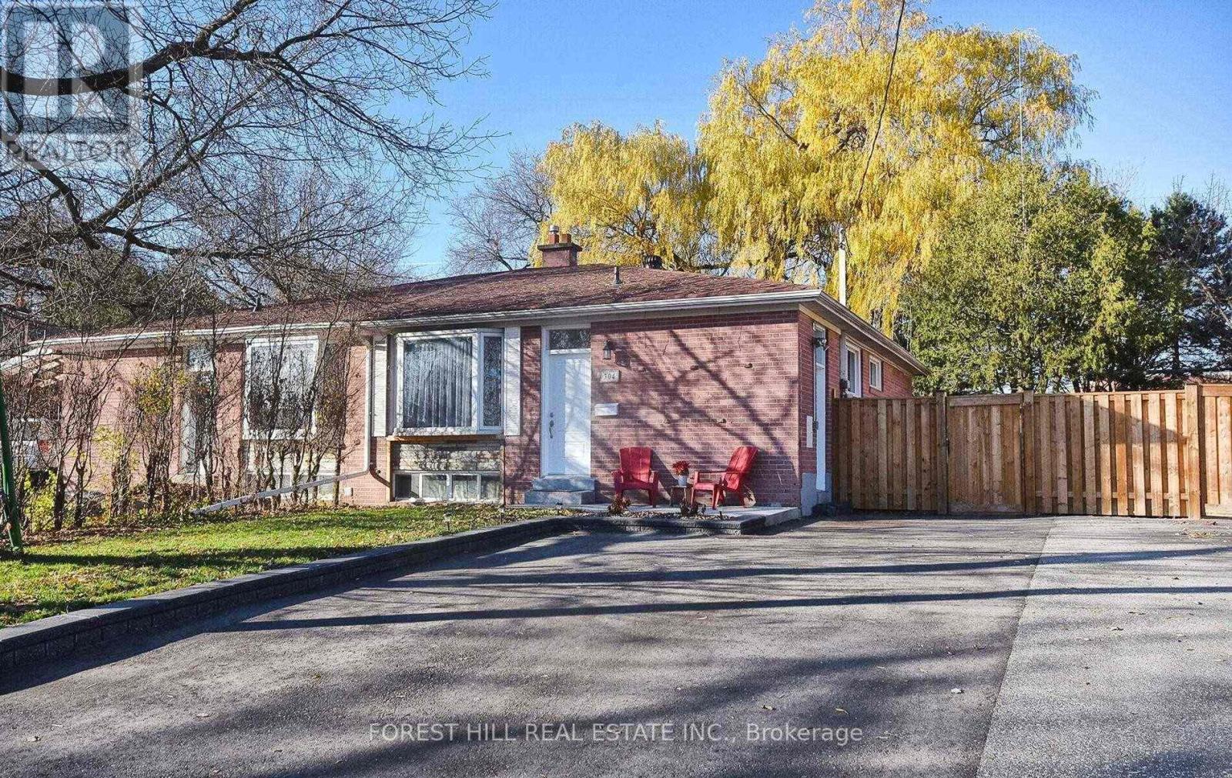
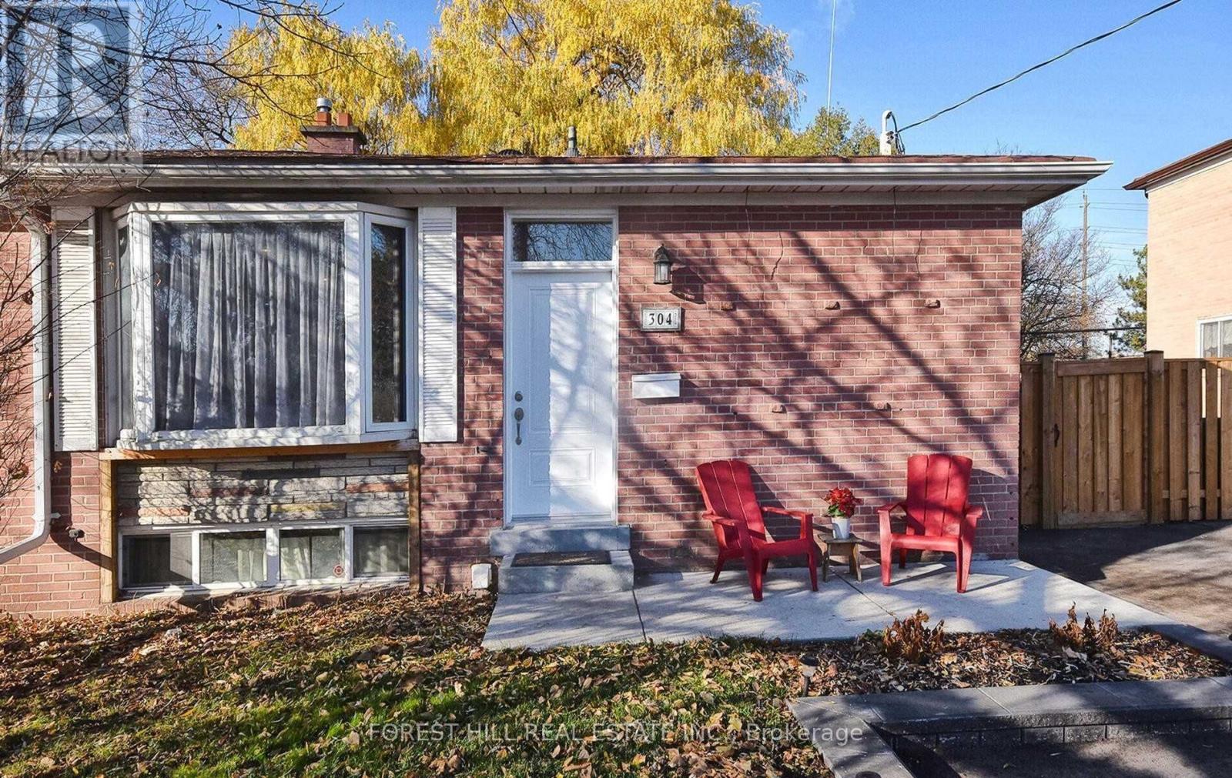
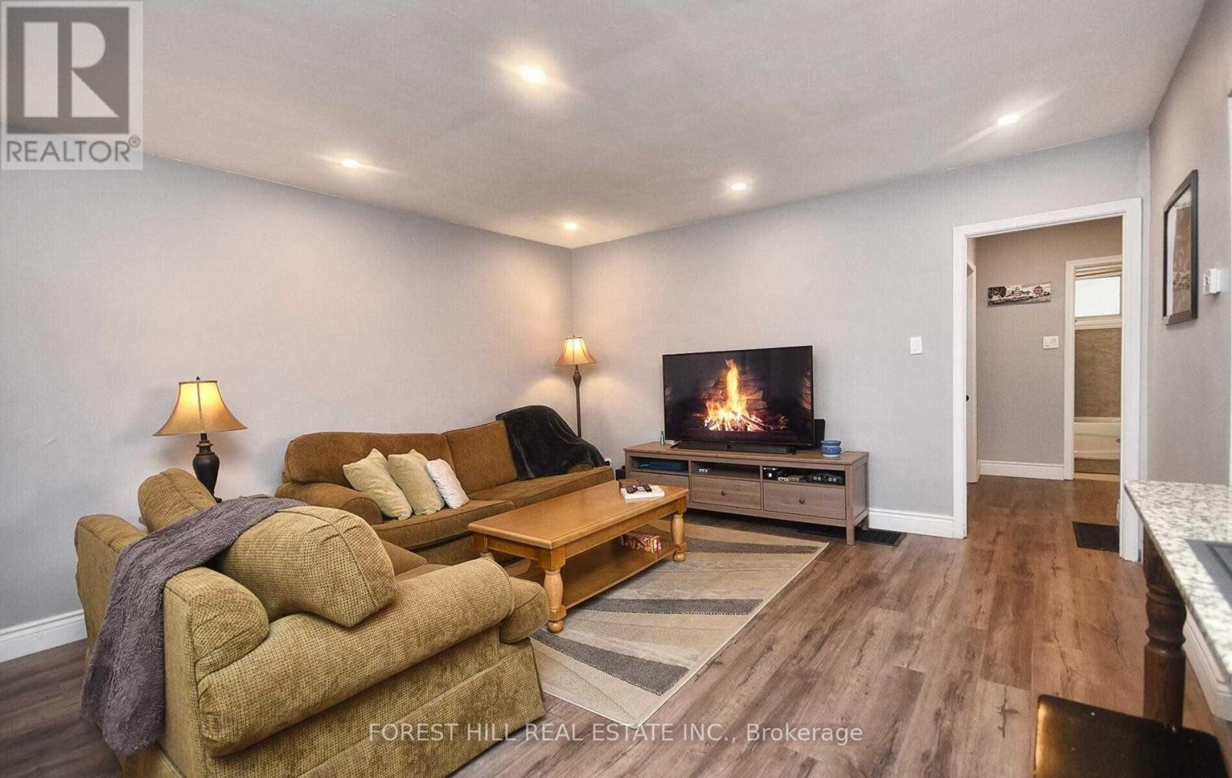
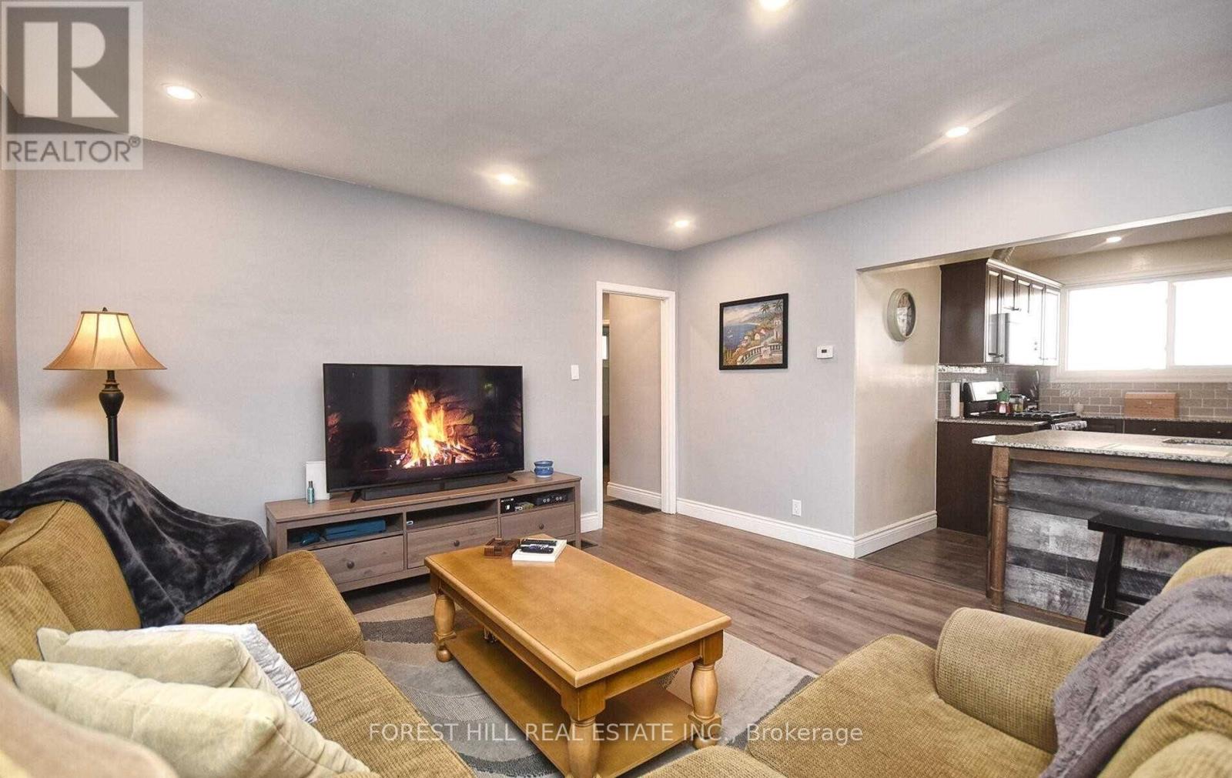
Welcome To This beautifully updated bungalow offering modern comfort and convenience. Renovated top-to-bottom in 2019, this home features: Three spacious bedrooms with bright, open living areas, private ensuite laundry for everyday ease, New A/C and furnace installed in 2019 for year-round comfort year, oversized backyard-perfect for entertaining, relaxing, or play, Main floor only rental for privacy and simplicity unbeatable location, Nestled in a family-friendly neighborhood close to top-rated schools, public transit, lush exceptional school zone. Crosby Public School - Gifted Program & French Immersion. Bayview Secondary School - Renowned IB Program. This move-in-ready gem is waiting for you to call it home. Tenant to pay 2/3 Utilities. Tenant is responsible For Snow Removal & Lawn. (id:67524)
Show all description
Building Details
- ParkingTotal: 2
- ArchitecturalStyle: Bungalow
- Heating: Forced air
- Sewer: Sanitary sewer
Amenities & Features
- Waterfront available: No
- OpenParkingYN: No
- AttachedGarageYN: Yes
- GarageYN: Yes
- CarportYN: No
- PoolYN: No
- CoolingYN: Yes
- Cooling: Central air conditioning
- Total Fireplaces: 0