
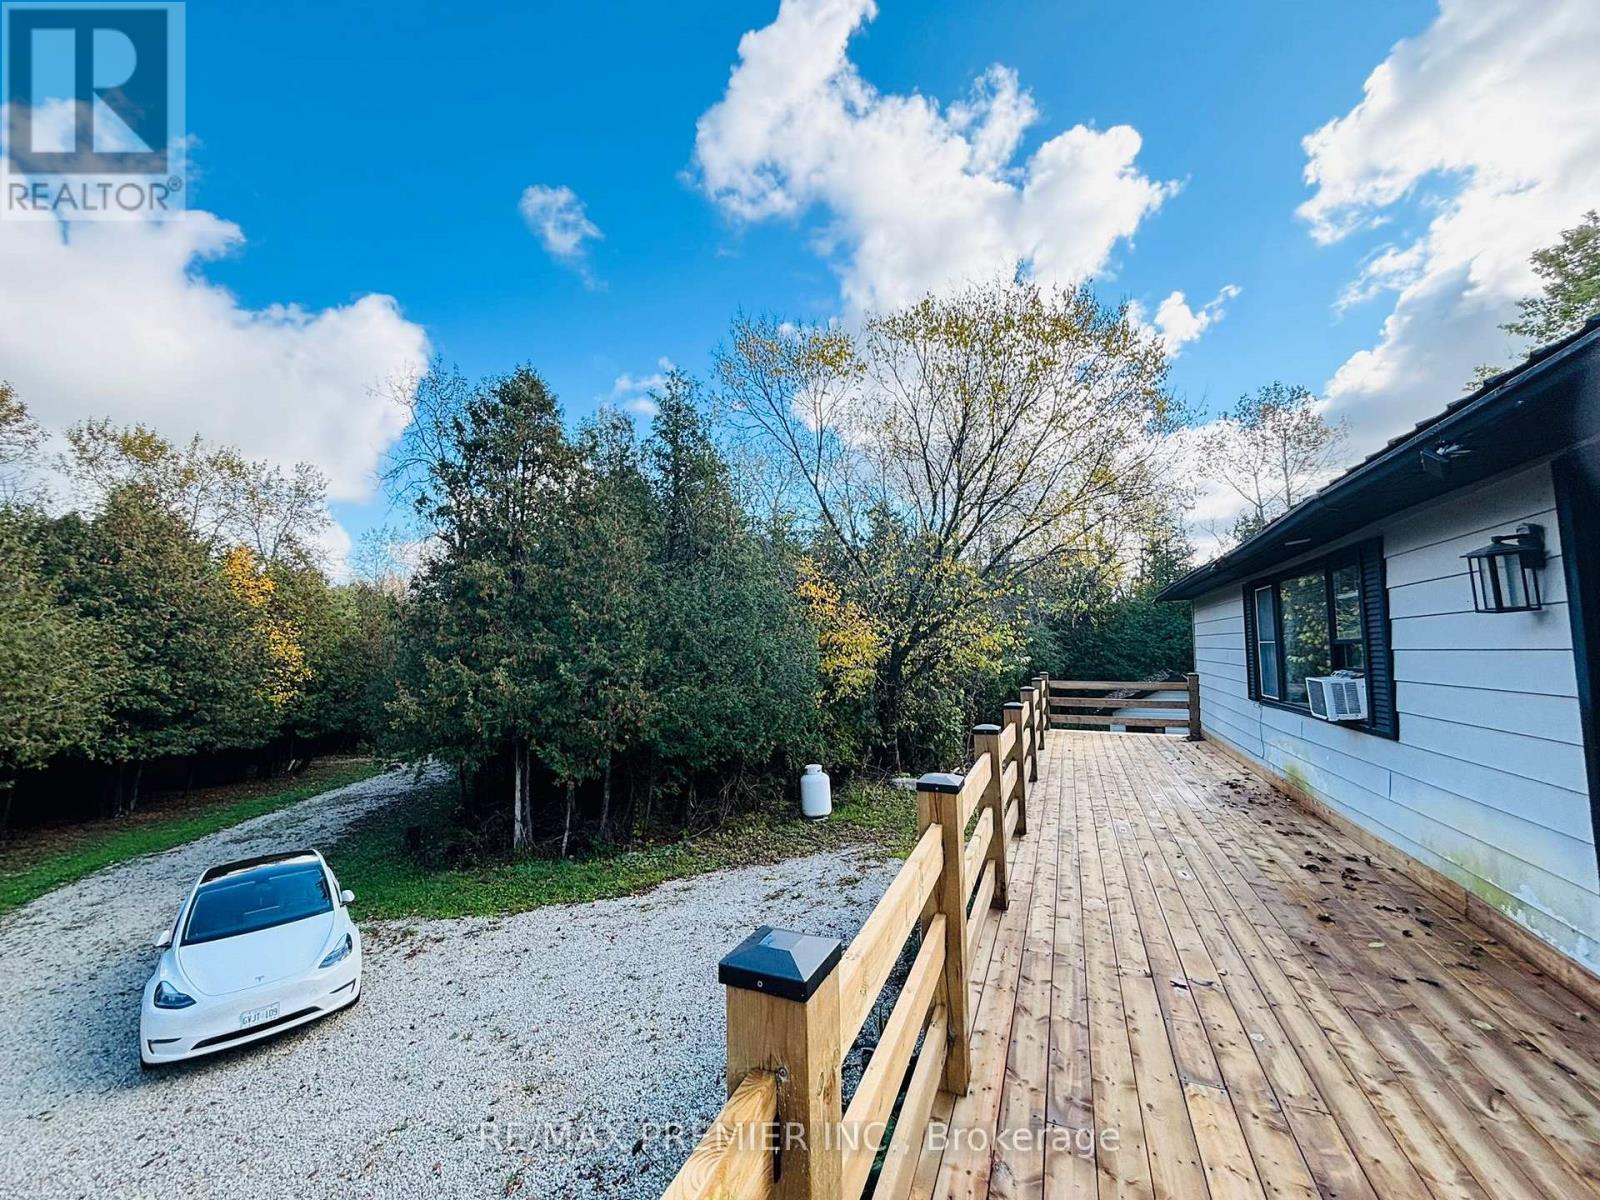
2506 Concession 10 N Nottawasaga Road, Collingwood, Ontario, Canada, L9Y3Y9
2506 Concession 10 N Nottawasaga Road, Collingwood, Ontario, Canada, L9Y3Y9Rooms & Units Descr
- RoomType1: Laundry room
- RoomLevel1: Lower level
- RoomLength1: 2.87
- RoomWidth1: 2.44
- RoomDimensions1: 2.87 m X 2.44 m
- RoomType2: Bathroom
- RoomLevel2: Lower level
- RoomLength2: 2.13
- RoomWidth2: 1.52
- RoomDimensions2: 2.13 m X 1.52 m
- RoomType3: Family room
- RoomLevel3: Lower level
- RoomLength3: 5.77
- RoomWidth3: 3.1
- RoomDimensions3: 5.77 m X 3.1 m
- RoomType4: Bedroom
- RoomLevel4: Lower level
- RoomLength4: 3.71
- RoomWidth4: 3.15
- RoomDimensions4: 3.71 m X 3.15 m
- RoomType5: Bedroom
- RoomLevel5: Lower level
- RoomLength5: 4.14
- RoomWidth5: 2.62
- RoomDimensions5: 4.14 m X 2.62 m
- RoomType6: Foyer
- RoomLevel6: Lower level
- RoomLength6: 3.35
- RoomWidth6: 1.83
- RoomDimensions6: 3.35 m X 1.83 m
- RoomType7: Living room
- RoomLevel7: Main level
- RoomLength7: 4.93
- RoomWidth7: 4.27
- RoomDimensions7: 4.93 m X 4.27 m
- RoomType8: Dining room
- RoomLevel8: Main level
- RoomLength8: 4.27
- RoomWidth8: 2.44
- RoomDimensions8: 4.27 m X 2.44 m
- RoomType9: Kitchen
- RoomLevel9: Main level
- RoomLength9: 3.91
- RoomWidth9: 2.13
- RoomDimensions9: 3.91 m X 2.13 m
- RoomType10: Bedroom
- RoomLevel10: Main level
- RoomLength10: 3.45
- RoomWidth10: 3.35
- RoomDimensions10: 3.45 m X 3.35 m
- RoomType11: Bedroom
- RoomLevel11: Main level
- RoomLength11: 3.45
- RoomWidth11: 3.35
- RoomDimensions11: 3.45 m X 3.35 m
- RoomType12: Bathroom
- RoomLevel12: Main level
- RoomLength12: 2.57
- RoomWidth12: 2.44
- RoomDimensions12: 2.57 m X 2.44 m
Location Details
- City: Collingwood
- Province: Ontario
Property Details
- SubdivisionName: Collingwood
- Levels: 2
- FrontageLength: 539 ft ,2 in
Property Features
- Flooring: Hardwood,Vinyl
- Heating: Other
- HeatingFuel: Propane
- CoolingYN: True
- Cooling: Window air conditioner
- ParkingTotal: 20
- OpenParkingYN: False
- GarageYN: False
- AttachedGarageYN: False
- CarportYN: False
- FireplacesTotal: 0
- PoolYN: False
- ViewYN: False
- WaterfrontYN: False
- Sewer: Septic System
Basics
- Date added: Added 3 weeks ago
- Category: Single Family
- Type: Single Family
- Bedrooms: 4
- Bathrooms: 2
- Floors: Hardwood,Vinyl
- Area: 1500 - 2000 sq ft
- Lot size: 0 sq ft
- SubdivisionName: Collingwood
- ListOfficeName: RE/MAX PREMIER INC.
- MLS ID: S13787388
Courtesy of
- OfficeName: RE/MAX PREMIER INC.
- ListAOR: Toronto Regional Real Estate Board
Description
-
Description:
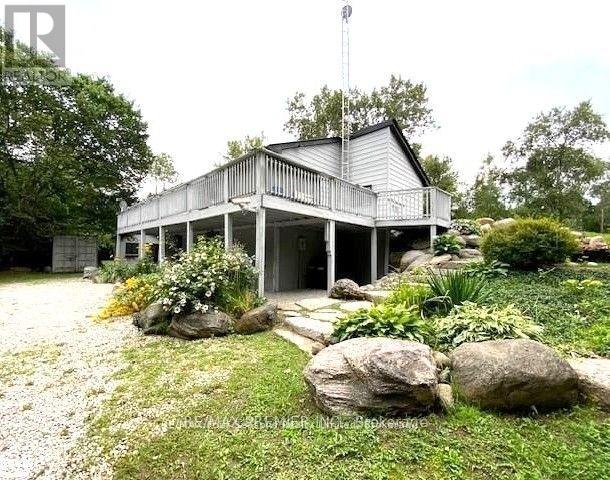
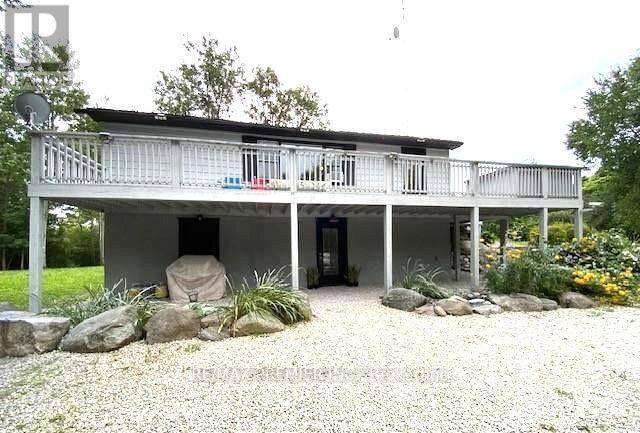
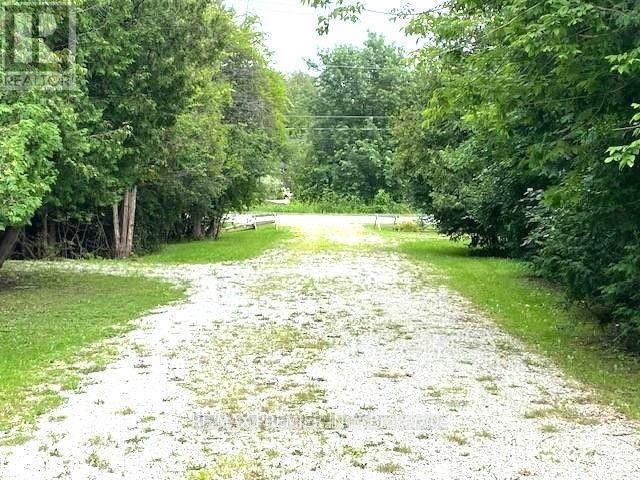
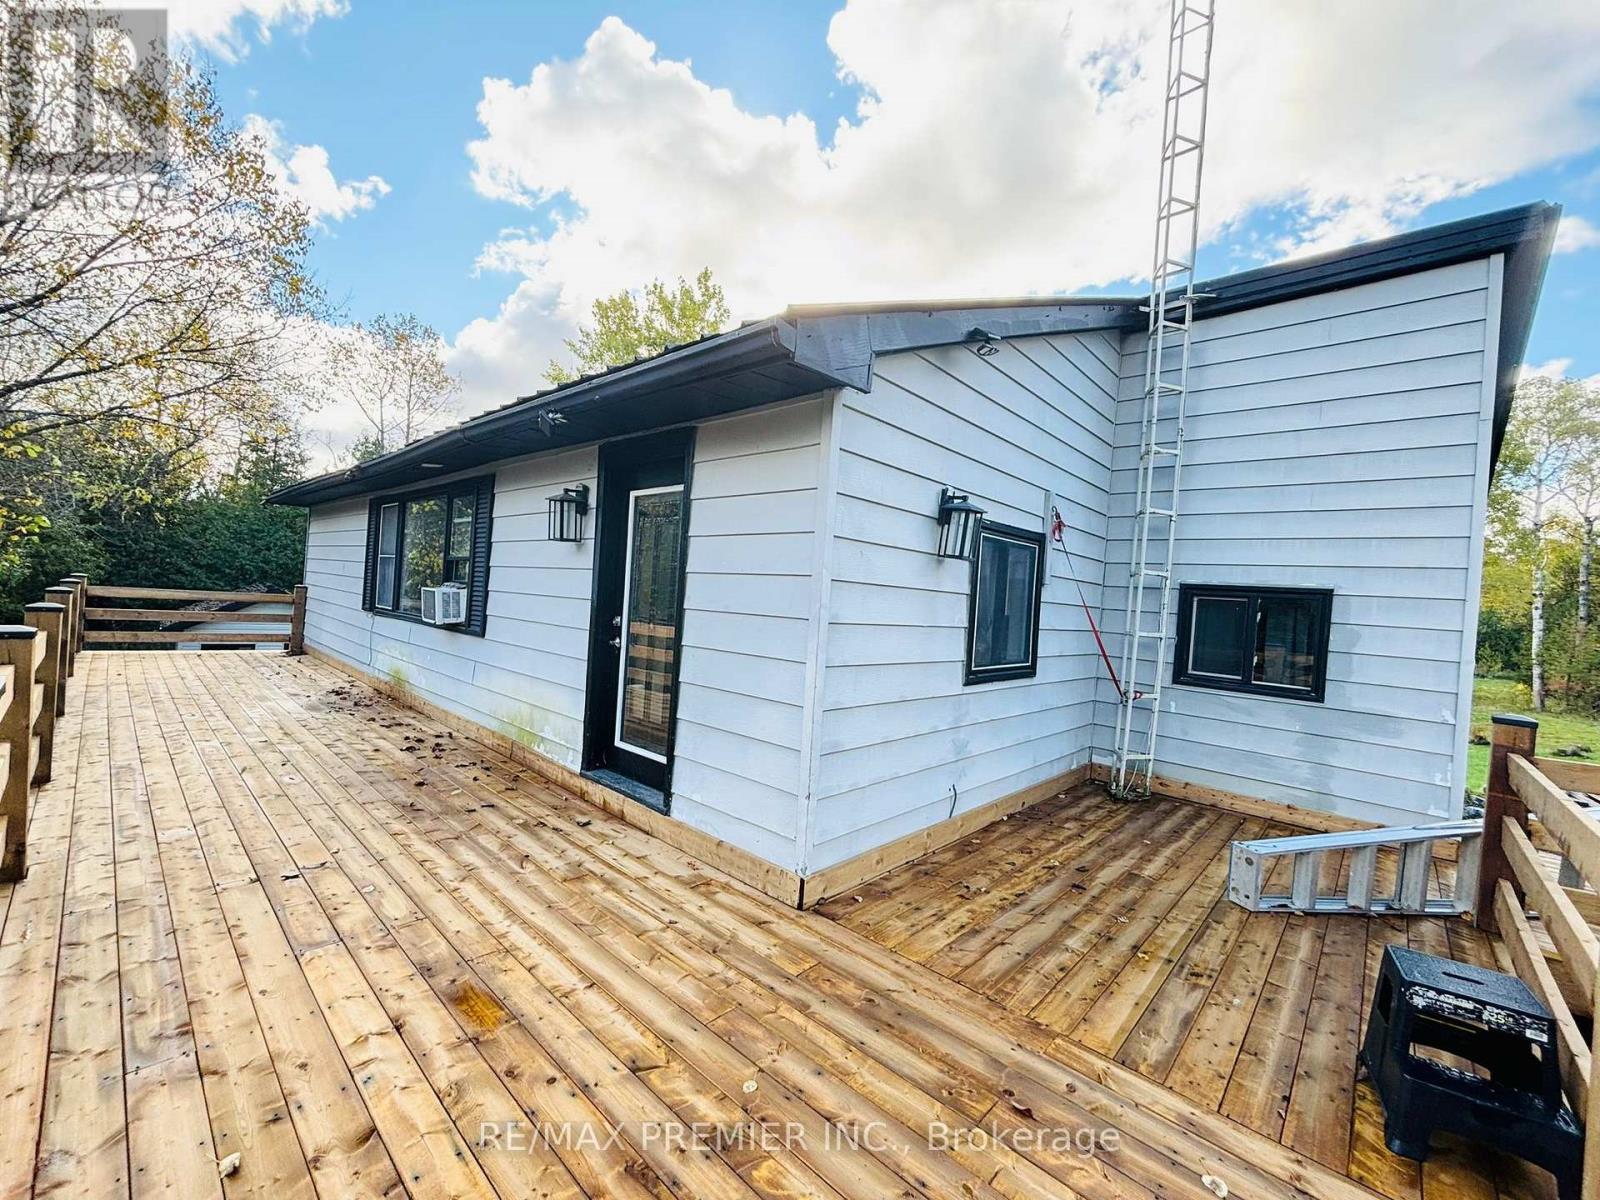
**RARE 5.7-ACRES BLUE MOUNTAIN AREA RETREAT - PRIVACY, NATURE & INCREDIBLE LOCATION!** This is the opportunity you've been waiting for! Nestled on approximately **5.7 acres of private country landscape**, this spacious 2-storey home offers the perfect blend of tranquility, space, and four-season enjoyment. Surrounded by nature, the property features a **gentle creek and picturesque pond**, creating a peaceful setting to relax, entertain, or simply enjoy the outdoors. The spacious home is ideal for families, multi-generational living, or investors. The **fully renovated main floor**, freshly painted second floor, and **brand-new deck** offer a fresh and inviting living environment. The walkout level features **two separate entrances**, providing excellent potential for an in-law suite, extended family, or rental opportunity. **New water system recently installed.** The location is truly exceptional - just **7 minutes to Osler Bluff Ski Club, 2 minutes to OslerBrook Golf Course, and 10 minutes to Blue Mountain Ski Resort**. Enjoy the privacy and space of country living while remaining minutes from some of the area's best skiing, golfing, dining, and year-round attractions. **A rare acreage property in a highly sought-after Blue Mountain area - opportunities like this do not come often. Don't miss it! (id:67524)
Show all description
Building Details
- ParkingTotal: 20
- Heating: Other
- Sewer: Septic System
Amenities & Features
- Waterfront available: No
- OpenParkingYN: No
- AttachedGarageYN: No
- GarageYN: No
- CarportYN: No
- PoolYN: No
- CoolingYN: Yes
- Cooling: Window air conditioner
- Total Fireplaces: 0