
77 Shuter Street, Toronto (Church-Yonge Corridor), Ontario, Canada, M5B0B8
77 Shuter Street, Toronto (Church-Yonge Corridor), Ontario, Canada, M5B0B8Rooms & Units Descr
- UnitNumber: 1708
- RoomType1: Living room
- RoomLevel1: Main level
- RoomLength1: 2.72
- RoomWidth1: 6.63
- RoomDimensions1: 2.72 m X 6.63 m
- RoomType2: Dining room
- RoomLevel2: Main level
- RoomLength2: 2.72
- RoomWidth2: 6.63
- RoomDimensions2: 2.72 m X 6.63 m
- RoomType3: Kitchen
- RoomLevel3: Main level
- RoomLength3: 2.72
- RoomWidth3: 6.63
- RoomDimensions3: 2.72 m X 6.63 m
- RoomType4: Primary Bedroom
- RoomLevel4: Main level
- RoomLength4: 2.6
- RoomWidth4: 3.5
- RoomDimensions4: 2.6 m X 3.5 m
- RoomType5: Den
- RoomLevel5: Main level
- RoomLength5: 2.3
- RoomWidth5: 2.54
- RoomDimensions5: 2.3 m X 2.54 m
Location Details
- City: Toronto (Church-Yonge Corridor)
- Province: Ontario
Property Details
- SubdivisionName: Church-Yonge Corridor
Property Features
- CommunityFeatures: Pets Allowed With Restrictions
- Flooring: Laminate
- Heating: Forced air
- HeatingFuel: Natural gas
- CoolingYN: True
- Cooling: Central air conditioning
- ParkingTotal: 0
- OpenParkingYN: False
- GarageYN: False
- AttachedGarageYN: False
- CarportYN: False
- FireplacesTotal: 0
- PoolYN: True
- ViewYN: True
- View: View
- WaterfrontYN: False
Basics
- Date added: Added 3 weeks ago
- Category: Single Family
- Type: Single Family
- Bedrooms: 2
- Bathrooms: 1
- Floors: Laminate
- Area: 500 - 599 sq ft
- Lot size: 0 sq ft
- SubdivisionName: Church-Yonge Corridor
- View: View
- UnitNumber: 1708
- ListOfficeName: HOMELIFE FRONTIER REALTY INC.
- MLS ID: C13788106
Miscellaneous
- AssociationFeeFrequency: Monthly
Courtesy of
- OfficeName: HOMELIFE FRONTIER REALTY INC.
- ListAOR: Toronto Regional Real Estate Board
Description
-
Description:
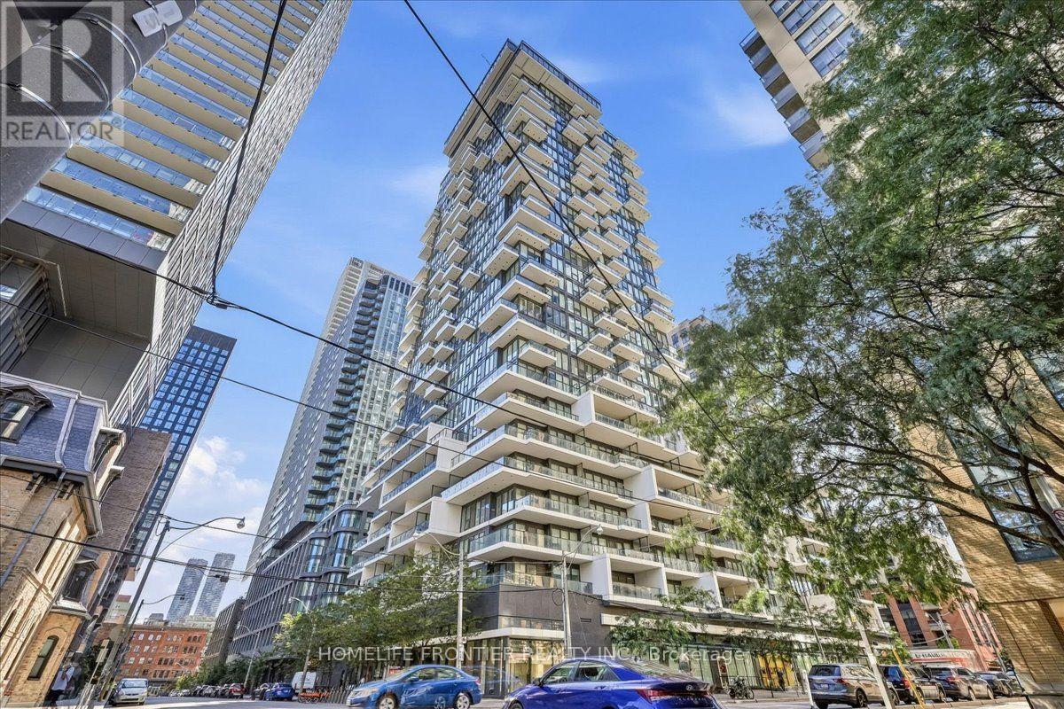
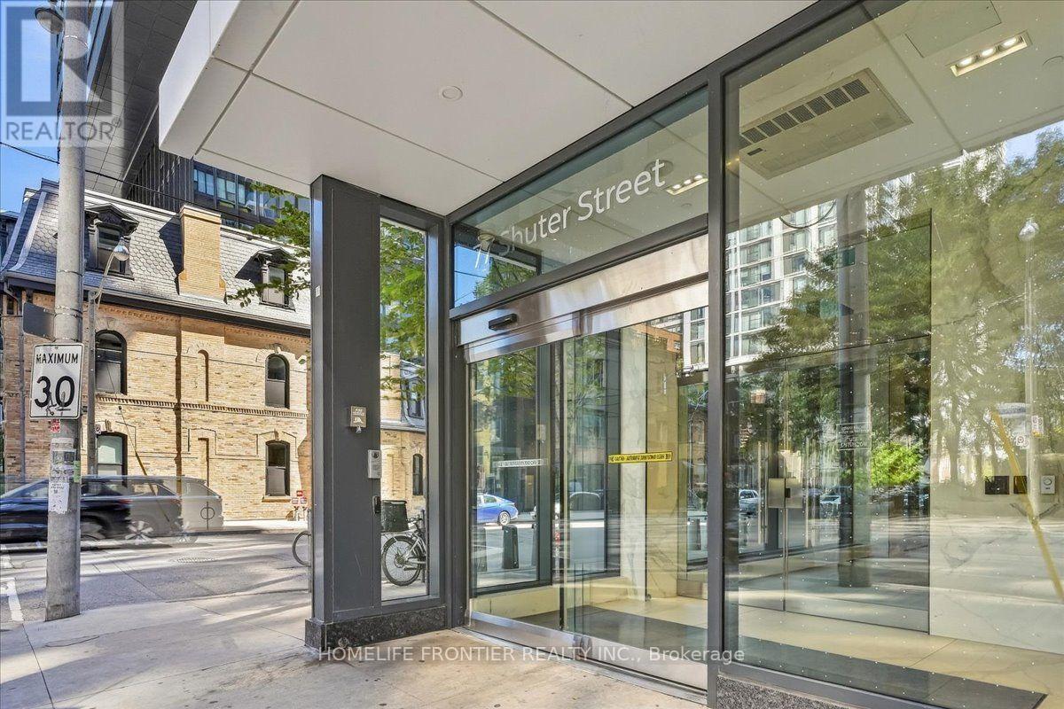
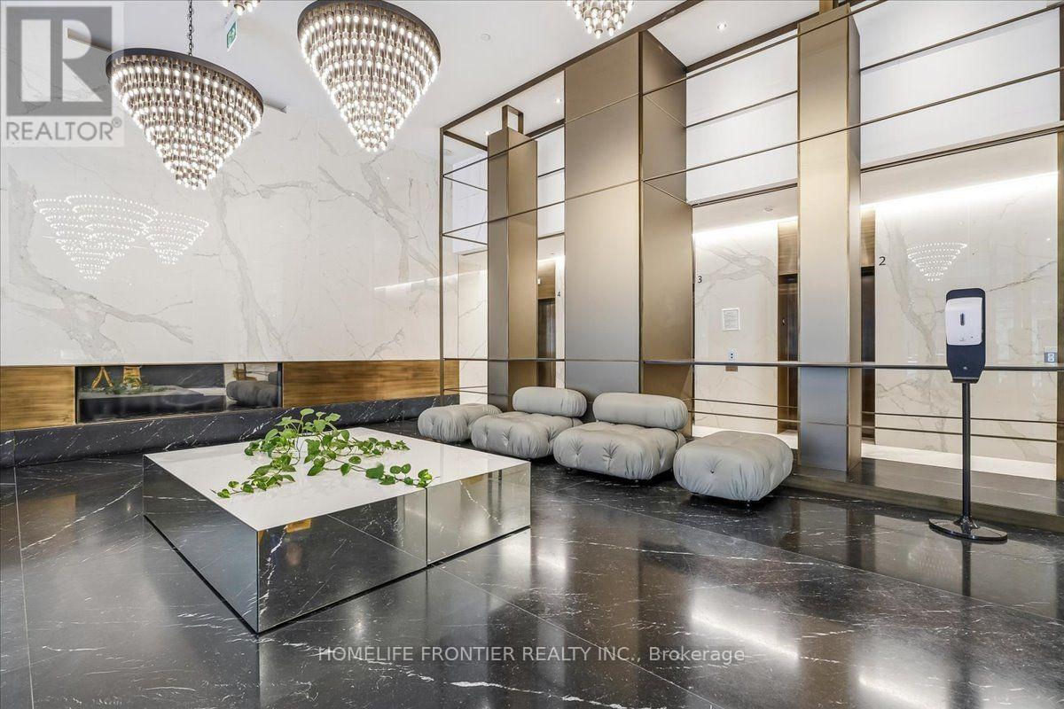
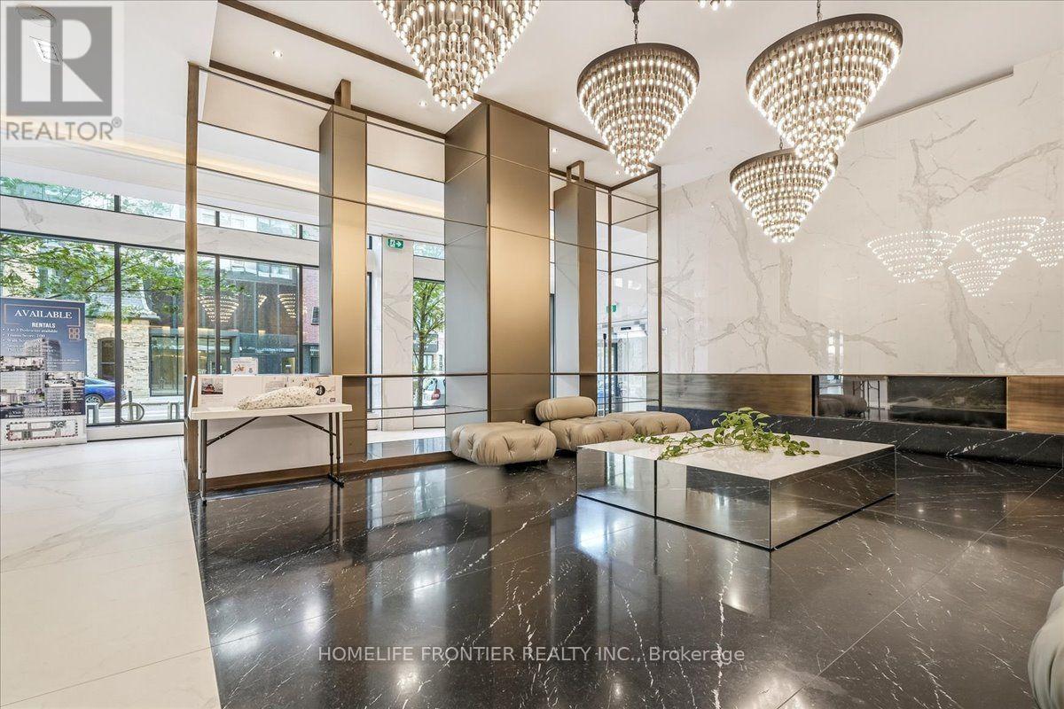
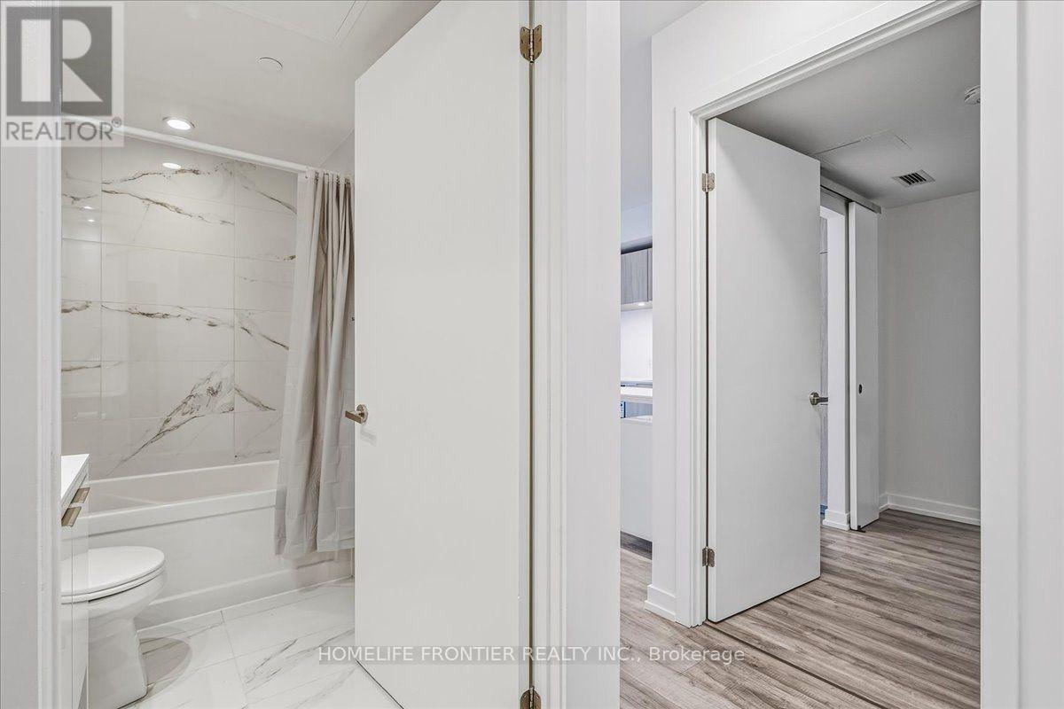
Welcome To This Absolutely Beautiful 88 North Condo! This Freshly Painted (Aug 2026) One Bedroom + Den Suite Features A Spectacular East View, Floor To Ceiling Windows, Large Open Concept Living/Dining, Modern Kitchen With B/I Appliances, Bright Primary Bedroom W/ A Walk-In Closet, Den With Sliding Door, Can Be Used As A Second Bedroom Or Office. The open living area is perfect for entertaining, providing a stylish and inviting space for gatherings and relaxation. Its prime location is just steps away from Toronto Metropolitan University, St. Michael's Hospital, the Eaton Centre, and two subway stations. With its proximity to public transit and key institutions in the heart of Toronto, this unit is absolutely perfect for commuters, offering convenience and accessibility for daily travels and city adventures. Additionally, residents can enjoy a range of amenities, including concierge services, a fitness club, an outdoor pool, and private cabanas, ensuring a comfortable and vibrant urban lifestyle. The building also offers underground EV charging and visitor parking. (id:67524)
Show all description
Building Details
- ParkingTotal: 0
- Heating: Forced air
Amenities & Features
- Waterfront available: No
- OpenParkingYN: No
- AttachedGarageYN: No
- GarageYN: No
- CarportYN: No
- PoolYN: Yes
- CoolingYN: Yes
- CommunityFeatures: Pets Allowed With Restrictions
- Cooling: Central air conditioning
- Total Fireplaces: 0