
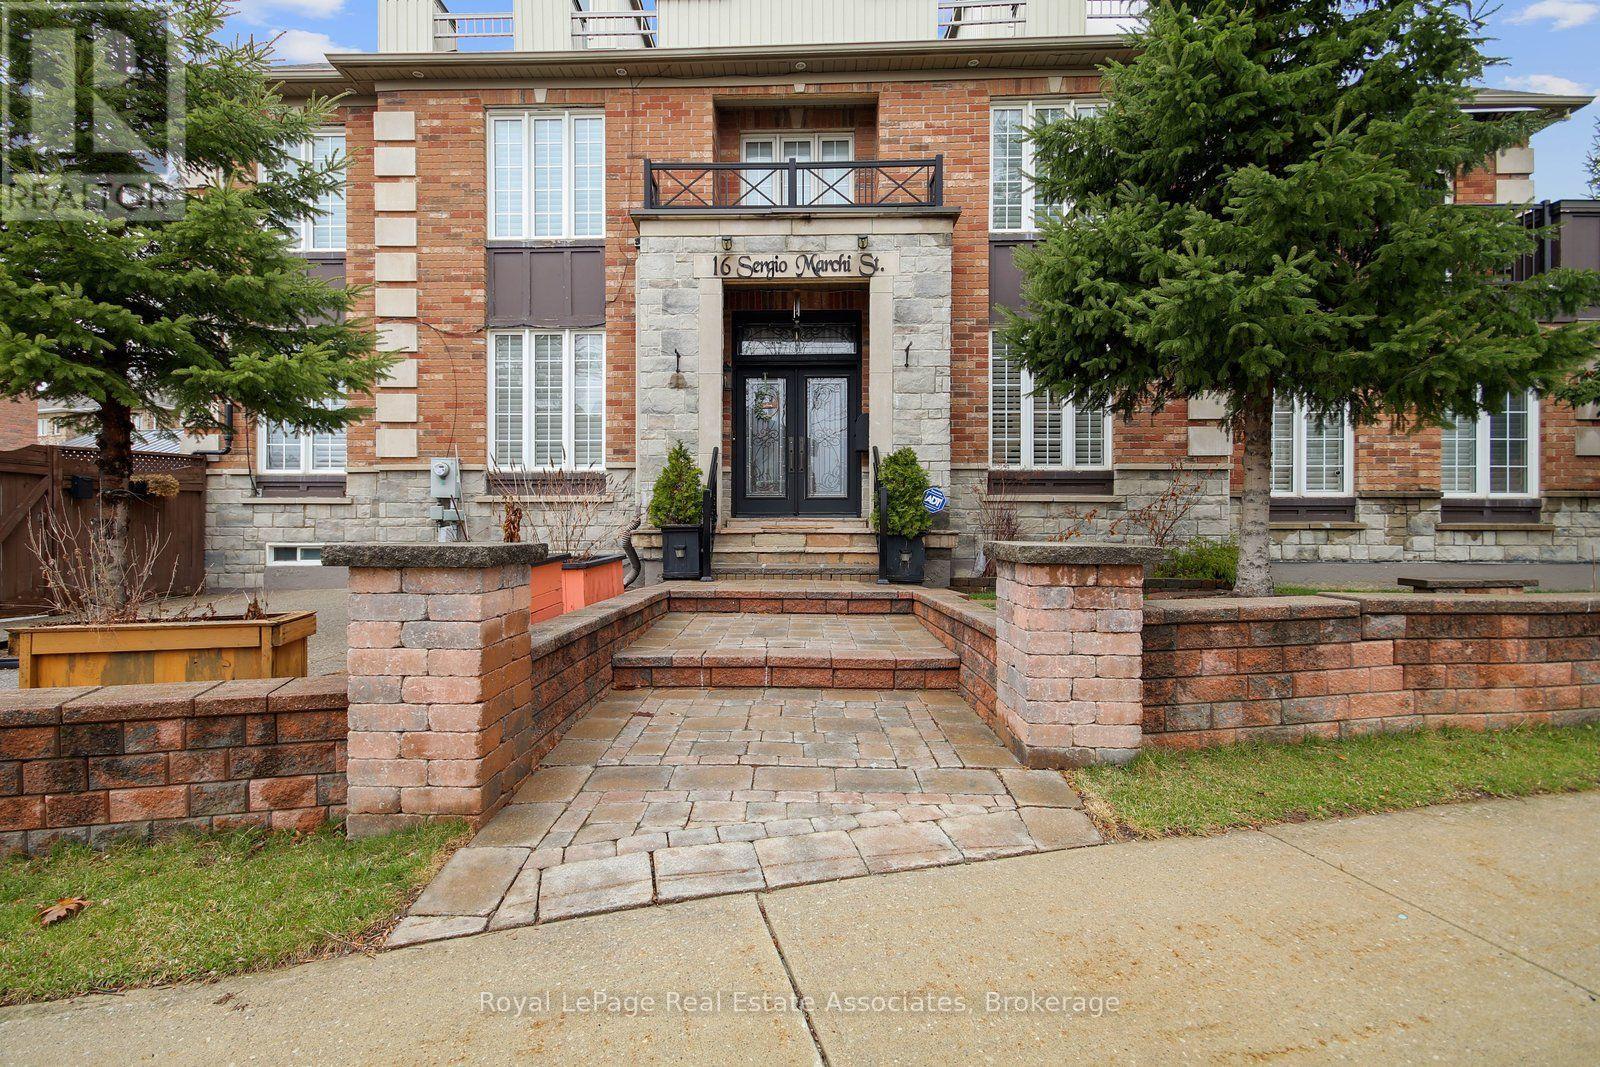
16 Sergio Marchi Street, Toronto (Downsview-Roding-CFB), Ontario, Canada, M3L0B7
16 Sergio Marchi Street, Toronto (Downsview-Roding-CFB), Ontario, Canada, M3L0B7Rooms & Units Descr
- UnitNumber: Lower
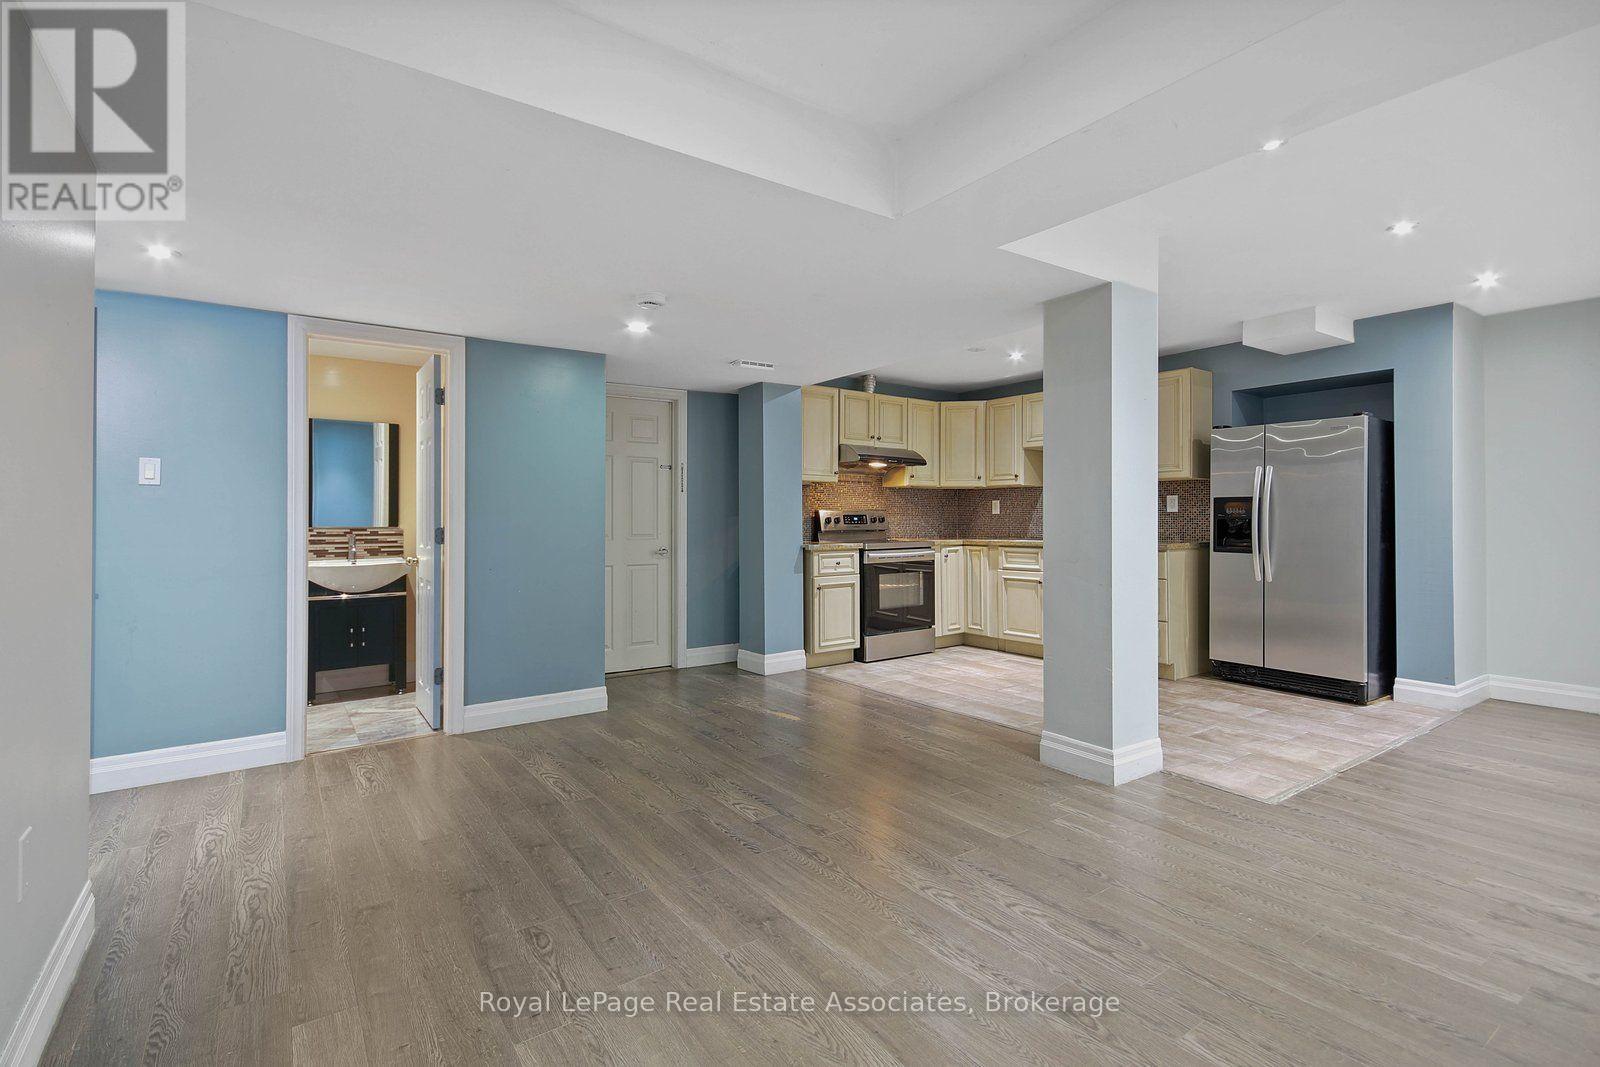
- RoomType1: Living room
- RoomLevel1: Basement
- RoomLength1: 4.9
- RoomWidth1: 3.5
- RoomDimensions1: 4.9 m X 3.5 m
- RoomType2: Dining room
- RoomLevel2: Basement
- RoomLength2: 4.9
- RoomWidth2: 2.45
- RoomDimensions2: 4.9 m X 2.45 m
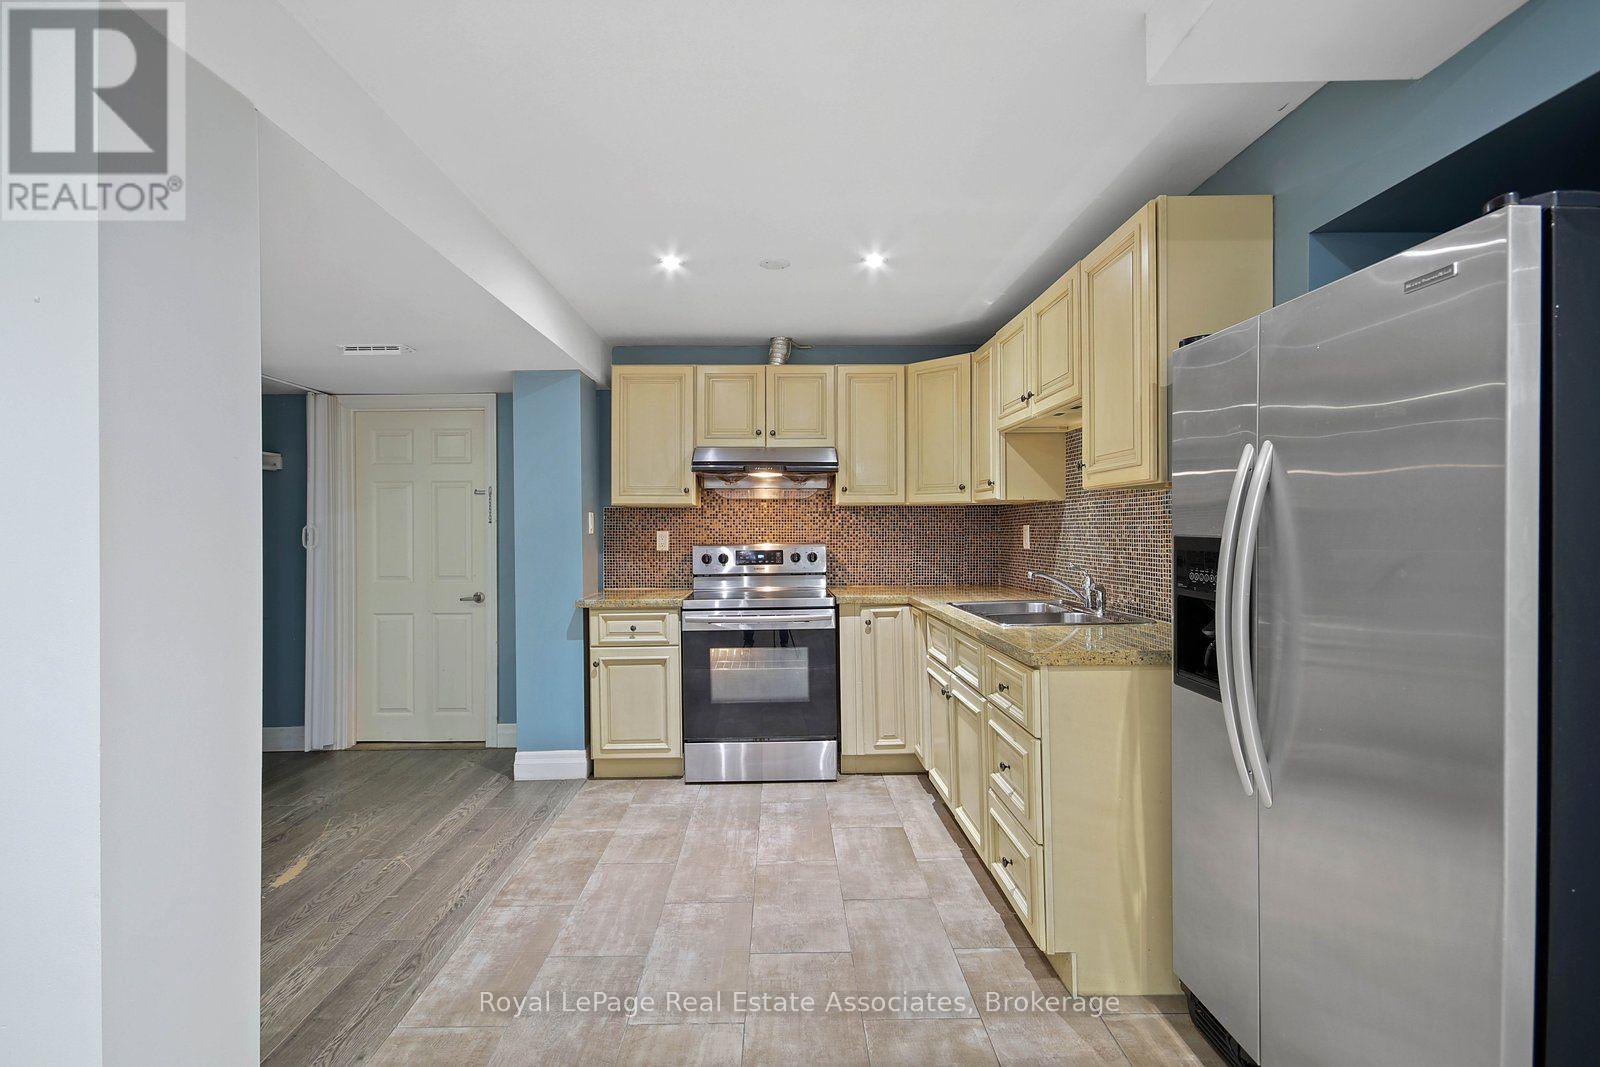
- RoomType3: Kitchen
- RoomLevel3: Basement
- RoomLength3: 11.48
- RoomWidth3: 6.89
- RoomDimensions3: 11.48 m X 6.89 m
- RoomType4: Primary Bedroom
- RoomLevel4: Basement
- RoomLength4: 3.65
- RoomWidth4: 3.5
- RoomDimensions4: 3.65 m X 3.5 m
- RoomType5: Bedroom 2
- RoomLevel5: Basement
- RoomLength5: 3.35
- RoomWidth5: 2.75
- RoomDimensions5: 3.35 m X 2.75 m
Location Details
- City: Toronto (Downsview-Roding-CFB)
- Province: Ontario
Property Details
- SubdivisionName: Downsview-Roding-CFB
- FrontageLength: 51 ft ,6 in
- Lease: 2350.00
- LeaseFrequency: Monthly
- LeaseTerm: Monthly
Property Features
- CommunityFeatures: Community Centre
- Heating: Forced air
- HeatingFuel: Natural gas
- CoolingYN: True
- Cooling: Central air conditioning
- ParkingTotal: 1
- OpenParkingYN: False
- GarageYN: False
- AttachedGarageYN: False
- CarportYN: False
- FireplacesTotal: 0
- PoolYN: False
- ViewYN: False
- WaterfrontYN: False
- Sewer: Sanitary sewer
Basics
- Date added: Added 3 weeks ago
- Category: Single Family
- Type: Single Family
- Bedrooms: 2
- Bathrooms: 2
- Area: 3000 - 3500 sq ft
- Lot size: 0 sq ft
- SubdivisionName: Downsview-Roding-CFB
- UnitNumber: Lower
- ListOfficeName: Royal LePage Real Estate Associates
- MLS ID: W13625740
Courtesy of
- OfficeName: Royal LePage Real Estate Associates
- ListAOR: Toronto Regional Real Estate Board
Description
-
Description:
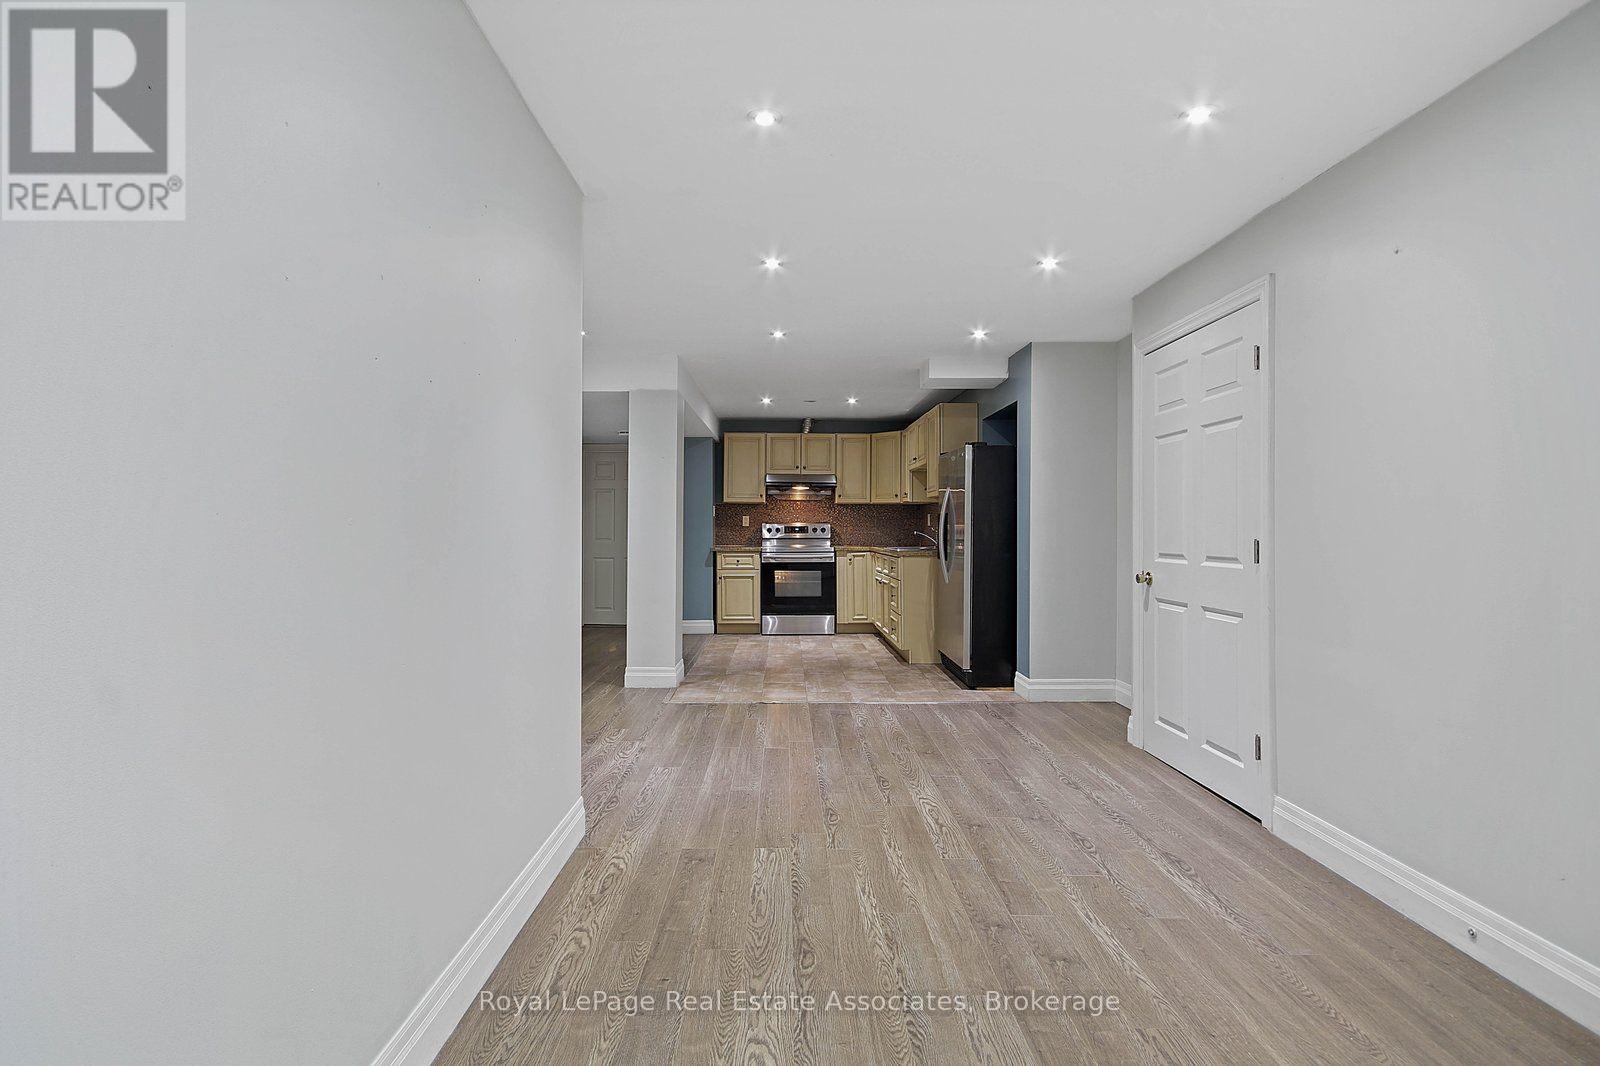
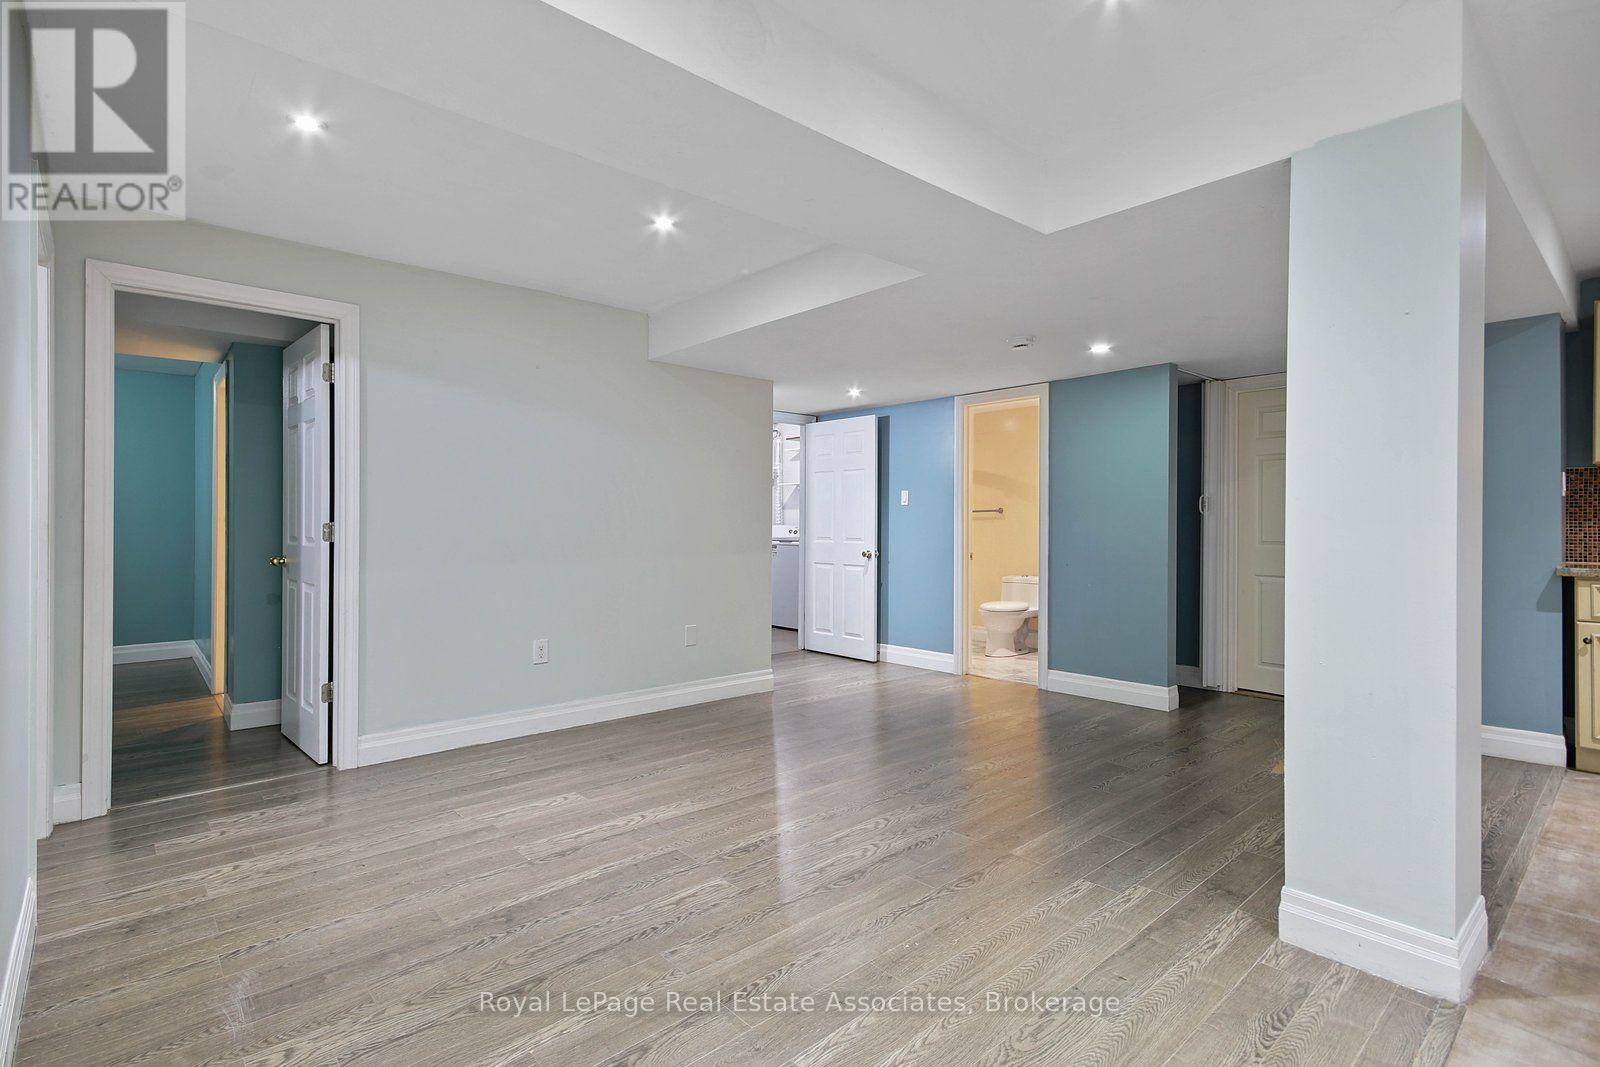
Welcome to 16 Sergio Marchi, a bright and well-maintained 2-bedroom, 2-bathroom lower-level suite featuring high ceilings and a spacious open-concept layout. The contemporary kitchen offers ample wood cabinetry, granite countertops, and plenty of storage and workspace. The generously sized primary bedroom features a private 3-piece ensuite, while the second bedroom and bathroom provide added comfort and flexibility. Enjoy the convenience of in-suite laundry and one driveway parking space. Ideally located close to Highways 400 and 401, TTC transit, schools, shopping, and hospital amenities. Students are welcome. Upper level not included in the lease. (id:67524)
Show all description
Building Details
- ParkingTotal: 1
- Heating: Forced air
- Sewer: Sanitary sewer
Amenities & Features
- Waterfront available: No
- OpenParkingYN: No
- AttachedGarageYN: No
- GarageYN: No
- CarportYN: No
- PoolYN: No
- CoolingYN: Yes
- CommunityFeatures: Community Centre
- Cooling: Central air conditioning
- Total Fireplaces: 0