
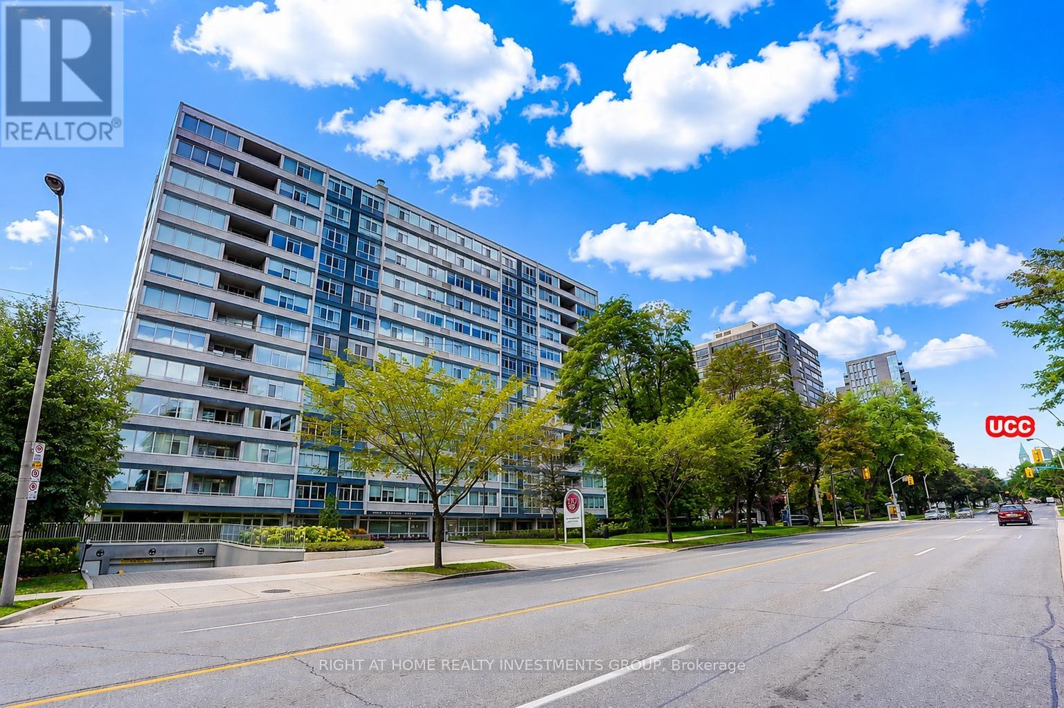
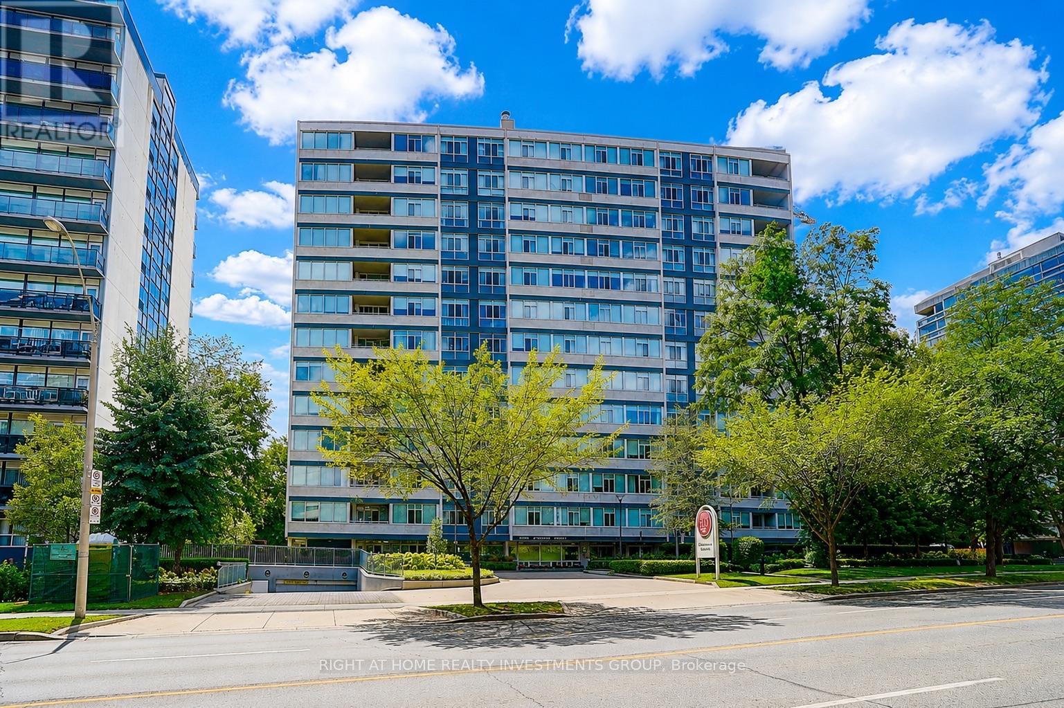
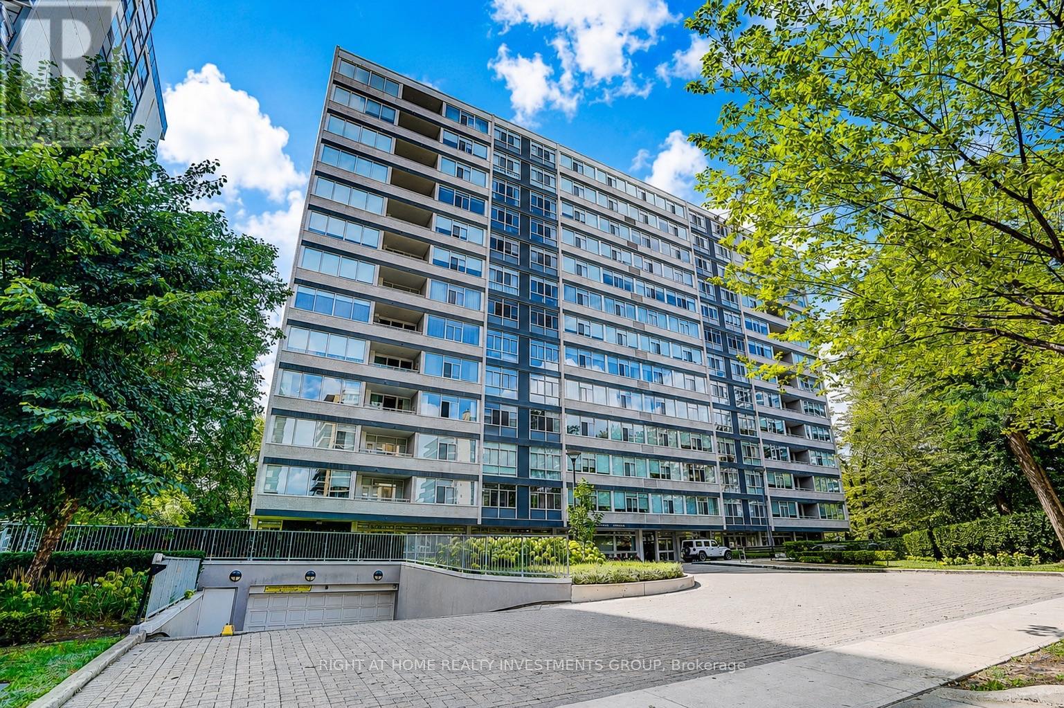
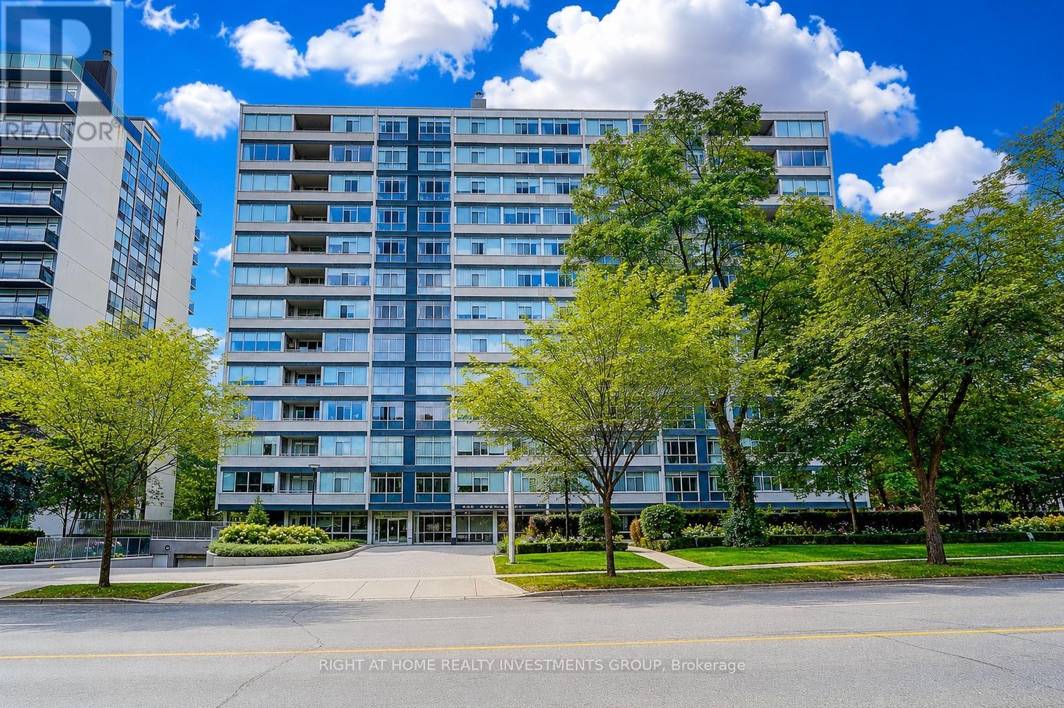
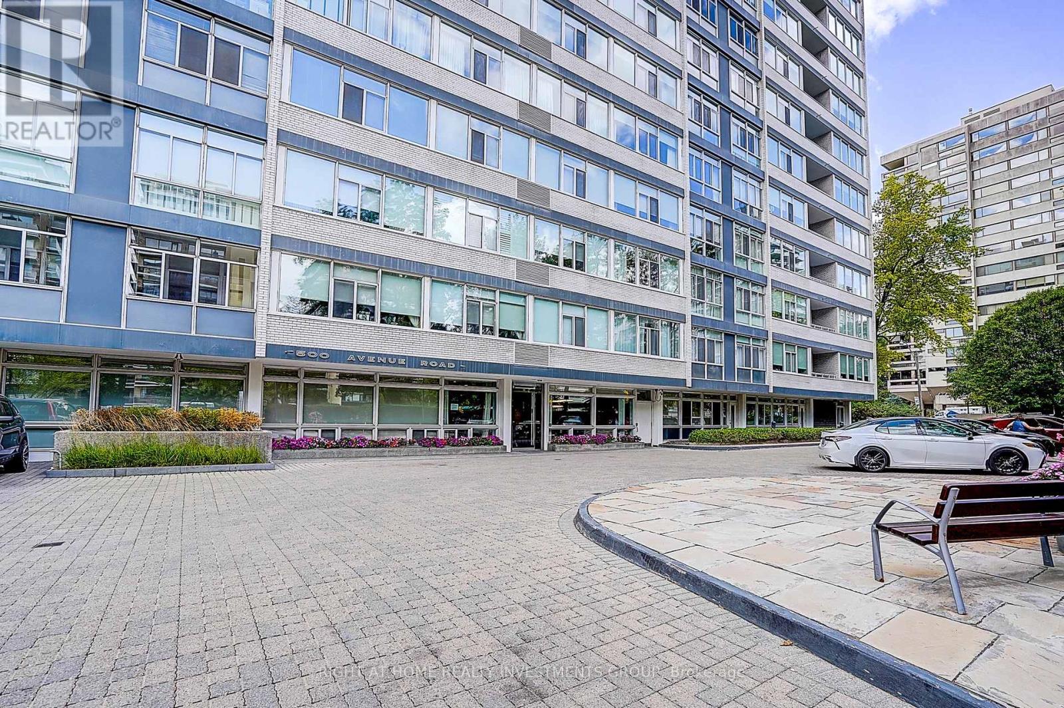
500 Avenue Road, Toronto (Casa Loma), Ontario, Canada, M4V2J6
500 Avenue Road, Toronto (Casa Loma), Ontario, Canada, M4V2J6Rooms & Units Descr
- UnitNumber: 102
- RoomType1: Living room
- RoomLevel1: Ground level
- RoomLength1: 7.01
- RoomWidth1: 5.08
- RoomDimensions1: 7.01 m X 5.08 m
- RoomType2: Dining room
- RoomLevel2: Ground level
- RoomLength2: 7.01
- RoomWidth2: 5.08
- RoomDimensions2: 7.01 m X 5.08 m
- RoomType3: Kitchen
- RoomLevel3: Ground level
- RoomLength3: 3.94
- RoomWidth3: 3.05
- RoomDimensions3: 3.94 m X 3.05 m
- RoomType4: Primary Bedroom
- RoomLevel4: Ground level
- RoomLength4: 5.13
- RoomWidth4: 3.76
- RoomDimensions4: 5.13 m X 3.76 m
- RoomType5: Bedroom 2
- RoomLevel5: Ground level
- RoomLength5: 4.93
- RoomWidth5: 3.58
- RoomDimensions5: 4.93 m X 3.58 m
Location Details
- City: Toronto (Casa Loma)
- Province: Ontario
Property Details
- SubdivisionName: Casa Loma
Property Features
- CommunityFeatures: Pets Allowed With Restrictions
- Flooring: Wood
- Heating: Heat Pump
- HeatingFuel: Other
- CoolingYN: True
- Cooling: Central air conditioning
- ParkingTotal: 1
- OpenParkingYN: False
- GarageYN: True
- AttachedGarageYN: False
- CarportYN: False
- FireplacesTotal: 0
- PoolYN: False
- ViewYN: False
- WaterfrontYN: False
Basics
- Date added: Added 1 week ago
- Category: Single Family
- Type: Single Family
- Bedrooms: 2
- Bathrooms: 2
- Floors: Wood
- Area: 1200 - 1399 sq ft
- Lot size: 0 sq ft
- SubdivisionName: Casa Loma
- UnitNumber: 102
- ListOfficeName: RIGHT AT HOME REALTY INVESTMENTS GROUP
- MLS ID: C13721296
Miscellaneous
- AssociationFeeFrequency: Monthly
Courtesy of
- OfficeName: RIGHT AT HOME REALTY INVESTMENTS GROUP
- ListAOR: Toronto Regional Real Estate Board
Description
-
Description:
Luxury Living At '500'! Boutique Building With First Class Services! Ground Level, Elegantly Finished, Bright N/E Facing 2 Bdrms+2 Bathrooms, 1343 Sf! Very Quiet--Building Has Triple Glazed Windows! 24 Hr Concierge, Valet, Exercise Room, Party/Event Room, Visitor Parking & Car Wash Services Available! Elegant Ground Level Private Garden On West Side! Walking Distance To Ucc, Forest Hill Village, Yonge St., Ttc At Doorstep & More! Enjoy The Lifestyle!Extras: S/S Kitchenaid Appliances (Fridge, Oven, B/I Microwave), Glass Cooktop, Miele Panelled Dishwasher, Miele Washer+Ventless Dryer, Existing Solar Blinds & Elfs. Smooth Ceilings+Halogen Lighting. See Virtual Tour+Floor Plan. Rare 9-foot ceilings - a unique feature in this building, as the majority of units have lower ceiling heights, creating a more spacious and open feel.Private separate entrance providing direct access to the backyard. (id:67524)
Show all description
Building Details
- ParkingTotal: 1
- Heating: Heat Pump
Amenities & Features
- Waterfront available: No
- OpenParkingYN: No
- AttachedGarageYN: No
- GarageYN: Yes
- CarportYN: No
- PoolYN: No
- CoolingYN: Yes
- CommunityFeatures: Pets Allowed With Restrictions
- Cooling: Central air conditioning
- Total Fireplaces: 0