
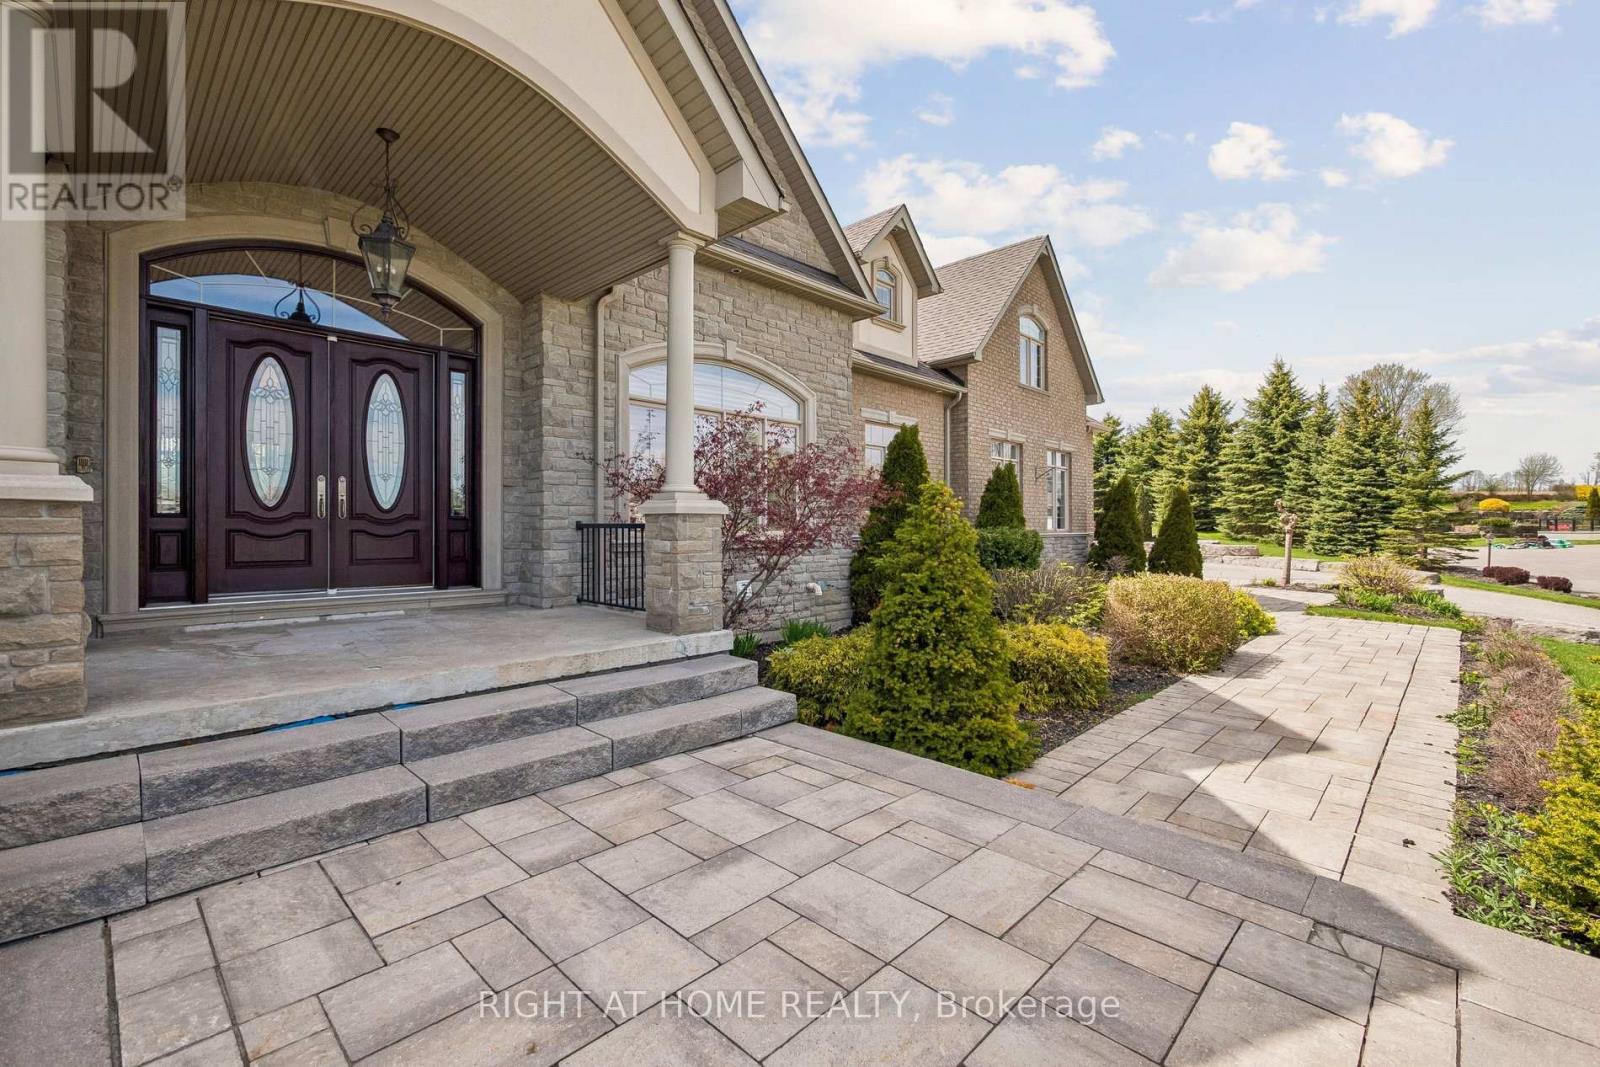
18 Bice Court, Clarington, Ontario, Canada, L0B1J0
18 Bice Court, Clarington, Ontario, Canada, L0B1J0Rooms & Units Descr
- RoomType1: Family room
- RoomLevel1: Second level
- RoomLength1: 12.04
- RoomWidth1: 9.58
- RoomDimensions1: 12.04 m X 9.58 m
- RoomType2: Kitchen
- RoomLevel2: Ground level
- RoomLength2: 7.52
- RoomWidth2: 6.3
- RoomDimensions2: 7.52 m X 6.3 m
- RoomType3: Eating area
- RoomLevel3: Ground level
- RoomLength3: 7.52
- RoomWidth3: 6.3
- RoomDimensions3: 7.52 m X 6.3 m
- RoomType4: Great room
- RoomLevel4: Ground level
- RoomLength4: 5.38
- RoomWidth4: 6.1
- RoomDimensions4: 5.38 m X 6.1 m
- RoomType5: Dining room
- RoomLevel5: Ground level
- RoomLength5: 4.55
- RoomWidth5: 5.11
- RoomDimensions5: 4.55 m X 5.11 m
- RoomType6: Bedroom
- RoomLevel6: Ground level
- RoomLength6: 3.05
- RoomWidth6: 4.98
- RoomDimensions6: 3.05 m X 4.98 m
- RoomType7: Bedroom 2
- RoomLevel7: Ground level
- RoomLength7: 4.7
- RoomWidth7: 4.67
- RoomDimensions7: 4.7 m X 4.67 m
- RoomType8: Primary Bedroom
- RoomLevel8: Ground level
- RoomLength8: 5.84
- RoomWidth8: 6.1
- RoomDimensions8: 5.84 m X 6.1 m
Location Details
- City: Clarington
- Province: Ontario
Property Details
- SubdivisionName: Rural Clarington
- Levels: 1.5
- FrontageLength: 108 ft
Property Features
- CommunityFeatures: School Bus
- Flooring: Porcelain Tile,Hardwood
- Heating: Forced air
- HeatingFuel: Natural gas
- CoolingYN: True
- Cooling: Central air conditioning,Air exchanger,Ventilation system
- ParkingTotal: 6
- OpenParkingYN: False
- GarageYN: True
- AttachedGarageYN: False
- CarportYN: False
- FireplacesTotal: 3
- PoolYN: False
- ViewYN: True
- View: View
- WaterfrontYN: False
- Sewer: Septic System
Basics
- BathroomsHalf: 1
- Date added: Added 3 weeks ago
- Category: Single Family
- Type: Single Family
- Bedrooms: 4
- Bathrooms: 5
- Half baths: 1
- Floors: Porcelain Tile,Hardwood
- Area: 3500 - 5000 sq ft
- Lot size: 0 sq ft
- SubdivisionName: Rural Clarington
- View: View
- ListOfficeName: RIGHT AT HOME REALTY
- MLS ID: E13138682
Courtesy of
- OfficeName: RIGHT AT HOME REALTY
- ListAOR: Toronto Regional Real Estate Board
Description
-
Description:
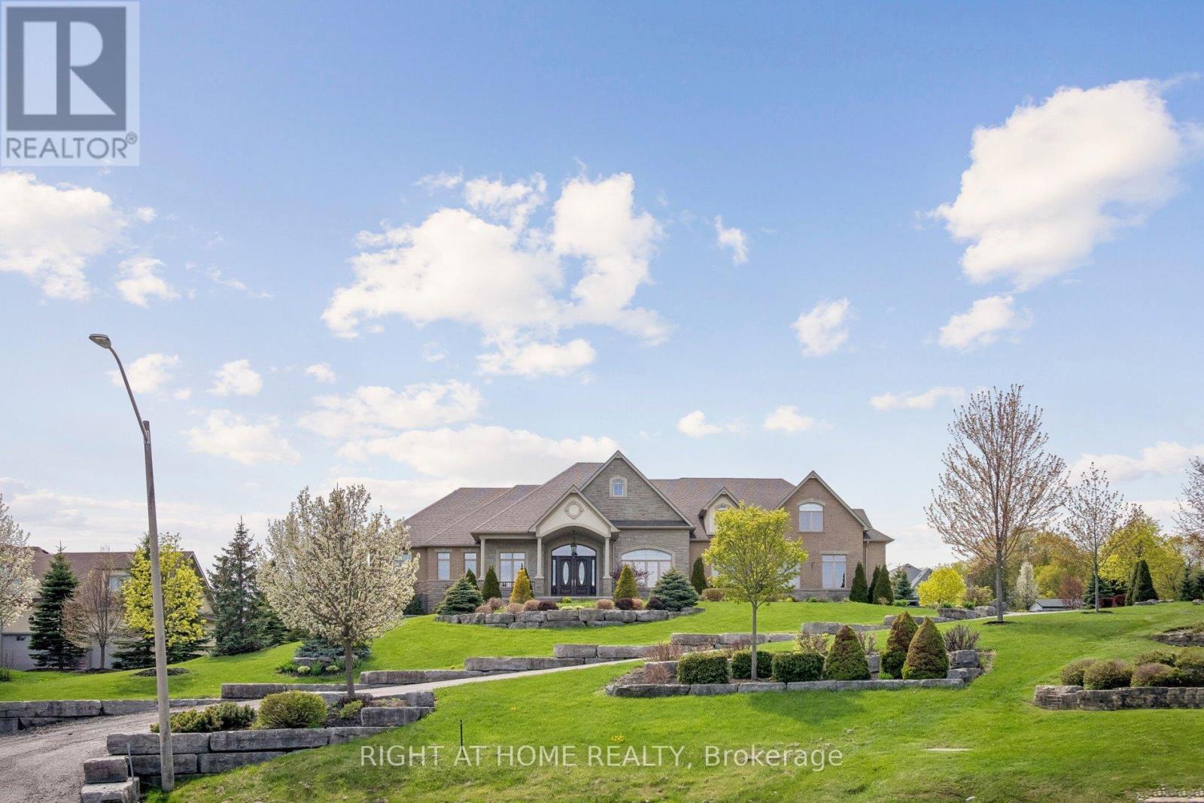
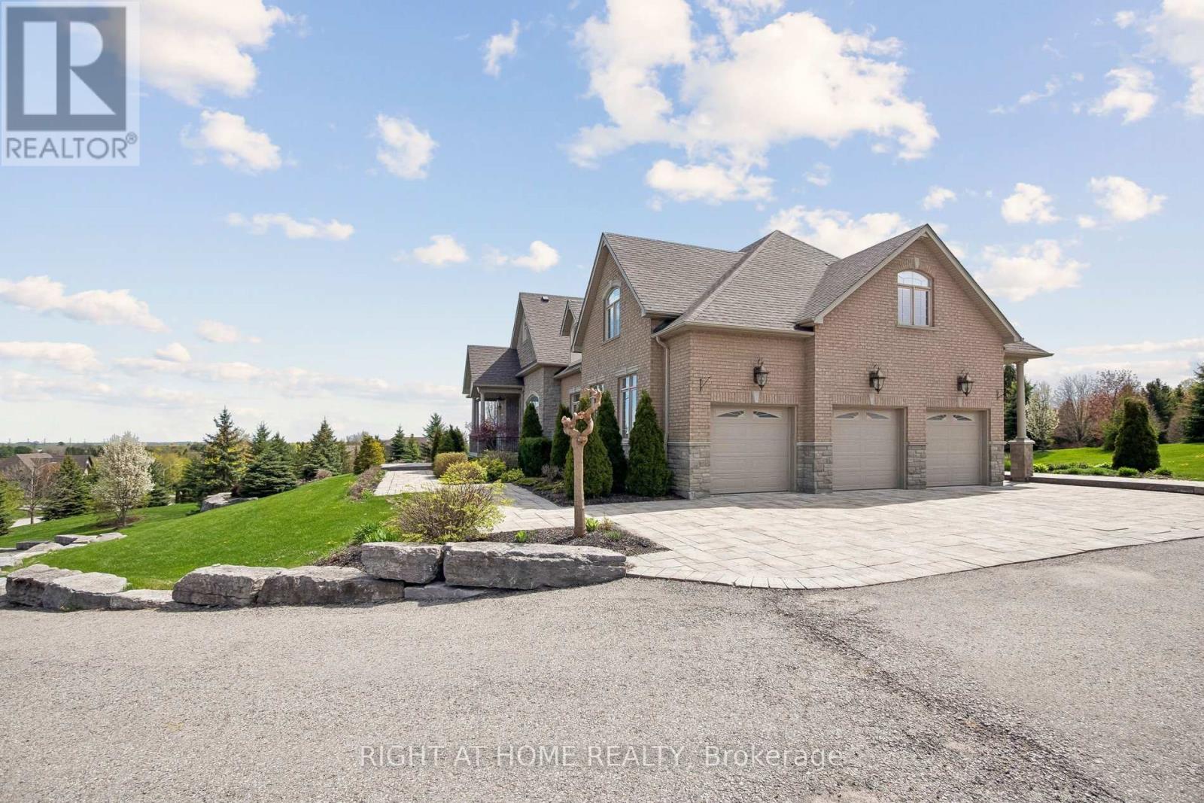
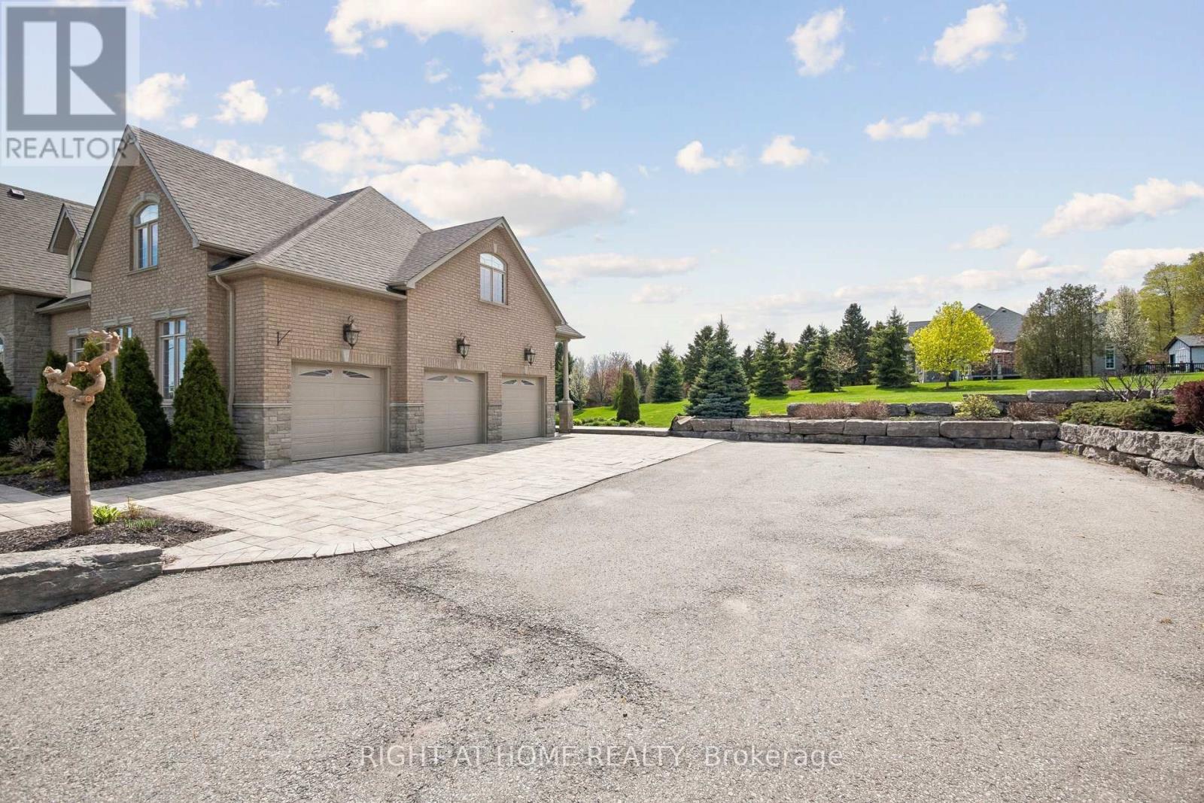
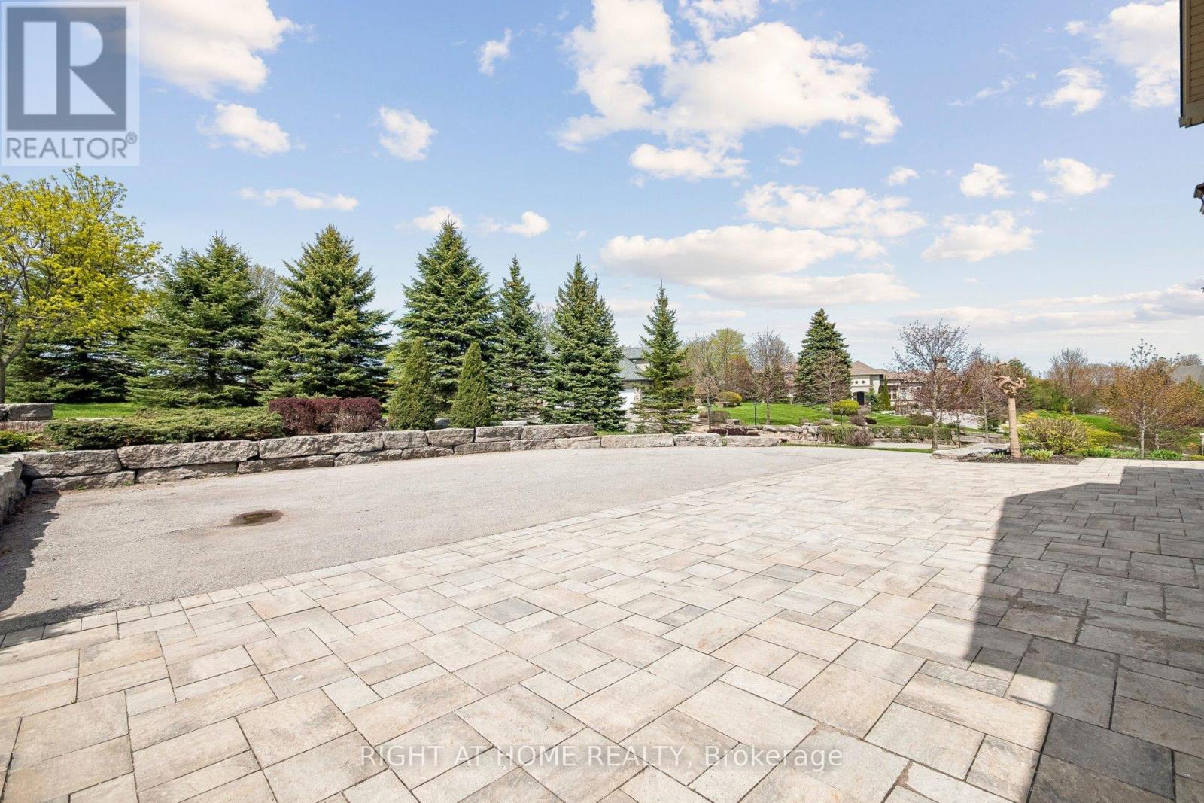
Executive Custom Built Bungaloft Gracing 1.26 Acres. Breathtaking Hilltop Vistas Overlooking The Prestigious Enclave Of Custom Homes In Solina's Exclusive Westlake Estates. Beautifully Landscaped, Out Door Pot lights, Armour Stone, Exceptional Finishes, Rounded corners, upgraded Doors and Hardware, Speaker system through out the home, 10 Foot Ceilings, Formal Great Room with Fireplace, and Coffered Ceilings, Harwood Floors through out, 2 Staircases To Basement with walk out, Main Floor Laundry. Garage Entry, Cherry wood Kitchen with Granite counter tops Center island, Porcelain Floors, built in appliances with Panel Fridge, Ceramic back splash with pot filler walk out to covered Porch, Butler service area linked to the Dining room. Heated Floors in all bathrooms, Kitchen and Laundry, All bedrooms have there own Ensuites. Cold cellar, 3820 sqft above grade finished & 3419sqft of basement waiting for you to Design. (id:67524)
Show all description
Building Details
- ParkingTotal: 6
- Heating: Forced air
- Sewer: Septic System
Amenities & Features
- Waterfront available: No
- OpenParkingYN: No
- AttachedGarageYN: No
- GarageYN: Yes
- CarportYN: No
- PoolYN: No
- CoolingYN: Yes
- CommunityFeatures: School Bus
- Cooling: Central air conditioning, Air exchanger, Ventilation system
- Total Fireplaces: 3