
151 Avenue Road, Toronto (Annex), Ontario, Canada, M5R0B8
151 Avenue Road, Toronto (Annex), Ontario, Canada, M5R0B8Rooms & Units Descr
- UnitNumber: 510
- RoomType1: Kitchen
- RoomLevel1: Main level
- RoomLength1: 3.05
- RoomWidth1: 3.2
- RoomDimensions1: 3.05 m X 3.2 m
- RoomType2: Bedroom
- RoomLevel2: Main level
- RoomLength2: 3.45
- RoomWidth2: 3.53
- RoomDimensions2: 3.45 m X 3.53 m
- RoomType3: Living room
- RoomLevel3: Main level
- RoomLength3: 2.4
- RoomWidth3: 2.9
- RoomDimensions3: 2.4 m X 2.9 m
- RoomType4: Dining room
- RoomLevel4: Main level
- RoomLength4: 3
- RoomWidth4: 3.6
- RoomDimensions4: 3 m X 3.6 m
- RoomType5: Bathroom
- RoomLevel5: Main level
- RoomLength5: 3.45
- RoomWidth5: 3.5
- RoomDimensions5: 3.45 m X 3.5 m
Location Details
- City: Toronto (Annex)
- Province: Ontario
Property Details
- SubdivisionName: Annex
Property Features
- CommunityFeatures: Pets Allowed With Restrictions
- Heating: Forced air
- HeatingFuel: Natural gas
- CoolingYN: True
- Cooling: Central air conditioning
- ParkingTotal: 1
- OpenParkingYN: False
- GarageYN: True
- AttachedGarageYN: False
- CarportYN: False
- FireplacesTotal: 0
- PoolYN: False
- ViewYN: False
- WaterfrontYN: False
Basics
- Date added: Added 3 weeks ago
- Category: Single Family
- Type: Single Family
- Bedrooms: 2
- Bathrooms: 1
- Area: 700 - 799 sq ft
- Lot size: 0 sq ft
- SubdivisionName: Annex
- UnitNumber: 510
- ListOfficeName: HARVEY KALLES REAL ESTATE LTD.
- MLS ID: C13778976
Miscellaneous
- AssociationFeeFrequency: Monthly
Courtesy of
- OfficeName: HARVEY KALLES REAL ESTATE LTD.
- ListAOR: Toronto Regional Real Estate Board
Description
-
Description:
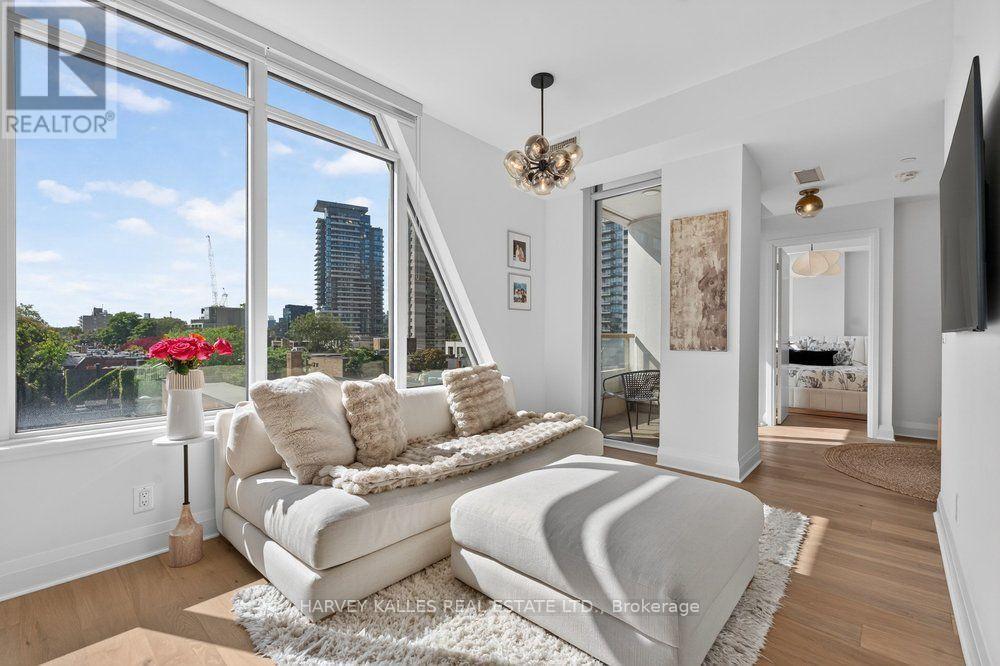
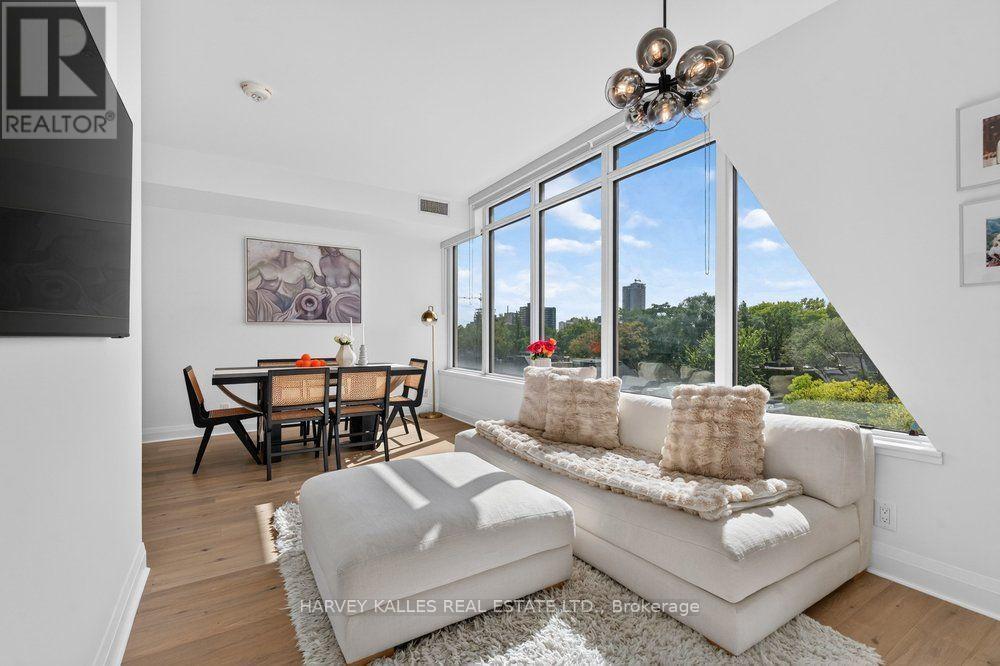
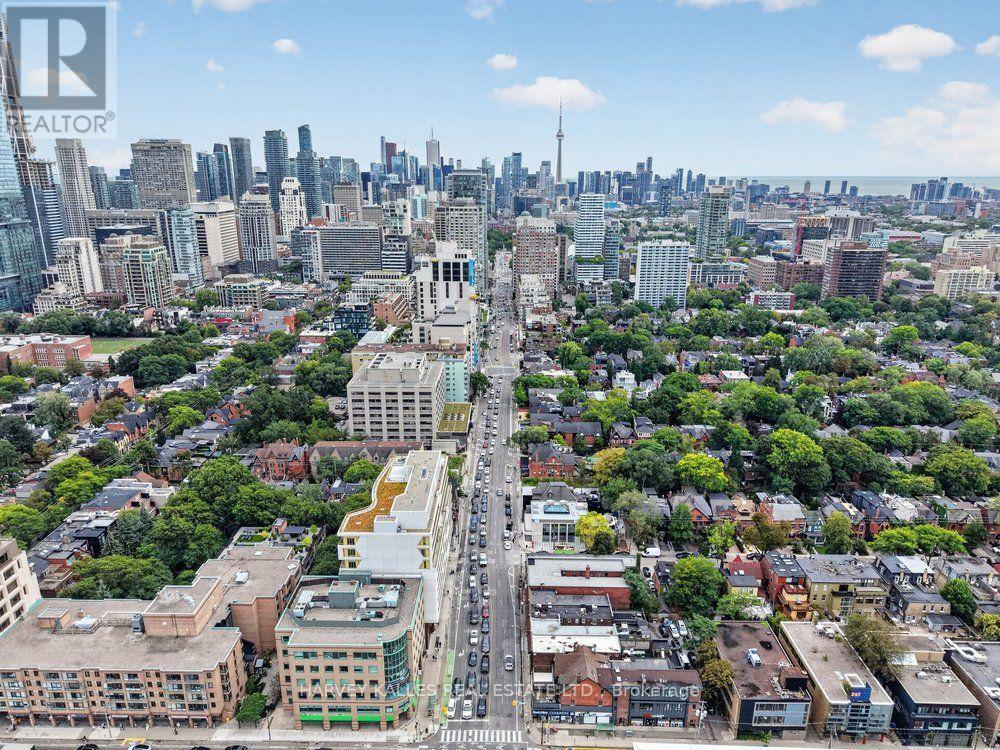
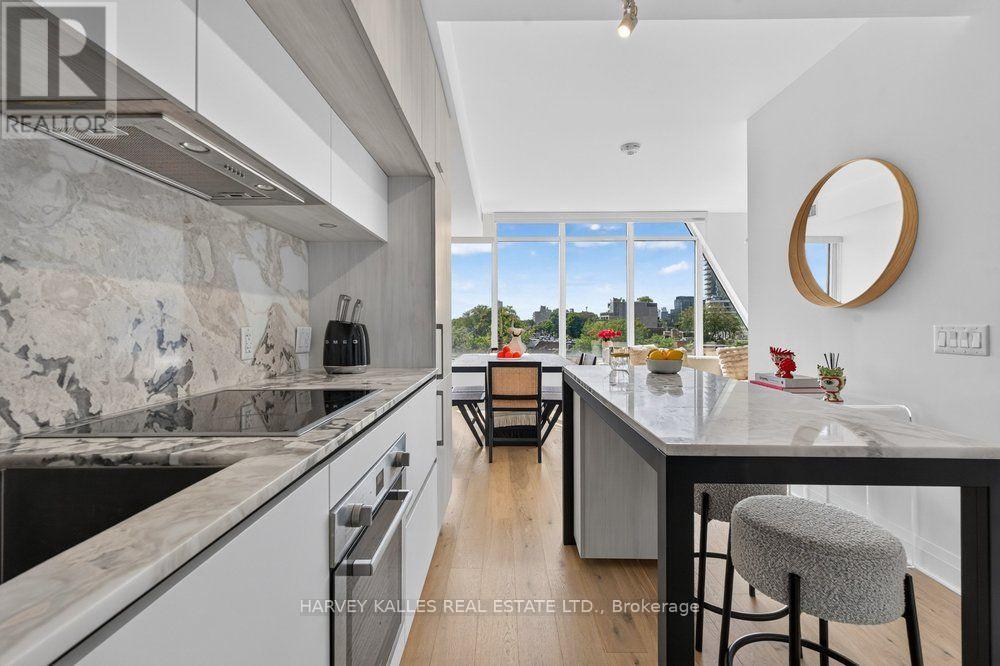
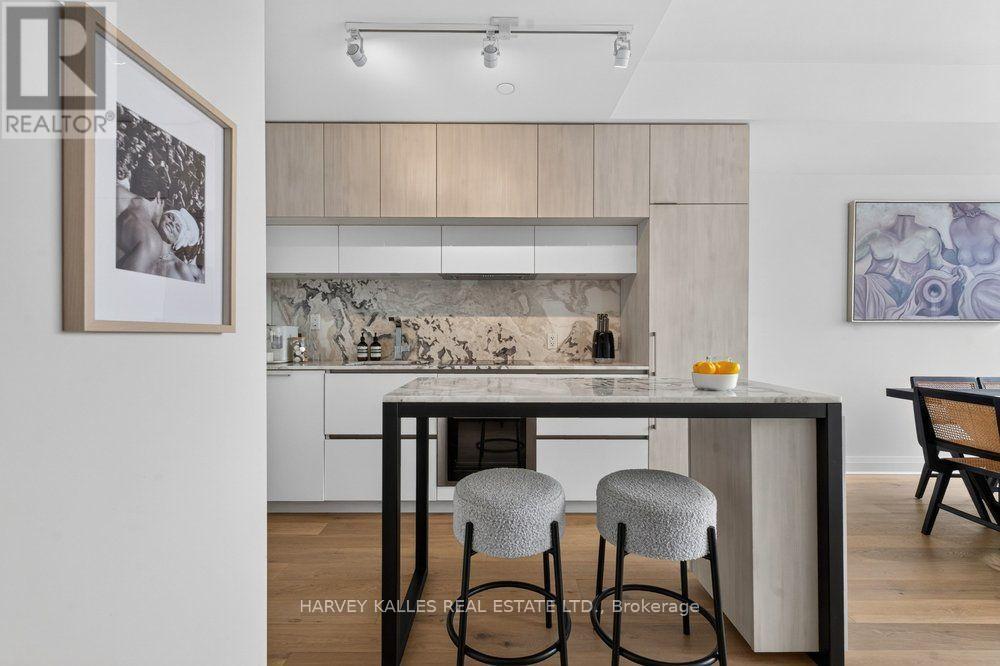
Unparalleled Yorkville Living. Experience one of Toronto's most coveted neighbourhoods from this beautiful 1-bedroom + den residence, ideally positioned on the quiet side of Yorkville. Step outside to world-class dining, designer boutiques, cafés, Whole Foods and some of the city's best shopping-all just moments from your door. Inside, west-facing views and abundant natural light create a bright, sophisticated living space. The open-concept layout features a sleek upgraded kitchen with a custom island, a designated dining area, and a versatile den offering additional space for a home office or intimate lounge. Step onto your private balcony and take in the city from above. Residents enjoy 24-hour concierge, fitness centre, party lounge and guest suite. Parking included. An exceptional opportunity to own in one of Toronto's most prestigious neighbourhoods. (id:67524)
Show all description
Building Details
- ParkingTotal: 1
- Heating: Forced air
Amenities & Features
- Waterfront available: No
- OpenParkingYN: No
- AttachedGarageYN: No
- GarageYN: Yes
- CarportYN: No
- PoolYN: No
- CoolingYN: Yes
- CommunityFeatures: Pets Allowed With Restrictions
- Cooling: Central air conditioning
- Total Fireplaces: 0