
1000 Sheppard Avenue, Toronto (Bathurst Manor), Ontario, Canada, M3H2T6
1000 Sheppard Avenue, Toronto (Bathurst Manor), Ontario, Canada, M3H2T6Rooms & Units Descr
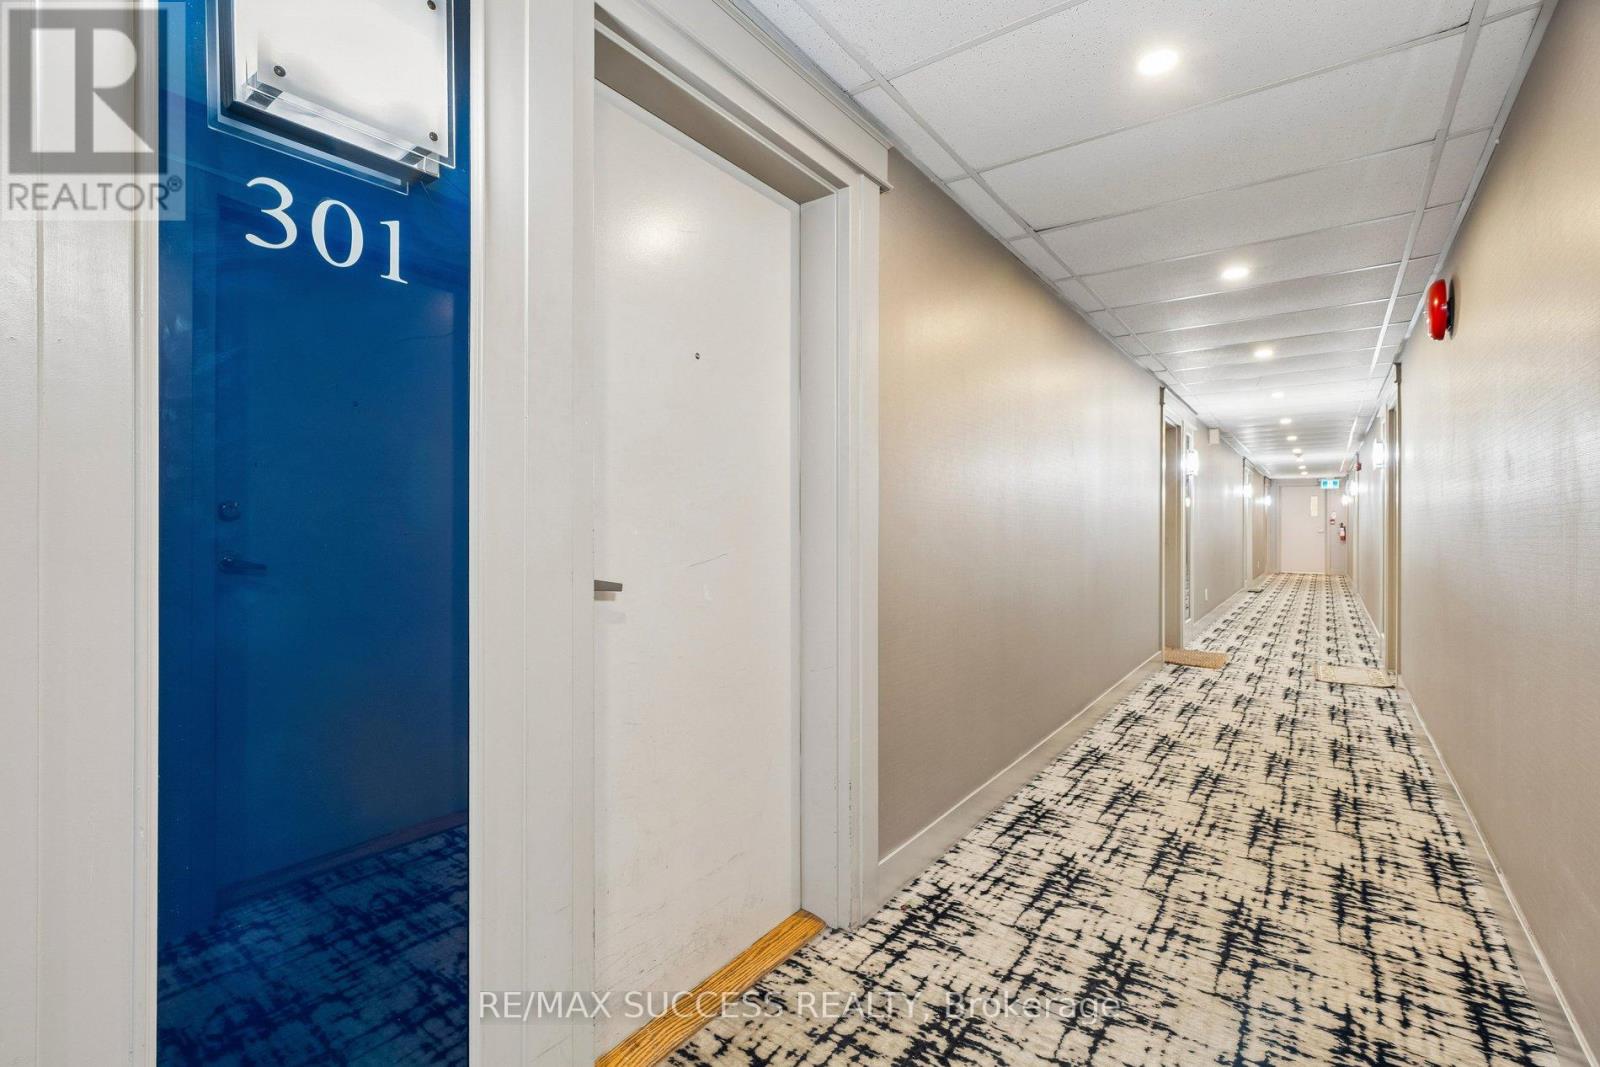
- UnitNumber: 301
- RoomType1: Living room
- RoomLevel1: Flat
- RoomLength1: 5.4
- RoomWidth1: 3.32
- RoomDimensions1: 5.4 m X 3.32 m
- RoomType2: Dining room
- RoomLevel2: Flat
- RoomLength2: 5.4
- RoomWidth2: 3.32
- RoomDimensions2: 5.4 m X 3.32 m
- RoomType3: Kitchen
- RoomLevel3: Flat
- RoomLength3: 2.13
- RoomWidth3: 2.74
- RoomDimensions3: 2.13 m X 2.74 m
- RoomType4: Primary Bedroom
- RoomLevel4: Flat
- RoomLength4: 3.35
- RoomWidth4: 5
- RoomDimensions4: 3.35 m X 5 m
- RoomType5: Bedroom 2
- RoomLevel5: Flat
- RoomLength5: 4.02
- RoomWidth5: 2.57
- RoomDimensions5: 4.02 m X 2.57 m
Location Details
- City: Toronto (Bathurst Manor)
- Province: Ontario
Property Details
- SubdivisionName: Bathurst Manor
Property Features
- CommunityFeatures: Pets Allowed With Restrictions,Community Centre
- Flooring: Hardwood
- Heating: Forced air
- HeatingFuel: Natural gas
- CoolingYN: True
- Cooling: Central air conditioning
- ParkingTotal: 1
- OpenParkingYN: False
- GarageYN: True
- AttachedGarageYN: False
- CarportYN: False
- FireplacesTotal: 0
- PoolYN: False
- ViewYN: True
- View: City view
- WaterfrontYN: False
Basics
- Date added: Added 3 weeks ago
- Category: Single Family
- Type: Single Family
- Bedrooms: 2
- Bathrooms: 2
- Floors: Hardwood
- Area: 800 - 899 sq ft
- Lot size: 0 sq ft
- SubdivisionName: Bathurst Manor
- View: City view
- UnitNumber: 301
- ListOfficeName: RE/MAX SUCCESS REALTY
- MLS ID: C13628594
Miscellaneous
- AssociationFeeFrequency: Monthly
Courtesy of
- OfficeName: RE/MAX SUCCESS REALTY
- ListAOR: Toronto Regional Real Estate Board
Description
-
Description:
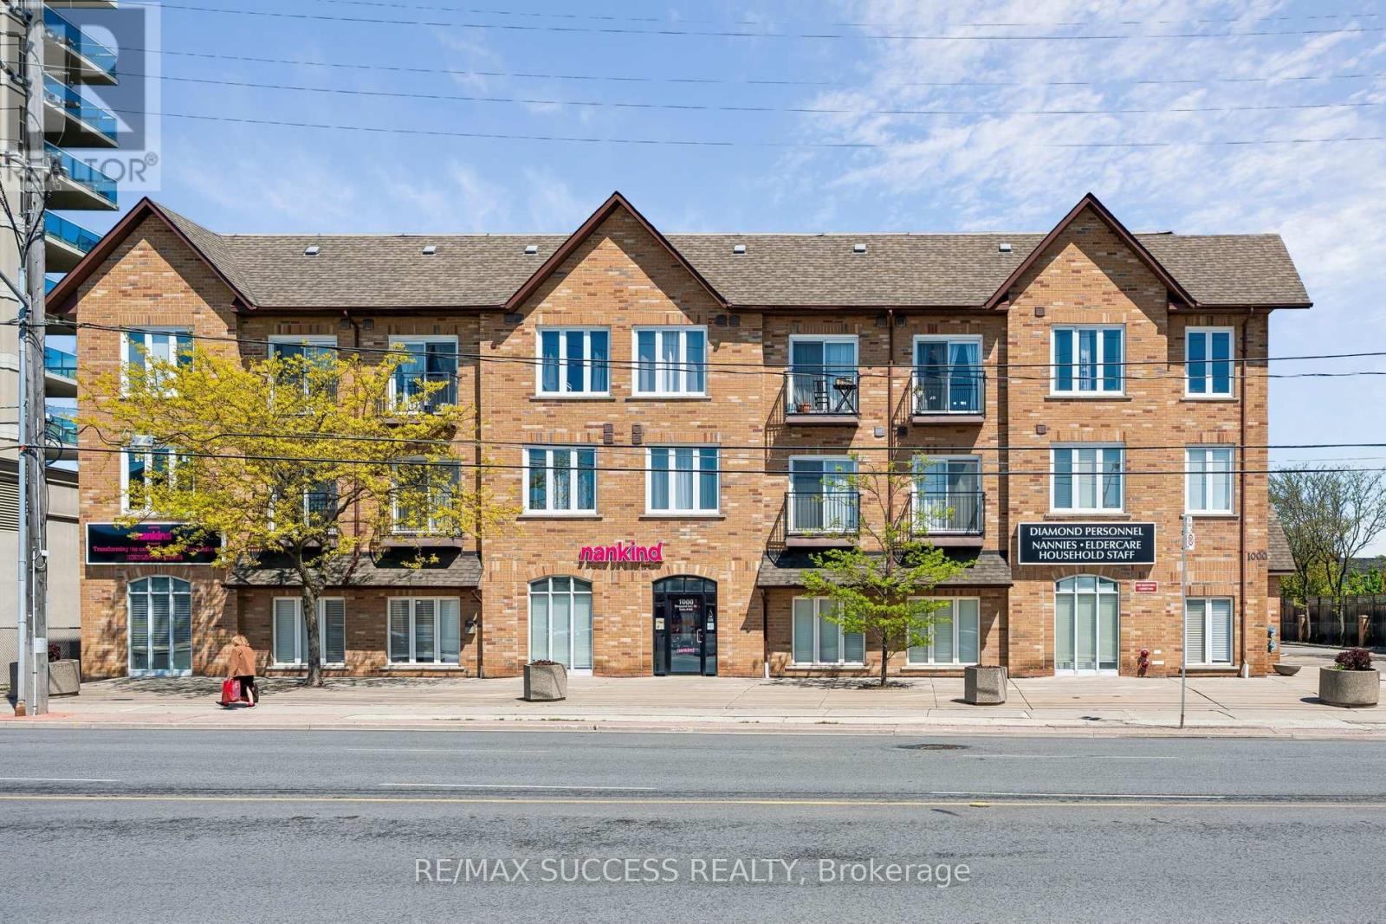
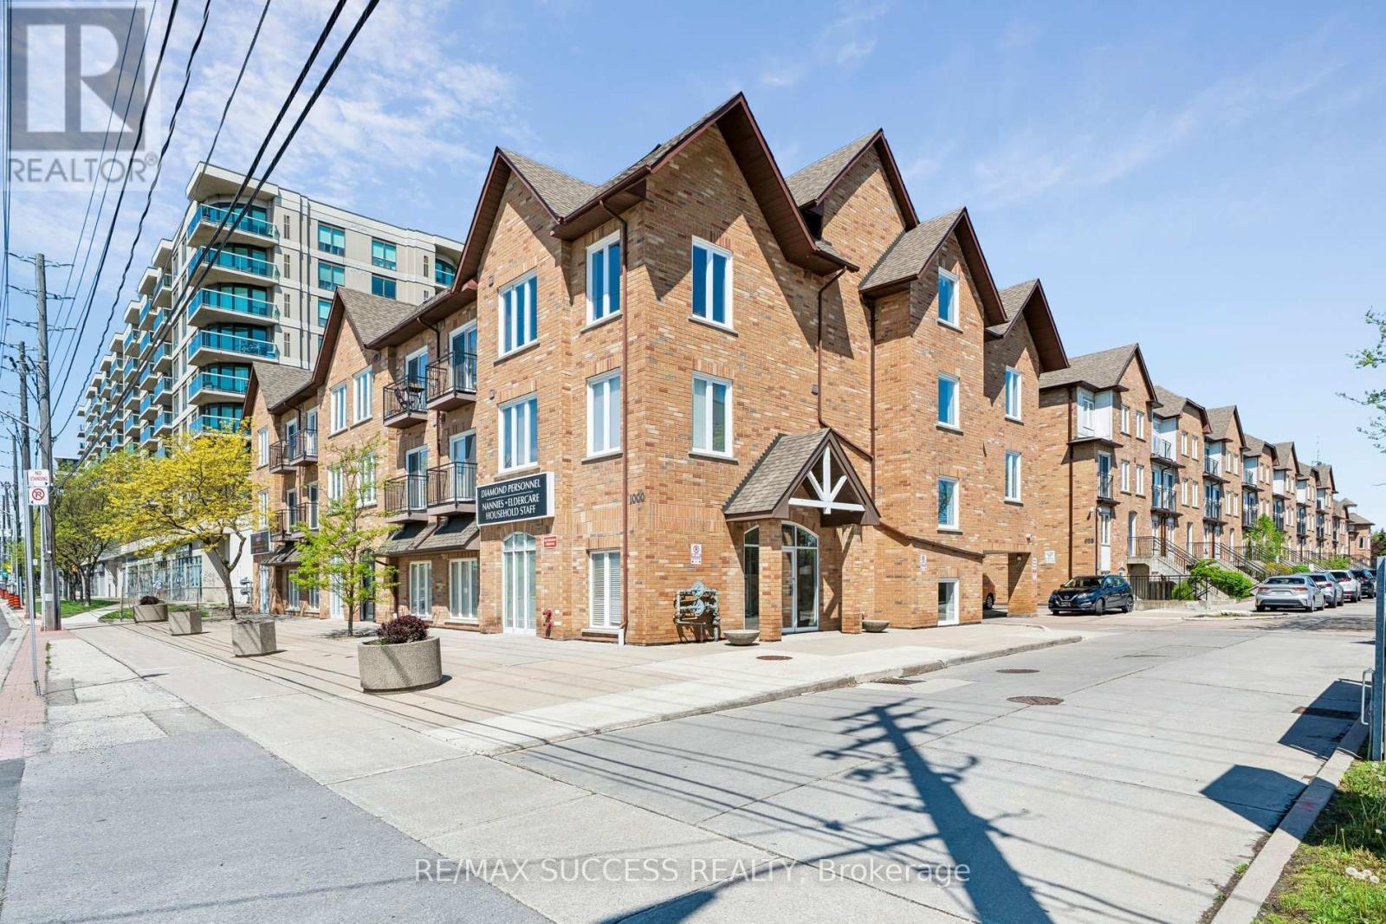
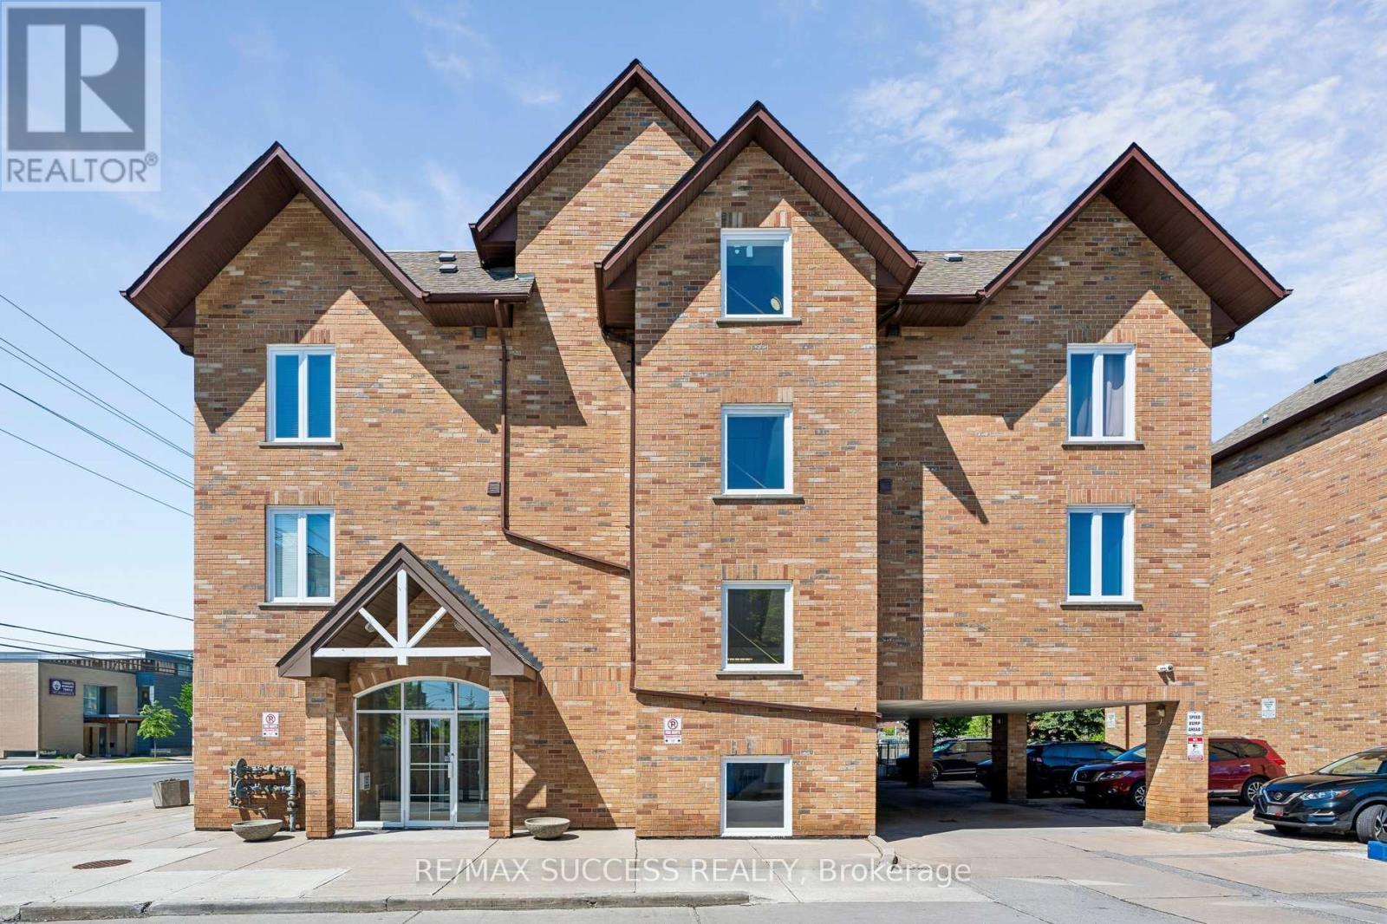
Quiet, boutique style low-rise condo perfectly positioned in a prime, amazing location within walking distance to Sheppard West Subway Station & TTC at your doorstep, this residence provides effortless access across the city. Enjoy close proximity to top-rated public and private schools, parks, restaurants, and everyday shopping. Yorkdale Mall is only 5 minutes away, with quick connections to Highway 401 and Allen Rd. making commuting seamless in every direction. This bright suite filled with plenty of natural light comes with 2 bedroom, and 2 full bathroom, in-suite laundry, open balcony, owned underground parking and locker for added convenience. The primary bedroom includes ample closet space, dual windows for enhanced natural light, and a private 4-piece ensuite bathroom. The second bedroom is versatile and well-suited for guests, a home office, or additional living space depending on your needs. (id:67524)
Show all description
Building Details
- ParkingTotal: 1
- Heating: Forced air
Amenities & Features
- Waterfront available: No
- OpenParkingYN: No
- AttachedGarageYN: No
- GarageYN: Yes
- CarportYN: No
- PoolYN: No
- CoolingYN: Yes
- CommunityFeatures: Pets Allowed With Restrictions, Community Centre
- Cooling: Central air conditioning
- Total Fireplaces: 0