
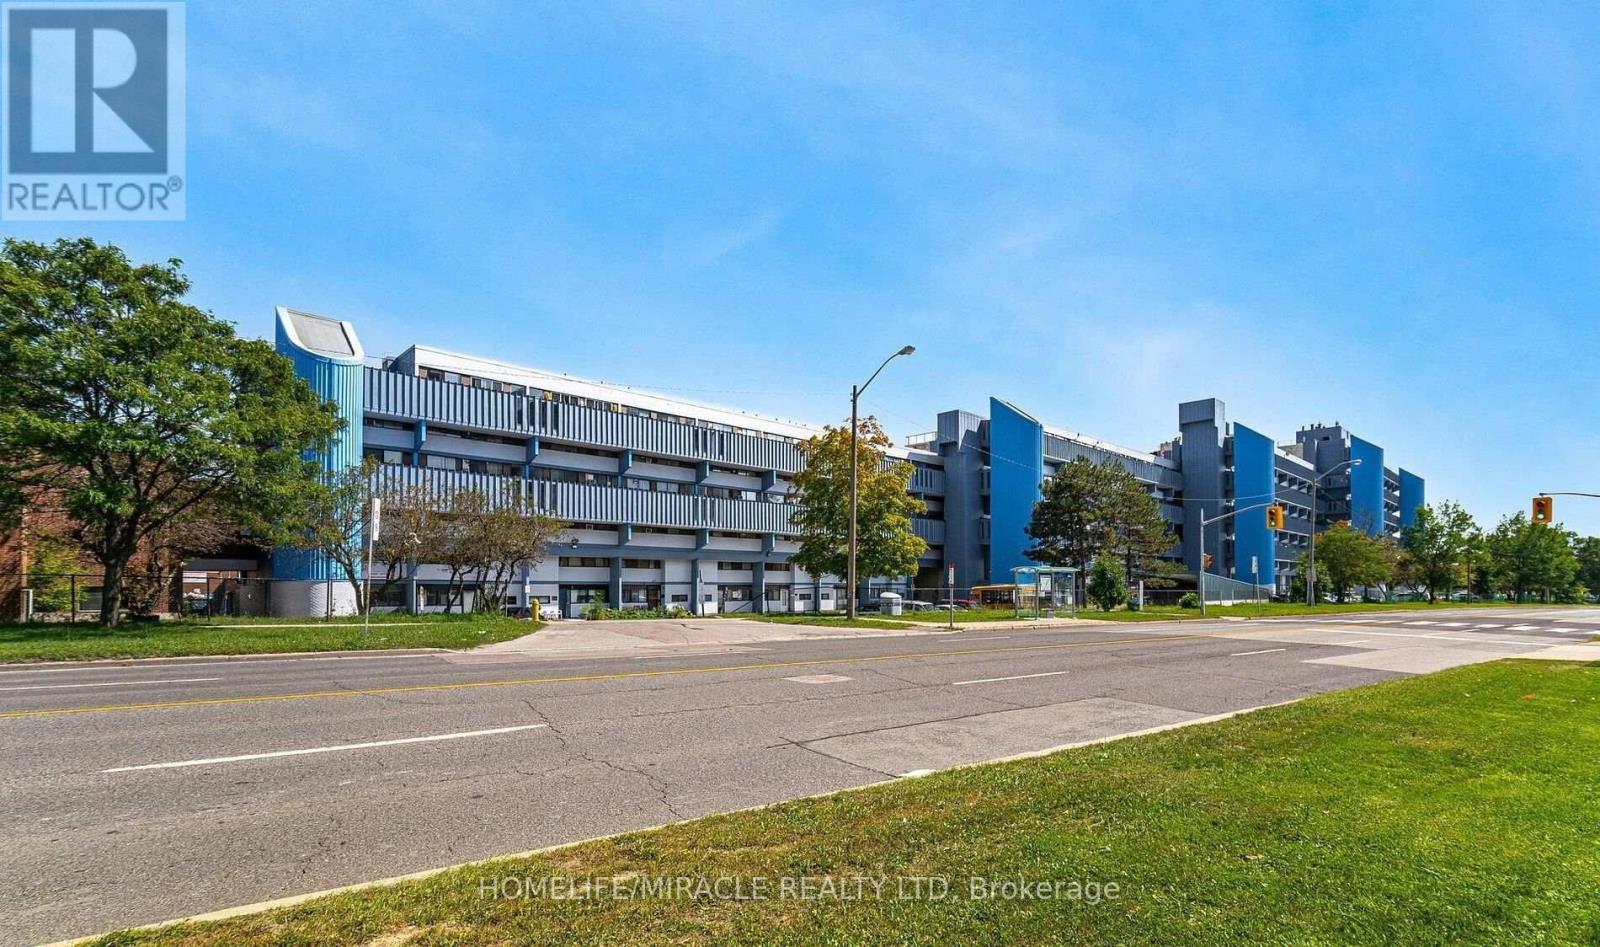
4673 Jane Street, Toronto (Black Creek), Ontario, Canada, M3N2L1
4673 Jane Street, Toronto (Black Creek), Ontario, Canada, M3N2L1Rooms & Units Descr
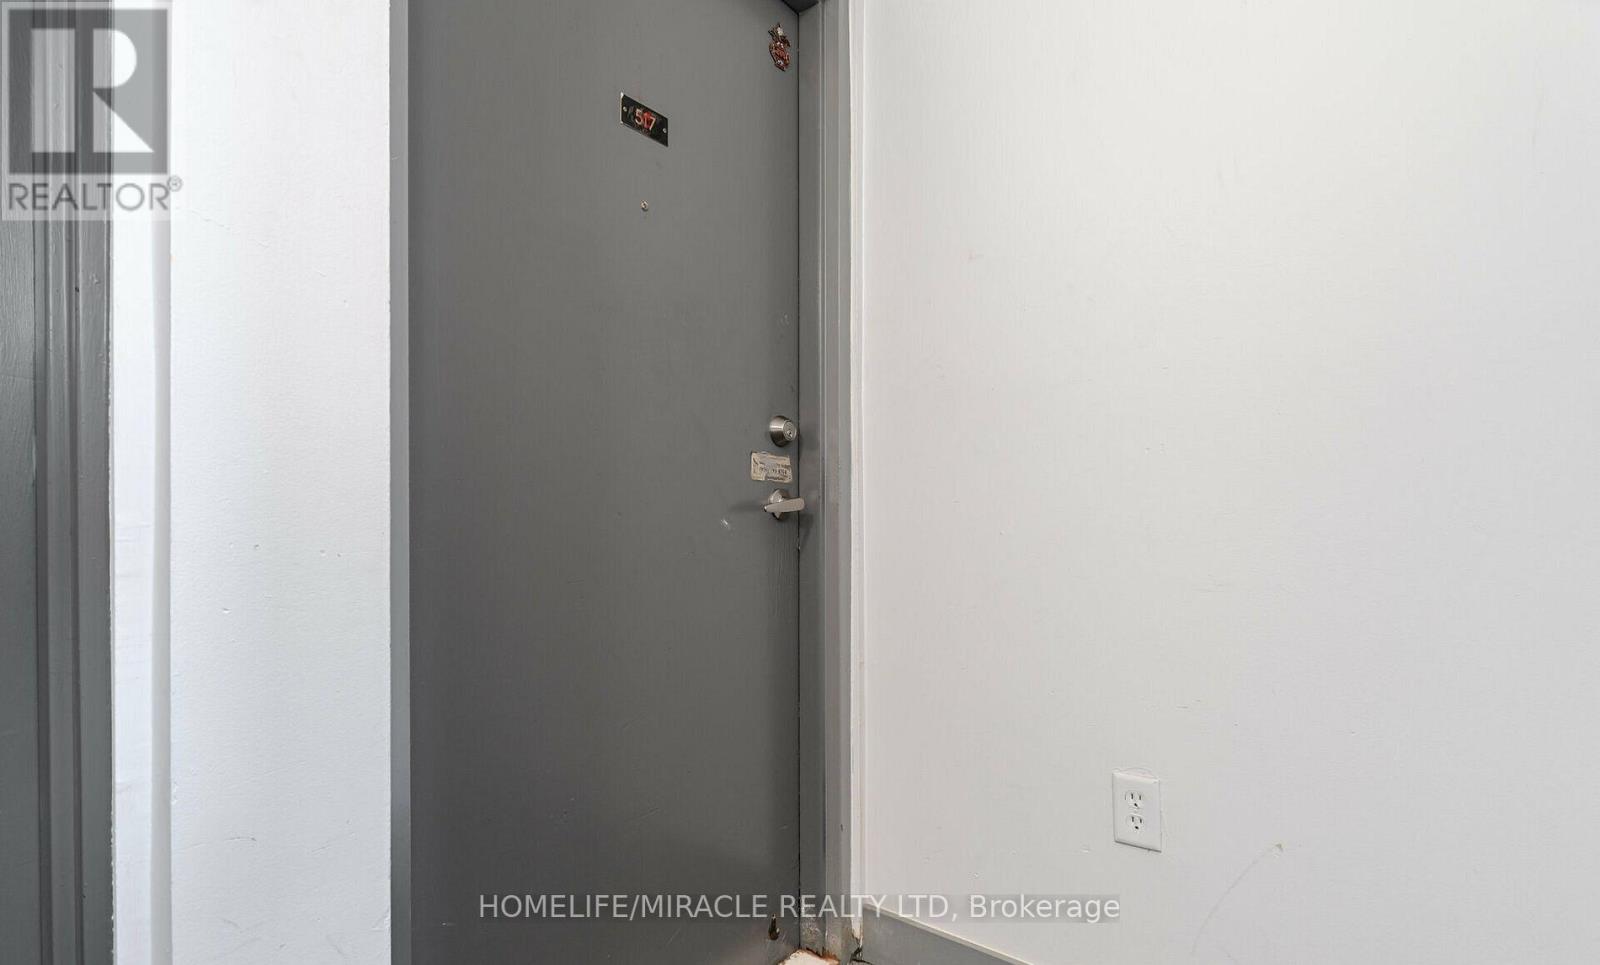
- UnitNumber: 517
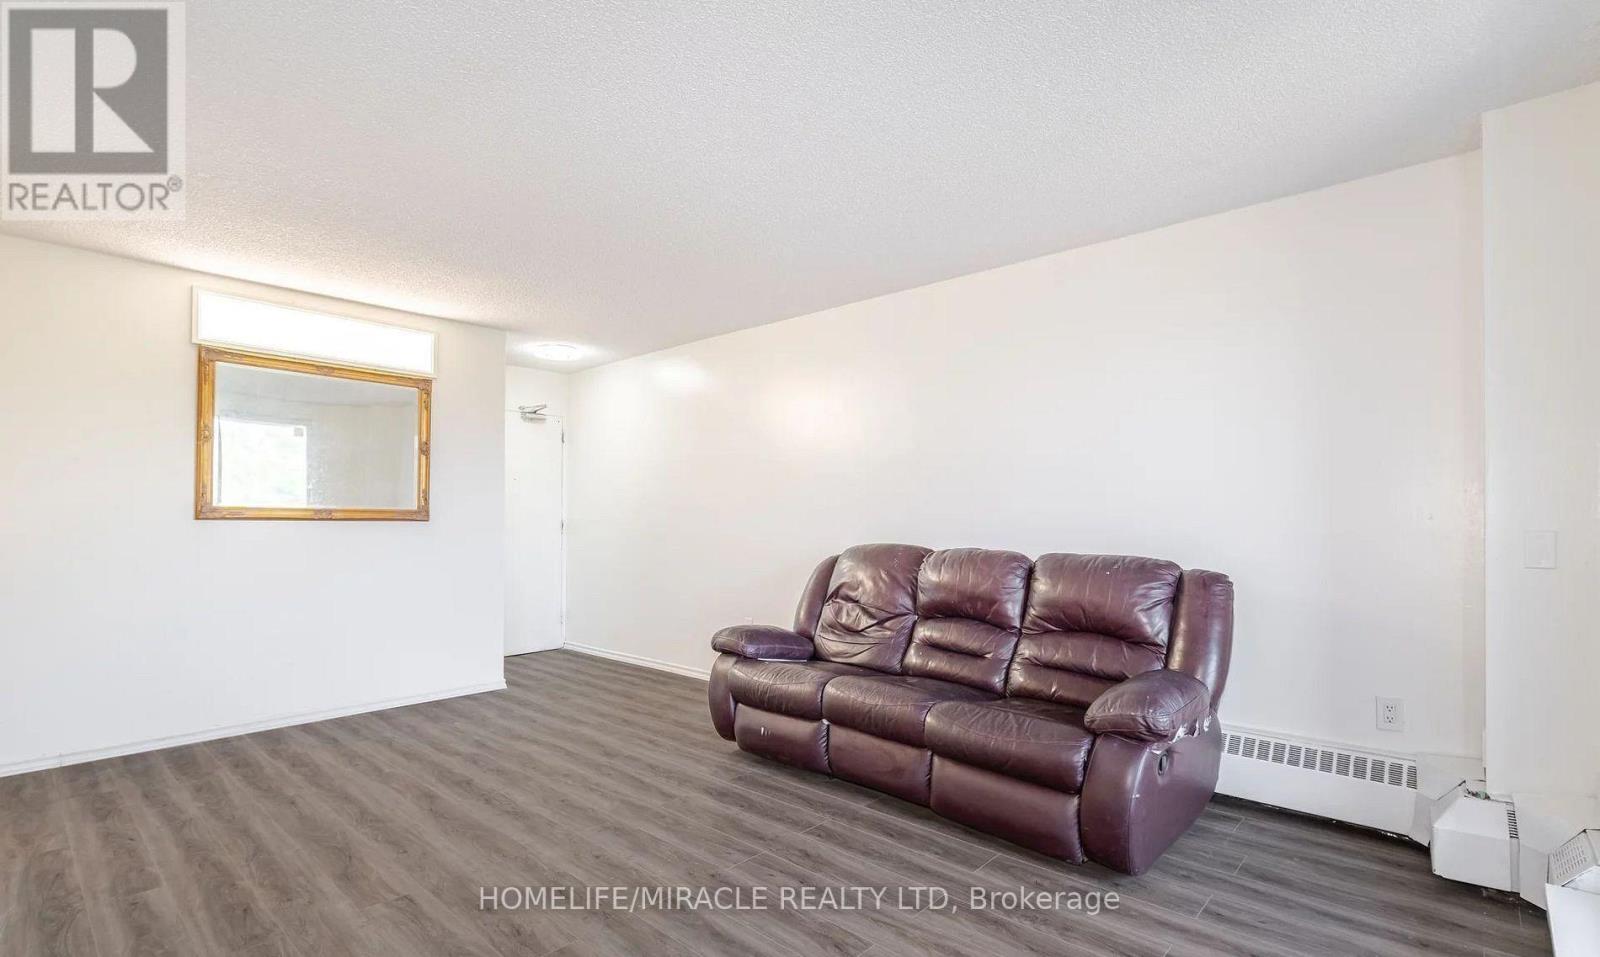
- RoomType1: Living room
- RoomLevel1: Main level
- RoomLength1: 6.05
- RoomWidth1: 3.6
- RoomDimensions1: 6.05 m X 3.6 m
- RoomType2: Dining room
- RoomLevel2: Main level
- RoomLength2: 3.3
- RoomWidth2: 3.3
- RoomDimensions2: 3.3 m X 3.3 m
- RoomType3: Kitchen
- RoomLevel3: Main level
- RoomLength3: 2.8
- RoomWidth3: 3.2
- RoomDimensions3: 2.8 m X 3.2 m
- RoomType4: Primary Bedroom
- RoomLevel4: Main level
- RoomLength4: 4.21
- RoomWidth4: 2.8
- RoomDimensions4: 4.21 m X 2.8 m
- RoomType5: Bedroom 2
- RoomLevel5: Main level
- RoomLength5: 3.17
- RoomWidth5: 2.9
- RoomDimensions5: 3.17 m X 2.9 m
Location Details
- City: Toronto (Black Creek)
- Province: Ontario
Property Details
- SubdivisionName: Black Creek
Property Features
- CommunityFeatures: Pets Allowed With Restrictions
- Heating: Forced air
- HeatingFuel: Electric
- CoolingYN: True
- Cooling: Central air conditioning
- ParkingTotal: 1
- OpenParkingYN: False
- GarageYN: True
- AttachedGarageYN: False
- CarportYN: False
- FireplacesTotal: 0
- PoolYN: False
- ViewYN: False
- WaterfrontYN: False
Basics
- Date added: Added 3 weeks ago
- Category: Single Family
- Type: Single Family
- Bedrooms: 2
- Bathrooms: 1
- Area: 700 - 799 sq ft
- Lot size: 0 sq ft
- SubdivisionName: Black Creek
- UnitNumber: 517
- ListOfficeName: HOMELIFE/MIRACLE REALTY LTD
- MLS ID: W13628892
Miscellaneous
- AssociationFeeFrequency: Monthly
Courtesy of
- OfficeName: HOMELIFE/MIRACLE REALTY LTD
- ListAOR: Toronto Regional Real Estate Board
Description
-
Description:
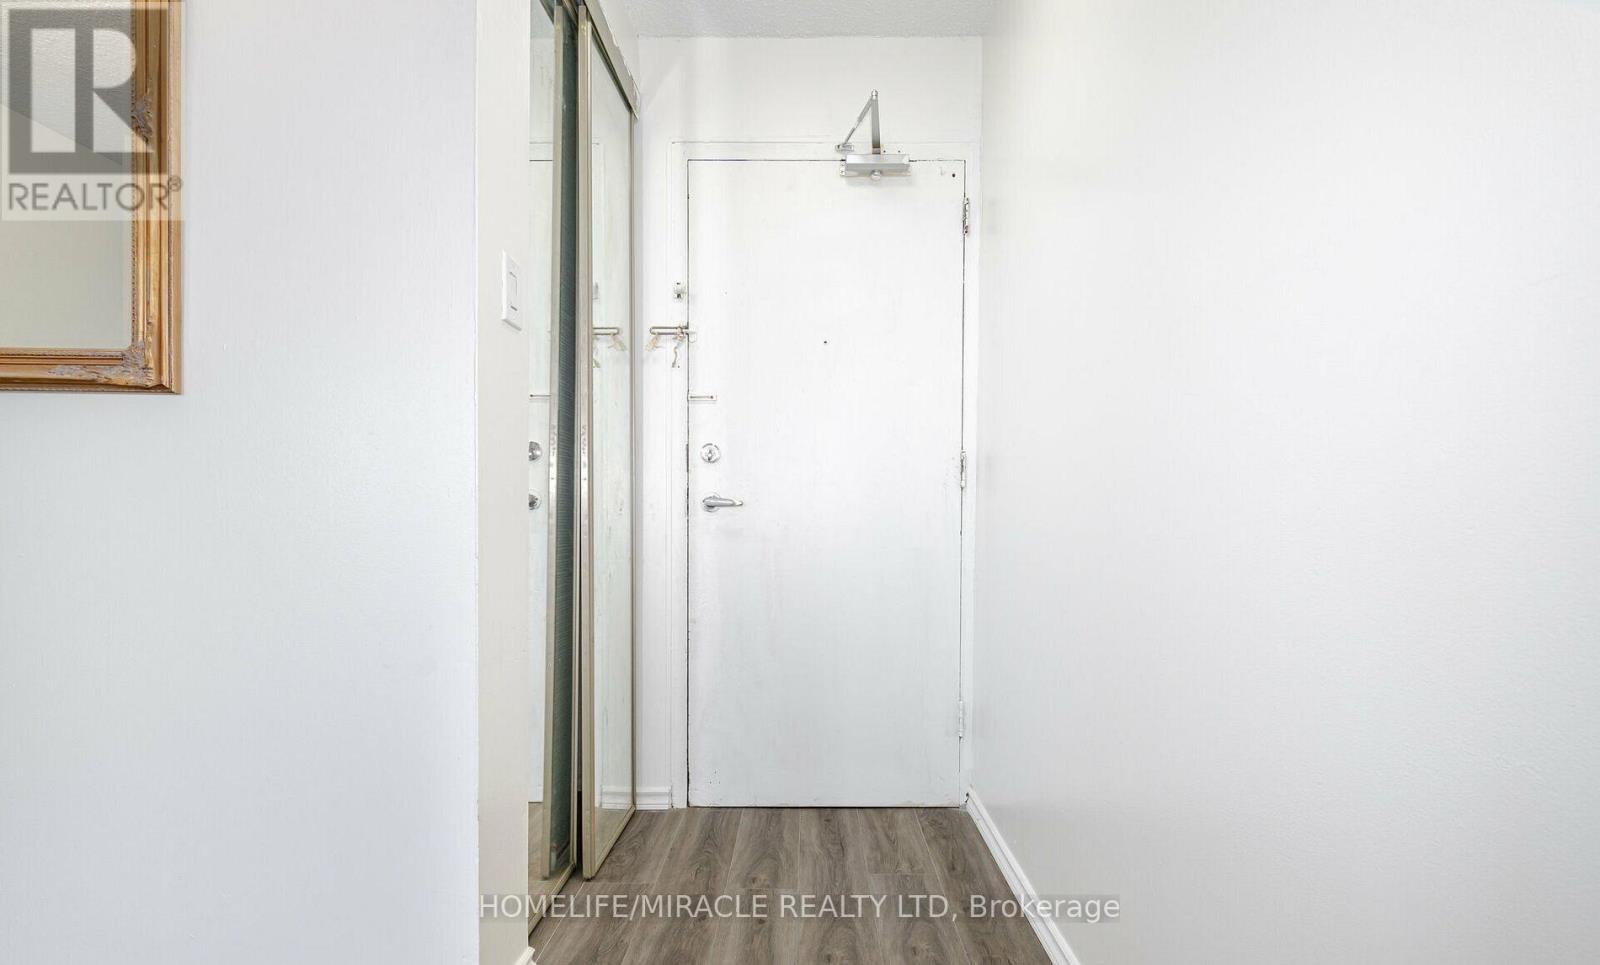
POWER OF SALE. Experience the perfect blend of space, location, and affordability with this charming two-bedroom condo in a highly desirable neighborhood. This property offers low maintenance fees and minimal property taxes, making it an exceptional value for both end-users and investors. The open-concept layout seamlessly connects the living, dining, and kitchen areas, creating a functional space for everyday living and entertaining. The kitchen overlooks Jane Street, bringing in natural light and an engaging view, while the private balcony is ideal for enjoying peaceful sunrises. Additional highlights include the convenience of in-unit laundry and a prime location just a 12-15 minute walk to York University. Commuters will appreciate easy access to Highways 400, 401, and 407, along with Finch's upgraded transit system, making travel across the city simple and efficient. (id:67524)
Show all description
Building Details
- ParkingTotal: 1
- Heating: Forced air
Amenities & Features
- Waterfront available: No
- OpenParkingYN: No
- AttachedGarageYN: No
- GarageYN: Yes
- CarportYN: No
- PoolYN: No
- CoolingYN: Yes
- CommunityFeatures: Pets Allowed With Restrictions
- Cooling: Central air conditioning
- Total Fireplaces: 0