
86 Sunset Way, Thorold (Rolling Meadows), Ontario, Canada, L0S1A0
86 Sunset Way, Thorold (Rolling Meadows), Ontario, Canada, L0S1A0
$999,999
Request info
Rooms & Units Descr
- RoomType1: Primary Bedroom
- RoomLevel1: Second level
- RoomLength1: 5.96
- RoomWidth1: 4.68
- RoomDimensions1: 5.96 m X 4.68 m
- RoomType2: Bedroom 2
- RoomLevel2: Second level
- RoomLength2: 4.53
- RoomWidth2: 3.13
- RoomDimensions2: 4.53 m X 3.13 m
- RoomType3: Bedroom 3
- RoomLevel3: Second level
- RoomLength3: 4.53
- RoomWidth3: 3.13
- RoomDimensions3: 4.53 m X 3.13 m
- RoomType4: Bedroom 4
- RoomLevel4: Second level
- RoomLength4: 4.53
- RoomWidth4: 4.44
- RoomDimensions4: 4.53 m X 4.44 m
- RoomType5: Media
- RoomLevel5: Second level
- RoomLength5: 4.23
- RoomWidth5: 3.81
- RoomDimensions5: 4.23 m X 3.81 m
- RoomType6: Kitchen
- RoomLevel6: Main level
- RoomLength6: 5.46
- RoomWidth6: 4.89
- RoomDimensions6: 5.46 m X 4.89 m
- RoomType7: Family room
- RoomLevel7: Main level
- RoomLength7: 5.46
- RoomWidth7: 3.29
- RoomDimensions7: 5.46 m X 3.29 m
- RoomType8: Living room
- RoomLevel8: Main level
- RoomLength8: 4.89
- RoomWidth8: 3.87
- RoomDimensions8: 4.89 m X 3.87 m
- RoomType9: Bedroom 5
- RoomLevel9: Main level
- RoomLength9: 3.84
- RoomWidth9: 3.45
- RoomDimensions9: 3.84 m X 3.45 m
Location Details
- City: Thorold (Rolling Meadows)
- Province: Ontario
Property Details
- SubdivisionName: 560 - Rolling Meadows
- Levels: 2
- FrontageLength: 40 ft
Property Features
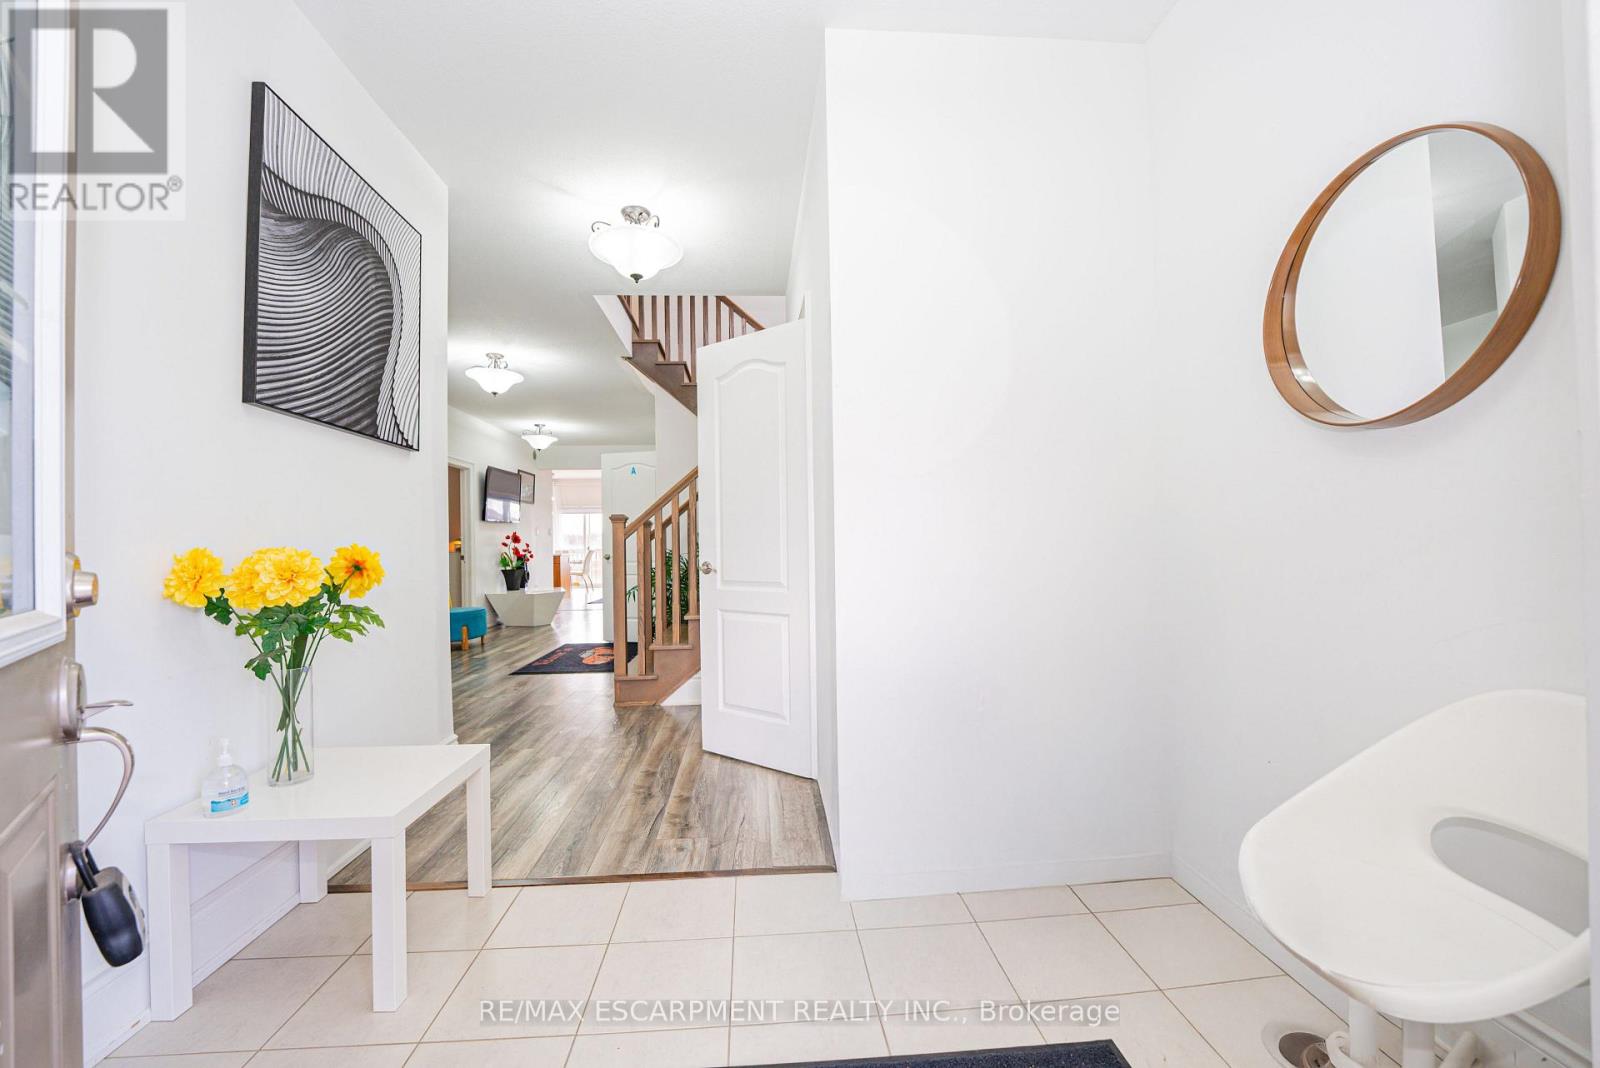
- Flooring: Ceramic,Laminate
- Heating: Forced air
- HeatingFuel: Electric
- CoolingYN: True
- Cooling: Central air conditioning
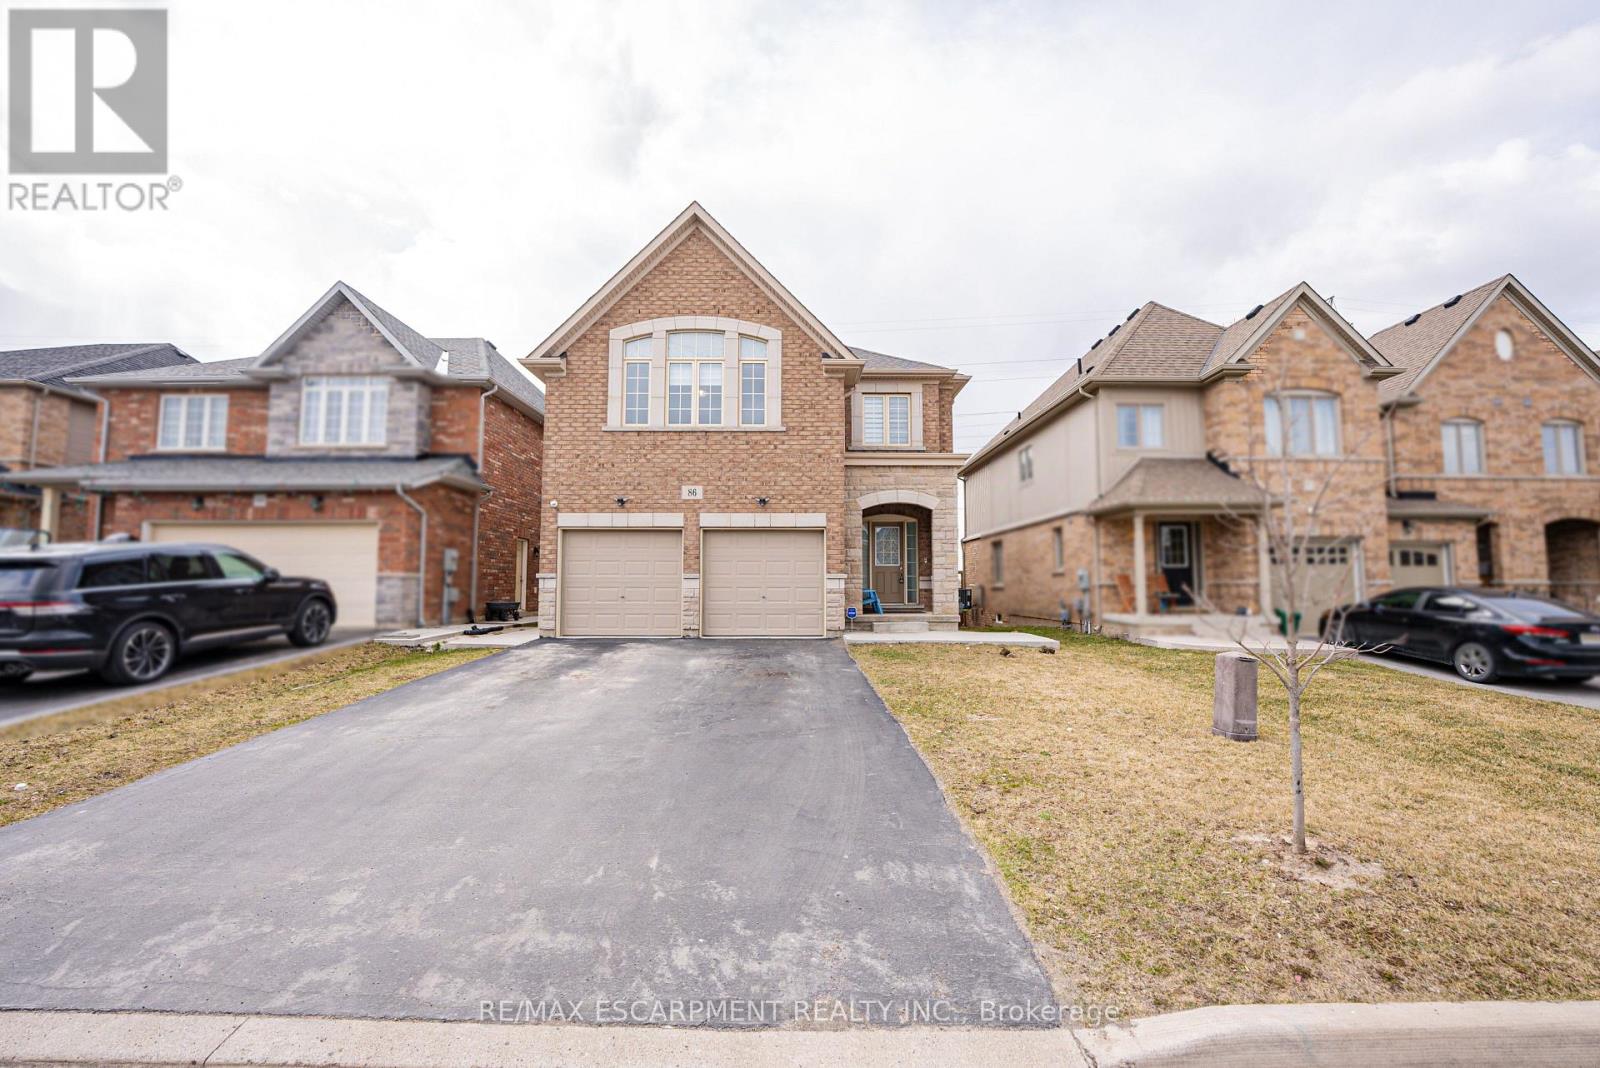
- ParkingTotal: 6
- OpenParkingYN: False
- GarageYN: True
- AttachedGarageYN: True
- CarportYN: False
- FireplacesTotal: 0
- PoolYN: False
- ViewYN: False
- WaterfrontYN: False
- Sewer: Sanitary sewer
Basics
- BathroomsHalf: 1
- Date added: Added 1 week ago
- Category: Single Family
- Type: Single Family
- Bedrooms: 9
- Bathrooms: 7
- Half baths: 1
- Floors: Ceramic,Laminate
- Area: 3000 - 3500 sq ft
- Lot size: 0 sq ft
- SubdivisionName: 560 - Rolling Meadows
- ListOfficeName: RE/MAX ESCARPMENT REALTY INC.
- MLS ID: X13570826
Courtesy of
- OfficeName: RE/MAX ESCARPMENT REALTY INC.
- ListAOR: Toronto Regional Real Estate Board
Description
-
Description:
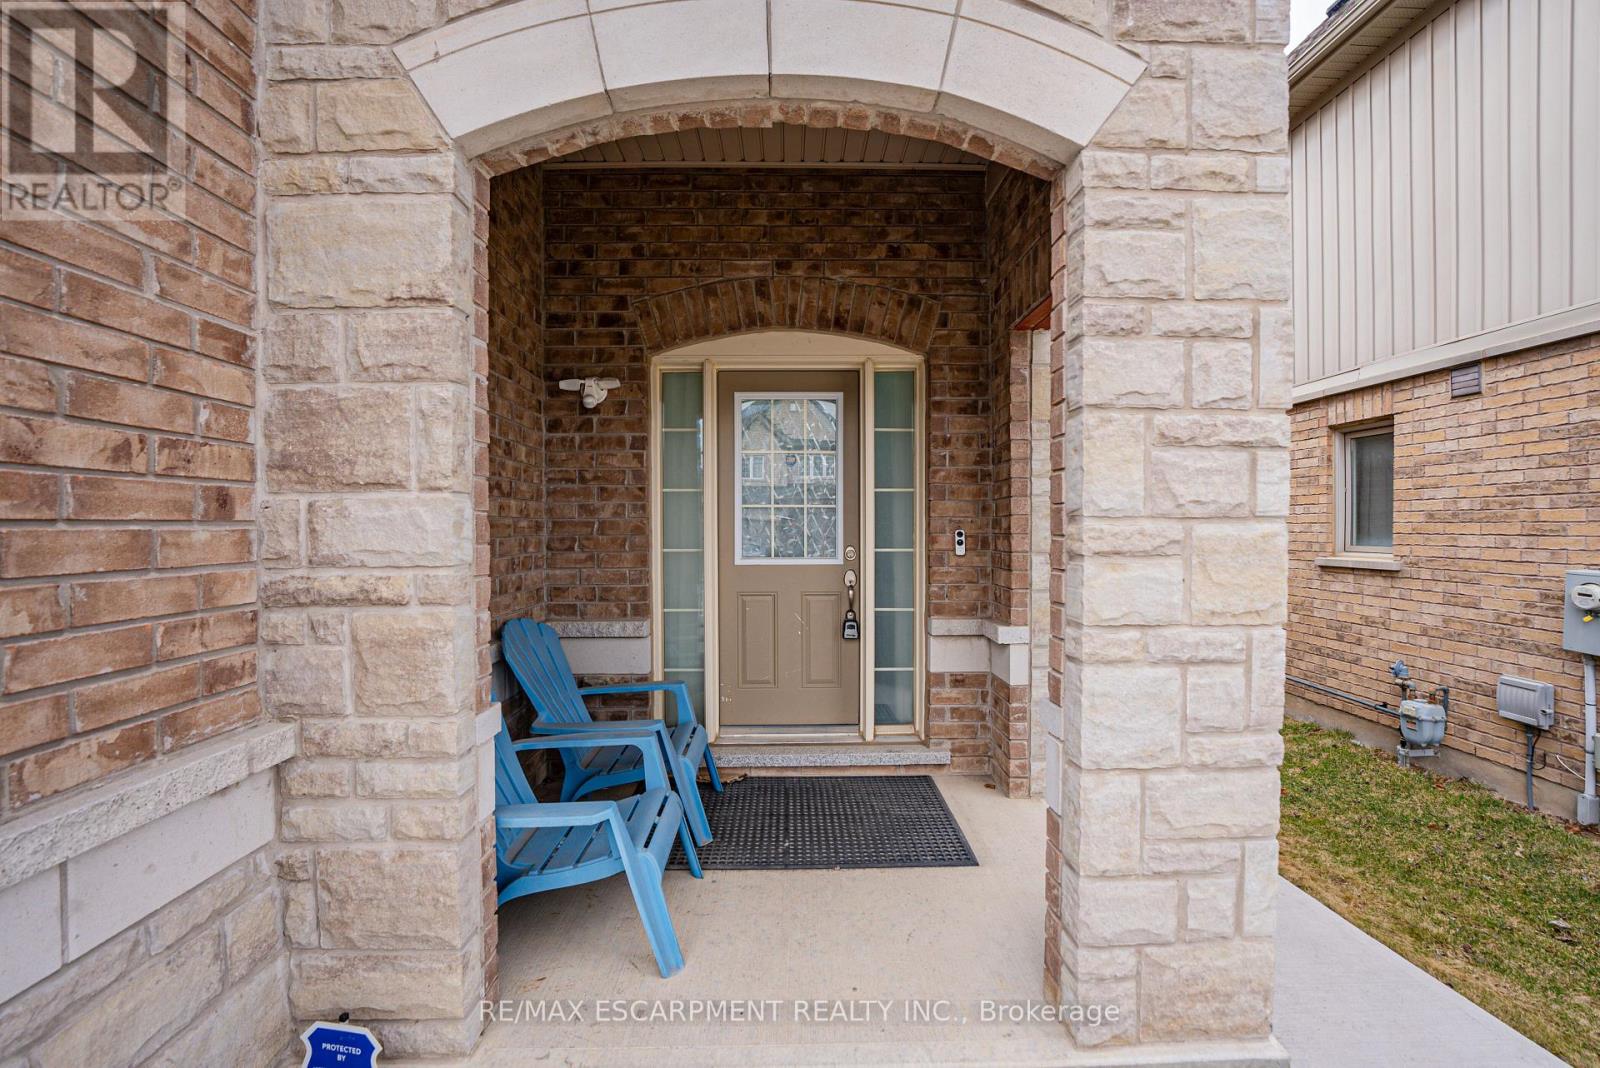
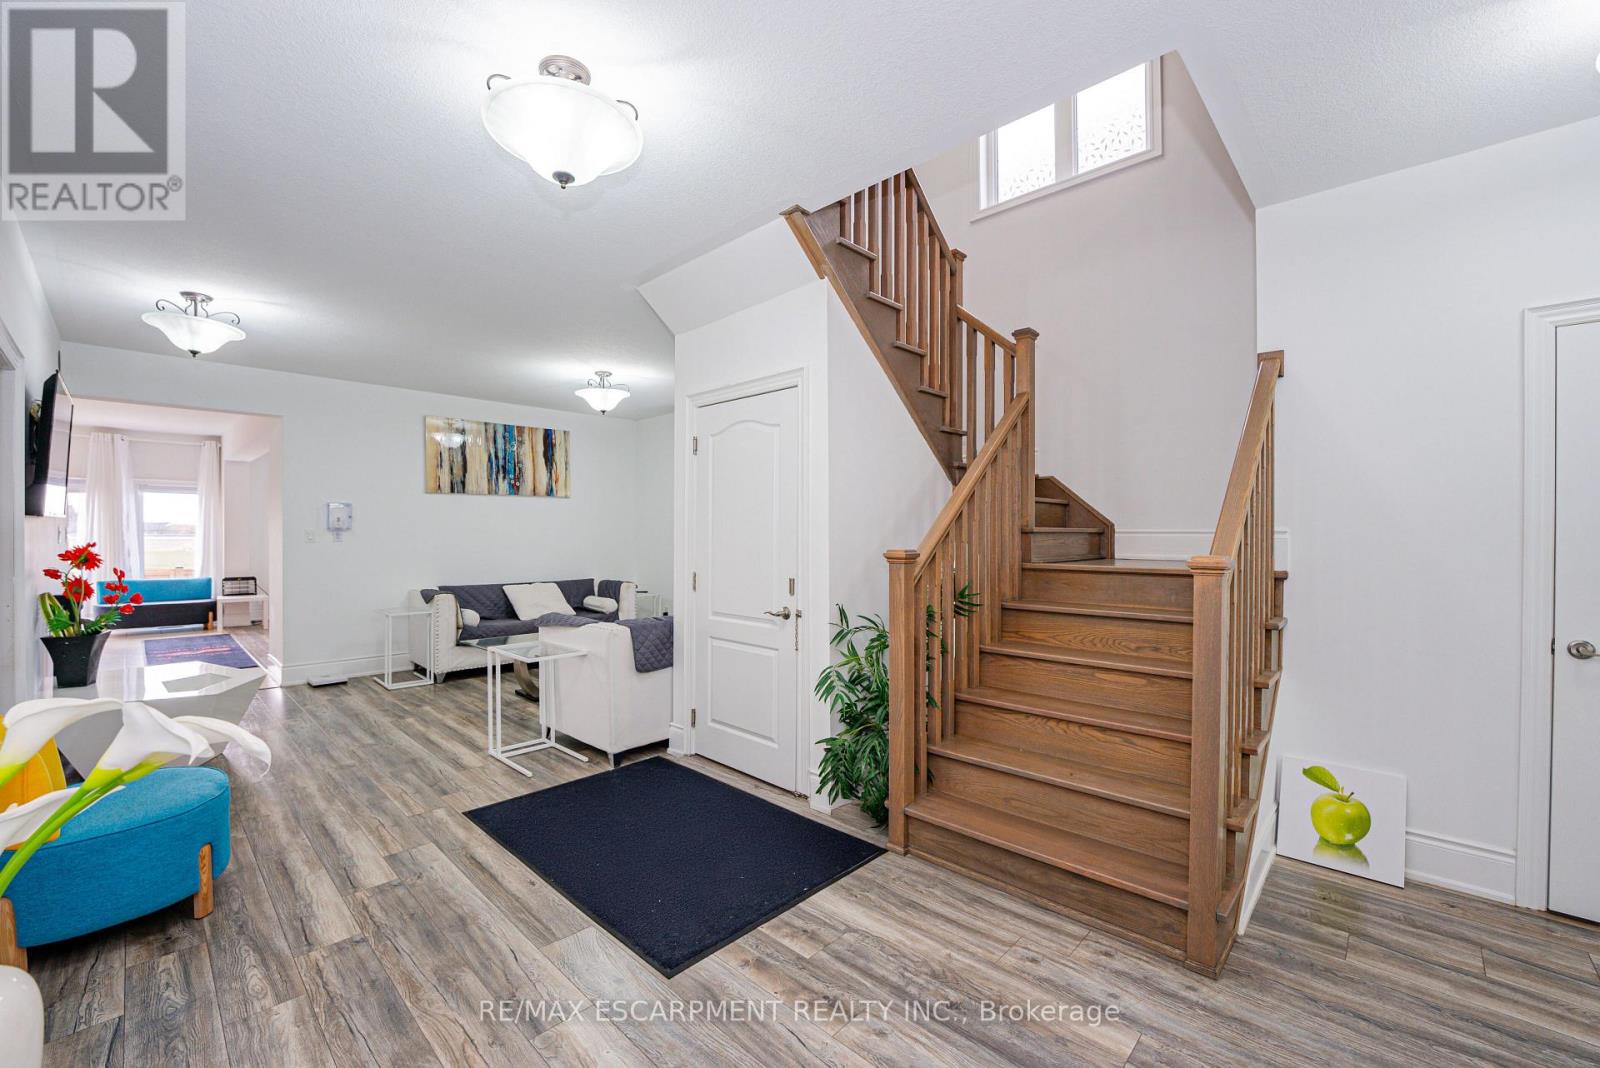
Priced to Sell!! A Beautiful detach home in the heart of Thorold City!! Boosting approx 3500 sqft above grade! With Laminated hardwood floor throughout the house, carpet free home. This home is offering on the Main floor an Ensuite Bedroom, Living Room, Family Room with a huge kitchen and breakfast area showcasing the beautiful backyard. Oak stairs leads to second floor featuring 2 Ensuites and 2 semi ensuites with a Media room. This Property has a 4 bedroom Legal Basement apartment with 2 full washrooms - RENTED FOR $2000 MONTHLY. (id:67524)
Show all description
Building Details
- ParkingTotal: 6
- Heating: Forced air
- Sewer: Sanitary sewer
Amenities & Features
- Waterfront available: No
- OpenParkingYN: No
- AttachedGarageYN: Yes
- GarageYN: Yes
- CarportYN: No
- PoolYN: No
- CoolingYN: Yes
- Cooling: Central air conditioning
- Total Fireplaces: 0