
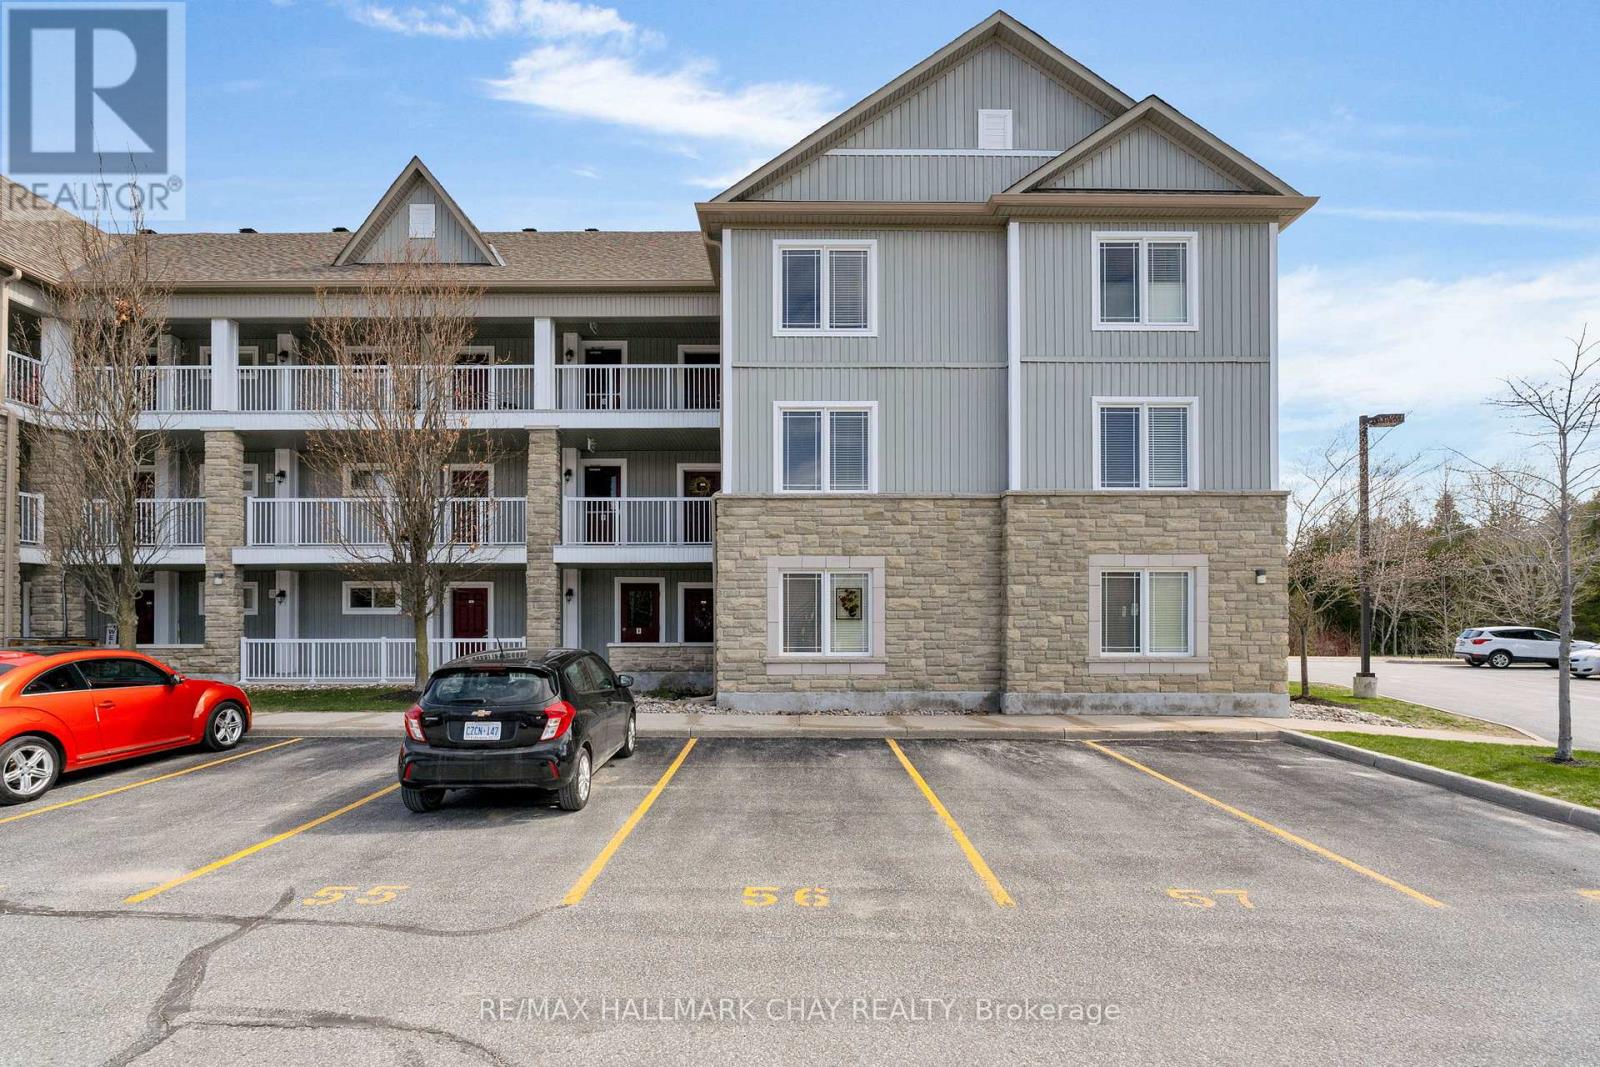
40 Mulligan Lane, Wasaga Beach, Ontario, Canada, L9Z0C5
40 Mulligan Lane, Wasaga Beach, Ontario, Canada, L9Z0C5Rooms & Units Descr
- UnitNumber: 307
- RoomType1: Primary Bedroom
- RoomLevel1: Main level
- RoomLength1: 3.86
- RoomWidth1: 3.94
- RoomDimensions1: 3.86 m X 3.94 m
- RoomType2: Living room
- RoomLevel2: Main level
- RoomLength2: 3.94
- RoomWidth2: 4.92
- RoomDimensions2: 3.94 m X 4.92 m
- RoomType3: Dining room
- RoomLevel3: Main level
- RoomLength3: 3.95
- RoomWidth3: 2.95
- RoomDimensions3: 3.95 m X 2.95 m
- RoomType4: Laundry room
- RoomLevel4: Main level
- RoomLength4: 2.57
- RoomWidth4: 2.39
- RoomDimensions4: 2.57 m X 2.39 m
- RoomType5: Bedroom
- RoomLevel5: Main level
- RoomLength5: 2.47
- RoomWidth5: 2.9
- RoomDimensions5: 2.47 m X 2.9 m
- RoomType6: Foyer
- RoomLevel6: Main level
- RoomLength6: 1.28
- RoomWidth6: 2.49
- RoomDimensions6: 1.28 m X 2.49 m
- RoomType7: Kitchen
- RoomLevel7: Main level
- RoomLength7: 2.32
- RoomWidth7: 3.69
- RoomDimensions7: 2.32 m X 3.69 m
Location Details
- City: Wasaga Beach
- Province: Ontario
Property Details
- SubdivisionName: Wasaga Beach
Property Features
- CommunityFeatures: Pets Allowed With Restrictions
- Heating: Forced air
- HeatingFuel: Natural gas
- CoolingYN: True
- Cooling: Central air conditioning
- ParkingTotal: 2
- OpenParkingYN: False
- GarageYN: False
- AttachedGarageYN: False
- CarportYN: False
- FireplacesTotal: 0
- PoolYN: False
- ViewYN: False
- WaterfrontYN: False
Basics
- Date added: Added 3 weeks ago
- Category: Single Family
- Type: Single Family
- Bedrooms: 2
- Bathrooms: 2
- Area: 900 - 999 sq ft
- Lot size: 0 sq ft
- SubdivisionName: Wasaga Beach
- UnitNumber: 307
- ListOfficeName: RE/MAX HALLMARK CHAY REALTY
- MLS ID: S13629348
Miscellaneous
- AssociationFeeFrequency: Monthly
Courtesy of
- OfficeName: RE/MAX HALLMARK CHAY REALTY
- ListAOR: Toronto Regional Real Estate Board
Description
-
Description:
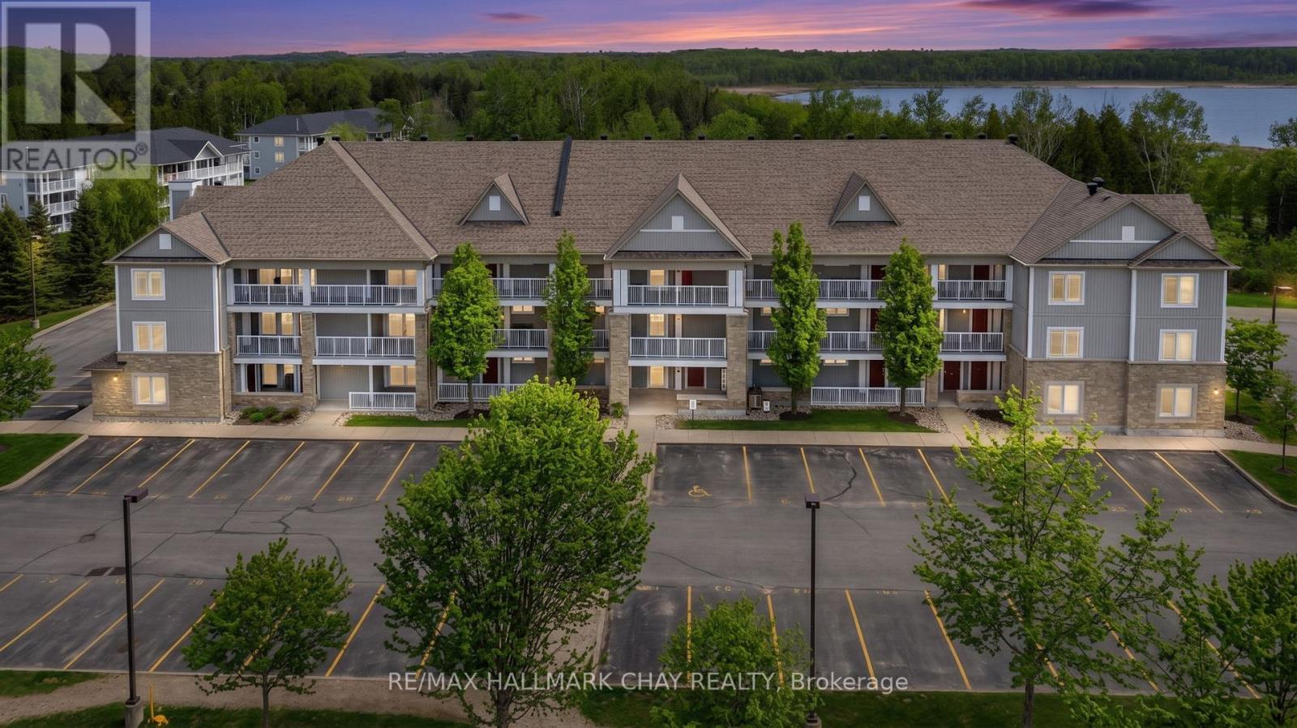
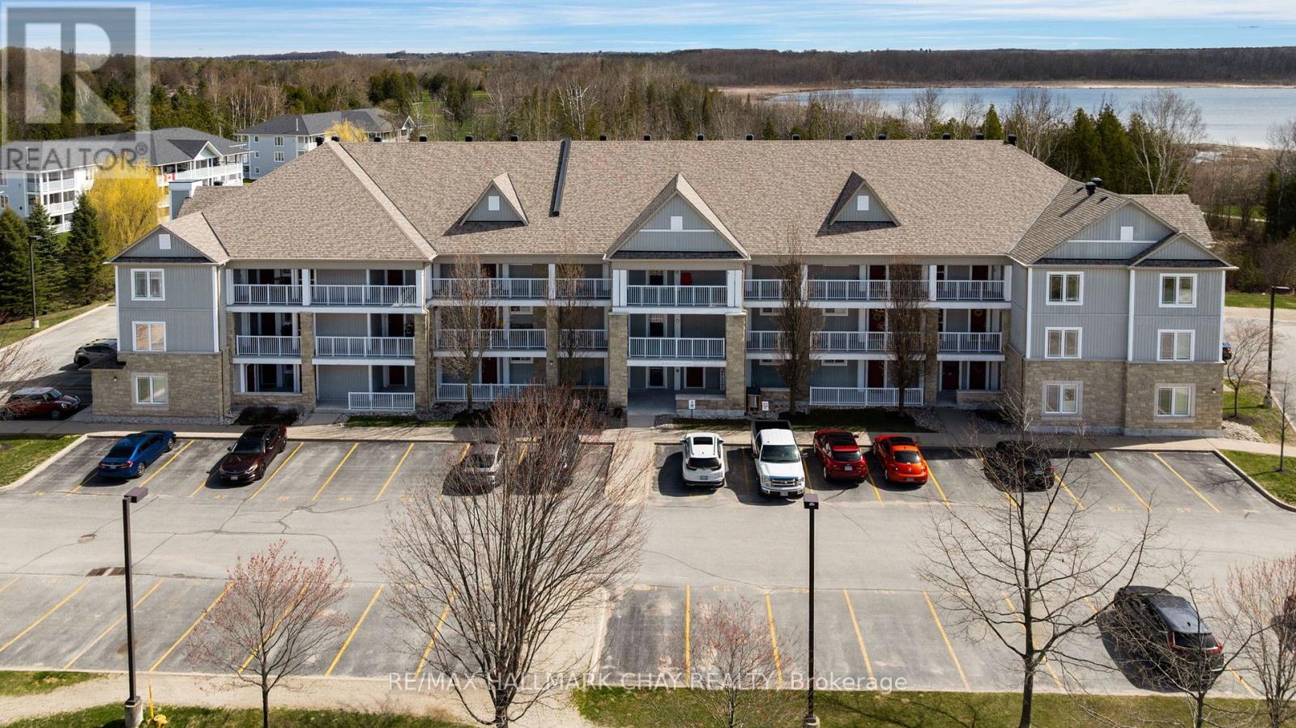
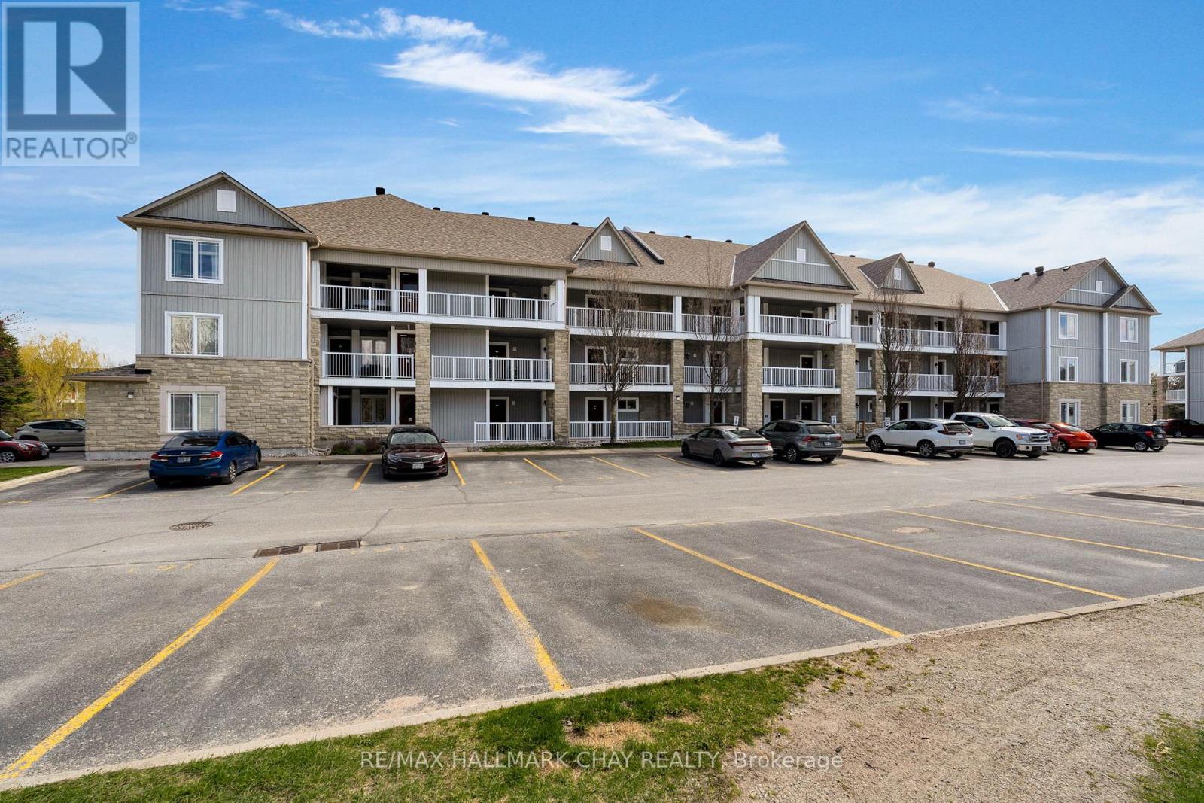
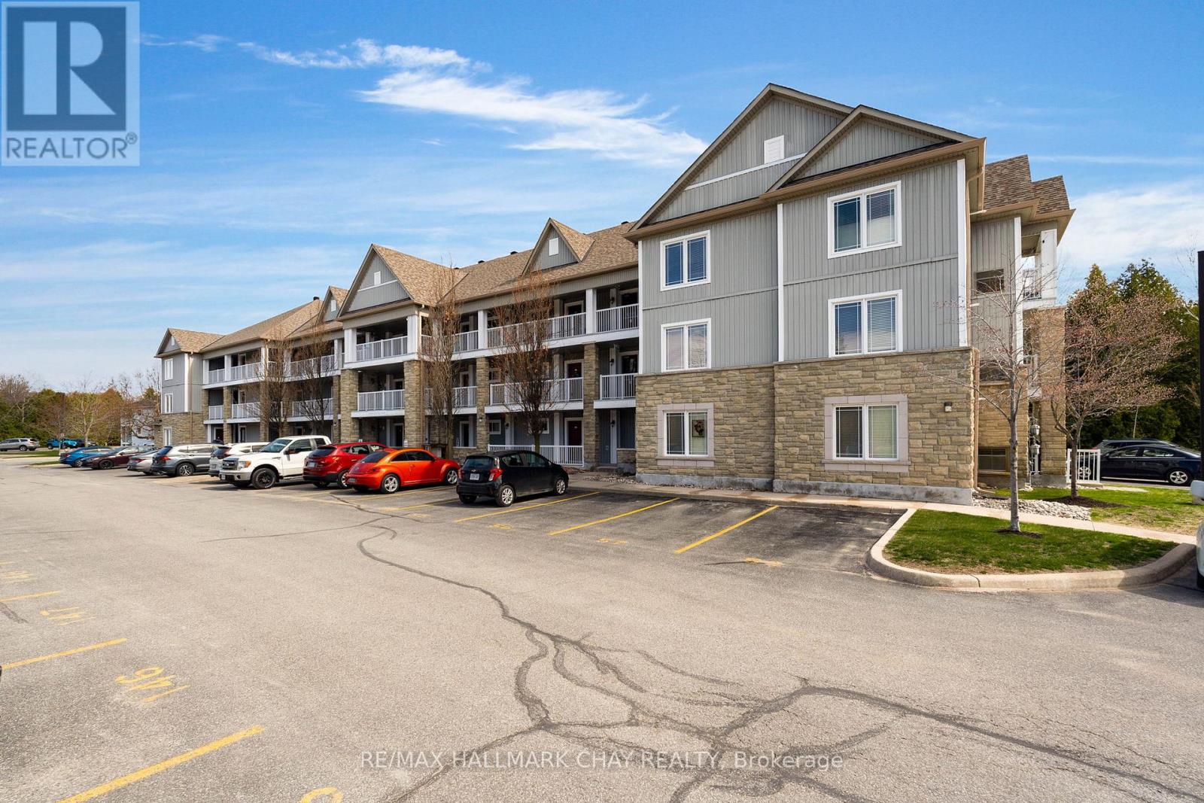
Turn-key living in the highly desirable Marlwood Golf Course community! This bright and spacious 2-bedroom, 2-bath condo offers an inviting open-concept layout designed for both comfortable everyday living and effortless entertaining. The sun-filled living room features a walkout to a private balcony, where you can take in peaceful forest views and enjoy a quiet, natural backdrop year-round. Thoughtfully designed, this unit includes two generous bedrooms, highlighted by a primary suite complete with a private ensuite and walk-in closet. Enjoy the added convenience of in-suite laundry, two parking spaces, and a top-floor (third level) location with elevator and stair access-plus no unit above for enhanced privacy and quiet. An exceptional opportunity to enjoy low-maintenance living in a peaceful, picturesque setting-just moments from Marlwood Golf Course, scenic walking trails, and the vibrant amenities of Wasaga Beach. Whether you're downsizing, investing, or searching for a weekend retreat, this is a lifestyle you won't want to miss. (id:67524)
Show all description
Building Details
- ParkingTotal: 2
- Heating: Forced air
Amenities & Features
- Waterfront available: No
- OpenParkingYN: No
- AttachedGarageYN: No
- GarageYN: No
- CarportYN: No
- PoolYN: No
- CoolingYN: Yes
- CommunityFeatures: Pets Allowed With Restrictions
- Cooling: Central air conditioning
- Total Fireplaces: 0