
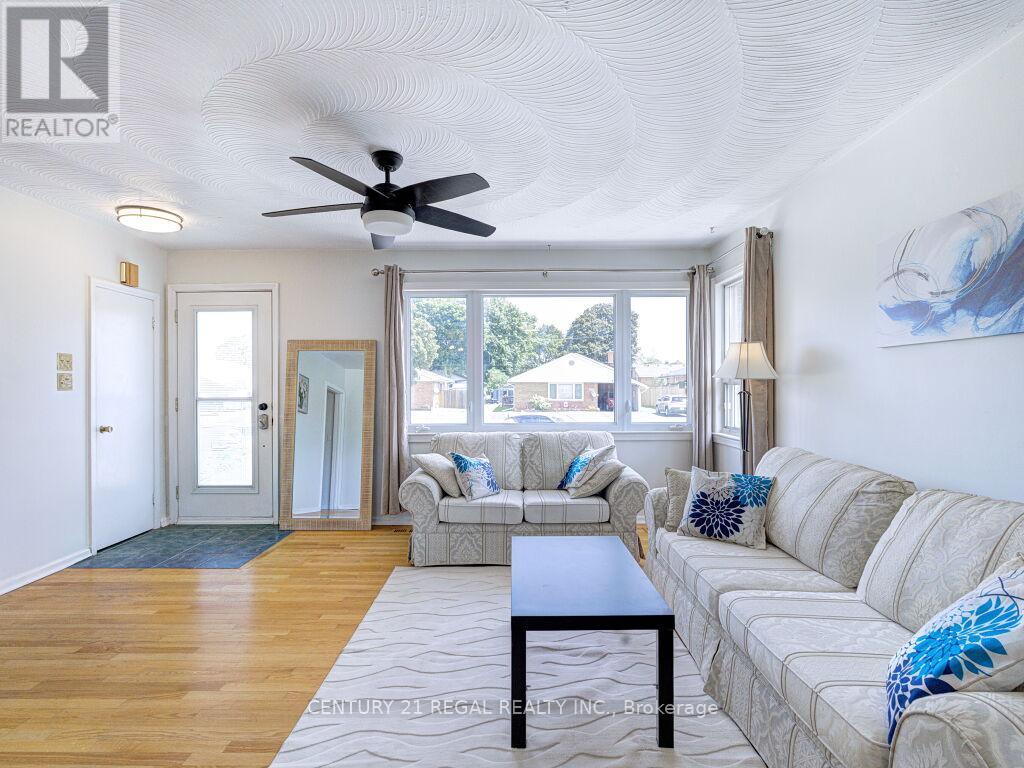
122 Longfield Road, Halton Hills (AC Acton), Ontario, Canada, L7J2K4
122 Longfield Road, Halton Hills (AC Acton), Ontario, Canada, L7J2K4Rooms & Units Descr
- RoomType1: Living room
- RoomLevel1: Lower level
- RoomLength1: 7.595
- RoomWidth1: 3.658
- RoomDimensions1: 7.595 m X 3.658 m
- RoomType2: Bedroom
- RoomLevel2: Lower level
- RoomLength2: 3.835
- RoomWidth2: 3.251
- RoomDimensions2: 3.835 m X 3.251 m
- RoomType3: Dining room
- RoomLevel3: Lower level
- RoomLength3: 7.595
- RoomWidth3: 3.658
- RoomDimensions3: 7.595 m X 3.658 m
- RoomType4: Kitchen
- RoomLevel4: Lower level
- RoomLength4: 4.089
- RoomWidth4: 1.956
- RoomDimensions4: 4.089 m X 1.956 m
- RoomType5: Sunroom
- RoomLevel5: Lower level
- RoomLength5: 5.201
- RoomWidth5: 2.26
- RoomDimensions5: 5.201 m X 2.26 m
- RoomType6: Bedroom 2
- RoomLevel6: Main level
- RoomLength6: 3.15
- RoomWidth6: 2.464
- RoomDimensions6: 3.15 m X 2.464 m
- RoomType7: Living room
- RoomLevel7: Main level
- RoomLength7: 4.851
- RoomWidth7: 4.75
- RoomDimensions7: 4.851 m X 4.75 m
- RoomType8: Kitchen
- RoomLevel8: Main level
- RoomLength8: 4.394
- RoomWidth8: 3.226
- RoomDimensions8: 4.394 m X 3.226 m
- RoomType9: Primary Bedroom
- RoomLevel9: Main level
- RoomLength9: 3.989
- RoomWidth9: 2.769
- RoomDimensions9: 3.989 m X 2.769 m
- RoomType10: Bedroom 3
- RoomLevel10: Main level
- RoomLength10: 3.15
- RoomWidth10: 2.464
- RoomDimensions10: 3.15 m X 2.464 m
Location Details
- City: Halton Hills (AC Acton)
- Province: Ontario
Property Details
- SubdivisionName: 1045 - AC Acton
- ArchitecturalStyle: Raised bungalow
- Levels: 1
- FrontageLength: 50 ft
Property Features
- CommunityFeatures: Community Centre
- Fencing: Fenced yard
- Flooring: Vinyl,Hardwood,Tile,Laminate
- Heating: Coil Fan
- HeatingFuel: Natural gas
- CoolingYN: True
- Cooling: Central air conditioning
- ParkingTotal: 6
- OpenParkingYN: False
- GarageYN: False
- AttachedGarageYN: False
- CarportYN: False
- FireplacesTotal: 2
- PoolYN: False
- ViewYN: True
- View: Valley view
- WaterfrontYN: False
- Sewer: Sanitary sewer
Basics
- Date added: Added 3 weeks ago
- Category: Single Family
- Type: Single Family
- Bedrooms: 4
- Bathrooms: 2
- Floors: Vinyl,Hardwood,Tile,Laminate
- Area: 700 - 1100 sq ft
- Lot size: 0 sq ft
- SubdivisionName: 1045 - AC Acton
- View: Valley view
- ListOfficeName: CENTURY 21 REGAL REALTY INC.
- MLS ID: W13790106
Courtesy of
- OfficeName: CENTURY 21 REGAL REALTY INC.
- ListAOR: Toronto Regional Real Estate Board
Description
-
Description:
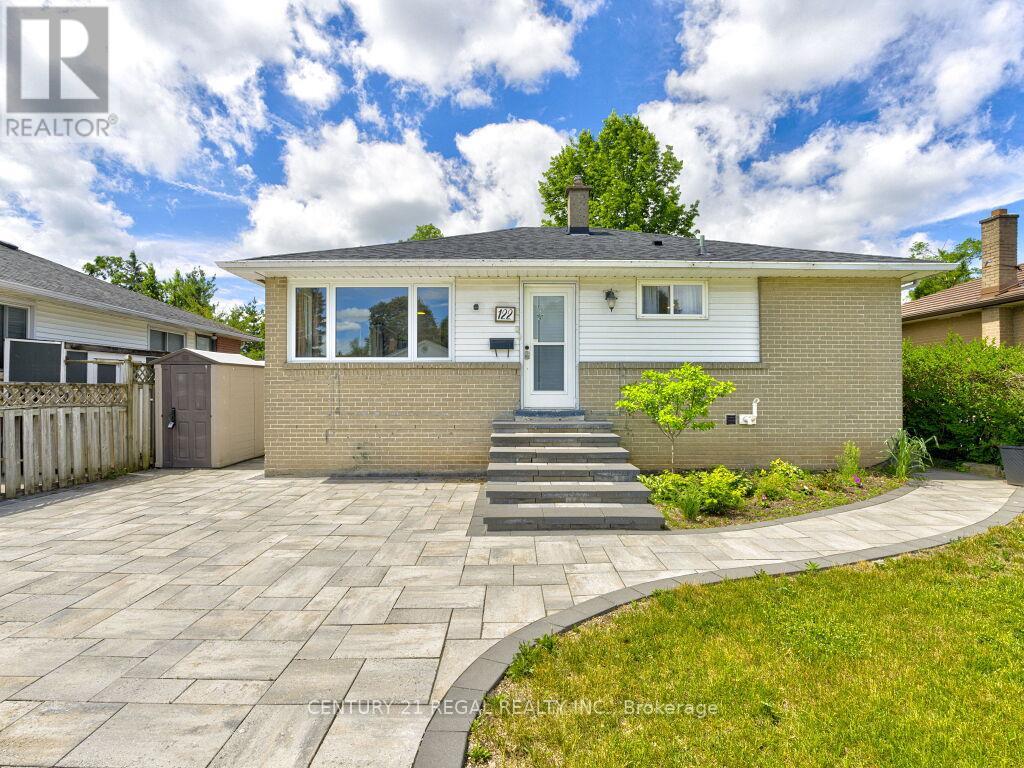
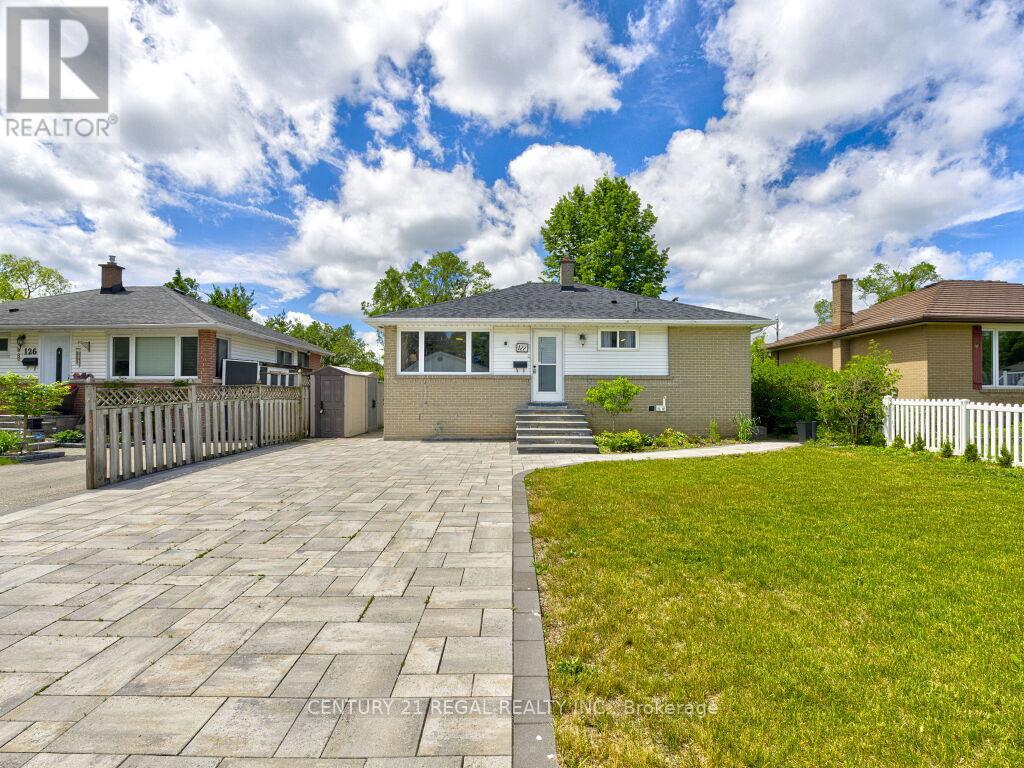
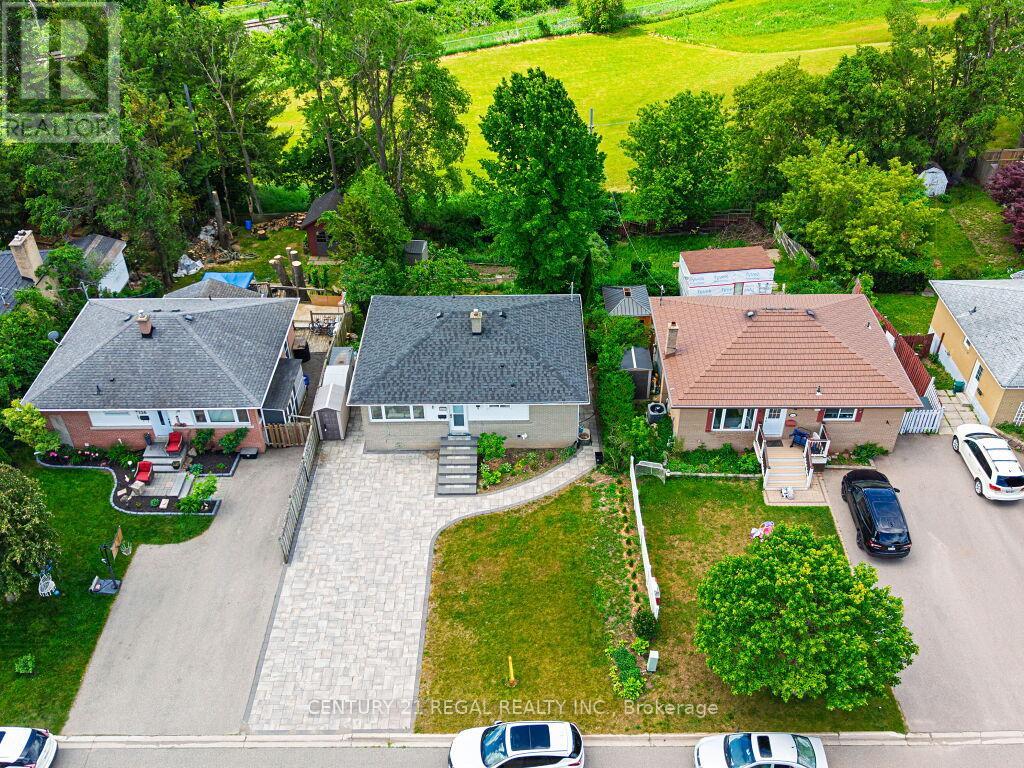
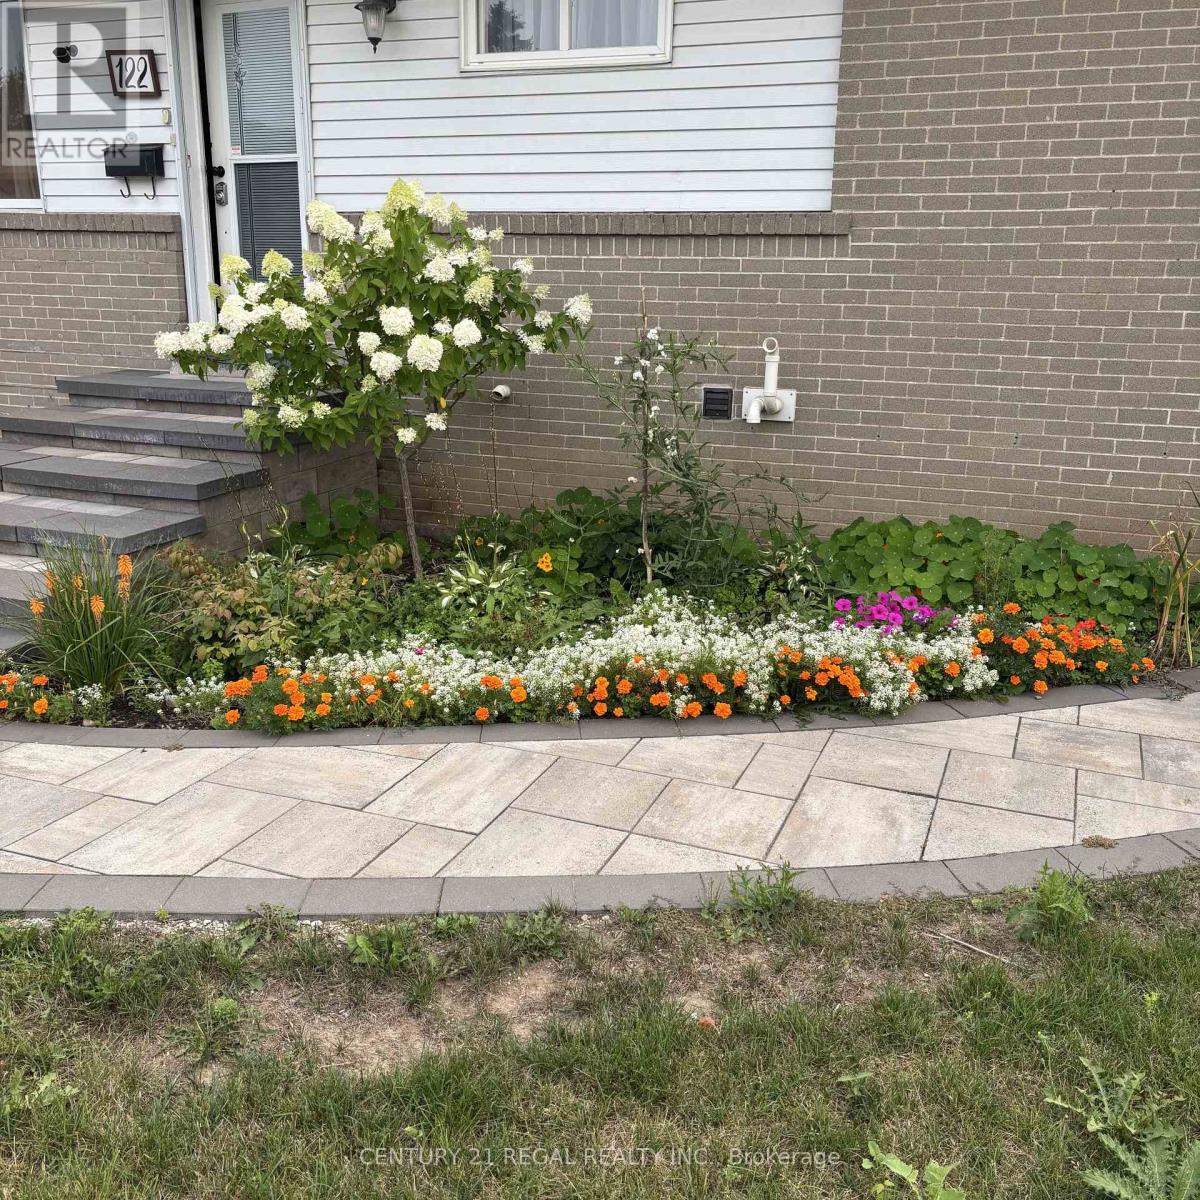
Welcome to 122 Longfield Road. A 3 plus 1 bedroom bungalow with a full In-law suite in a desirable family-friendly area of Acton. A recently fully renovated basement is complete with a stunning galley style kitchen, large bedroom with a semi ensuite washroom with glass shower and a walk-in closet. The basement shows potential to be used as a multi generational home, in-law suite or future income generation. Enjoy the sunroom with a walkout to the deck, with tranquil garden and park views. A deep 150 foot lot with terraced flower beds and a fish pond, overlooking the green space of Sir Donald Mann Park offers a panoramic view and privacy. Includes an interlocking driveway that holds up to six vehicles. Close to amenities such as shopping, golf club, parks, schools, & recreation centers and a short commute to the west GTA area. (id:67524)
Show all description
Building Details
- ParkingTotal: 6
- ArchitecturalStyle: Raised bungalow
- Heating: Coil Fan
- Sewer: Sanitary sewer
Amenities & Features
- Waterfront available: No
- OpenParkingYN: No
- AttachedGarageYN: No
- GarageYN: No
- CarportYN: No
- PoolYN: No
- CoolingYN: Yes
- CommunityFeatures: Community Centre
- Cooling: Central air conditioning
- Total Fireplaces: 2