
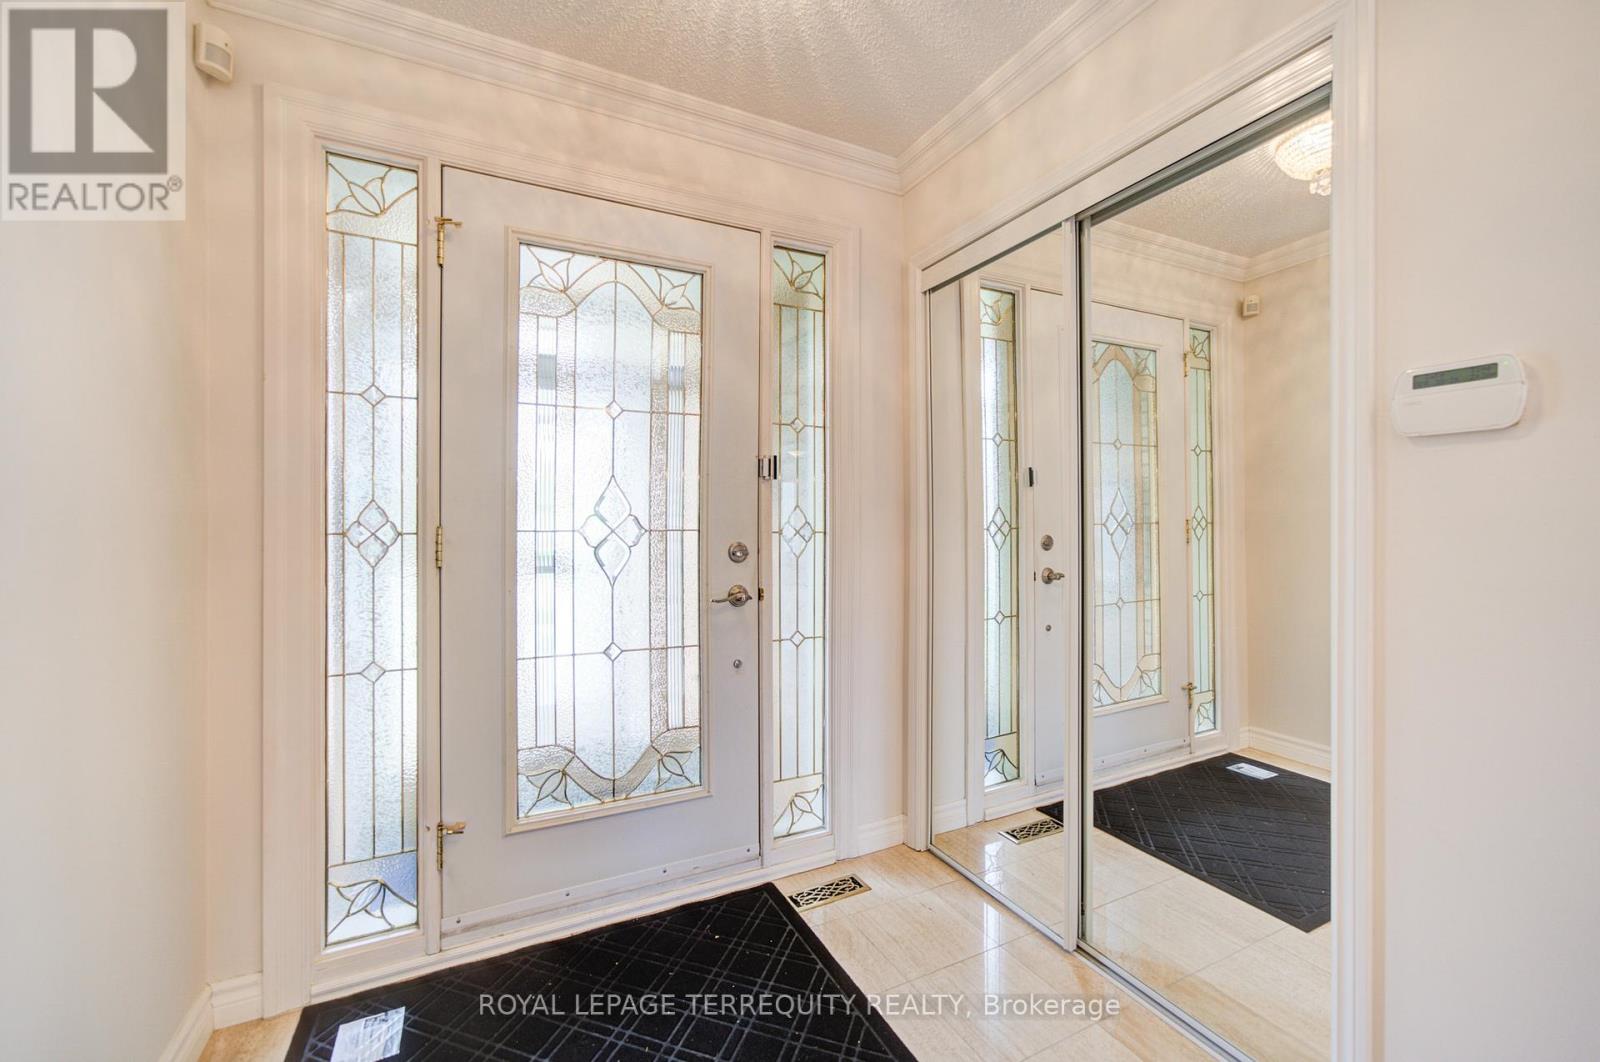
1656 Carrington Road, Mississauga (East Credit), Ontario, Canada, L5M2K2
1656 Carrington Road, Mississauga (East Credit), Ontario, Canada, L5M2K2Rooms & Units Descr
- RoomType1: Primary Bedroom
- RoomLevel1: Second level
- RoomLength1: 7.37
- RoomWidth1: 3.42
- RoomDimensions1: 7.37 m X 3.42 m
- RoomType2: Bedroom
- RoomLevel2: Second level
- RoomLength2: 4
- RoomWidth2: 3.3
- RoomDimensions2: 4 m X 3.3 m
- RoomType3: Bedroom
- RoomLevel3: Second level
- RoomLength3: 3.6
- RoomWidth3: 3.37
- RoomDimensions3: 3.6 m X 3.37 m
- RoomType4: Bedroom
- RoomLevel4: Second level
- RoomLength4: 3.48
- RoomWidth4: 2.88
- RoomDimensions4: 3.48 m X 2.88 m
- RoomType5: Den
- RoomLevel5: Basement
- RoomLength5: 4.45
- RoomWidth5: 3.2
- RoomDimensions5: 4.45 m X 3.2 m
- RoomType6: Recreational, Games room
- RoomLevel6: Basement
- RoomLength6: 7.2
- RoomWidth6: 9.6
- RoomDimensions6: 7.2 m X 9.6 m
- RoomType7: Living room
- RoomLevel7: Main level
- RoomLength7: 5.5
- RoomWidth7: 3.35
- RoomDimensions7: 5.5 m X 3.35 m
- RoomType8: Dining room
- RoomLevel8: Main level
- RoomLength8: 4.18
- RoomWidth8: 3.62
- RoomDimensions8: 4.18 m X 3.62 m
- RoomType9: Family room
- RoomLevel9: Main level
- RoomLength9: 5.7
- RoomWidth9: 3.35
- RoomDimensions9: 5.7 m X 3.35 m
- RoomType10: Kitchen
- RoomLevel10: Main level
- RoomLength10: 3.61
- RoomWidth10: 3.42
- RoomDimensions10: 3.61 m X 3.42 m
- RoomType11: Eating area
- RoomLevel11: Main level
- RoomLength11: 3.32
- RoomWidth11: 3.42
- RoomDimensions11: 3.32 m X 3.42 m
Location Details
- City: Mississauga (East Credit)
- Province: Ontario
Property Details
- SubdivisionName: East Credit
- Levels: 2
- FrontageLength: 50 ft ,1 in
Property Features
- LotFeatures: Landscaped,Lawn sprinkler
- Flooring: Hardwood,Carpeted
- Heating: Forced air
- HeatingFuel: Natural gas
- CoolingYN: True
- Cooling: Central air conditioning
- ParkingTotal: 4
- OpenParkingYN: False
- GarageYN: True
- AttachedGarageYN: False
- CarportYN: False
- FireplacesTotal: 0
- PoolYN: False
- ViewYN: False
- WaterfrontYN: False
- Sewer: Sanitary sewer
Basics
- BathroomsHalf: 1
- Date added: Added 3 weeks ago
- Category: Single Family
- Type: Single Family
- Bedrooms: 5
- Bathrooms: 4
- Half baths: 1
- Floors: Hardwood,Carpeted
- Area: 3000 - 3500 sq ft
- Lot size: 0 sq ft
- SubdivisionName: East Credit
- ListOfficeName: ROYAL LEPAGE TERREQUITY REALTY
- MLS ID: W13790406
Courtesy of
- OfficeName: ROYAL LEPAGE TERREQUITY REALTY
- ListAOR: Toronto Regional Real Estate Board
Description
-
Description:
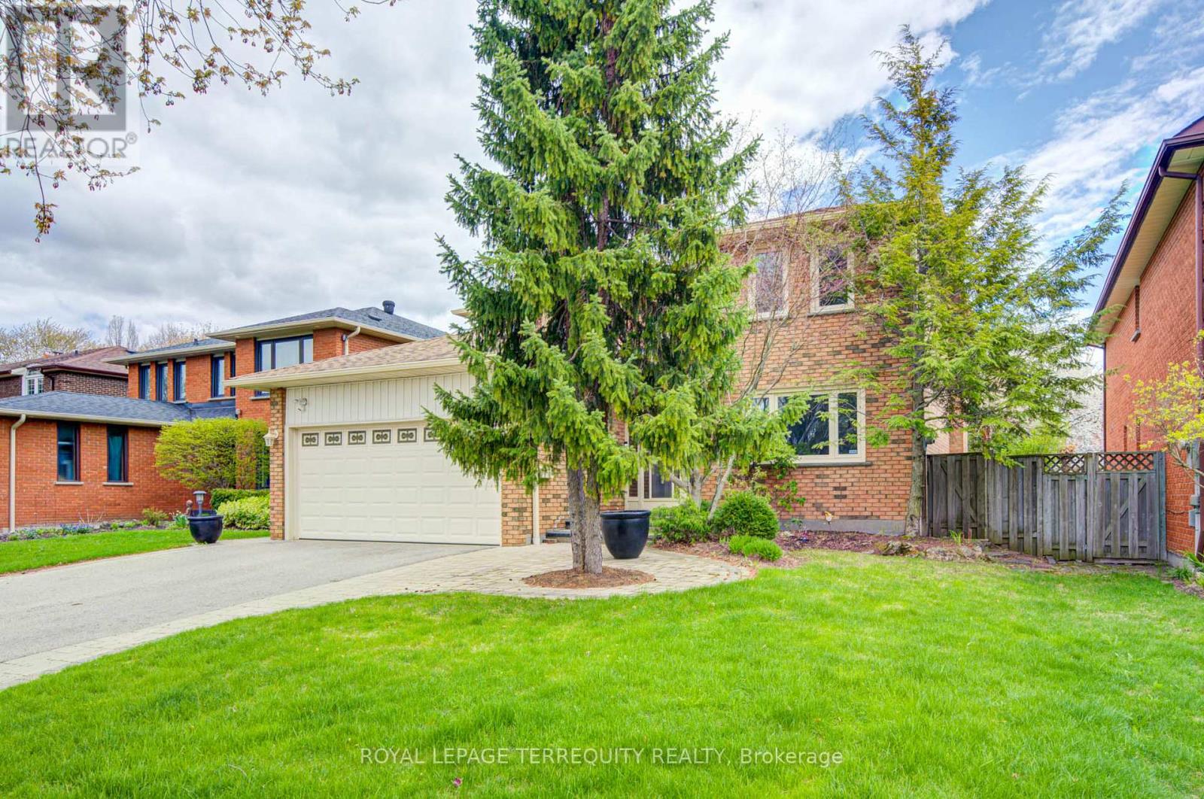
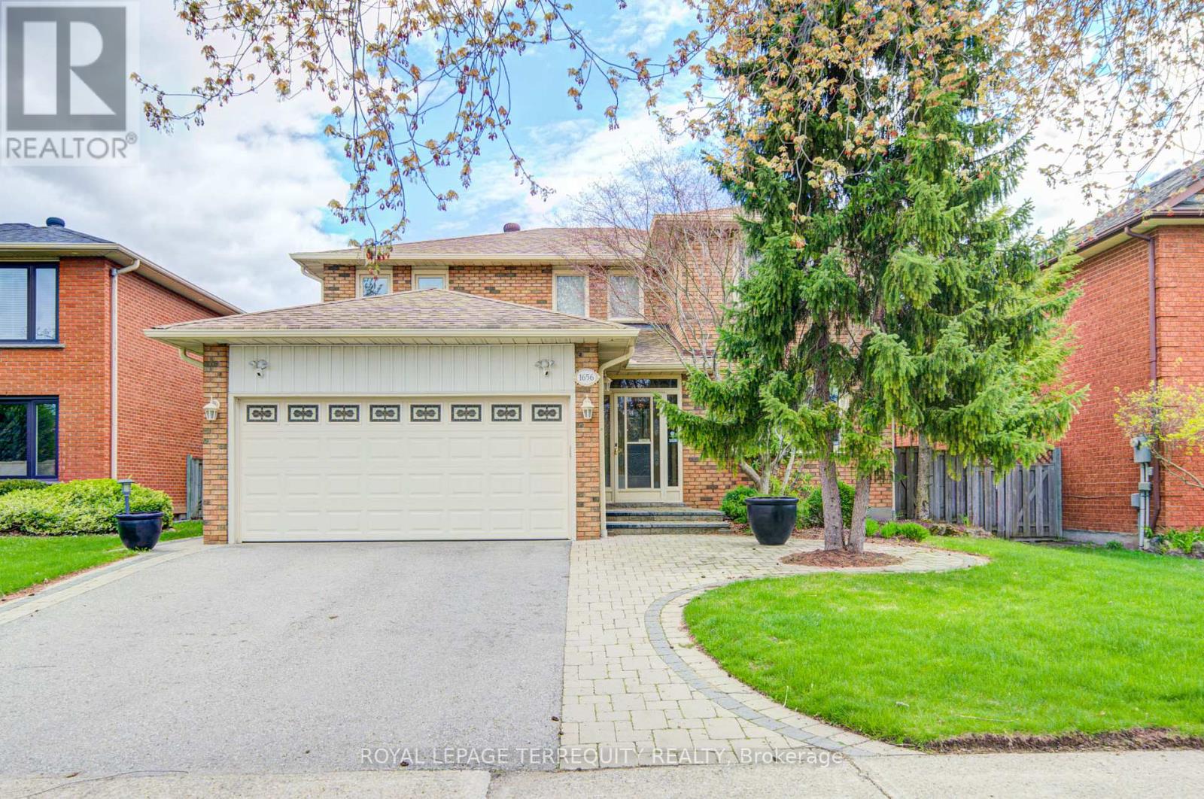
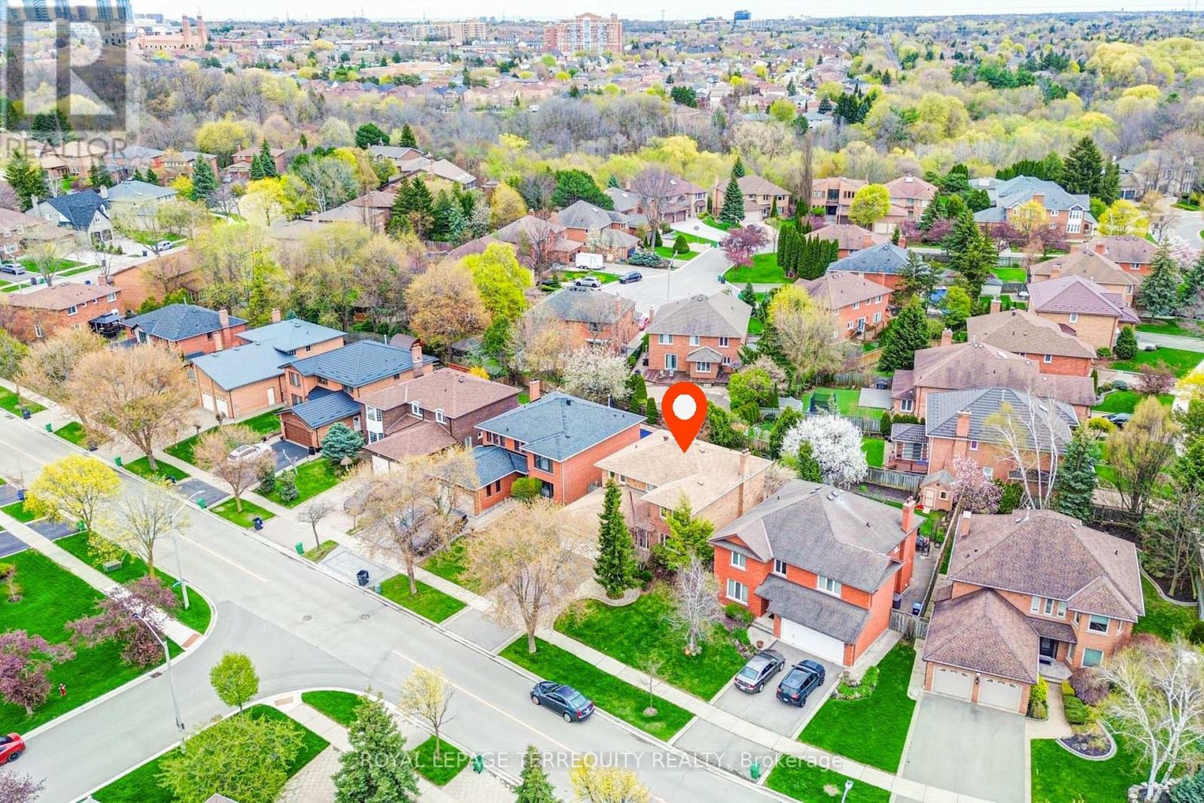
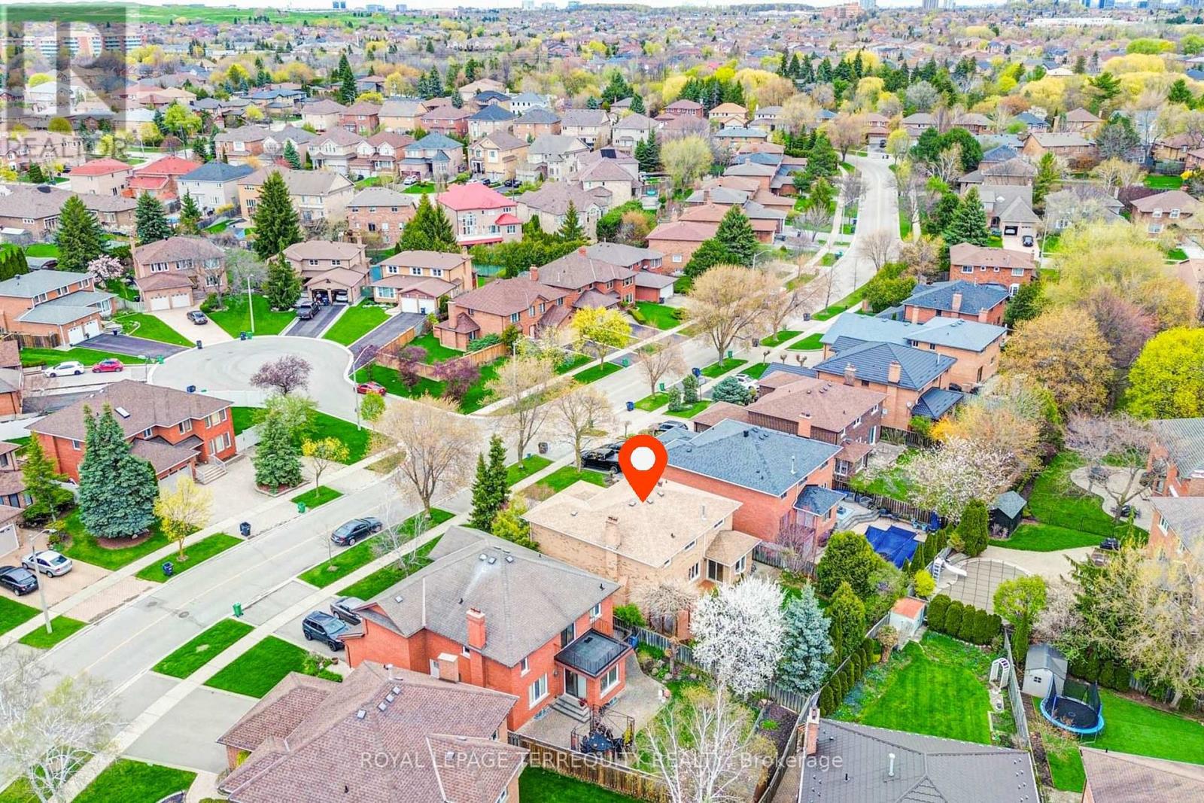
Welcome Home! Spacious 4+1 bedroom, 4-bathroom residence offering over 3,000 sq. ft. of finished living space. Nestled on a quiet, premium 50x120 ft lot, this home features hardwood floors throughout the main and second levels and professionally landscaped yard in the heart of East Credit. The main floor features a gourmet kitchen with granite countertops, a center island, and a bright breakfast area with a picture window overlooking the yard. Relax in the spacious family room with a cozy fireplace and walk-out to a private deck. The Master Bedroom with 4pcs Ensuite Bathroom and walk in Closet. The finished basement is an entertainer's dream, complete with a recreation room, wet bar, second fireplace, and a 3-piece bath with a sauna. Just minutes to the historic Village of Streetsville, Credit River trails, and the GO Station. Luxury living at its finest! (id:67524)
Show all description
Building Details
- ParkingTotal: 4
- Heating: Forced air
- Sewer: Sanitary sewer
Amenities & Features
- Waterfront available: No
- OpenParkingYN: No
- AttachedGarageYN: No
- GarageYN: Yes
- CarportYN: No
- PoolYN: No
- CoolingYN: Yes
- Cooling: Central air conditioning
- Total Fireplaces: 0