
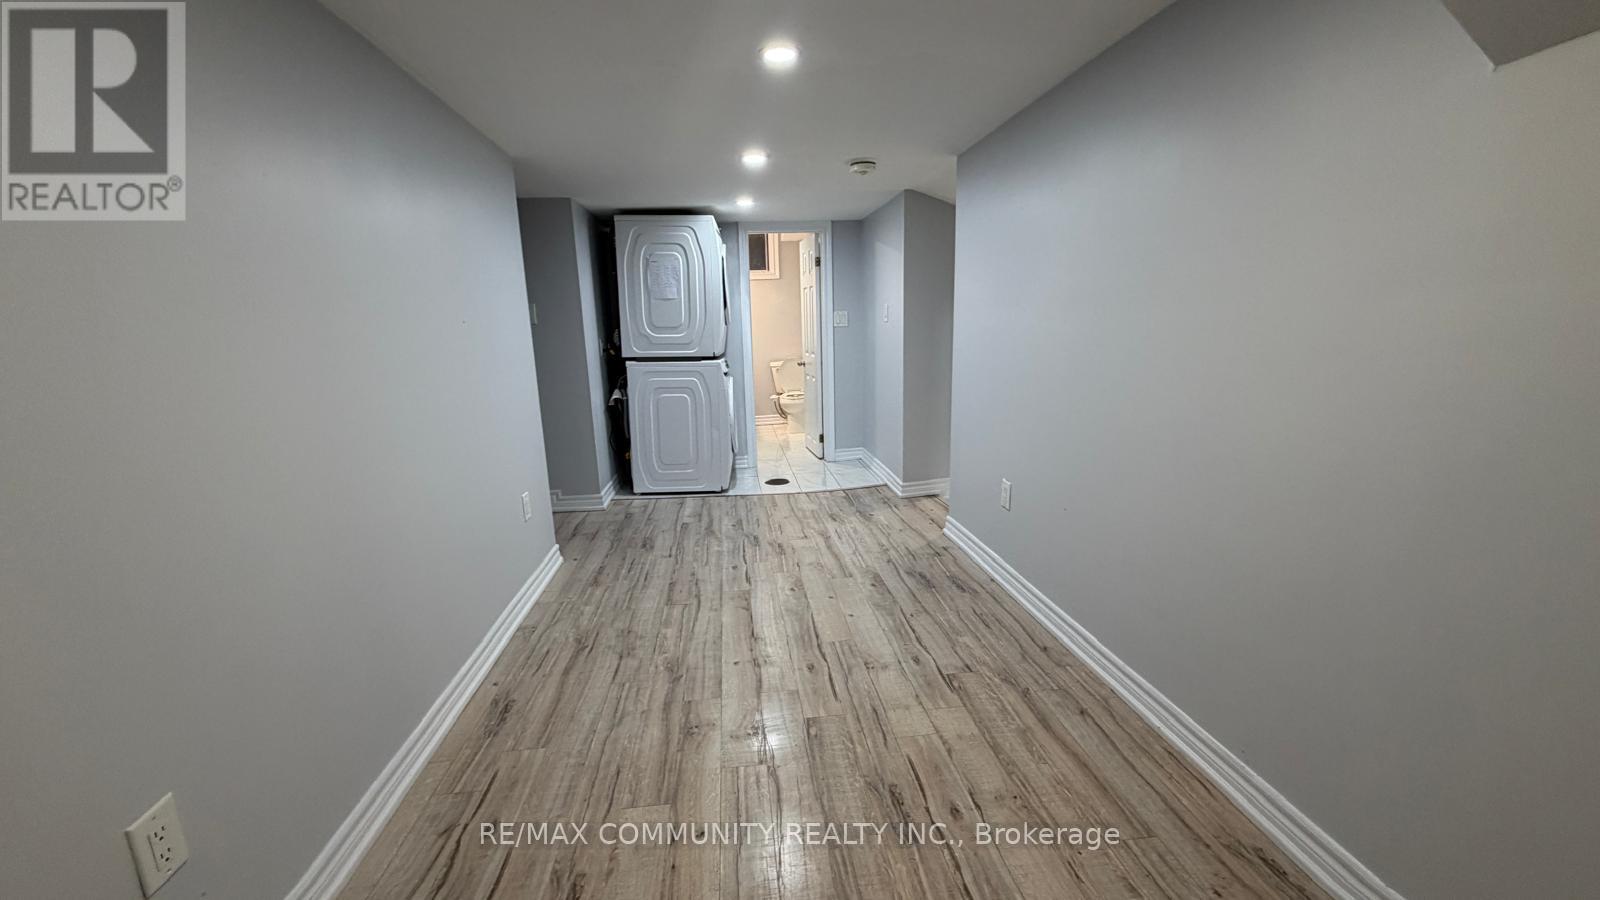
70 Brantwood Drive, Toronto (Woburn), Ontario, Canada, M1H2G6
70 Brantwood Drive, Toronto (Woburn), Ontario, Canada, M1H2G6Rooms & Units Descr
- UnitNumber: Bsmt
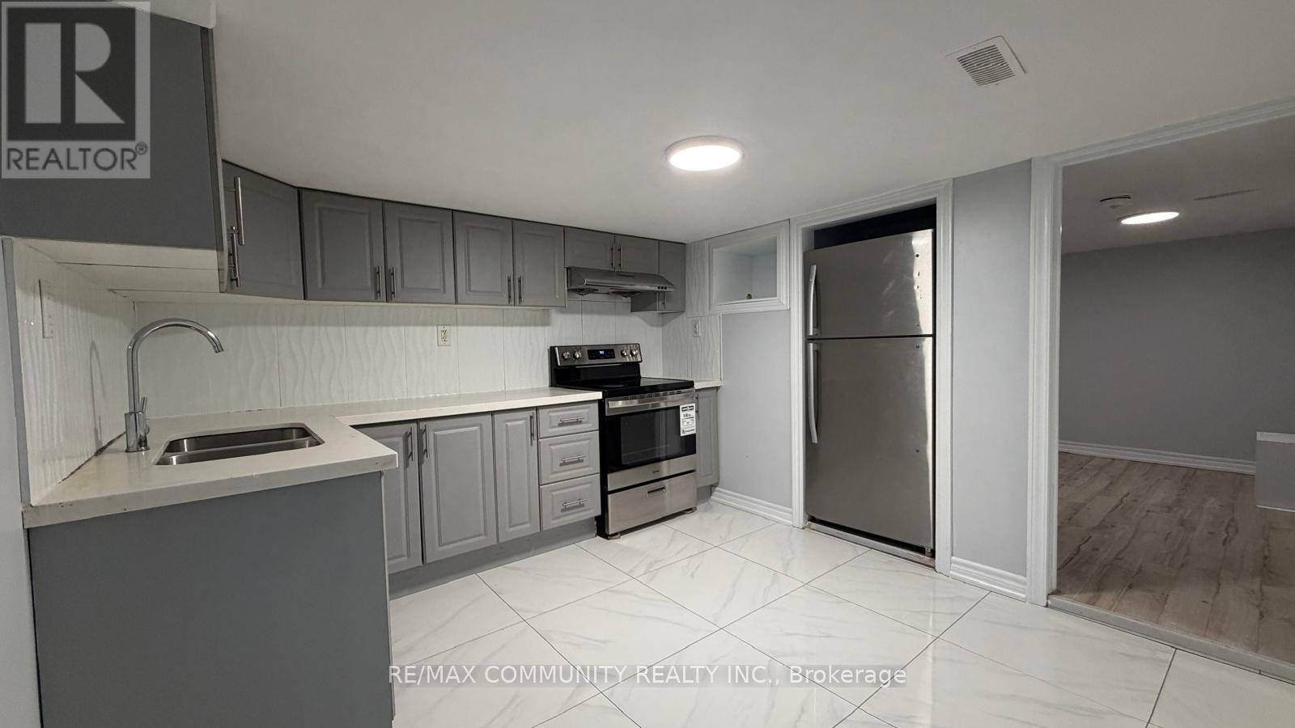
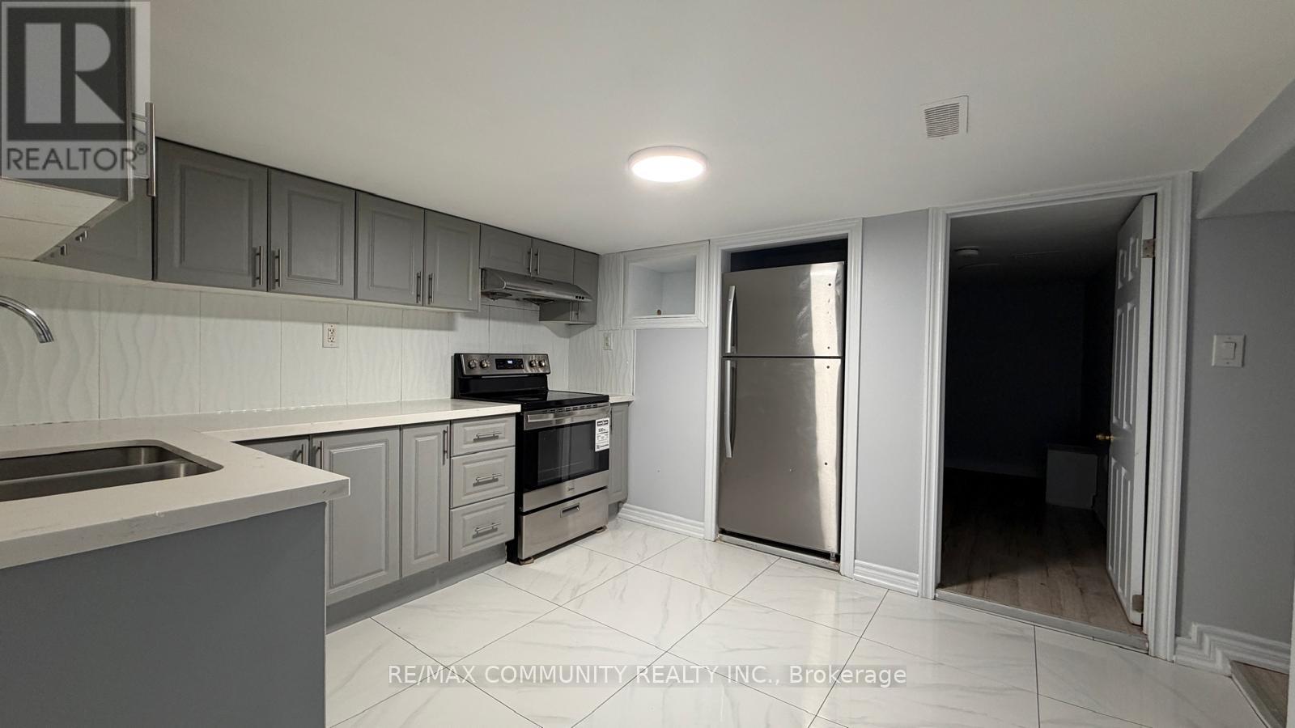
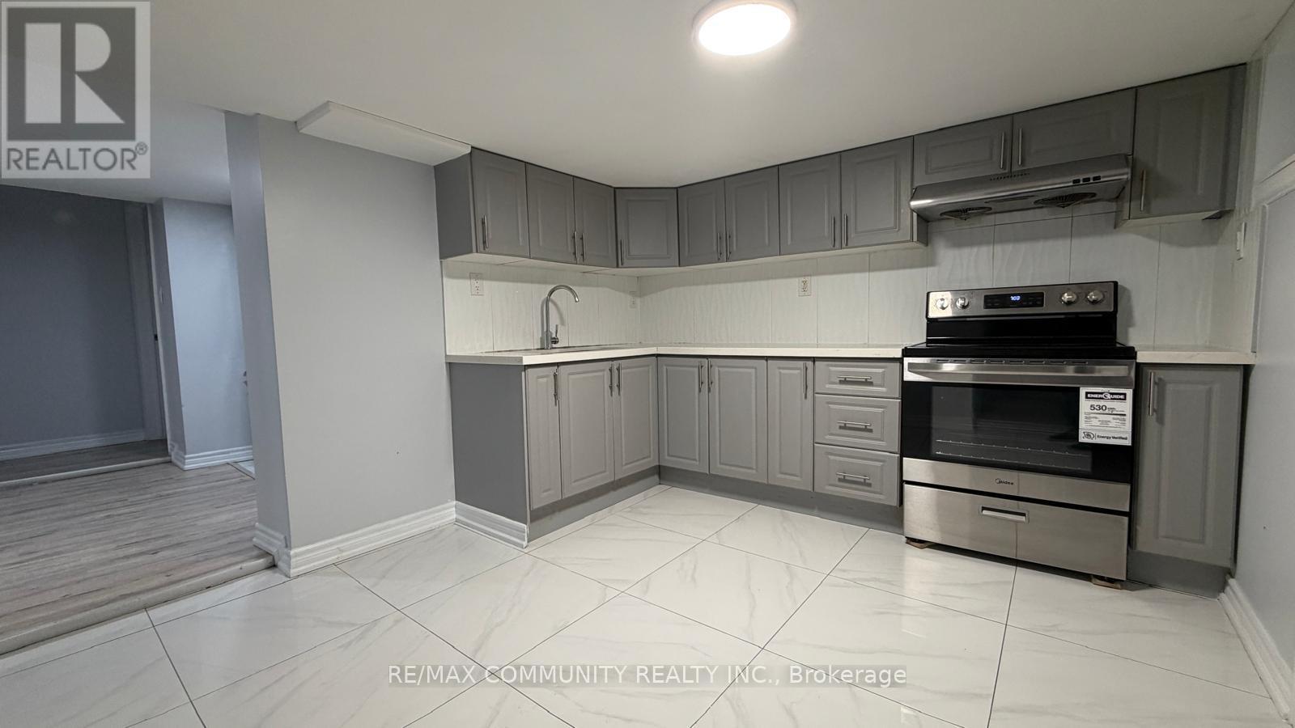
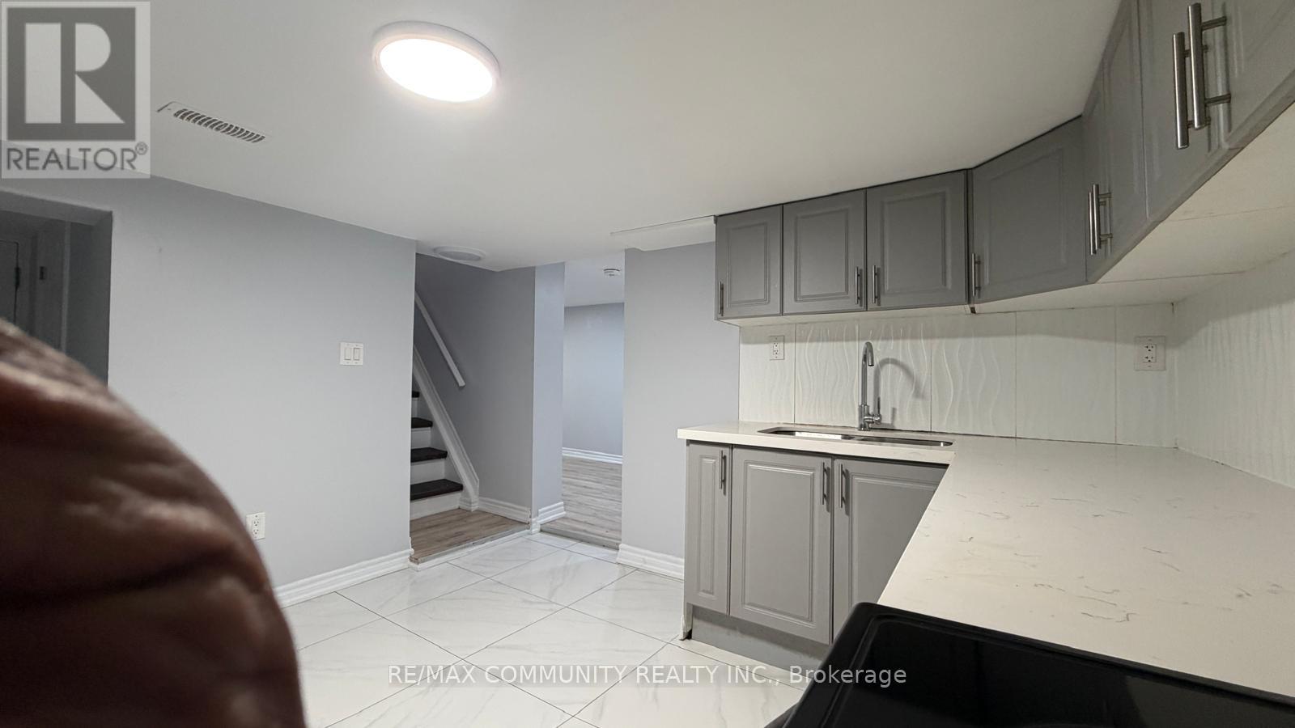
- RoomType1: Kitchen
- RoomLevel1: Basement
- RoomLength1: 3.75
- RoomWidth1: 4.1
- RoomDimensions1: 3.75 m X 4.1 m
- RoomType2: Living room
- RoomLevel2: Basement
- RoomLength2: 2.57
- RoomWidth2: 4.5
- RoomDimensions2: 2.57 m X 4.5 m
- RoomType3: Bedroom
- RoomLevel3: Basement
- RoomLength3: 4.4
- RoomWidth3: 3.87
- RoomDimensions3: 4.4 m X 3.87 m
- RoomType4: Bedroom 2
- RoomLevel4: Basement
- RoomLength4: 3.9
- RoomWidth4: 4.25
- RoomDimensions4: 3.9 m X 4.25 m
- RoomType5: Bedroom 3
- RoomLevel5: Basement
- RoomLength5: 4.1
- RoomWidth5: 3.2
- RoomDimensions5: 4.1 m X 3.2 m
- RoomType6: Den
- RoomLevel6: Basement
- RoomLength6: 4.01
- RoomWidth6: 4.01
- RoomDimensions6: 4.01 m X 4.01 m
Location Details
- City: Toronto (Woburn)
- Province: Ontario
Property Details
- SubdivisionName: Woburn
- ArchitecturalStyle: Bungalow
- Levels: 1
- Lease: 1850.00
- LeaseFrequency: Monthly
- LeaseTerm: Monthly
Property Features
- Fencing: Fenced yard
- Flooring: Ceramic,Laminate
- Heating: Forced air
- HeatingFuel: Natural gas
- CoolingYN: True
- Cooling: Central air conditioning
- ParkingTotal: 1
- OpenParkingYN: False
- GarageYN: False
- AttachedGarageYN: False
- CarportYN: False
- FireplacesTotal: 0
- PoolYN: False
- ViewYN: False
- WaterfrontYN: False
- Sewer: Sanitary sewer
Basics
- BathroomsHalf: 1
- Date added: Added 3 weeks ago
- Category: Single Family
- Type: Single Family
- Bedrooms: 4
- Bathrooms: 2
- Half baths: 1
- Floors: Ceramic,Laminate
- Area: 700 - 1100 sq ft
- Lot size: 0 sq ft
- SubdivisionName: Woburn
- UnitNumber: Bsmt
- ListOfficeName: RE/MAX COMMUNITY REALTY INC.
- MLS ID: E13790494
Courtesy of
- OfficeName: RE/MAX COMMUNITY REALTY INC.
- ListAOR: Toronto Regional Real Estate Board
Description
-
Description:
Legal 4-bedroom, 2-washroom basement apartment in the sought-after Bendale community - freshly renovated and move-in ready. Recently painted throughout with both washrooms fully redone. Spacious layout with generous bedrooms, ideal for a family or professionals. Unbeatable location: walking distance to McCowan TTC subway station, minutes to Hwy 401,Scarborough Town Centre, and Scarborough General Hospital. Steps to Thomson Memorial Park, Cedar Ridge Park & Gardens, and Albert Campbell Square. Close to North Bendale Jr PS, Sir Ernest MacMillan Sr PS, David & Mary Thomson CI, and Bendale BTI, plus shopping and places of worship. Separate entrance and parking available. Tenant pays 50% of utilities. Non-smoker and no pets preferred. Rental application, credit report, and pay stubs required with lease application. Don't miss this one! (id:67524)
Show all description
Building Details
- ParkingTotal: 1
- ArchitecturalStyle: Bungalow
- Heating: Forced air
- Sewer: Sanitary sewer
Amenities & Features
- Waterfront available: No
- OpenParkingYN: No
- AttachedGarageYN: No
- GarageYN: No
- CarportYN: No
- PoolYN: No
- CoolingYN: Yes
- Cooling: Central air conditioning
- Total Fireplaces: 0