
255 Richmond Street, Toronto (Moss Park), Ontario, Canada, M5A4T7
255 Richmond Street, Toronto (Moss Park), Ontario, Canada, M5A4T7Rooms & Units Descr
- UnitNumber: 1416
- RoomType1: Kitchen
- RoomLevel1: Flat
- RoomLength1: 2.31
- RoomWidth1: 2.36
- RoomDimensions1: 2.31 m X 2.36 m
- RoomType2: Dining room
- RoomLevel2: Flat
- RoomLength2: 3.41
- RoomWidth2: 2.02
- RoomDimensions2: 3.41 m X 2.02 m
- RoomType3: Living room
- RoomLevel3: Flat
- RoomLength3: 3.08
- RoomWidth3: 4.42
- RoomDimensions3: 3.08 m X 4.42 m
- RoomType4: Bedroom
- RoomLevel4: Flat
- RoomLength4: 2.85
- RoomWidth4: 4.25
- RoomDimensions4: 2.85 m X 4.25 m
- RoomType5: Bathroom
- RoomLevel5: Flat
- RoomLength5: 2.34
- RoomWidth5: 2.29
- RoomDimensions5: 2.34 m X 2.29 m
Location Details
- City: Toronto (Moss Park)
- Province: Ontario
Property Details
- SubdivisionName: Moss Park
Property Features
- CommunityFeatures: Pets Allowed With Restrictions
- Heating: Forced air
- HeatingFuel: Natural gas
- CoolingYN: True
- Cooling: Central air conditioning
- ParkingTotal: 0
- OpenParkingYN: False
- GarageYN: False
- AttachedGarageYN: False
- CarportYN: False
- FireplacesTotal: 0
- PoolYN: False
- ViewYN: False
- WaterfrontYN: False
Basics
- Date added: Added 1 week ago
- Category: Single Family
- Type: Single Family
- Bedrooms: 1
- Bathrooms: 1
- Area: 500 - 599 sq ft
- Lot size: 0 sq ft
- SubdivisionName: Moss Park
- UnitNumber: 1416
- ListOfficeName: REAL BROKER ONTARIO LTD.
- MLS ID: C13610738
Miscellaneous
- AssociationFeeFrequency: Monthly
Courtesy of
- OfficeName: REAL BROKER ONTARIO LTD.
- ListAOR: Toronto Regional Real Estate Board
Description
-
Description:
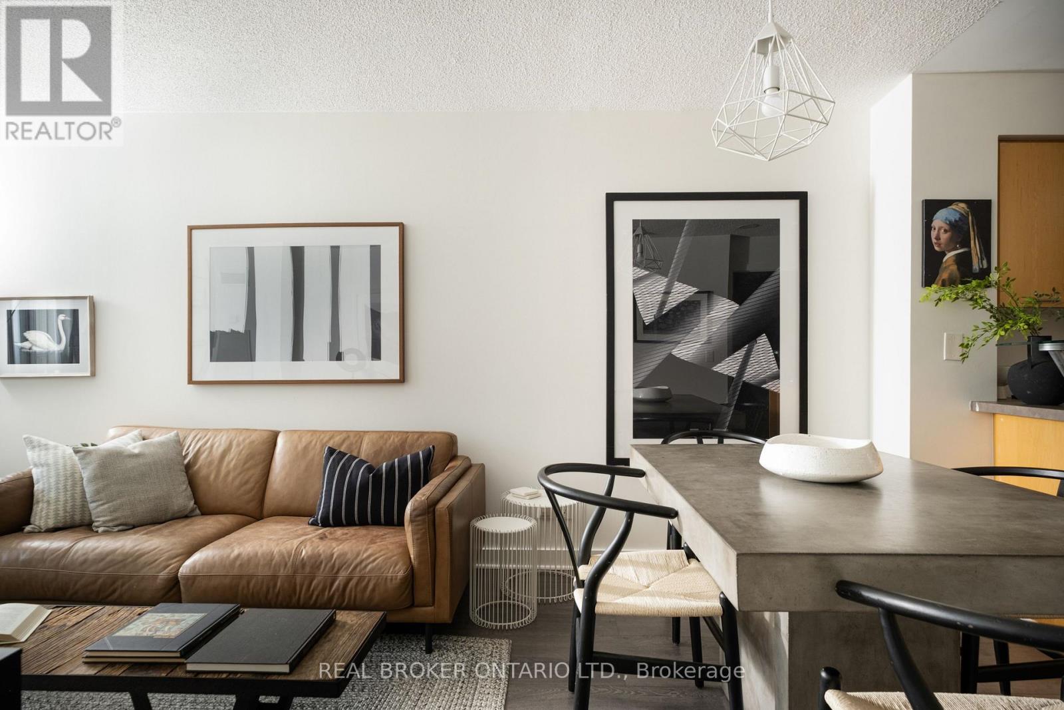
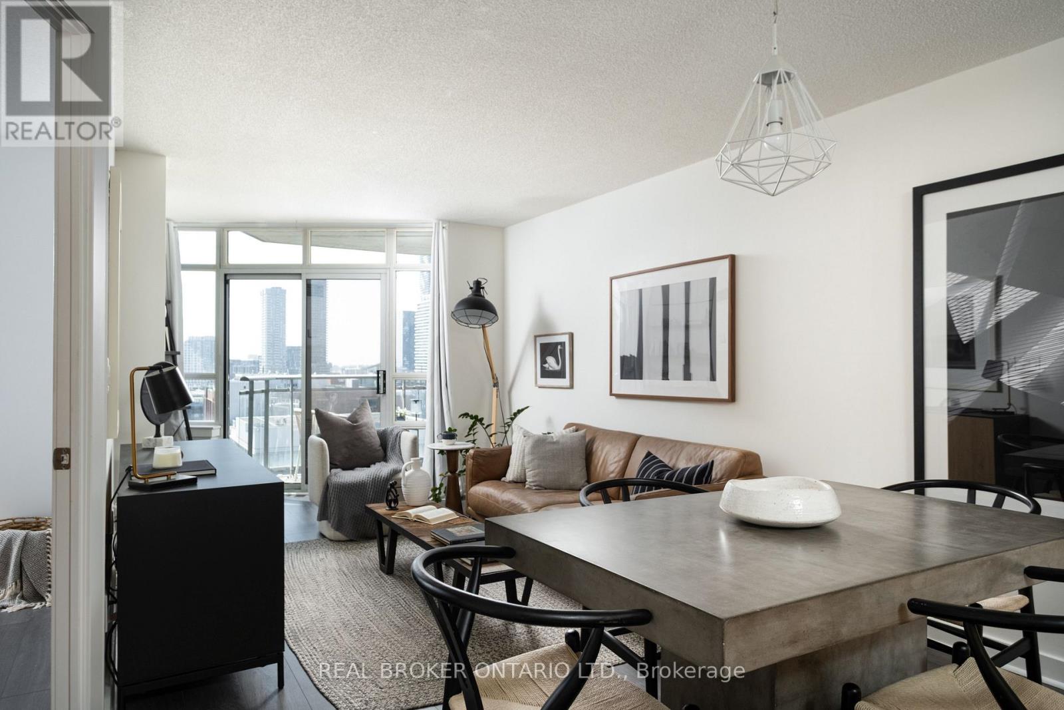
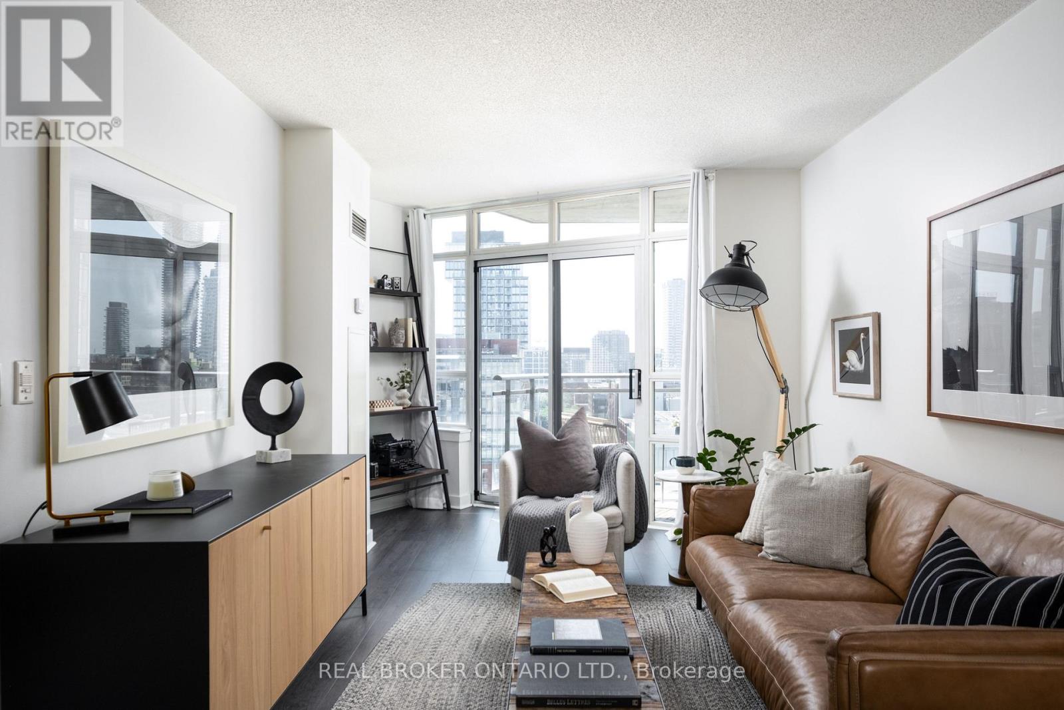
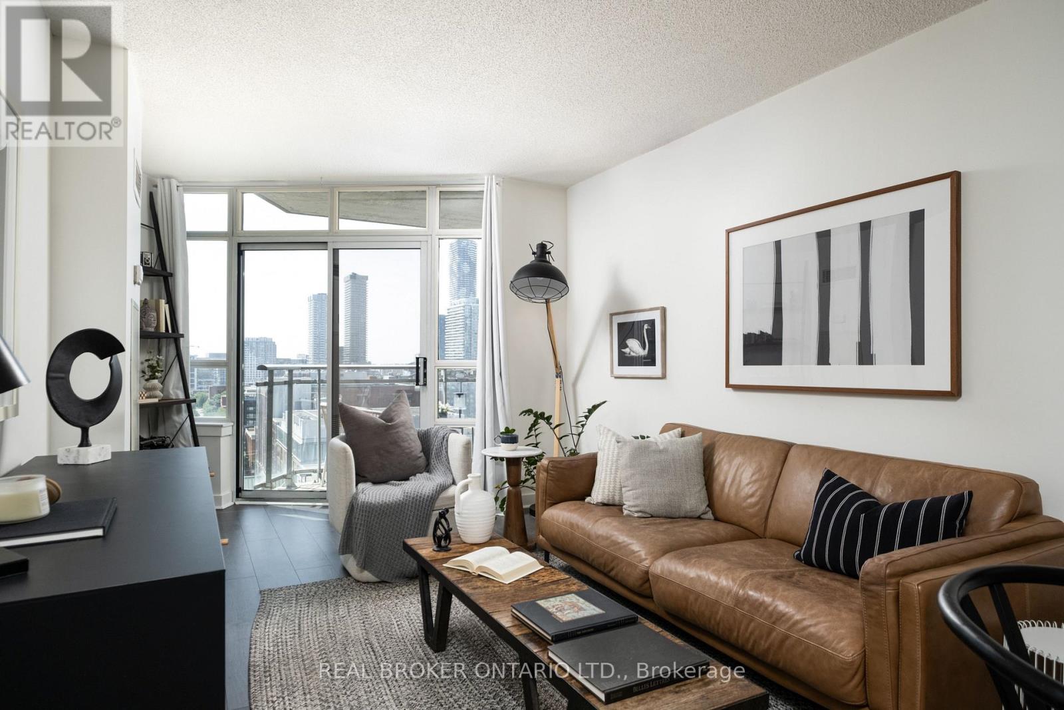
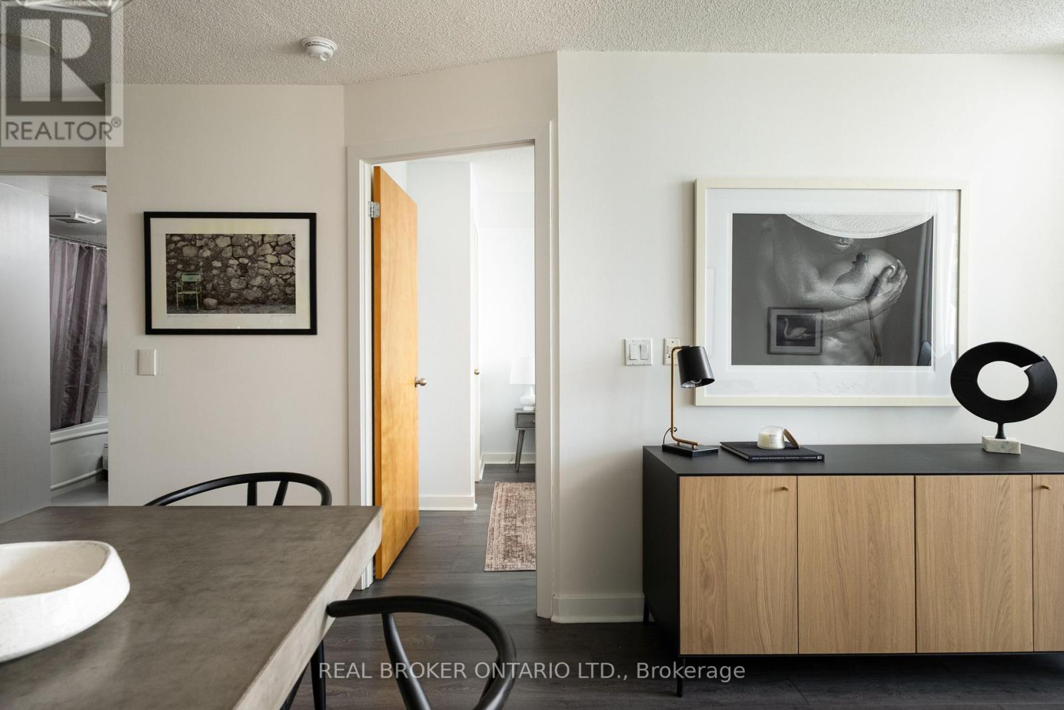
Radiant on Richmond! Welcome to Suite 1416 at Space Lofts, a bright one-bedroom perched on the 14th floor with a completely unobstructed south view of the downtown skyline. Floor-to-ceiling windows pull light across the open-concept living space all day long, framed by the exposed concrete and clean loft lines this Triloft building has been loved for. Updated floors run throughout, and a full set of new appliances means the big purchases are already done. The layout lives larger than its footprint: a proper bedroom, a functional kitchen open to the living area, and a wall of glass that turns the city into your artwork. Space Lofts backs it up with a gym, sauna, party room, guest suite, visitor parking and bike storage. Out the front door you are steps to St. Lawrence Market, the King East Design District, the Distillery District, and every streetcar you could need, with the future Ontario Line station one block away. First-time buyers, pied-Ã -terre hunters and investors: this is the south-facing loft view everyone asks for, at the quiet east end of downtown. (id:67524)
Show all description
Building Details
- ParkingTotal: 0
- Heating: Forced air
Amenities & Features
- Waterfront available: No
- OpenParkingYN: No
- AttachedGarageYN: No
- GarageYN: No
- CarportYN: No
- PoolYN: No
- CoolingYN: Yes
- CommunityFeatures: Pets Allowed With Restrictions
- Cooling: Central air conditioning
- Total Fireplaces: 0