
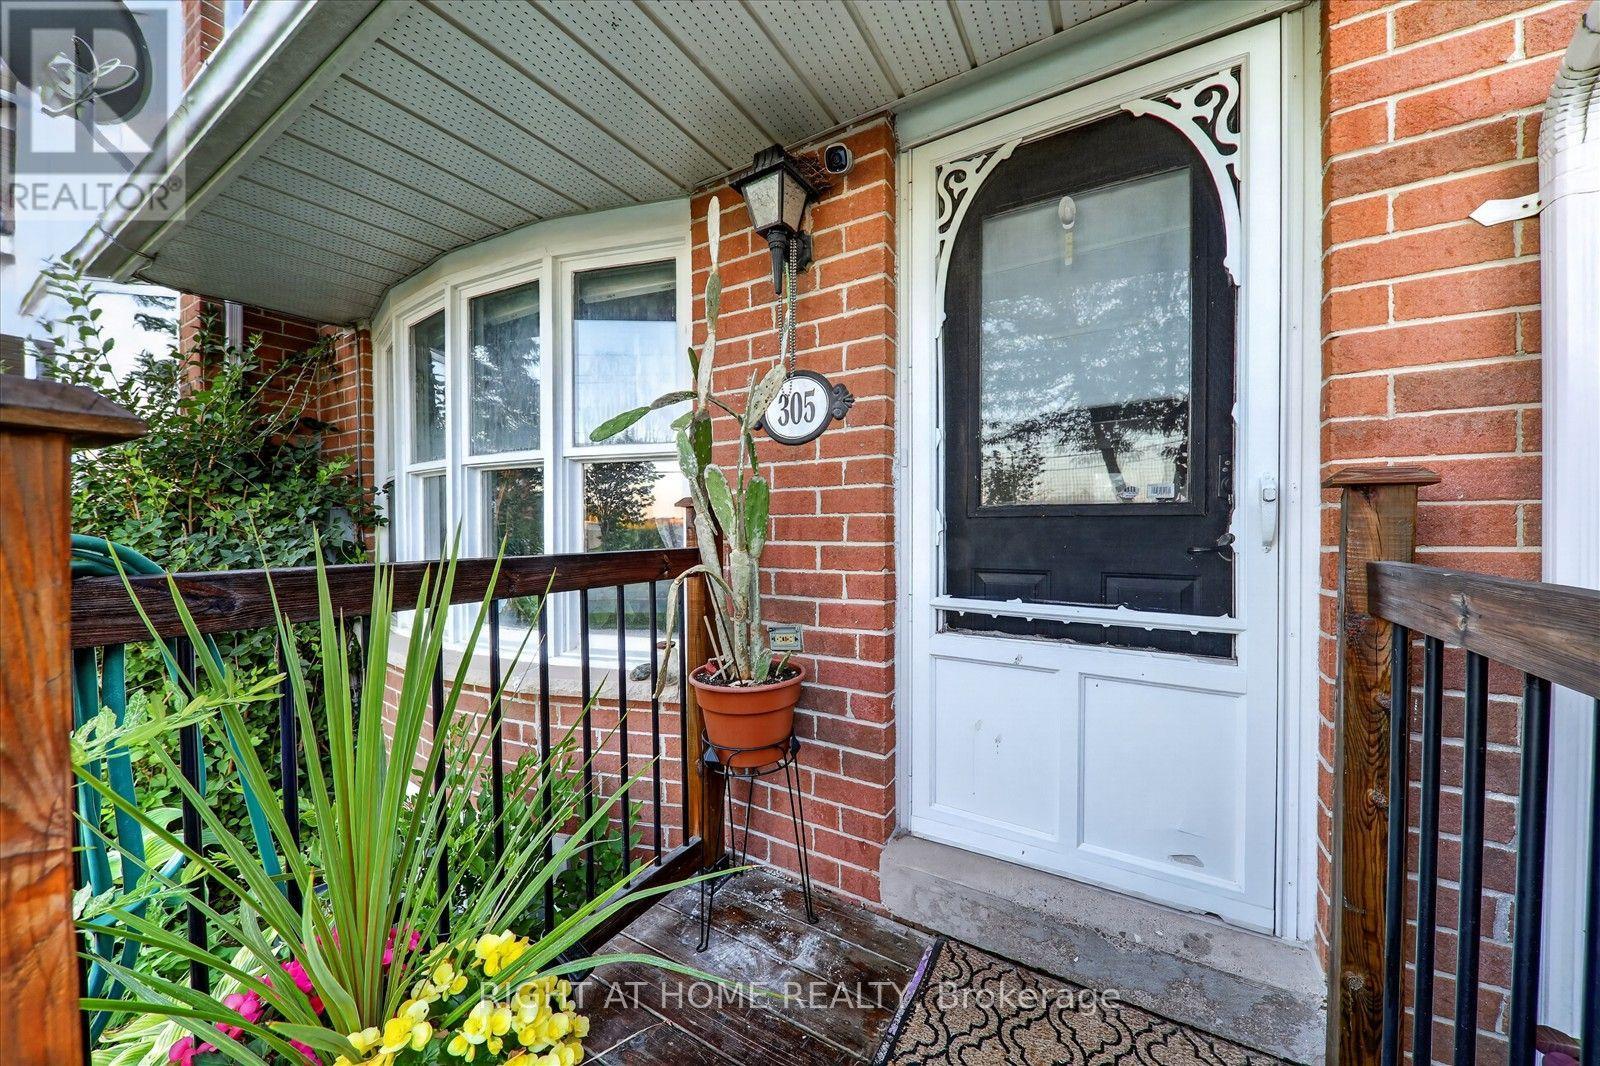
305 Alder Street, Orangeville, Ontario, Canada, L9W4X5
305 Alder Street, Orangeville, Ontario, Canada, L9W4X5Rooms & Units Descr
- RoomType1: Primary Bedroom
- RoomLevel1: Second level
- RoomLength1: 4.24
- RoomWidth1: 3.9
- RoomDimensions1: 4.24 m X 3.9 m
- RoomType2: Bedroom 2
- RoomLevel2: Second level
- RoomLength2: 4.2
- RoomWidth2: 2.96
- RoomDimensions2: 4.2 m X 2.96 m
- RoomType3: Bedroom 3
- RoomLevel3: Second level
- RoomLength3: 3.66
- RoomWidth3: 2.74
- RoomDimensions3: 3.66 m X 2.74 m
- RoomType4: Recreational, Games room
- RoomLevel4: Basement
- RoomLength4: 8.84
- RoomWidth4: 4.39
- RoomDimensions4: 8.84 m X 4.39 m
- RoomType5: Living room
- RoomLevel5: Main level
- RoomLength5: 4.99
- RoomWidth5: 3.41
- RoomDimensions5: 4.99 m X 3.41 m
- RoomType6: Kitchen
- RoomLevel6: Main level
- RoomLength6: 3.16
- RoomWidth6: 2.7
- RoomDimensions6: 3.16 m X 2.7 m
- RoomType7: Dining room
- RoomLevel7: Main level
- RoomLength7: 2.73
- RoomWidth7: 2.6
- RoomDimensions7: 2.73 m X 2.6 m
- RoomType8: Family room
- RoomLevel8: Main level
- RoomLength8: 4.24
- RoomWidth8: 3.01
- RoomDimensions8: 4.24 m X 3.01 m
- RoomType9: Office
- RoomLevel9: Main level
- RoomLength9: 1.92
- RoomWidth9: 1.34
- RoomDimensions9: 1.92 m X 1.34 m
Location Details
- City: Orangeville
- Province: Ontario
Property Details
- SubdivisionName: Orangeville
- Levels: 2
- FrontageLength: 20 ft
Property Features
- CommunityFeatures: Community Centre
- Fencing: Fenced yard
- Flooring: Laminate,Vinyl
- Heating: Forced air
- HeatingFuel: Natural gas
- CoolingYN: True
- Cooling: Central air conditioning
- ParkingTotal: 2
- OpenParkingYN: False
- GarageYN: True
- AttachedGarageYN: False
- CarportYN: False
- FireplacesTotal: 0
- PoolYN: False
- ViewYN: False
- WaterfrontYN: False
- Sewer: Sanitary sewer
Basics
- BathroomsHalf: 1
- Date added: Added 1 week ago
- Category: Single Family
- Type: Single Family
- Bedrooms: 3
- Bathrooms: 3
- Half baths: 1
- Floors: Laminate,Vinyl
- Area: 1100 - 1500 sq ft
- Lot size: 0 sq ft
- SubdivisionName: Orangeville
- ListOfficeName: RIGHT AT HOME REALTY
- MLS ID: W13621230
Courtesy of
- OfficeName: RIGHT AT HOME REALTY
- ListAOR: Toronto Regional Real Estate Board
Description
-
Description:
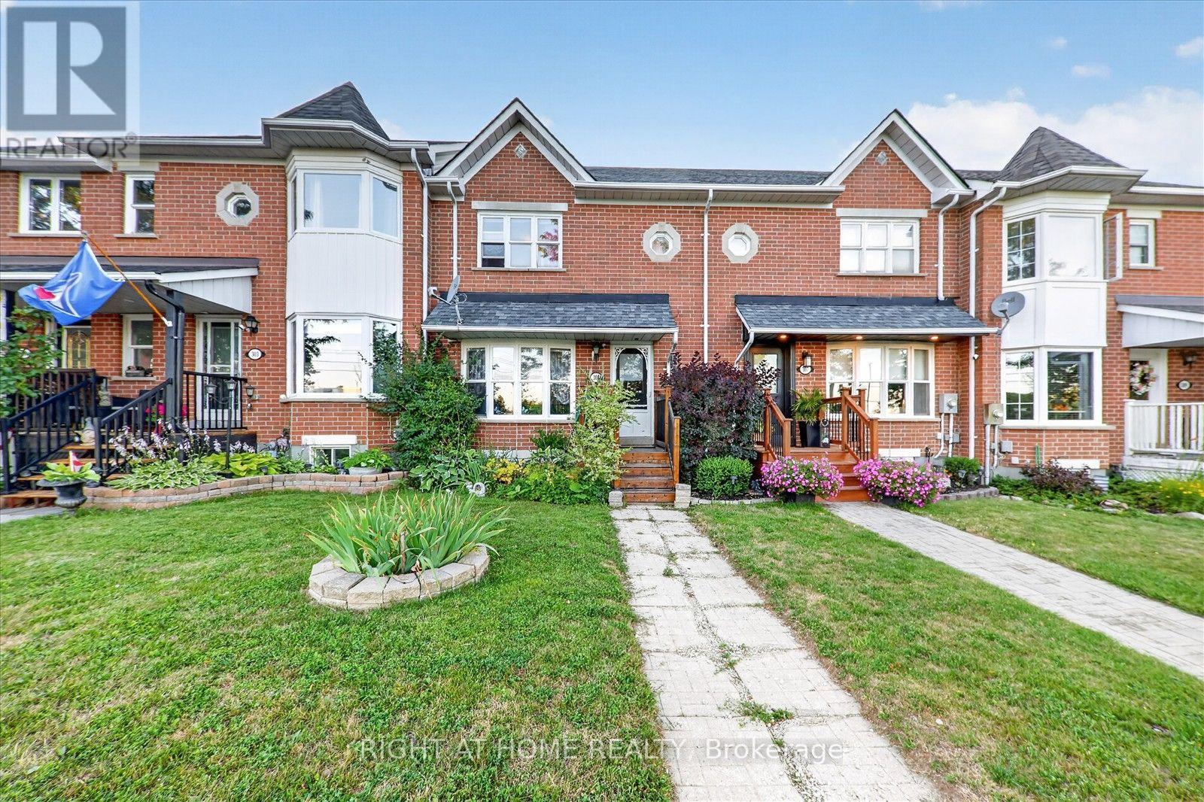
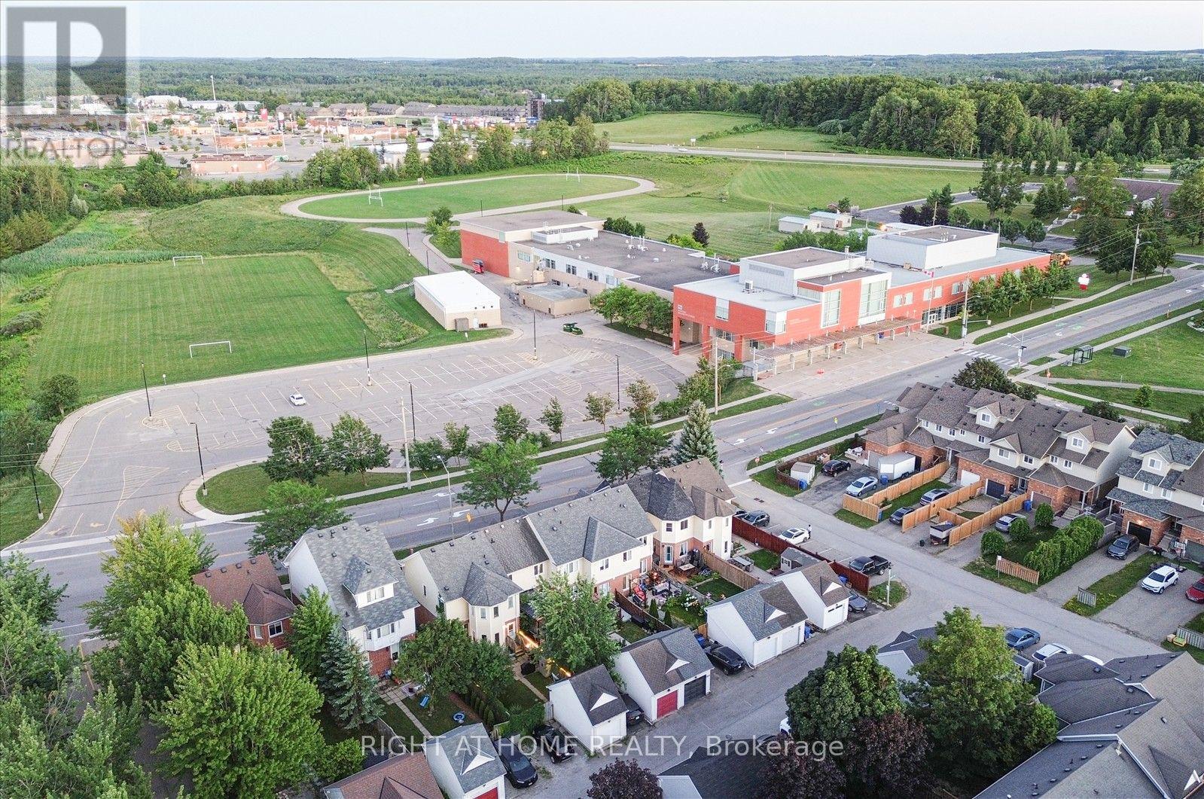
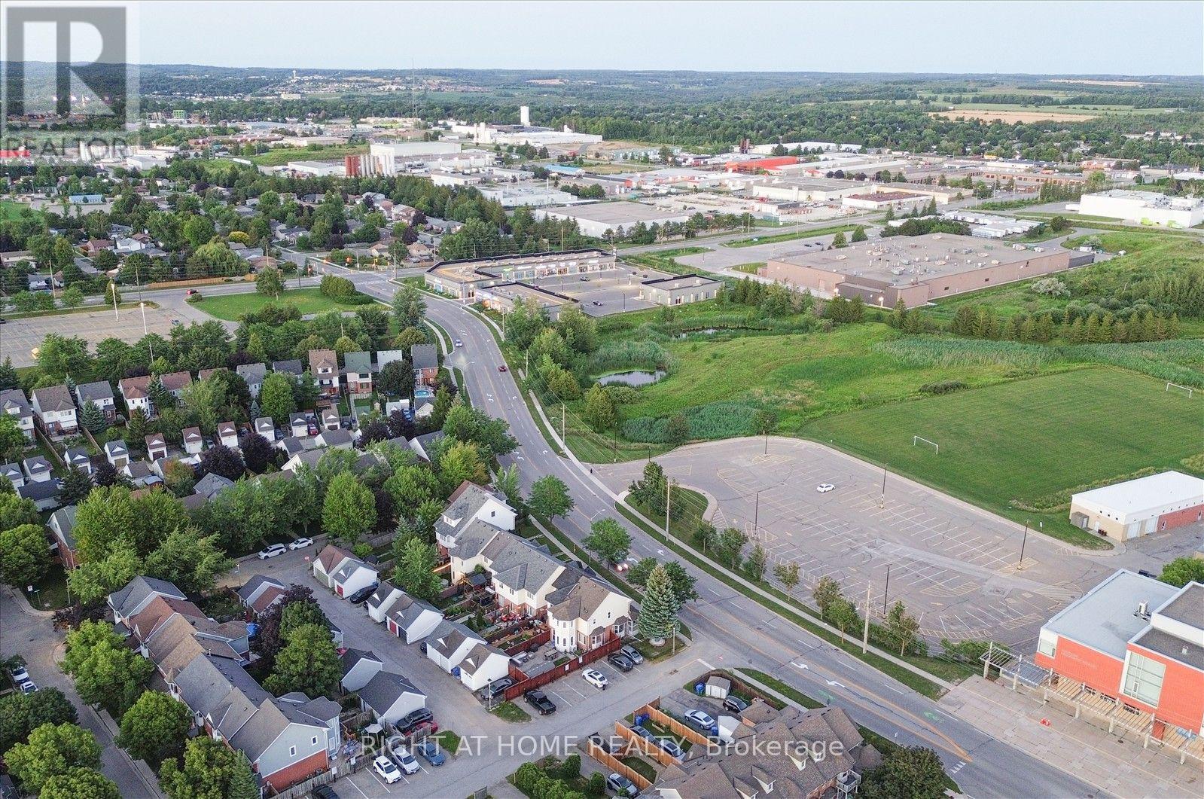
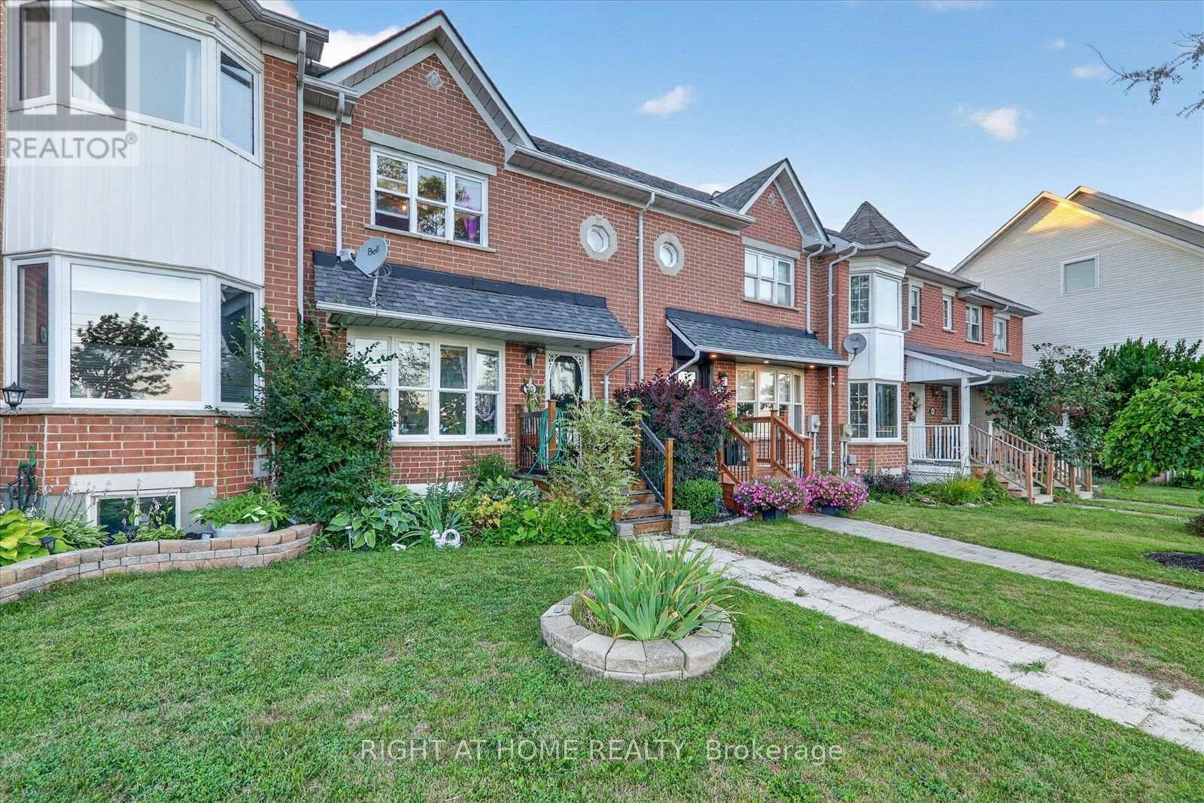
Welcome to this beautifully maintained freehold townhouse in one of Orangeville's most family-friendly neighbourhoods! Featuring 3 spacious bedrooms, 3 bathrooms, and a professionally finished basement, this move-in-ready home offers the perfect blend of comfort, functionality, and style. The bright, open-concept main floor is ideal for everyday living and entertaining, while the finished basement provides valuable additional living space for a family room, home office, or gym. Step outside and enjoy being directly across from a high school, with scenic walking trails, parks, and green space just moments away. Conveniently located near schools, shopping, restaurants, recreation, and commuter routes, this home is perfect for first-time buyers, growing families, and investors alike. Don't miss this incredible opportunity to own a turnkey home in a highly sought-after Orangeville community (id:67524)
Show all description
Building Details
- ParkingTotal: 2
- Heating: Forced air
- Sewer: Sanitary sewer
Amenities & Features
- Waterfront available: No
- OpenParkingYN: No
- AttachedGarageYN: No
- GarageYN: Yes
- CarportYN: No
- PoolYN: No
- CoolingYN: Yes
- CommunityFeatures: Community Centre
- Cooling: Central air conditioning
- Total Fireplaces: 0