
613 Old Weston Road, Toronto (Weston-Pellam Park), Ontario, Canada, M6N3B4
613 Old Weston Road, Toronto (Weston-Pellam Park), Ontario, Canada, M6N3B4
$878,000
Request info
Rooms & Units Descr
- RoomType1: Primary Bedroom
- RoomLevel1: Second level
- RoomLength1: 10.63
- RoomWidth1: 9.18
- RoomDimensions1: 10.63 m X 9.18 m
- RoomType2: Bedroom 2
- RoomLevel2: Second level
- RoomLength2: 12.4
- RoomWidth2: 7.94
- RoomDimensions2: 12.4 m X 7.94 m
- RoomType3: Bedroom 3
- RoomLevel3: Second level
- RoomLength3: 9.18
- RoomWidth3: 7.87
- RoomDimensions3: 9.18 m X 7.87 m
- RoomType4: Bedroom
- RoomLevel4: Basement
- RoomLength4: 11.51
- RoomWidth4: 8.99
- RoomDimensions4: 11.51 m X 8.99 m
- RoomType5: Kitchen
- RoomLevel5: Basement
- RoomLength5: 10.86
- RoomWidth5: 8.5
- RoomDimensions5: 10.86 m X 8.5 m
- RoomType6: Family room
- RoomLevel6: Basement
- RoomLength6: 24.96
- RoomWidth6: 7.15
- RoomDimensions6: 24.96 m X 7.15 m
- RoomType7: Pantry
- RoomLevel7: Basement
- RoomLength7: 13.22
- RoomWidth7: 5.35
- RoomDimensions7: 13.22 m X 5.35 m
- RoomType8: Living room
- RoomLevel8: Main level
- RoomLength8: 13.22
- RoomWidth8: 11.18
- RoomDimensions8: 13.22 m X 11.18 m
- RoomType9: Dining room
- RoomLevel9: Main level
- RoomLength9: 11.97
- RoomWidth9: 7.51
- RoomDimensions9: 11.97 m X 7.51 m
- RoomType10: Kitchen
- RoomLevel10: Main level
- RoomLength10: 10.86
- RoomWidth10: 7.48
- RoomDimensions10: 10.86 m X 7.48 m
Location Details
- City: Toronto (Weston-Pellam Park)
- Province: Ontario
Property Details
- SubdivisionName: Weston-Pellam Park
- Levels: 2
- FrontageLength: 34 ft ,9 in
Property Features
- Flooring: Hardwood
- Heating: Forced air
- HeatingFuel: Natural gas
- CoolingYN: True
- Cooling: Central air conditioning
- ParkingTotal: 4
- OpenParkingYN: False
- GarageYN: True
- AttachedGarageYN: True
- CarportYN: False
- FireplacesTotal: 0
- PoolYN: False
- ViewYN: False
- WaterfrontYN: False
- Sewer: Sanitary sewer
Basics
- BathroomsHalf: 2
- Date added: Added 3 weeks ago
- Category: Single Family
- Type: Single Family
- Bedrooms: 4
- Bathrooms: 4
- Half baths: 2
- Floors: Hardwood
- Area: 700 - 1100 sq ft
- Lot size: 0 sq ft
- SubdivisionName: Weston-Pellam Park
- ListOfficeName: MASTER'S TRUST REALTY INC.
- MLS ID: W13746676
Courtesy of
- OfficeName: MASTER'S TRUST REALTY INC.
- ListAOR: Toronto Regional Real Estate Board
Description
-
Description:
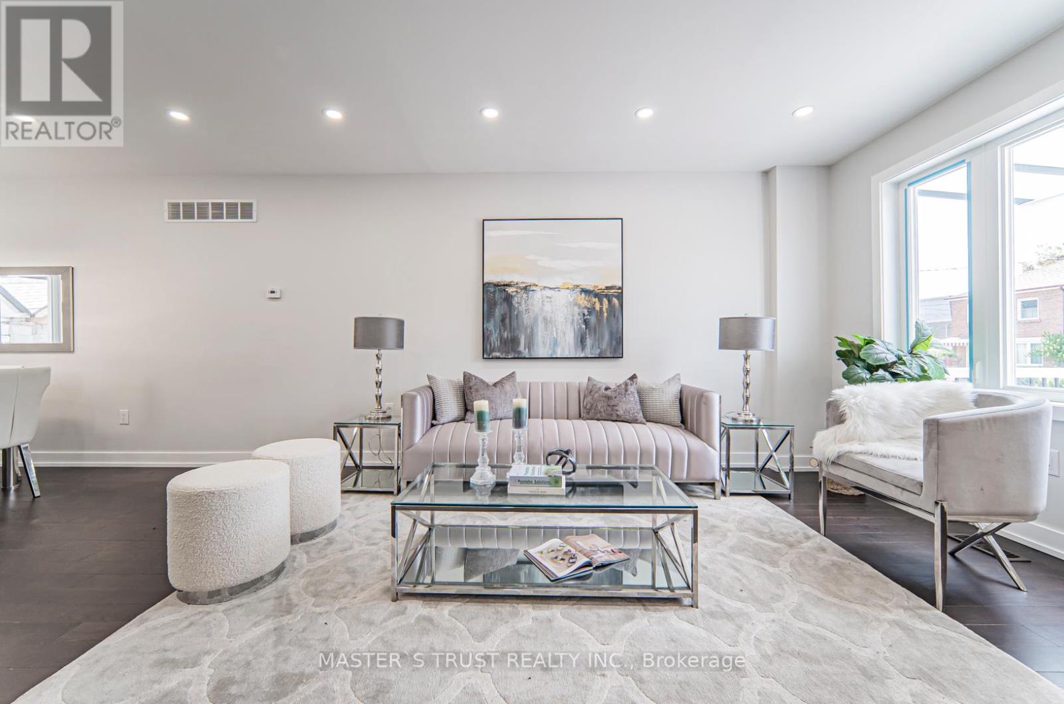
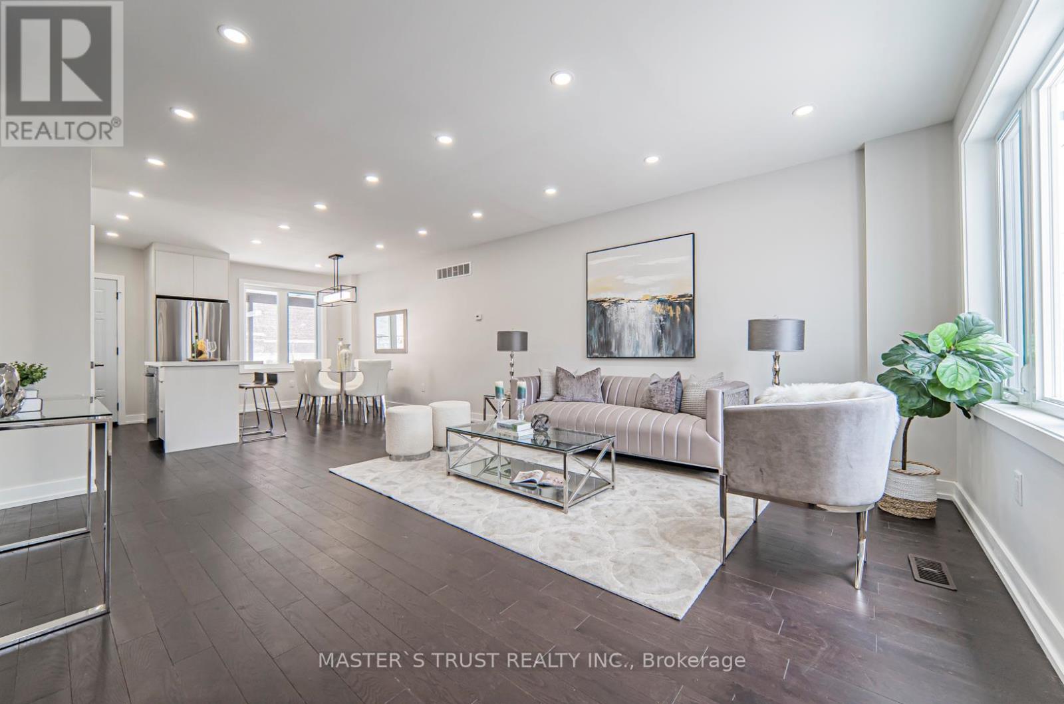
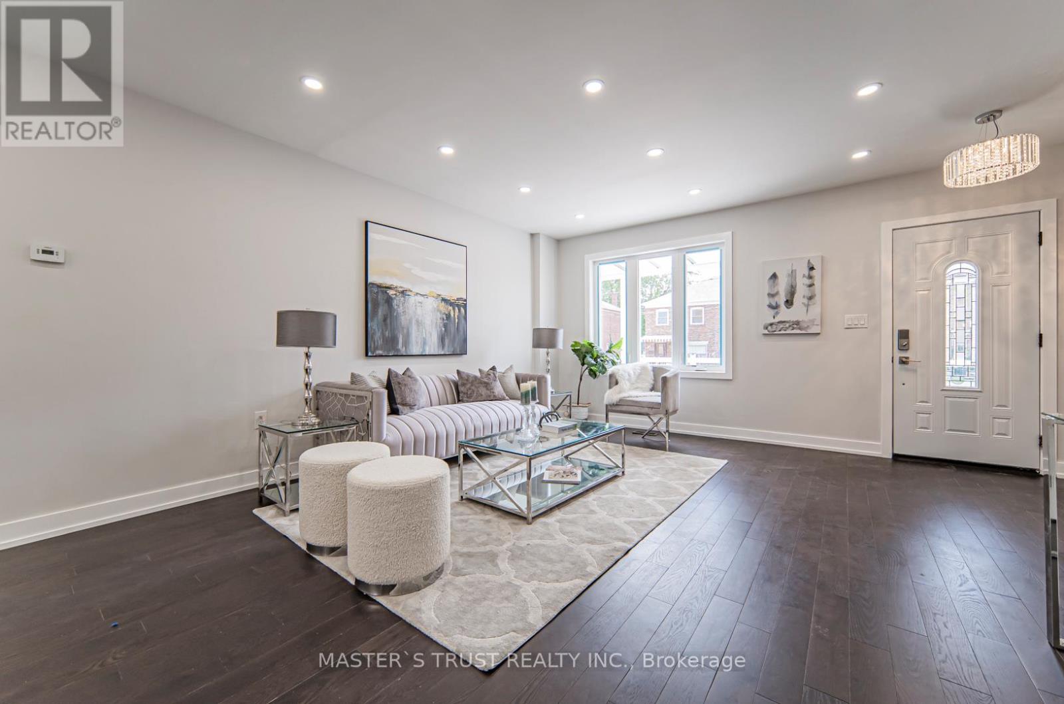
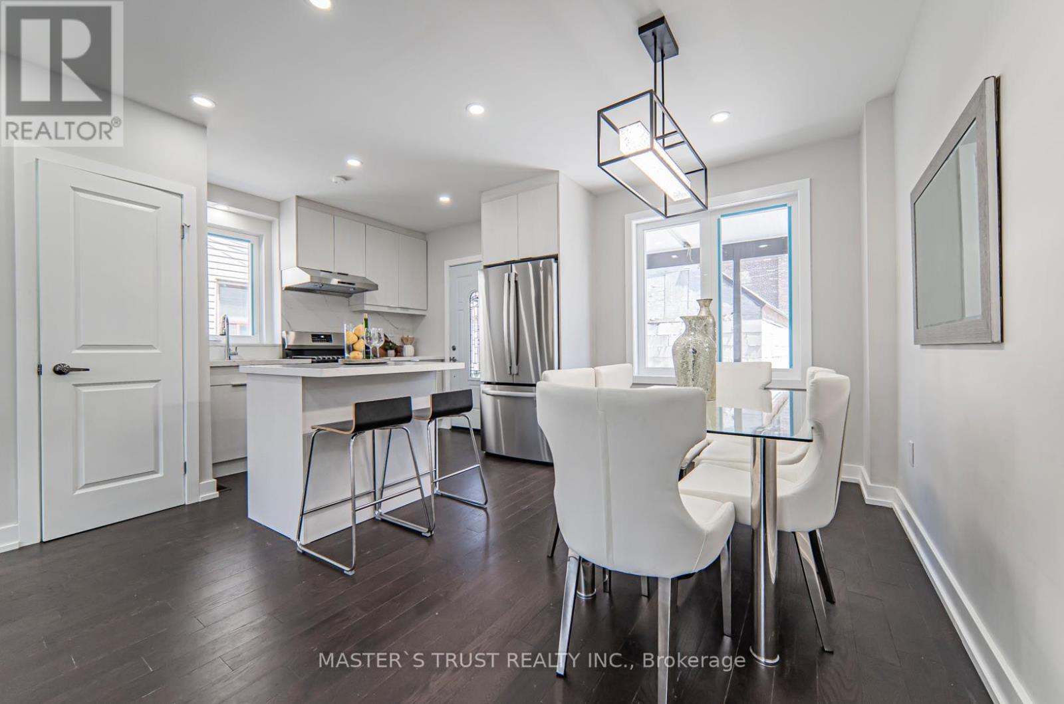
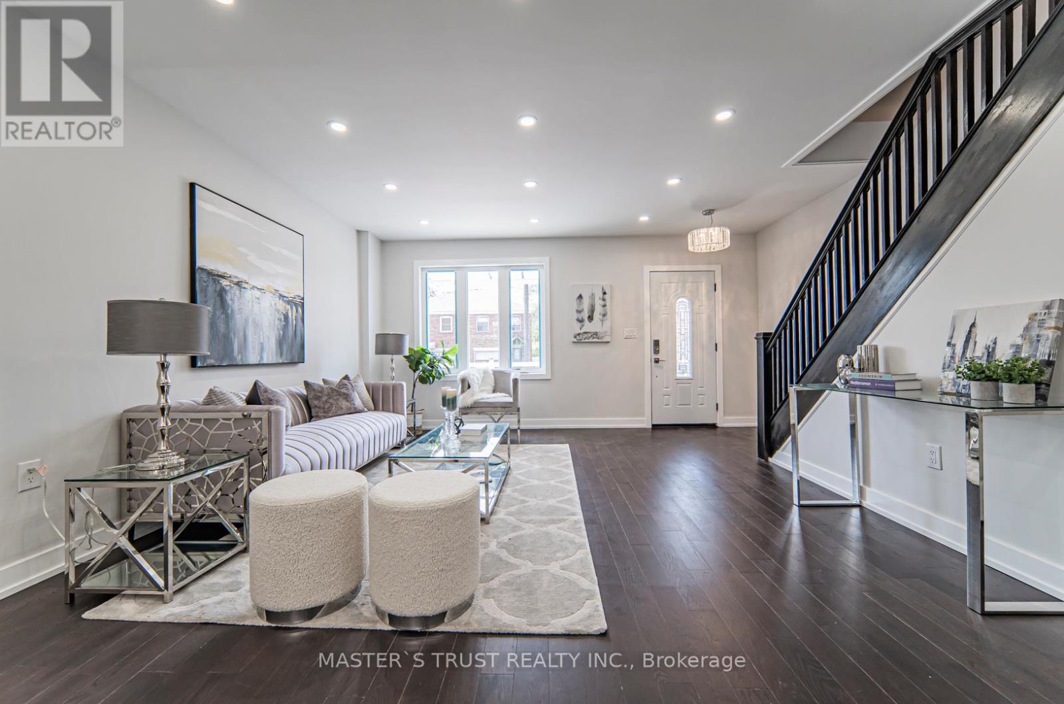
This is a great opportunity to acquire a brand new solid brick detached 3-Bedroom home with a separate entrance to In-Laws Apt, with an attached garage, plus 2 parking spaces in the rear lane. Additionally, there is a separate basement entrance. The house also comes with a newly built furnace, air conditioning, hot water tank, double door, fridge, dishwasher, stove, and much more. It is also in a convenient location. This home offers tons of features like an open concept main floor and four bathrooms. Don't miss this chance and come take a look for yourself this masterpiece of a home! (id:67524)
Show all description
Building Details
- ParkingTotal: 4
- Heating: Forced air
- Sewer: Sanitary sewer
Amenities & Features
- Waterfront available: No
- OpenParkingYN: No
- AttachedGarageYN: Yes
- GarageYN: Yes
- CarportYN: No
- PoolYN: No
- CoolingYN: Yes
- Cooling: Central air conditioning
- Total Fireplaces: 0