
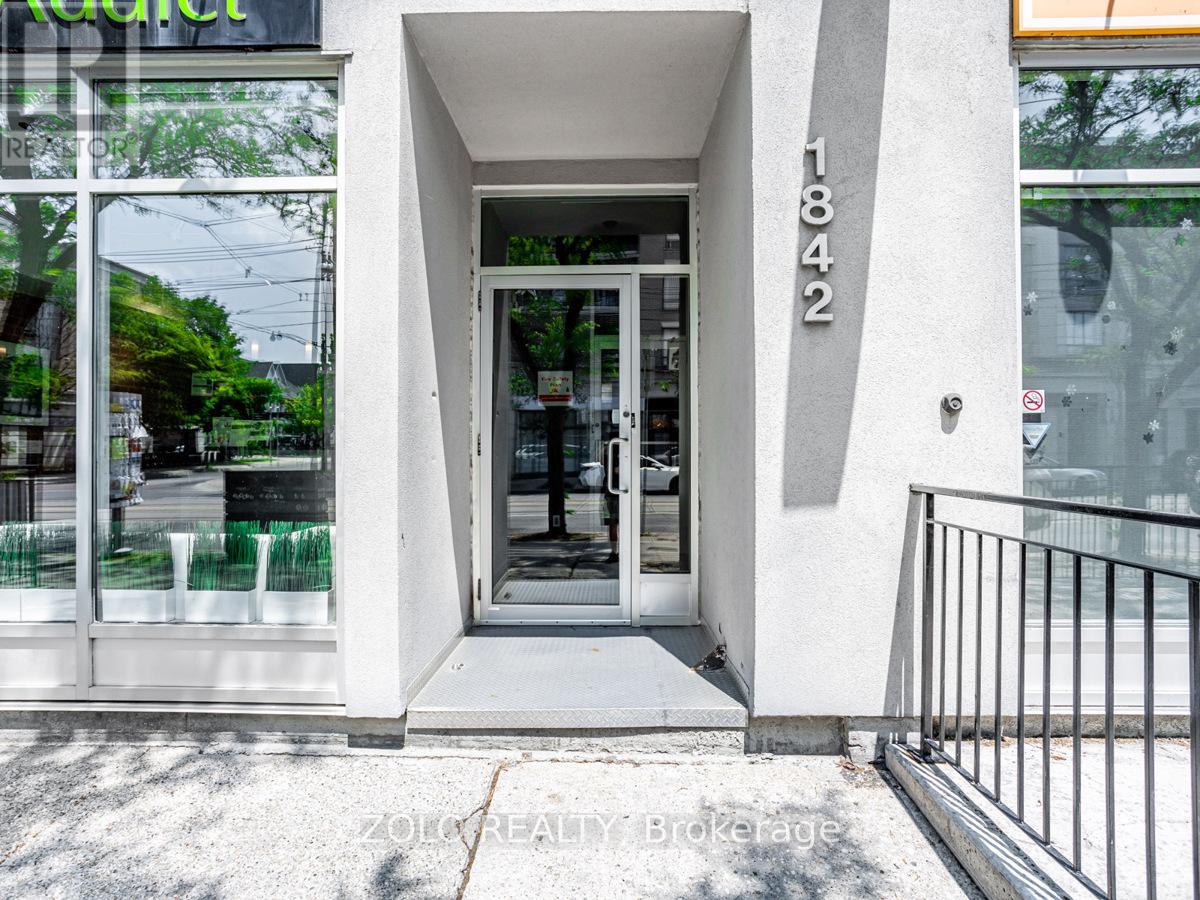
1842 Queen Street, Toronto (The Beaches), Ontario, Canada, M4L6T3
1842 Queen Street, Toronto (The Beaches), Ontario, Canada, M4L6T3Rooms & Units Descr
- UnitNumber: 304
- RoomType1: Primary Bedroom
- RoomLevel1: Lower level
- RoomLength1: 6.25
- RoomWidth1: 5.33
- RoomDimensions1: 6.25 m X 5.33 m
- RoomType2: Bedroom 2
- RoomLevel2: Lower level
- RoomLength2: 3.4
- RoomWidth2: 3.43
- RoomDimensions2: 3.4 m X 3.43 m
- RoomType3: Living room
- RoomLevel3: Main level
- RoomLength3: 8.53
- RoomWidth3: 5.61
- RoomDimensions3: 8.53 m X 5.61 m
- RoomType4: Dining room
- RoomLevel4: Main level
- RoomLength4: 8.53
- RoomWidth4: 5.61
- RoomDimensions4: 8.53 m X 5.61 m
- RoomType5: Kitchen
- RoomLevel5: Main level
- RoomLength5: 3.05
- RoomWidth5: 2.82
- RoomDimensions5: 3.05 m X 2.82 m
- RoomType6: Bathroom
- RoomLevel6: Main level
- RoomLength6: 1.42
- RoomWidth6: 1.7
- RoomDimensions6: 1.42 m X 1.7 m
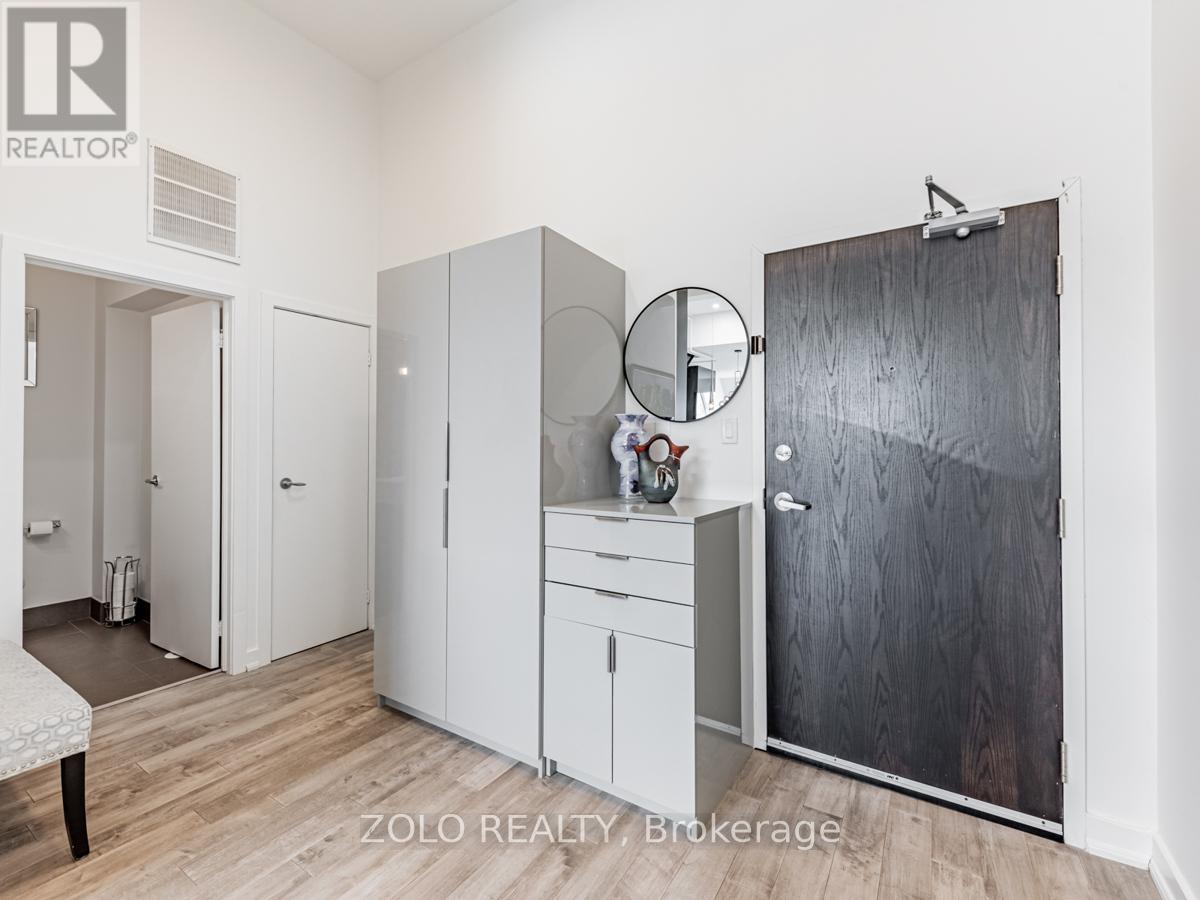
- RoomType7: Foyer
- RoomLevel7: Main level
- RoomLength7: 2.18
- RoomWidth7: 3.78
- RoomDimensions7: 2.18 m X 3.78 m
Location Details
- City: Toronto (The Beaches)
- Province: Ontario
Property Details
- SubdivisionName: The Beaches
- Levels: 2
Property Features
- CommunityFeatures: Pets Allowed With Restrictions
- Heating: Forced air
- HeatingFuel: Natural gas
- CoolingYN: True
- Cooling: Central air conditioning
- ParkingTotal: 1
- OpenParkingYN: False
- GarageYN: True
- AttachedGarageYN: False
- CarportYN: False
- FireplacesTotal: 0
- PoolYN: False
- ViewYN: False
- WaterfrontYN: False
Basics
- BathroomsHalf: 1
- Date added: Added 3 weeks ago
- Category: Single Family
- Type: Single Family
- Bedrooms: 2
- Bathrooms: 3
- Half baths: 1
- Area: 1800 - 1999 sq ft
- Lot size: 0 sq ft
- SubdivisionName: The Beaches
- UnitNumber: 304
- ListOfficeName: ZOLO REALTY
- MLS ID: E13789554
Miscellaneous
- AssociationFeeFrequency: Monthly
Courtesy of
- OfficeName: ZOLO REALTY
- ListAOR: Toronto Regional Real Estate Board
Description
-
Description:
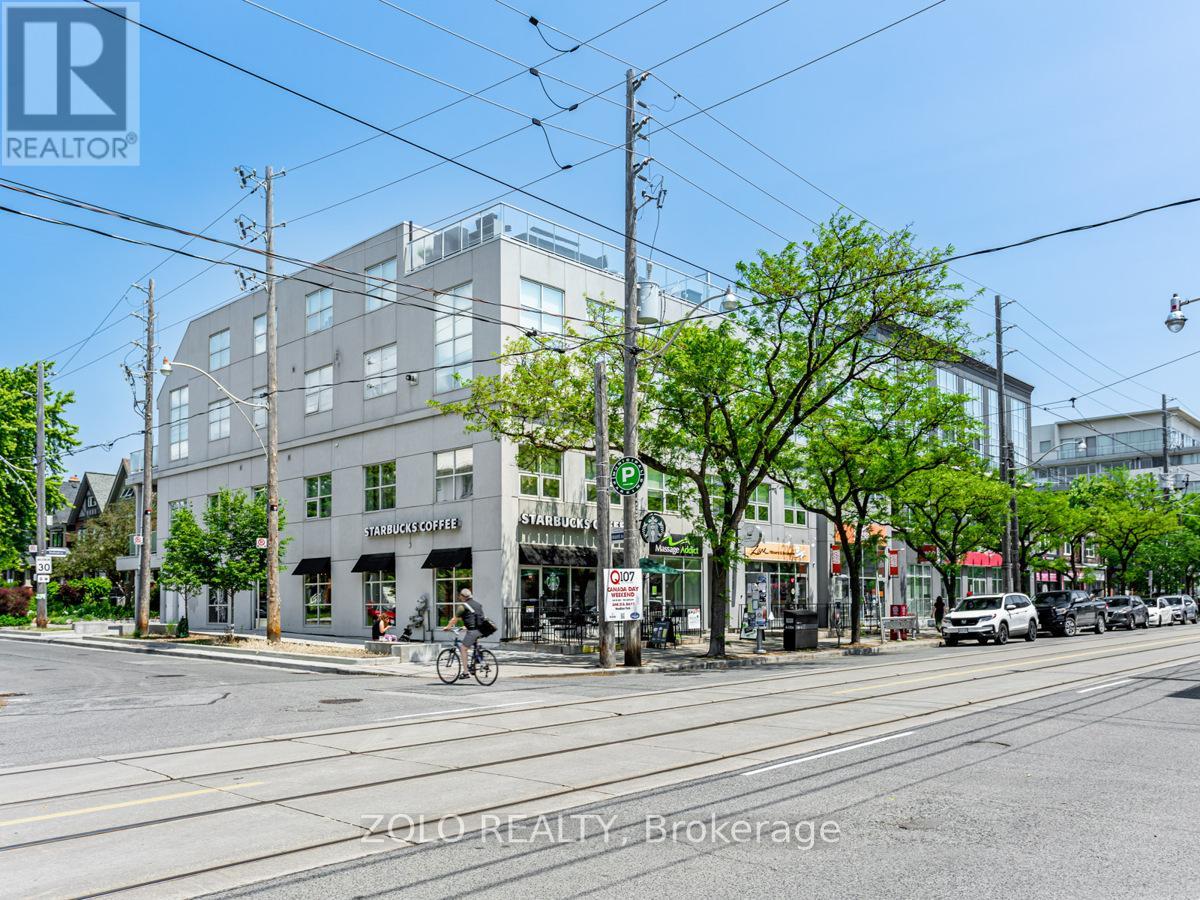
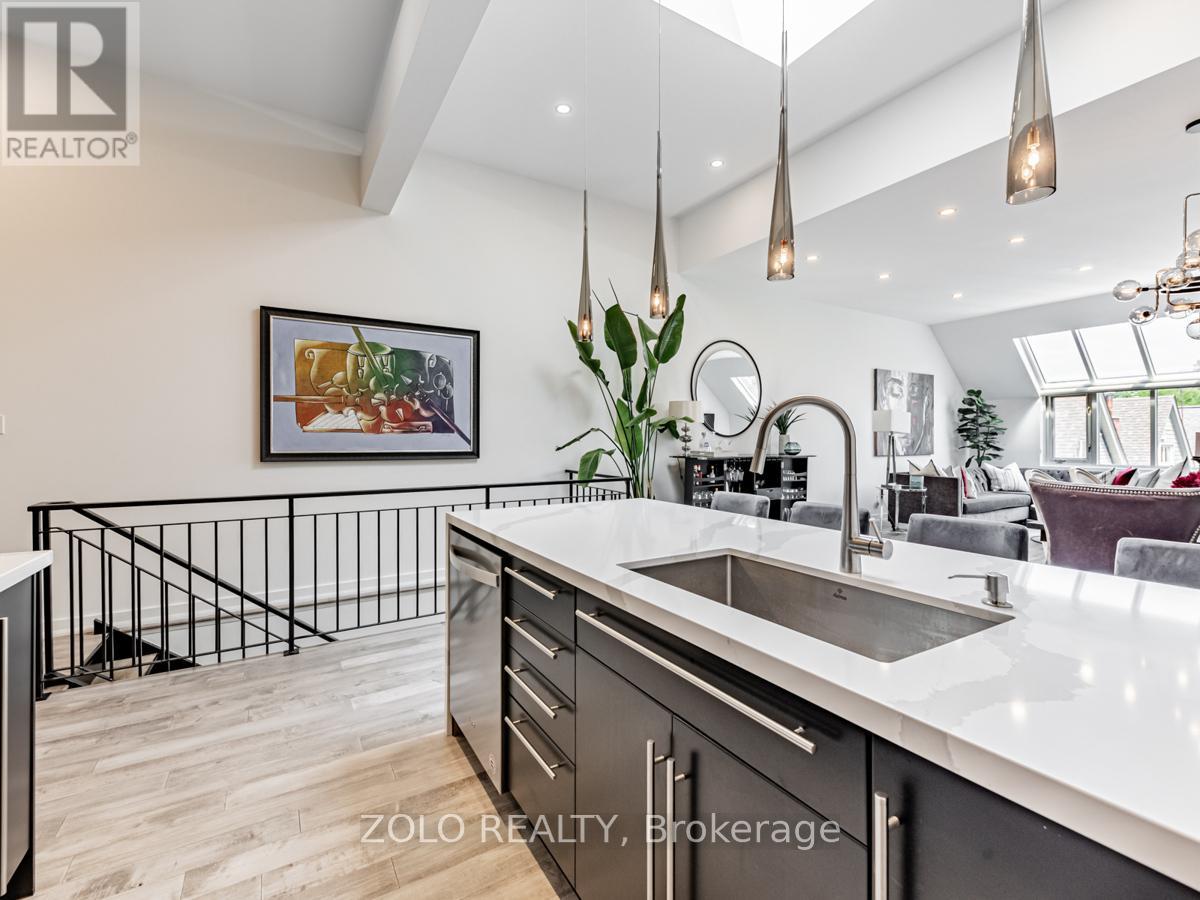
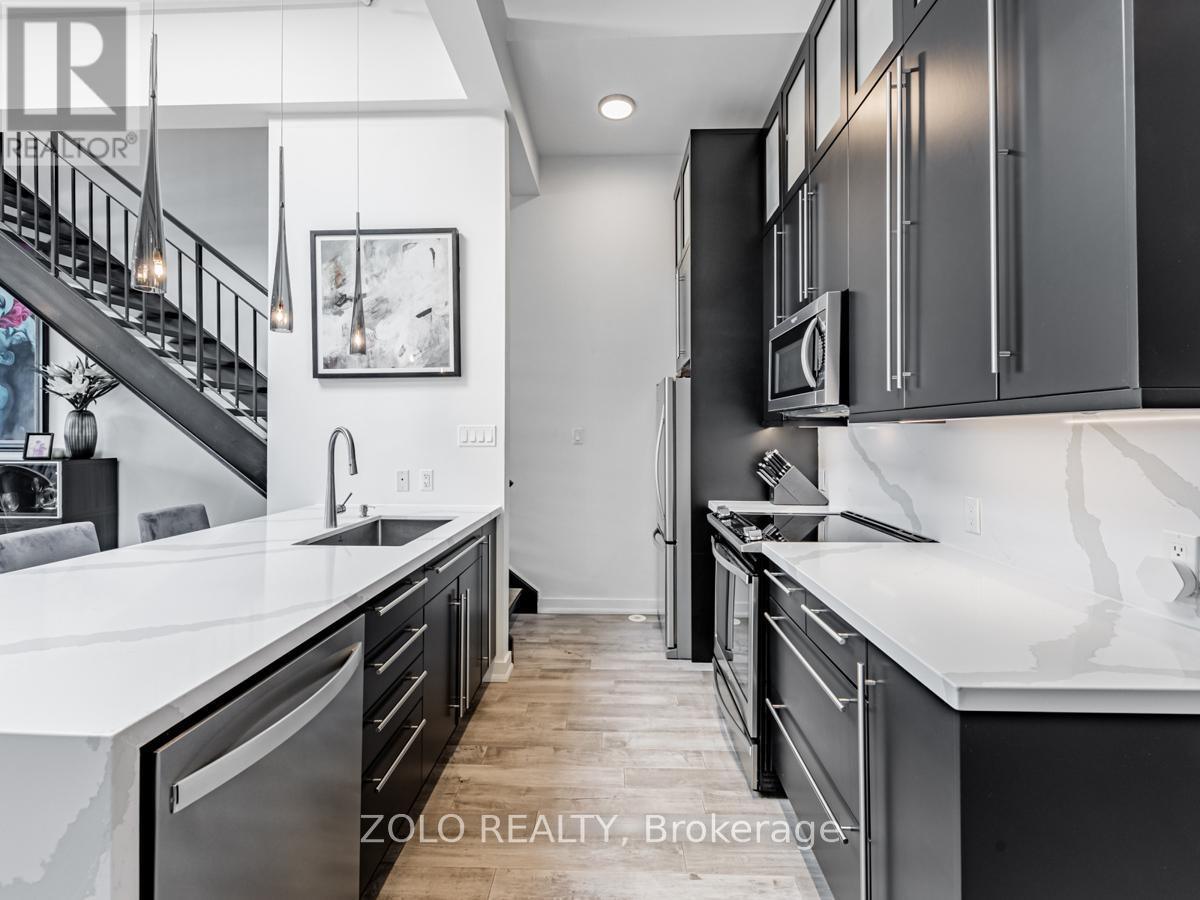
Rare 2-storey (2 Bdrm + 3 Bath) penthouse at Beach House Lofts offering 1,862 sq. ft. of interior living space plus a spectacular 407 sq. ft. private two-tier rooftop terrace. This exceptional home combines the space and feel of a house with the convenience of condo living in the heart of The Beaches.The open-concept main level features soaring 10- and 12-ft ceilings, engineered hardwood floors and an upgraded kitchen with Silestone countertops and backsplash, stainless-steel appliances and excellent storage. The spacious primary suite includes a wall-to-wall custom closet, additional walk-in closet and 4-piece ensuite. Three bathrooms in total.The private rooftop terrace is ideal for entertaining, with gas BBQ and water lines, open green views to the north and unobstructed west-facing views toward the CN Tower and Toronto skyline.Includes one indoor parking space and one storage locker. Steps to Queen Street shops, restaurants, the beach and boardwalk. A unique house alternative offering exceptional space, privacy and outdoor living in one of Toronto's most desirable neighbourhoods. Pet friendly building. A Must See! (id:67524)
Show all description
Building Details
- ParkingTotal: 1
- Heating: Forced air
Amenities & Features
- Waterfront available: No
- OpenParkingYN: No
- AttachedGarageYN: No
- GarageYN: Yes
- CarportYN: No
- PoolYN: No
- CoolingYN: Yes
- CommunityFeatures: Pets Allowed With Restrictions
- Cooling: Central air conditioning
- Total Fireplaces: 0