
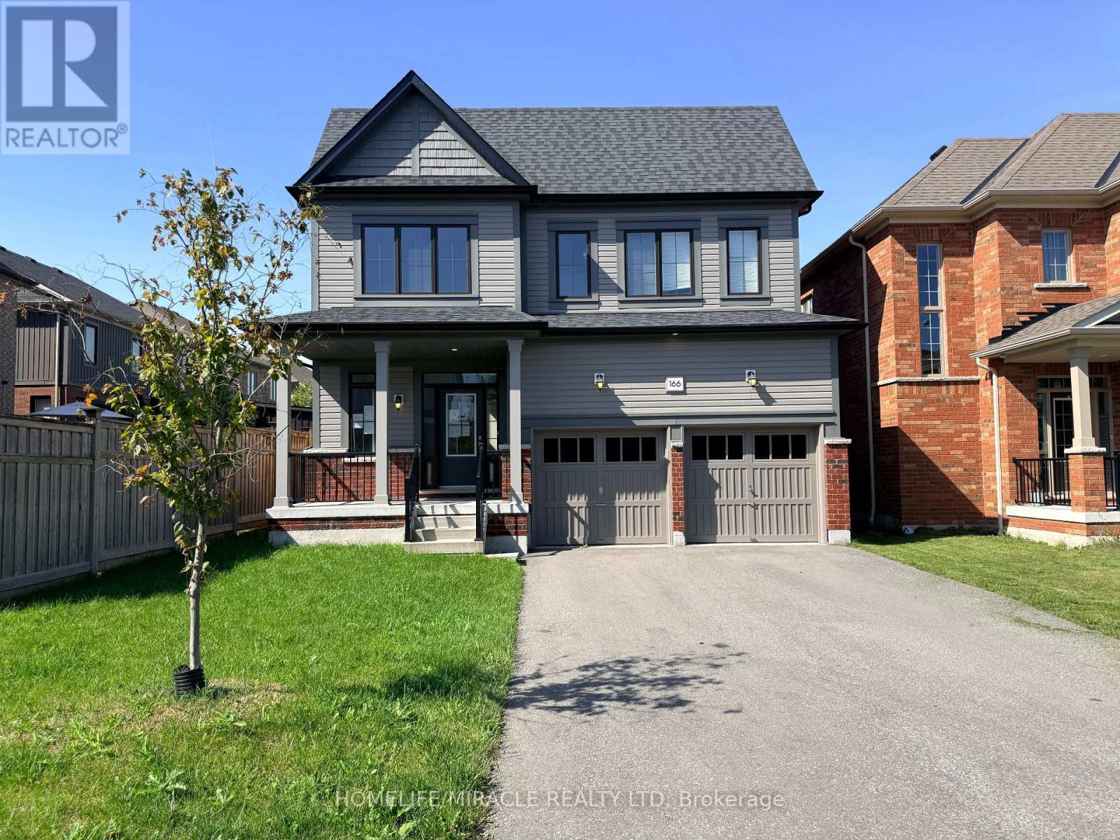
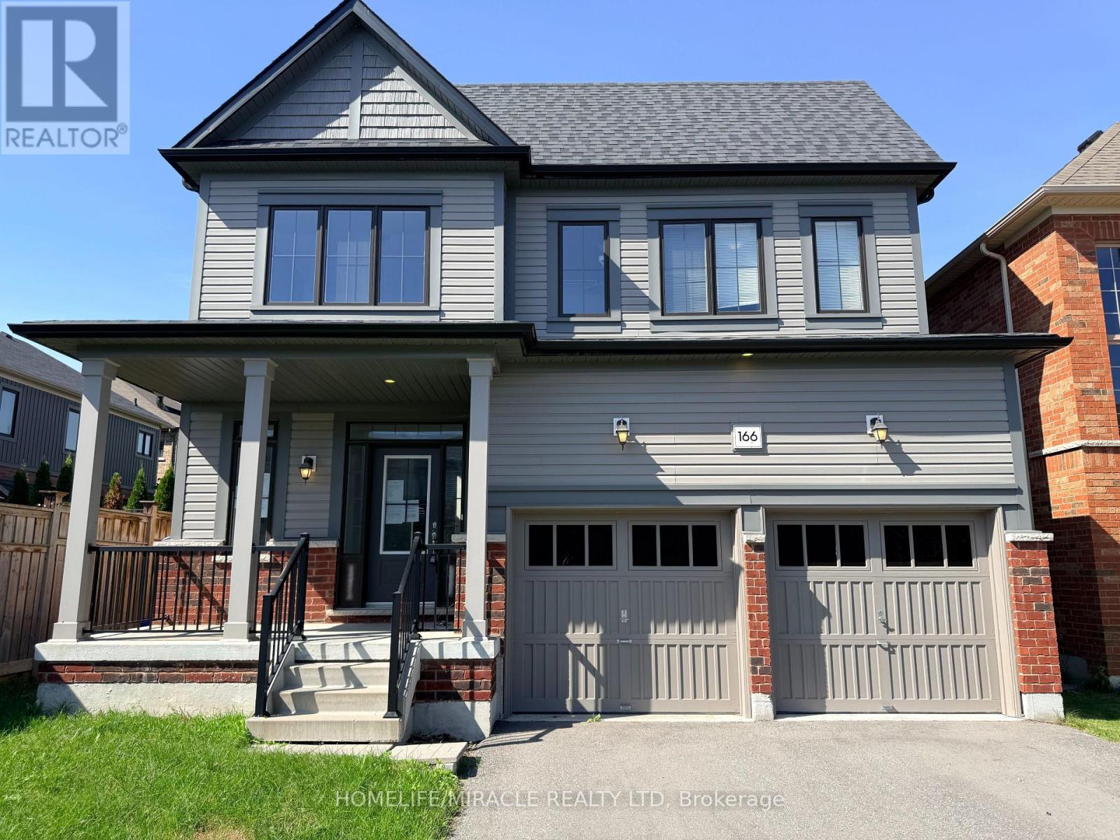
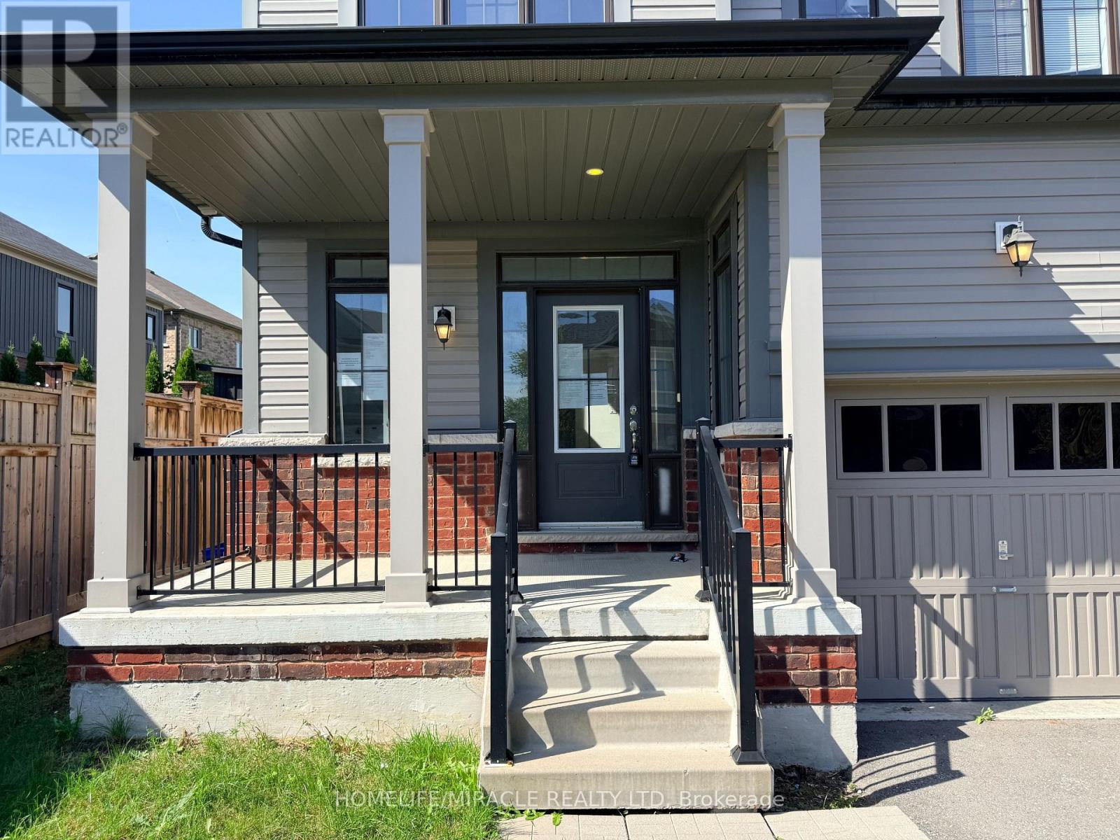
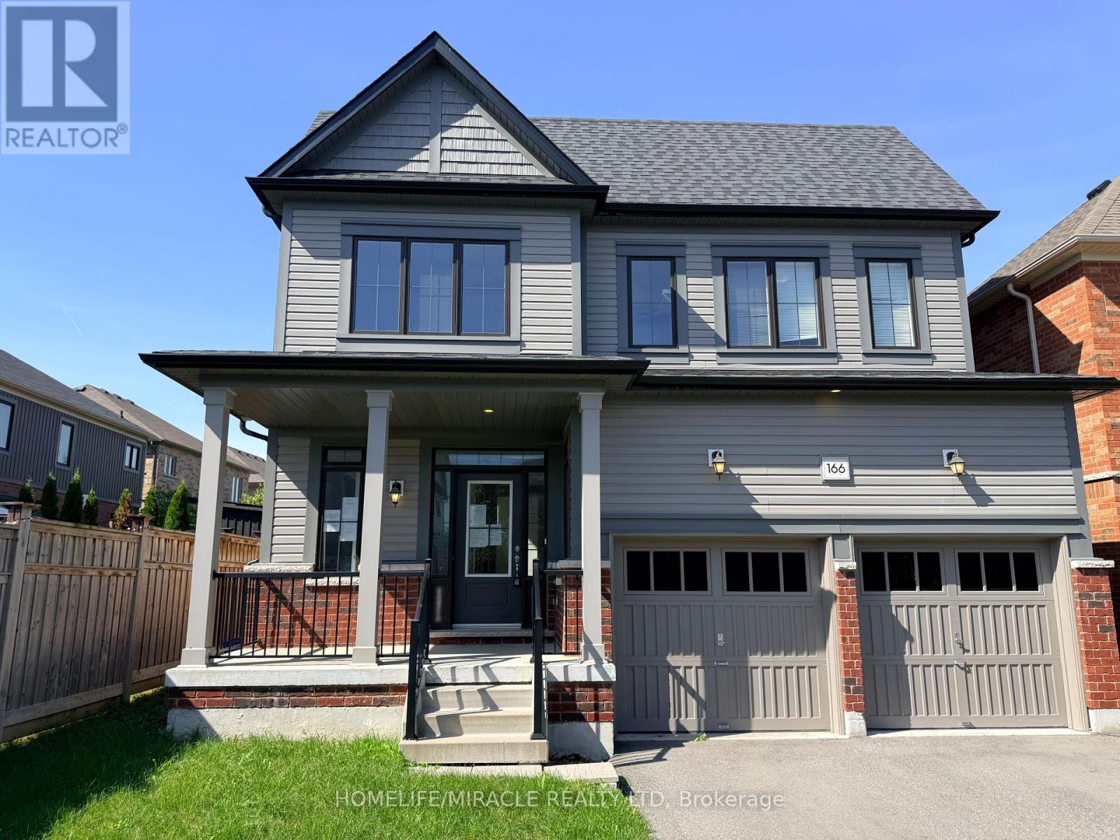
166 Crombie Street, Clarington (Bowmanville), Ontario, Canada, L1C4A6
166 Crombie Street, Clarington (Bowmanville), Ontario, Canada, L1C4A6Rooms & Units Descr
- RoomType1: Bedroom 4
- RoomLevel1: Second level
- RoomLength1: 3.52
- RoomWidth1: 3.64
- RoomDimensions1: 3.52 m X 3.64 m
- RoomType2: Bedroom 2
- RoomLevel2: Second level
- RoomLength2: 3.33
- RoomWidth2: 3.05
- RoomDimensions2: 3.33 m X 3.05 m
- RoomType3: Primary Bedroom
- RoomLevel3: Second level
- RoomLength3: 4.72
- RoomWidth3: 4.41
- RoomDimensions3: 4.72 m X 4.41 m
- RoomType4: Bathroom
- RoomLevel4: Second level
- RoomLength4: 2.88
- RoomWidth4: 1.5
- RoomDimensions4: 2.88 m X 1.5 m
- RoomType5: Bedroom 3
- RoomLevel5: Second level
- RoomLength5: 3.83
- RoomWidth5: 3.07
- RoomDimensions5: 3.83 m X 3.07 m
- RoomType6: Kitchen
- RoomLevel6: Basement
- RoomLength6: 5.18
- RoomWidth6: 3.98
- RoomDimensions6: 5.18 m X 3.98 m
- RoomType7: Bedroom 5
- RoomLevel7: Basement
- RoomLength7: 3.39
- RoomWidth7: 3.65
- RoomDimensions7: 3.39 m X 3.65 m
- RoomType8: Bedroom
- RoomLevel8: Basement
- RoomLength8: 3.43
- RoomWidth8: 3.36
- RoomDimensions8: 3.43 m X 3.36 m
- RoomType9: Bathroom
- RoomLevel9: Basement
- RoomLength9: 2.32
- RoomWidth9: 2.08
- RoomDimensions9: 2.32 m X 2.08 m
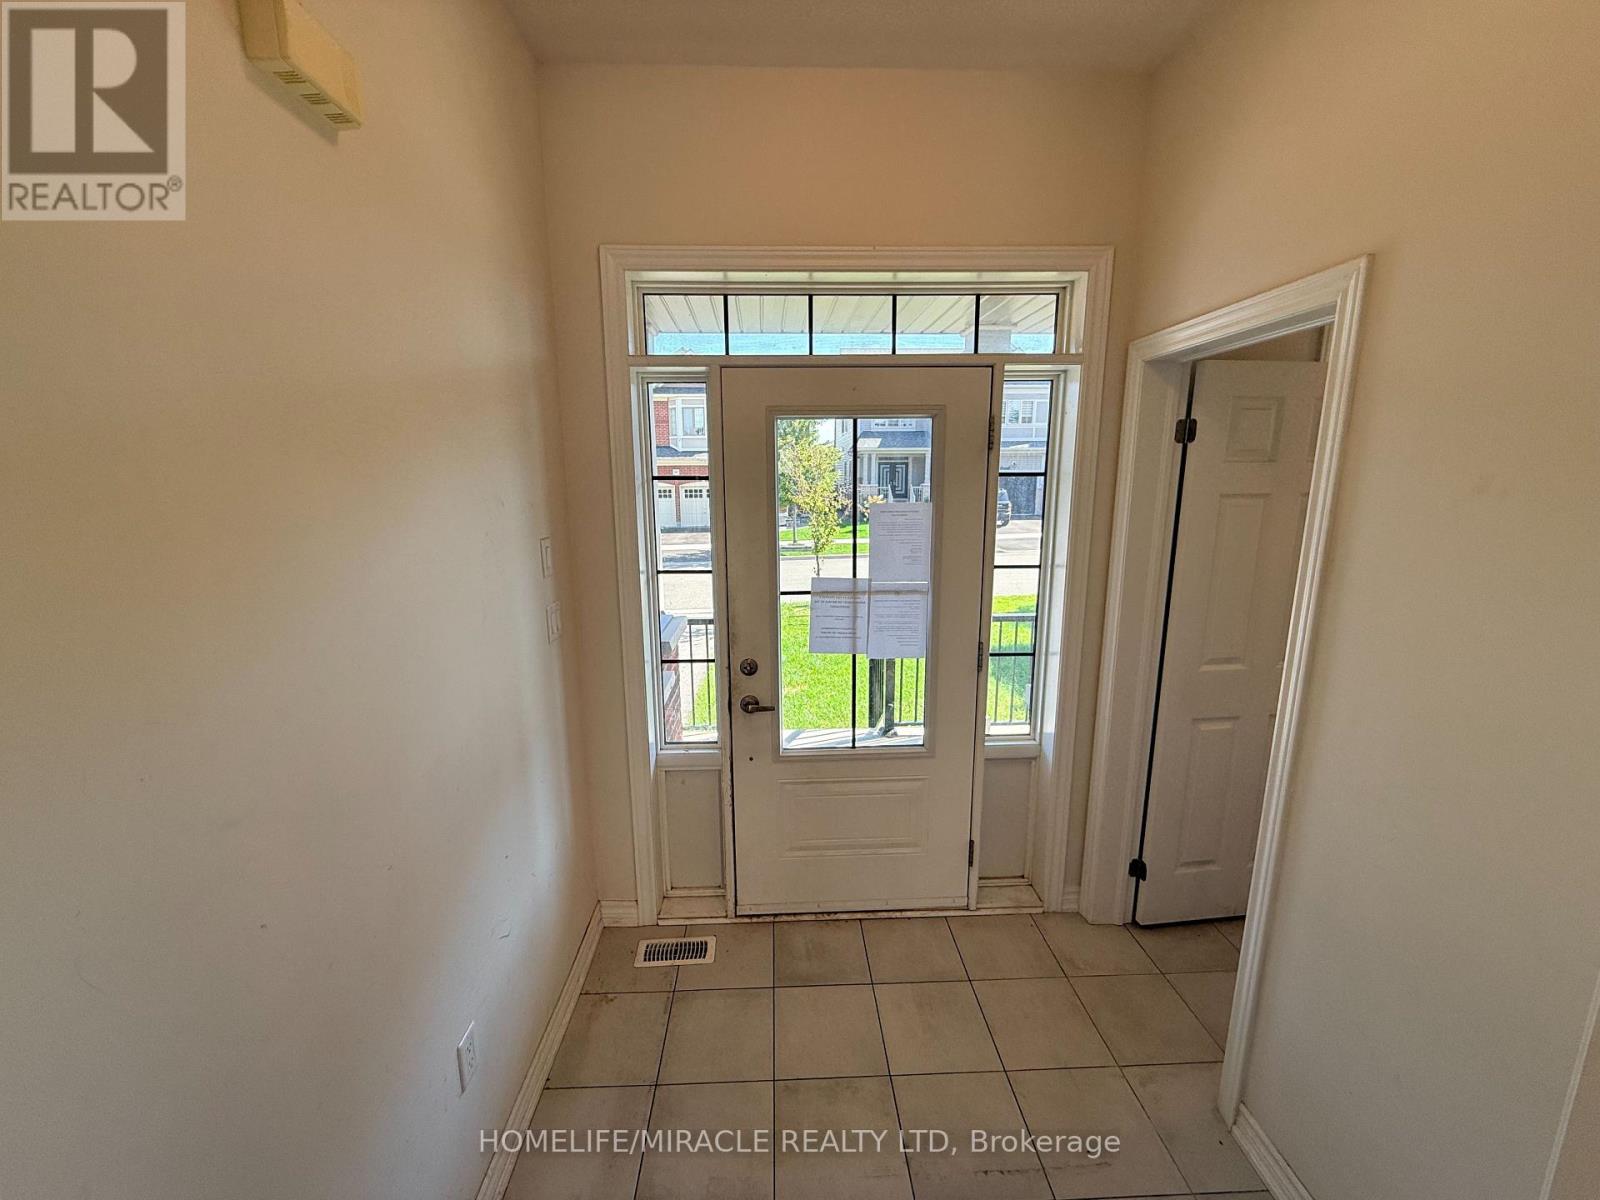
- RoomType10: Foyer
- RoomLevel10: Main level
- RoomLength10: 1.9
- RoomWidth10: 1.83
- RoomDimensions10: 1.9 m X 1.83 m
- RoomType11: Laundry room
- RoomLevel11: Main level
- RoomLength11: 1.59
- RoomWidth11: 1.89
- RoomDimensions11: 1.59 m X 1.89 m
- RoomType12: Laundry room
- RoomLevel12: Main level
- RoomLength12: 3.81
- RoomWidth12: 2.06
- RoomDimensions12: 3.81 m X 2.06 m
- RoomType13: Dining room
- RoomLevel13: Main level
- RoomLength13: 3.75
- RoomWidth13: 2.97
- RoomDimensions13: 3.75 m X 2.97 m
- RoomType14: Family room
- RoomLevel14: Main level
- RoomLength14: 5.28
- RoomWidth14: 3.8
- RoomDimensions14: 5.28 m X 3.8 m
- RoomType15: Kitchen
- RoomLevel15: Main level
- RoomLength15: 5.93
- RoomWidth15: 3.45
- RoomDimensions15: 5.93 m X 3.45 m
Location Details
- City: Clarington (Bowmanville)
- Province: Ontario
Property Details
- SubdivisionName: Bowmanville
- Levels: 2
- FrontageLength: 39.34 m
Property Features
- Flooring: Tile,Carpeted,Laminate
- Heating: Forced air
- HeatingFuel: Natural gas
- CoolingYN: True
- Cooling: Central air conditioning
- ParkingTotal: 6
- OpenParkingYN: False
- GarageYN: True
- AttachedGarageYN: False
- CarportYN: False
- FireplacesTotal: 0
- PoolYN: False
- ViewYN: False
- WaterfrontYN: False
- Sewer: Sanitary sewer
Basics
- Date added: Added 3 weeks ago
- Category: Single Family
- Type: Single Family
- Bedrooms: 6
- Bathrooms: 3
- Floors: Tile,Carpeted,Laminate
- Area: 2000 - 2500 sq ft
- Lot size: 0 sq ft
- SubdivisionName: Bowmanville
- ListOfficeName: HOMELIFE/MIRACLE REALTY LTD
- MLS ID: E13791160
Courtesy of
- OfficeName: HOMELIFE/MIRACLE REALTY LTD
- ListAOR: Toronto Regional Real Estate Board
Description
-
Description:
STUNNING TREASURE HILL HOME WITH IN-LAW SUITE! Welcome to this exceptional detached home in sought-after North Bowmanville, offering the perfect blend of space, style and versatility for a growing or multi-generational family. Featuring over 2,350 sq. ft. of bright, open-concept living space above grade, this home boasts 9-ft ceilings, stylish flooring and a modern kitchen. The professionally finished lower level is an incredible bonus, offering a second kitchen, separate laundry and 2 additional bedrooms-ideal for an in-law suite, multi-generational living or a private retreat for older children. Upstairs features 4 spacious bedrooms, including a generous primary retreat with a walk-in closet and beautifully appointed ensuite. Enjoy summer entertaining in the private, west-facing backyard oasis, perfect for soaking up the afternoon sun. The property also offers a double-car garage and spacious driveway with ample parking. A rare opportunity offering exceptional space, flexibility and lifestyle-truly move-in ready and perfect for the whole family! (id:67524)
Show all description
Building Details
- ParkingTotal: 6
- Heating: Forced air
- Sewer: Sanitary sewer
Amenities & Features
- Waterfront available: No
- OpenParkingYN: No
- AttachedGarageYN: No
- GarageYN: Yes
- CarportYN: No
- PoolYN: No
- CoolingYN: Yes
- Cooling: Central air conditioning
- Total Fireplaces: 0