
19 Whitehall Road, Toronto (Rosedale-Moore Park), Ontario, Canada, M4W2C5
19 Whitehall Road, Toronto (Rosedale-Moore Park), Ontario, Canada, M4W2C5
$6,495,000
Request info
Rooms & Units Descr
- RoomType1: Bedroom 2
- RoomLevel1: Second level
- RoomLength1: 3.84
- RoomWidth1: 3.3
- RoomDimensions1: 3.84 m X 3.3 m
- RoomType2: Bedroom 3
- RoomLevel2: Second level
- RoomLength2: 4.39
- RoomWidth2: 4.06
- RoomDimensions2: 4.39 m X 4.06 m
- RoomType3: Bedroom 4
- RoomLevel3: Second level
- RoomLength3: 3.84
- RoomWidth3: 3.78
- RoomDimensions3: 3.84 m X 3.78 m
- RoomType4: Primary Bedroom
- RoomLevel4: Second level
- RoomLength4: 5.94
- RoomWidth4: 4.27
- RoomDimensions4: 5.94 m X 4.27 m
- RoomType5: Exercise room
- RoomLevel5: Flat
- RoomLength5: 5.99
- RoomWidth5: 3.53
- RoomDimensions5: 5.99 m X 3.53 m
- RoomType6: Bedroom 5
- RoomLevel6: Lower level
- RoomLength6: 6.32
- RoomWidth6: 2.82
- RoomDimensions6: 6.32 m X 2.82 m
- RoomType7: Recreational, Games room
- RoomLevel7: Lower level
- RoomLength7: 8.79
- RoomWidth7: 6.71
- RoomDimensions7: 8.79 m X 6.71 m
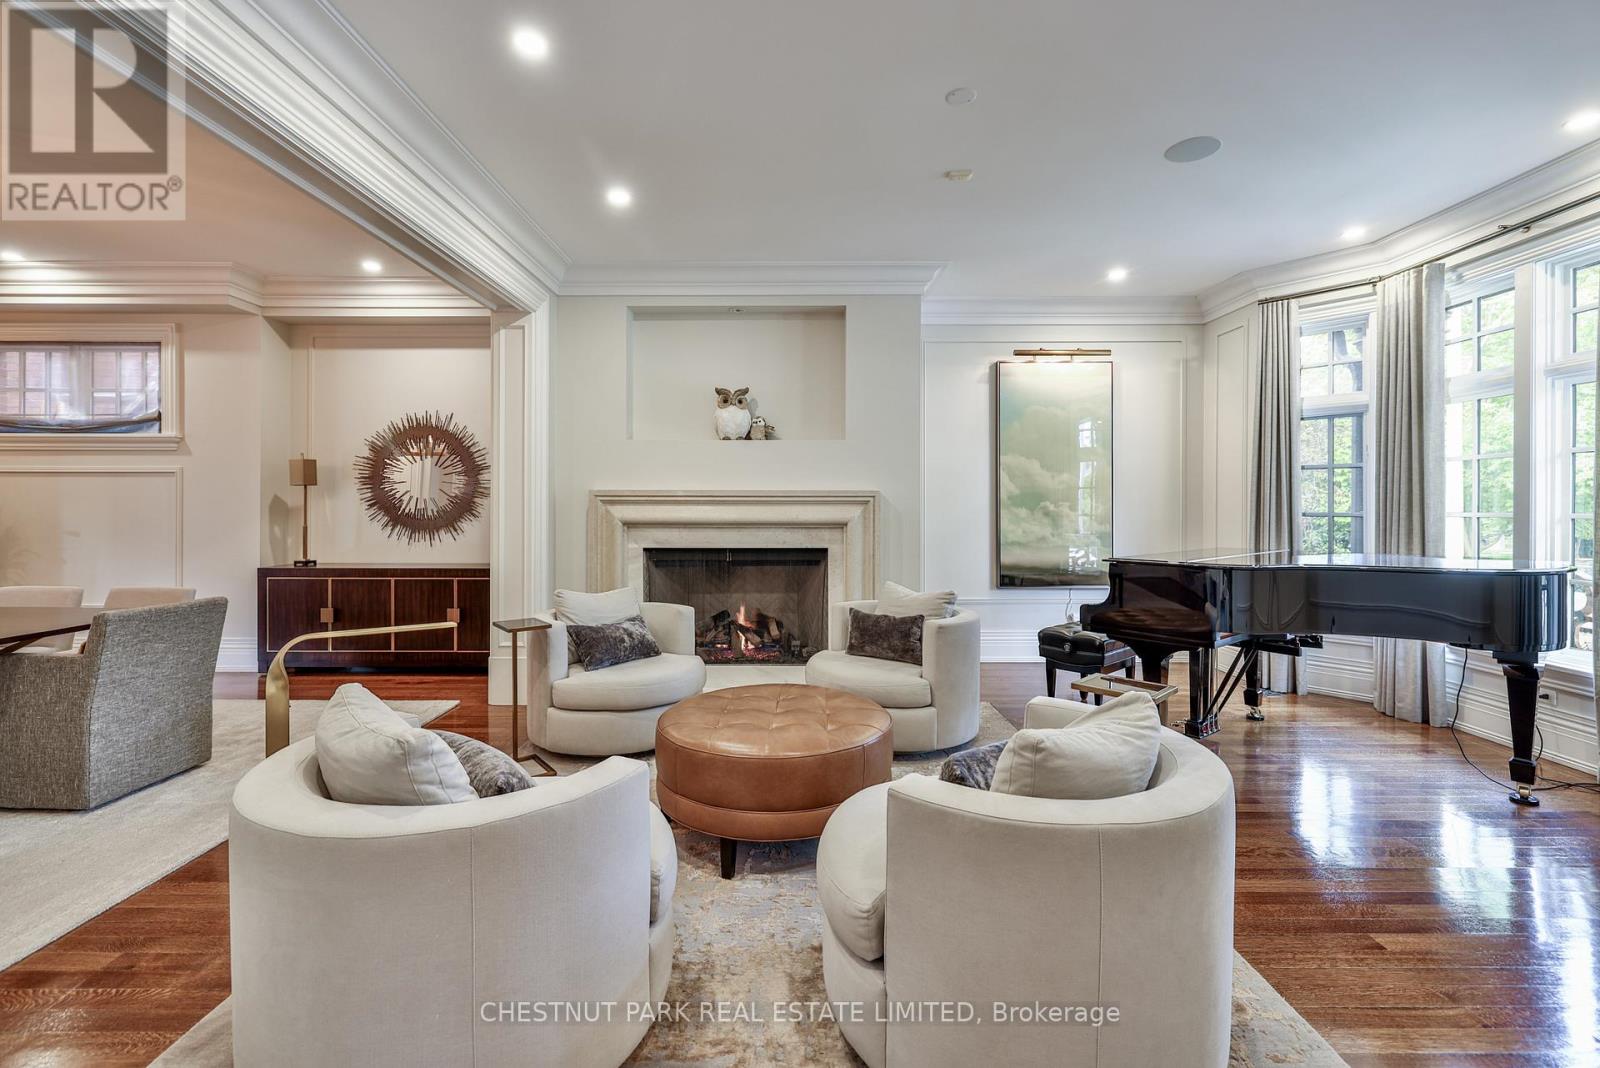
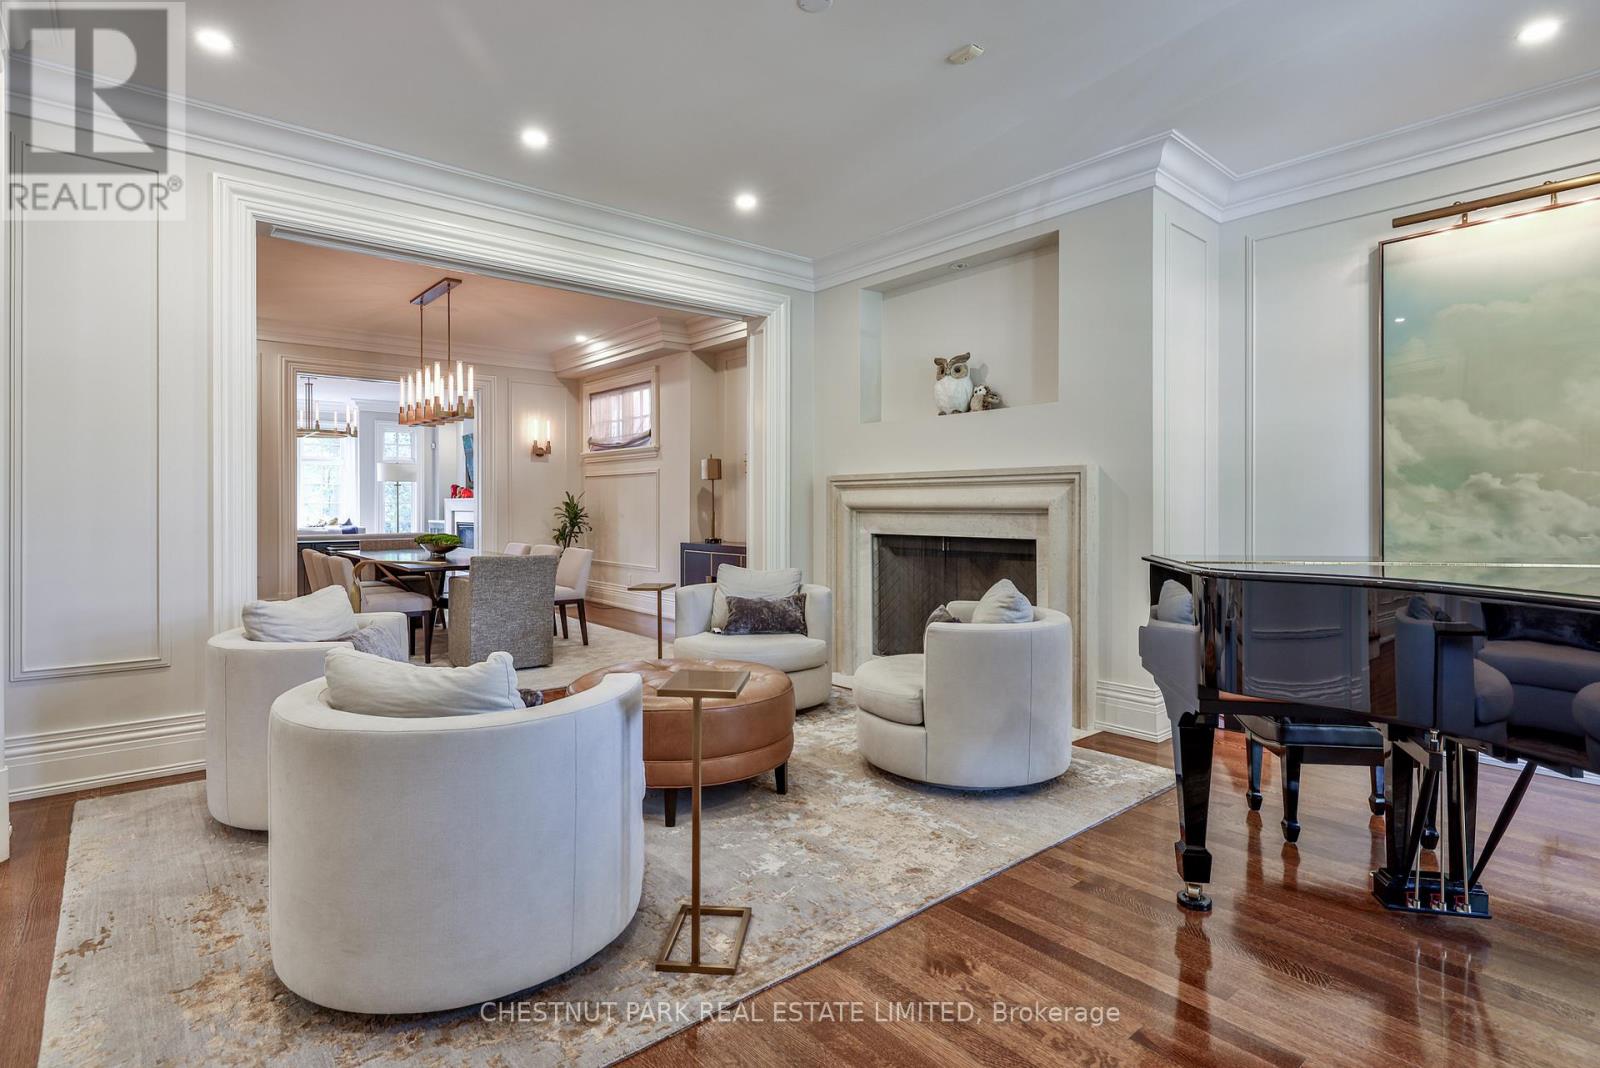
- RoomType8: Living room
- RoomLevel8: Main level
- RoomLength8: 5.61
- RoomWidth8: 5.26
- RoomDimensions8: 5.61 m X 5.26 m
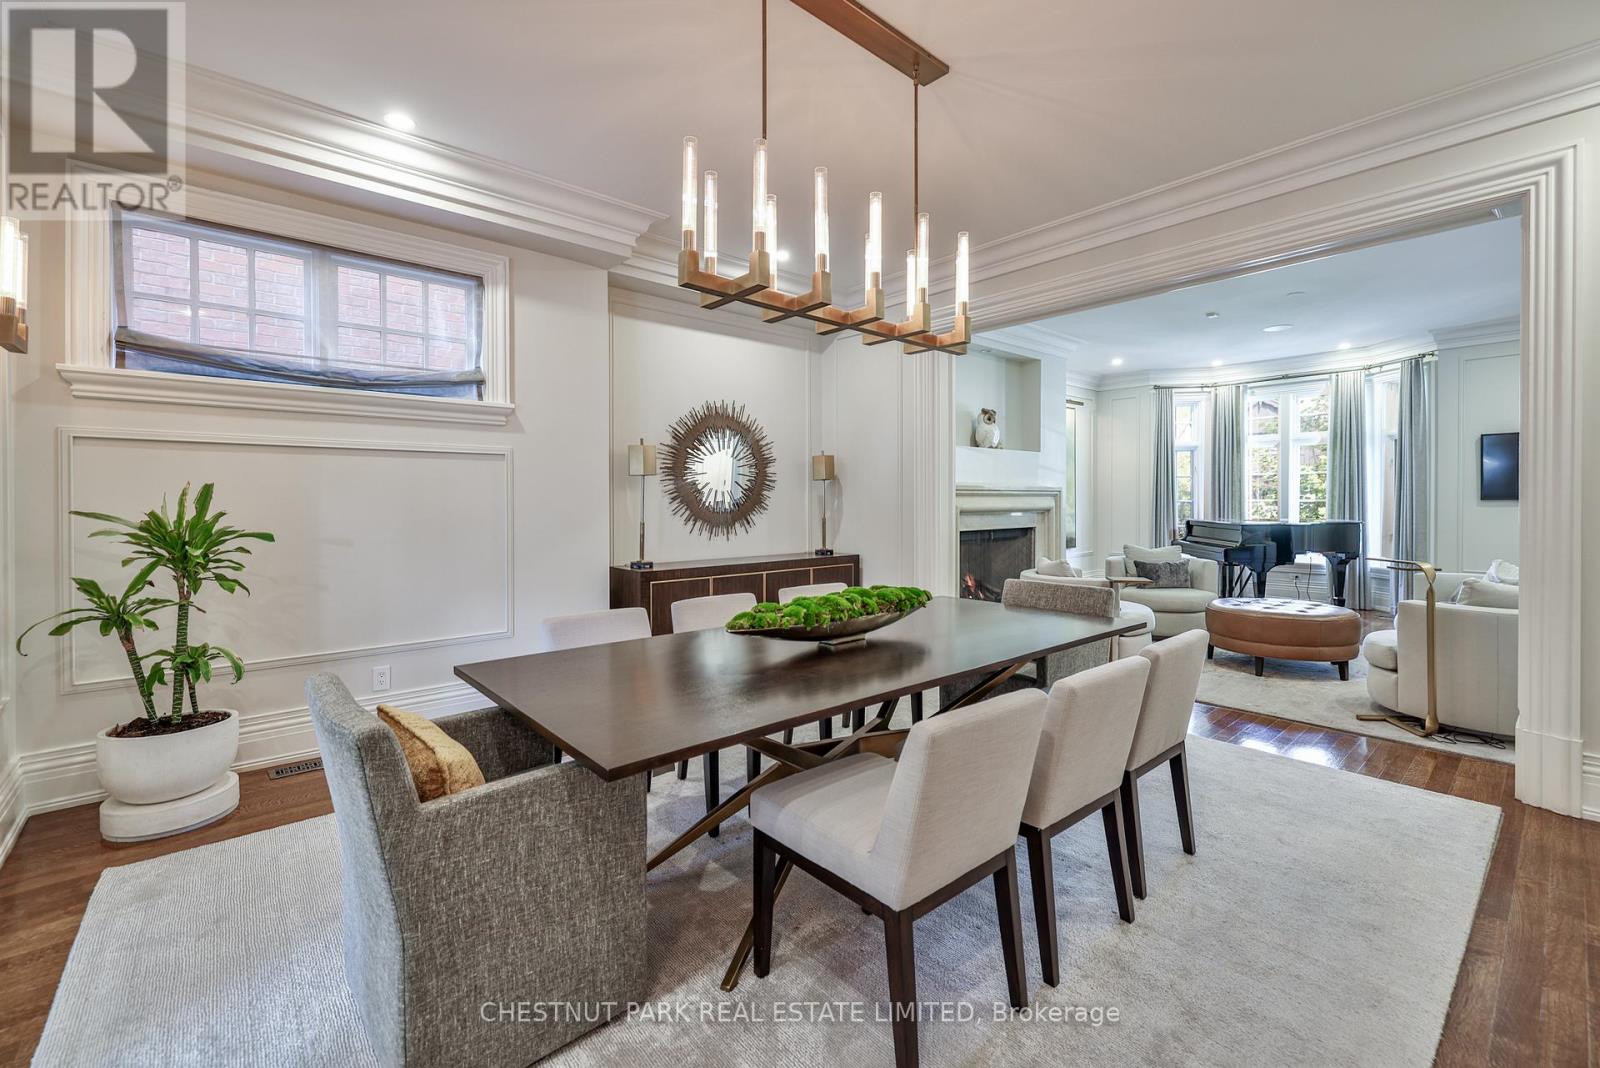
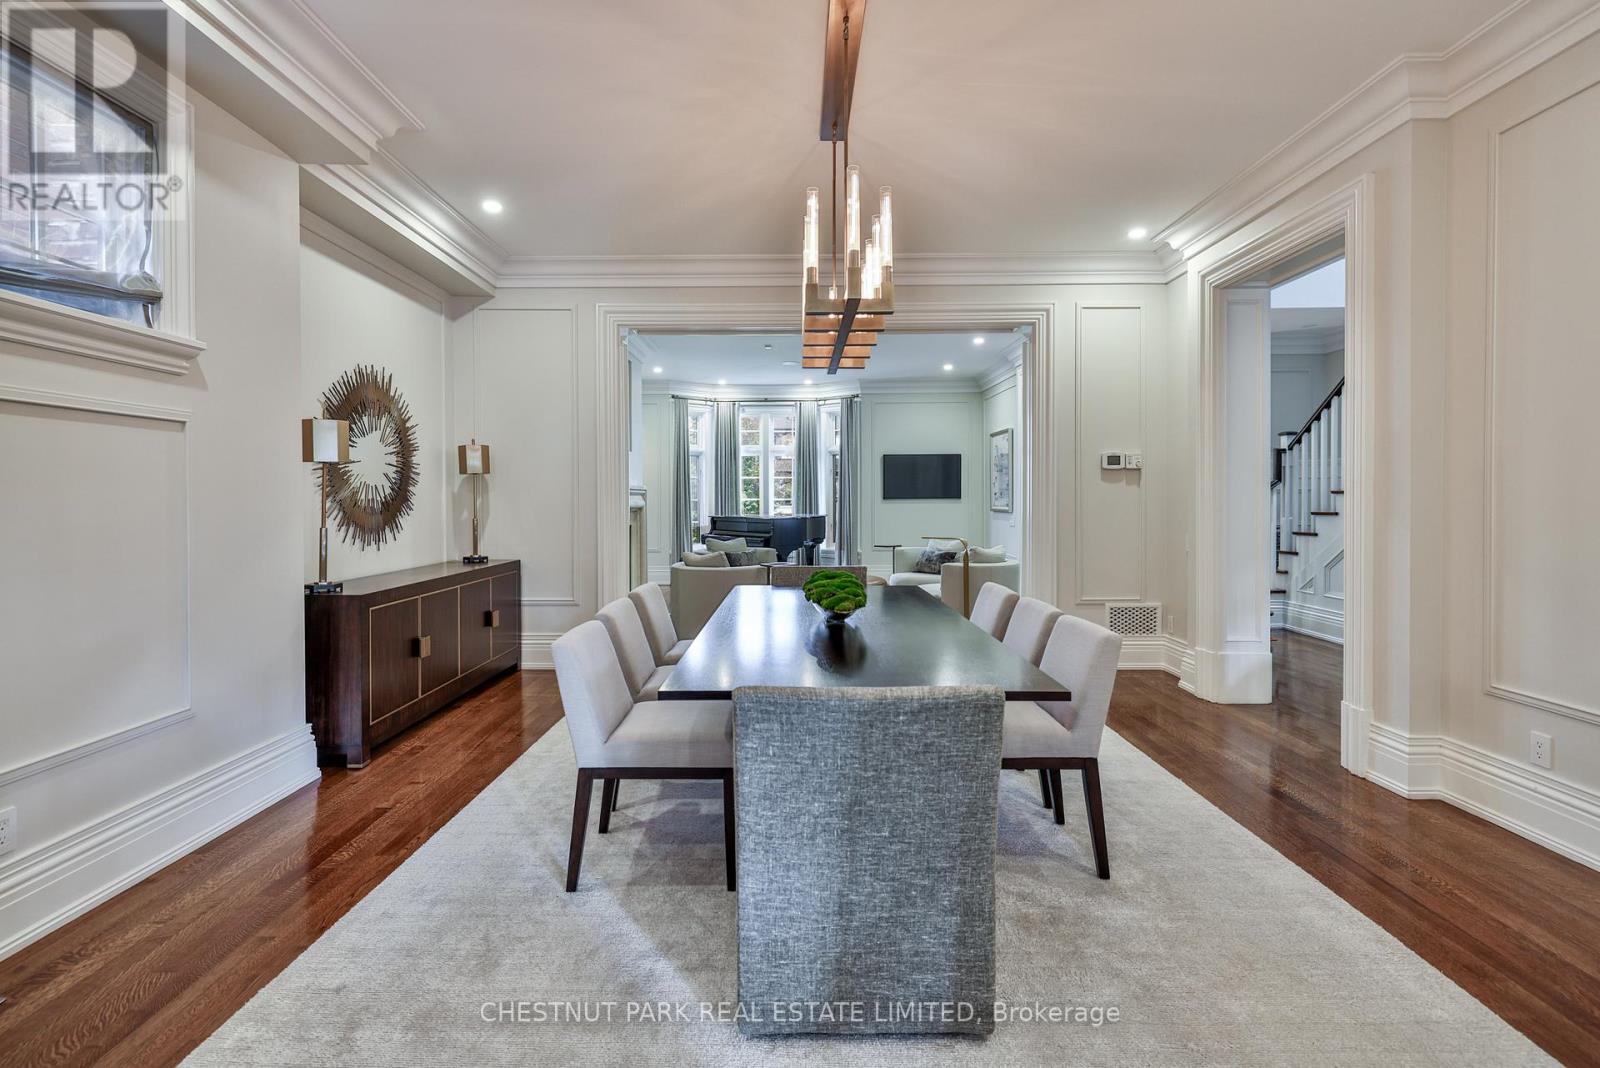
- RoomType9: Dining room
- RoomLevel9: Main level
- RoomLength9: 5.26
- RoomWidth9: 4.75
- RoomDimensions9: 5.26 m X 4.75 m
- RoomType10: Family room
- RoomLevel10: Main level
- RoomLength10: 6.5
- RoomWidth10: 4.95
- RoomDimensions10: 6.5 m X 4.95 m
- RoomType11: Kitchen
- RoomLevel11: Main level
- RoomLength11: 6.71
- RoomWidth11: 4.01
- RoomDimensions11: 6.71 m X 4.01 m
Location Details
- City: Toronto (Rosedale-Moore Park)
- Province: Ontario
Property Details
- SubdivisionName: Rosedale-Moore Park
- Levels: 2
- FrontageLength: 45 ft
Property Features
- LotFeatures: Lawn sprinkler,Landscaped
- Fencing: Fenced yard
- Flooring: Hardwood
- Heating: Forced air
- HeatingFuel: Natural gas
- CoolingYN: True
- Cooling: Central air conditioning
- ParkingTotal: 3
- OpenParkingYN: False
- GarageYN: False
- AttachedGarageYN: False
- CarportYN: False
- FireplacesTotal: 3
- PoolYN: True
- ViewYN: False
- WaterfrontYN: False
- Sewer: Sanitary sewer
Basics
- BathroomsHalf: 1
- Date added: Added 3 weeks ago
- Category: Single Family
- Type: Single Family
- Bedrooms: 5
- Bathrooms: 5
- Half baths: 1
- Floors: Hardwood
- Area: 3500 - 5000 sq ft
- Lot size: 0 sq ft
- SubdivisionName: Rosedale-Moore Park
- ListOfficeName: CHESTNUT PARK REAL ESTATE LIMITED
- MLS ID: C13791388
Courtesy of
- OfficeName: CHESTNUT PARK REAL ESTATE LIMITED
- ListAOR: Toronto Regional Real Estate Board
Description
-
Description:
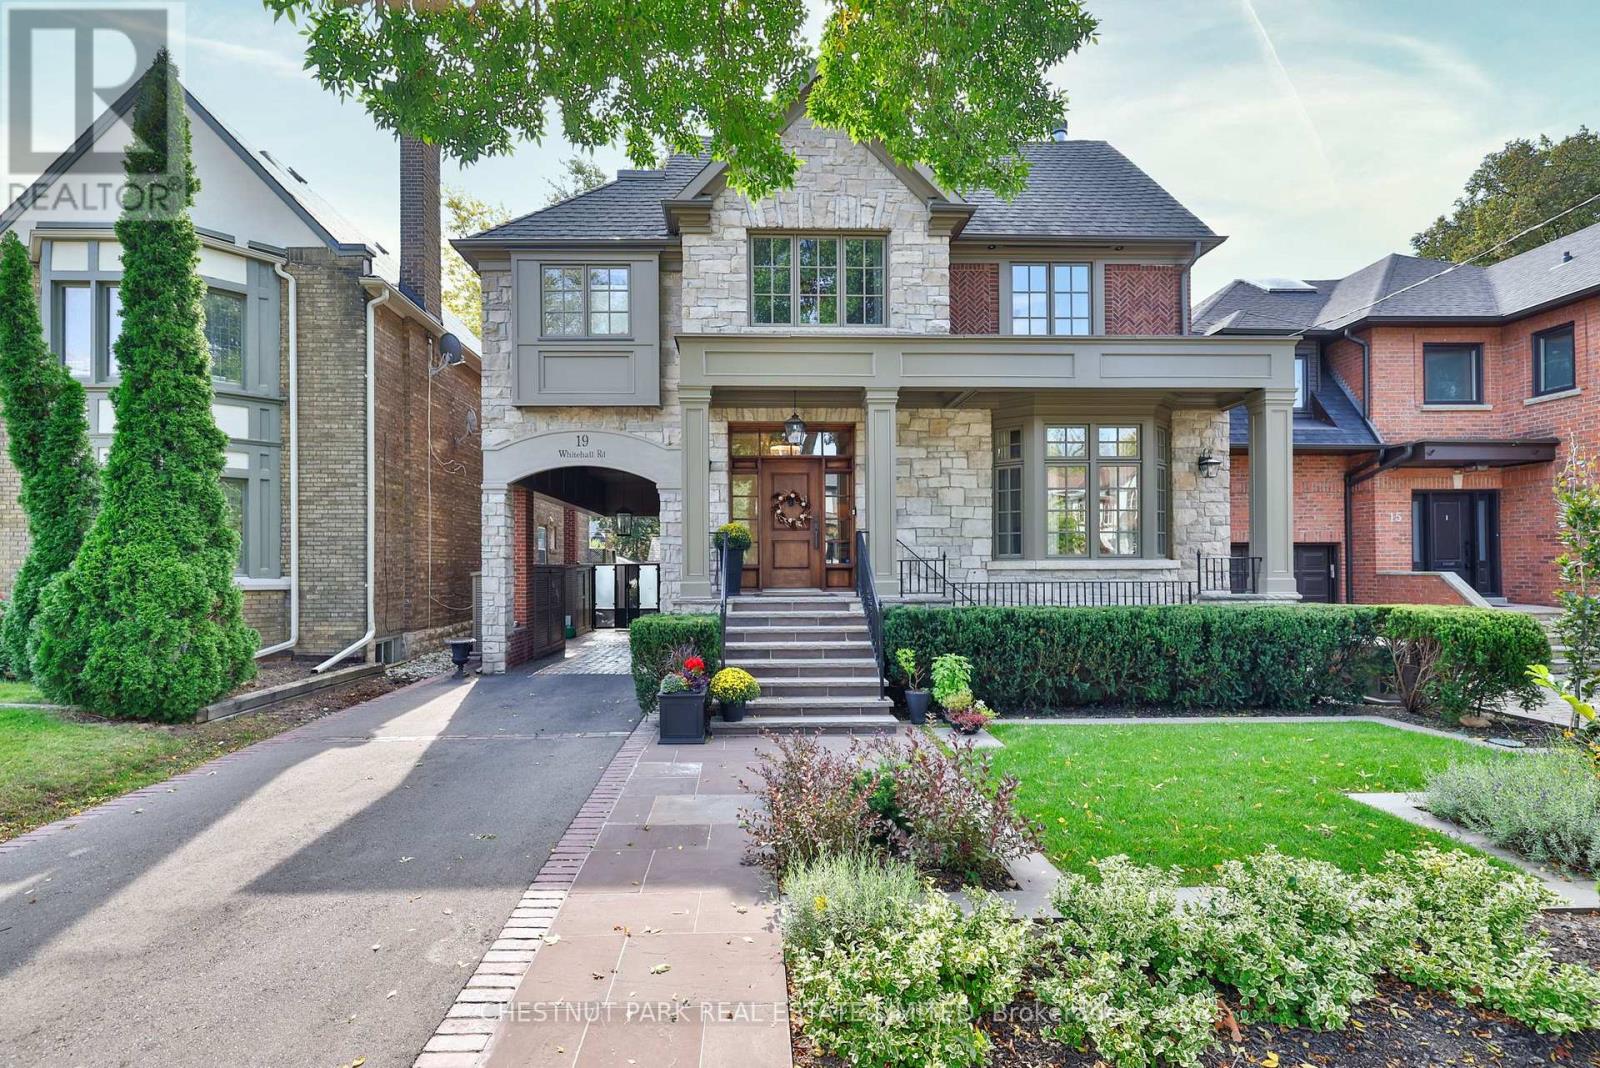
Welcome to 19 Whitehall Rd ! Stunning backyard with Gib-san swimming pool, B/I BBQ & large B/I fireplace. An amazing cedar clad gym w custom German folding doors opening to the pool. New : Chef's kitchen & appliances, magazine worthy primary ensuite, fireplaces, Sonos sound system, electric blinds, RH light fixtures... the list is long. Lower level rec room with heated floors, new fireplace, built-ins and wet bar opens to south facing garden including gym, pool and exterior fireplace. It is a truly turn key luxury offering. (id:67524)
Show all description
Building Details
- ParkingTotal: 3
- Heating: Forced air
- Sewer: Sanitary sewer
Amenities & Features
- Waterfront available: No
- OpenParkingYN: No
- AttachedGarageYN: No
- GarageYN: No
- CarportYN: No
- PoolYN: Yes
- CoolingYN: Yes
- Cooling: Central air conditioning
- Total Fireplaces: 3