
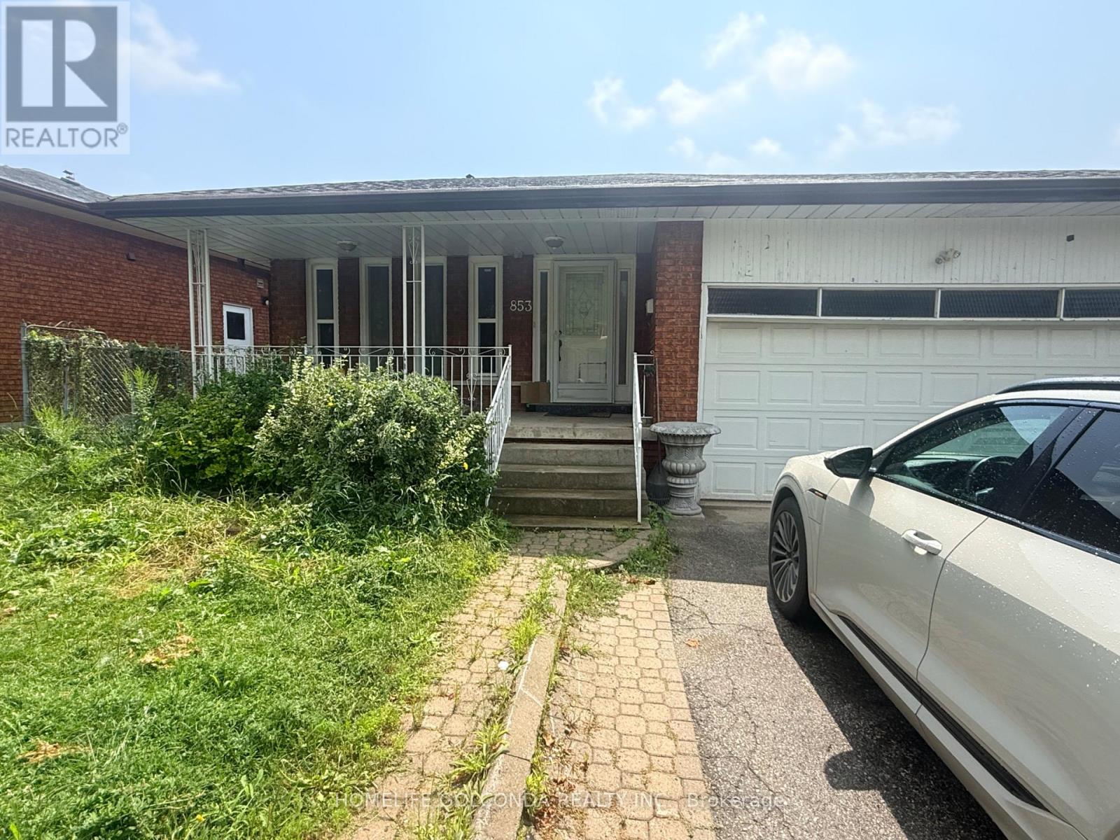
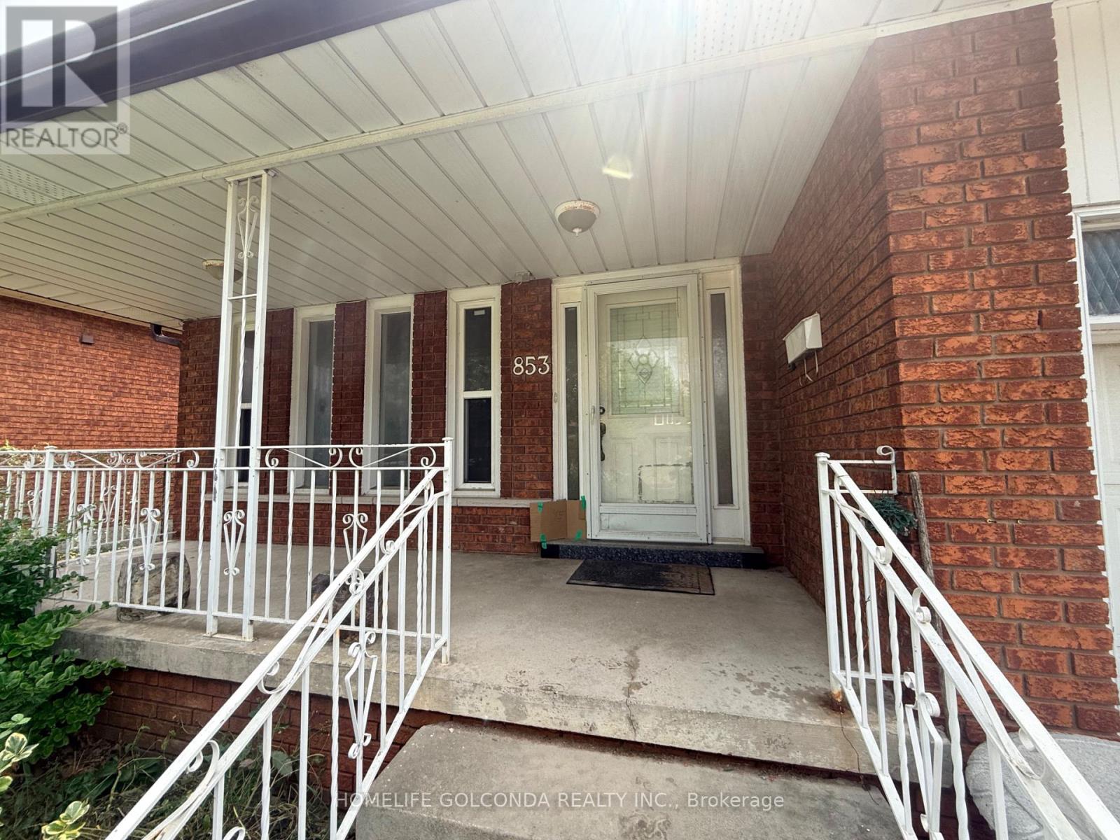
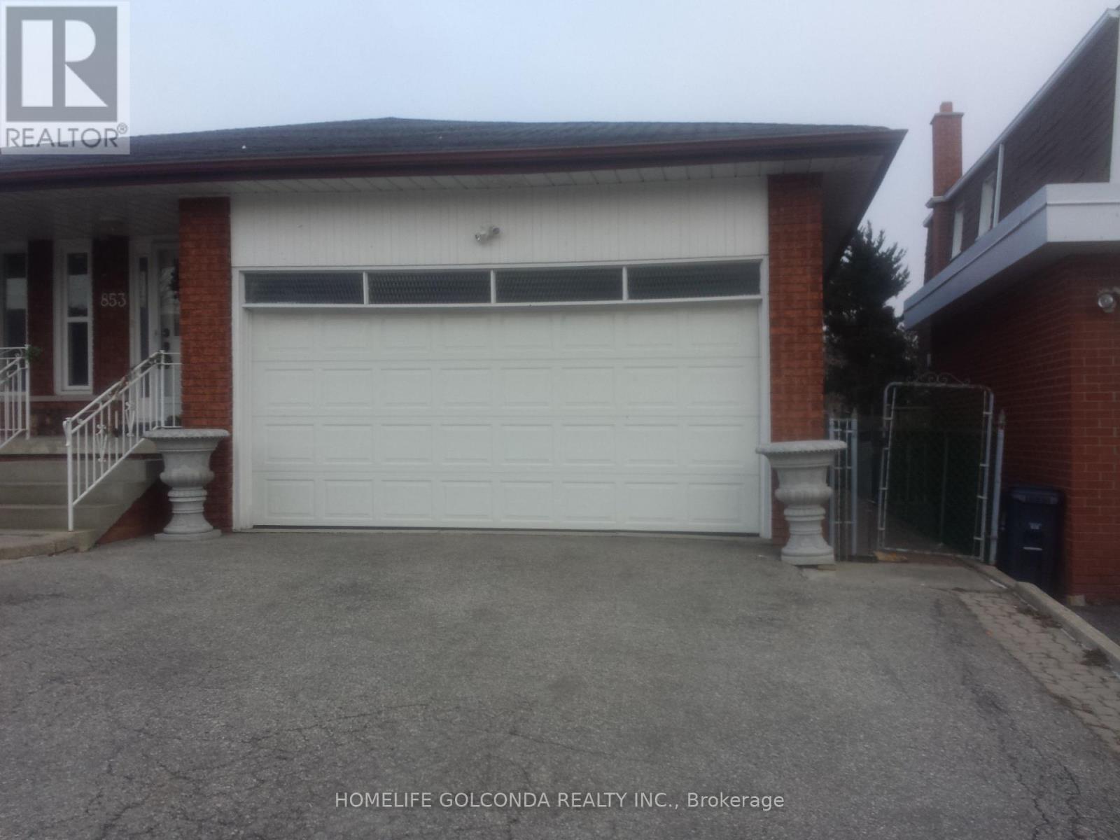
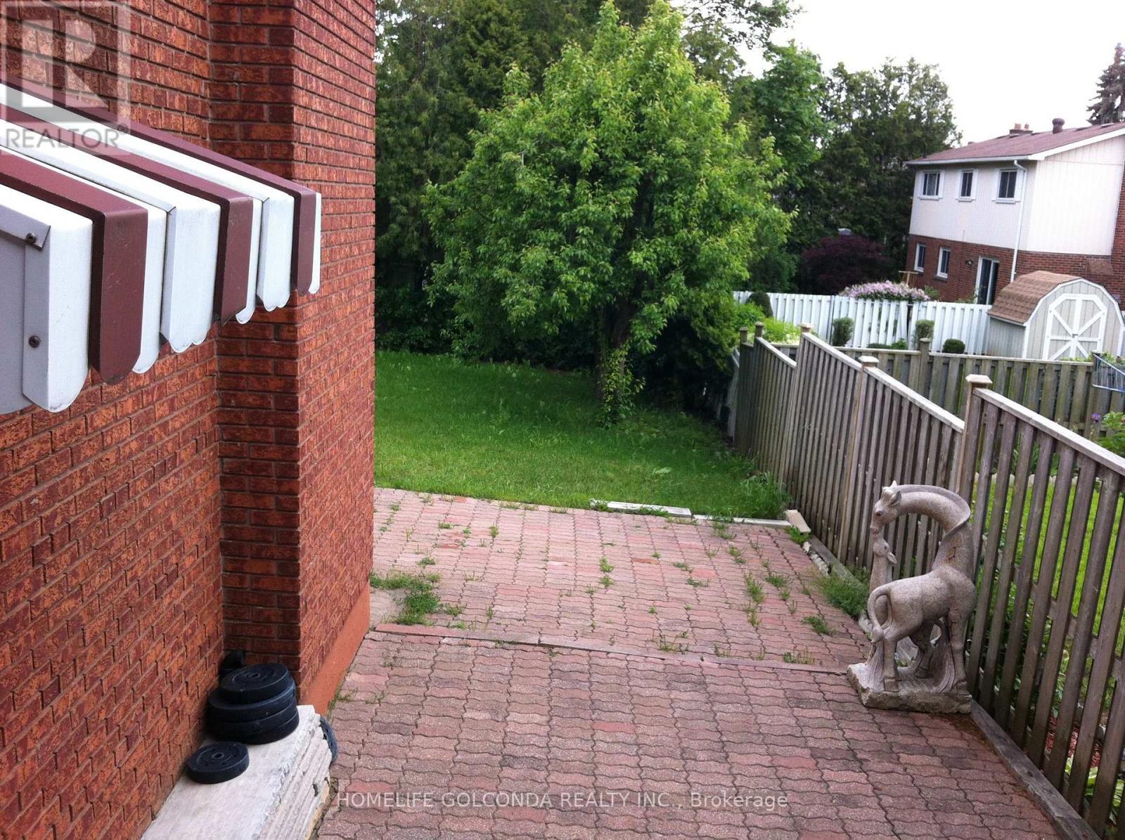
853 Huntingwood Drive, Toronto (Tam O'Shanter-Sullivan), Ontario, Canada, M1T3L7
853 Huntingwood Drive, Toronto (Tam O'Shanter-Sullivan), Ontario, Canada, M1T3L7Rooms & Units Descr
- UnitNumber: 1
- RoomType1: Primary Bedroom
- RoomLevel1: Second level
- RoomLength1: 4.3
- RoomWidth1: 4.04
- RoomDimensions1: 4.3 m X 4.04 m
- RoomType2: Bedroom 2
- RoomLevel2: Second level
- RoomLength2: 3.81
- RoomWidth2: 3.38
- RoomDimensions2: 3.81 m X 3.38 m
- RoomType3: Bedroom 3
- RoomLevel3: Second level
- RoomLength3: 3.81
- RoomWidth3: 3.51
- RoomDimensions3: 3.81 m X 3.51 m
- RoomType4: Family room
- RoomLevel4: Ground level
- RoomLength4: 4.3
- RoomWidth4: 3.6
- RoomDimensions4: 4.3 m X 3.6 m
- RoomType5: Bedroom 4
- RoomLevel5: Ground level
- RoomLength5: 3.64
- RoomWidth5: 3.28
- RoomDimensions5: 3.64 m X 3.28 m
- RoomType6: Kitchen
- RoomLevel6: Ground level
- RoomLength6: 5.56
- RoomWidth6: 3.82
- RoomDimensions6: 5.56 m X 3.82 m
Location Details
- City: Toronto (Tam O'Shanter-Sullivan)
- Province: Ontario
Property Details
- SubdivisionName: Tam O'Shanter-Sullivan
- FrontageLength: 51 ft ,6 in
- Lease: 3150.00
- LeaseFrequency: Monthly
- LeaseTerm: Monthly
Property Features
- Flooring: Parquet,Ceramic
- Heating: Forced air
- HeatingFuel: Natural gas
- CoolingYN: True
- Cooling: Central air conditioning
- ParkingTotal: 1
- OpenParkingYN: False
- GarageYN: True
- AttachedGarageYN: True
- CarportYN: False
- FireplacesTotal: 0
- PoolYN: False
- ViewYN: False
- WaterfrontYN: False
- Sewer: Sanitary sewer
Basics
- Date added: Added 3 weeks ago
- Category: Single Family
- Type: Single Family
- Bedrooms: 4
- Bathrooms: 2
- Floors: Parquet,Ceramic
- Area: 2000 - 2500 sq ft
- Lot size: 0 sq ft
- SubdivisionName: Tam O'Shanter-Sullivan
- UnitNumber: 1
- ListOfficeName: HOMELIFE GOLCONDA REALTY INC.
- MLS ID: E13662854
Courtesy of
- OfficeName: HOMELIFE GOLCONDA REALTY INC.
- ListAOR: Toronto Regional Real Estate Board
Description
-
Description:
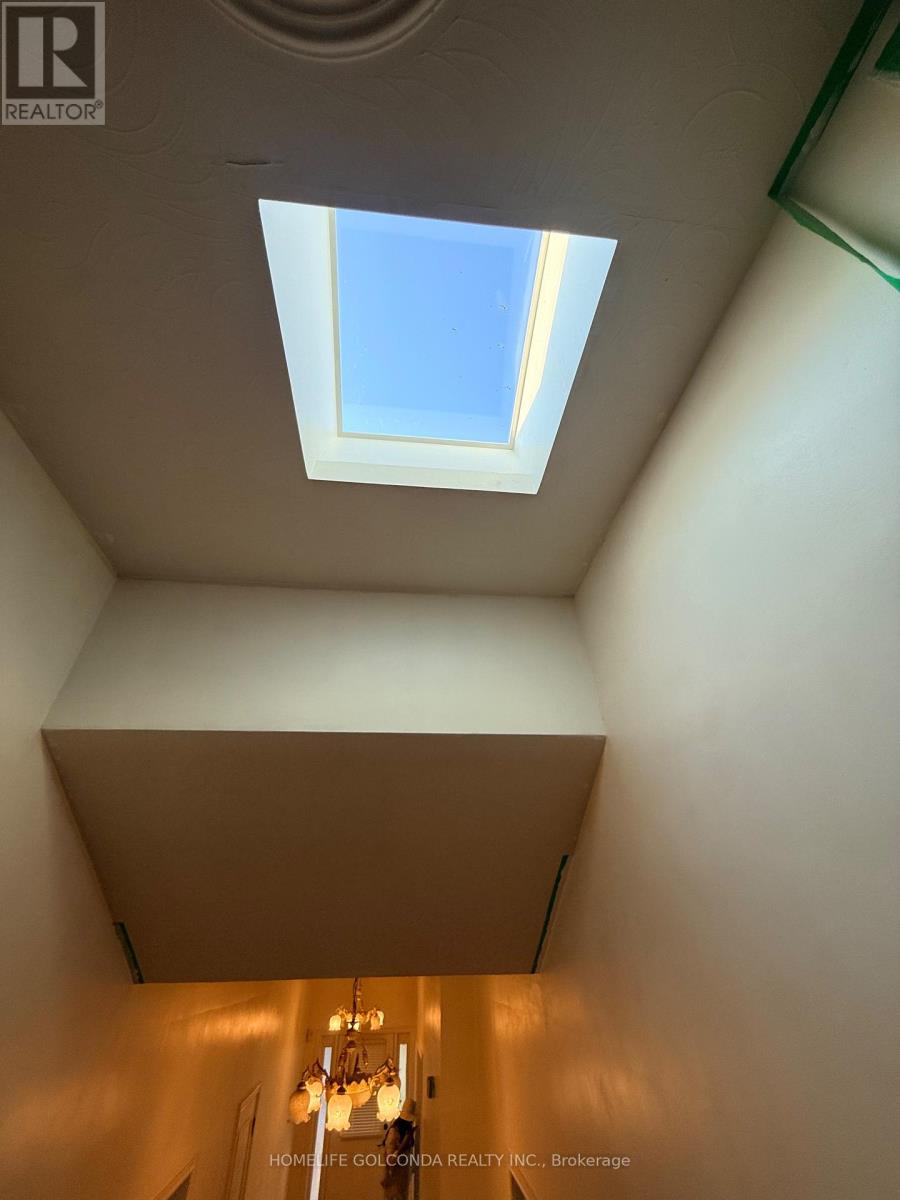
Front Unit of Elegant House at quiet tree lined street, Perfect for any family, walk or mins drive to all Amenities ( Walmart, No Frills, Church, Schools, Go Transit, Restaurants, Hwy401/404....). All Fresh Painting, four bedrooms: Spacious Three Bedrooms with closet on upper level, Master Room with 4Pc spacious Washroom Ensuite and Walk-In Closet, Plus the fourth bedroom on main, Very big family room ( or Dining Room ), Kitchen ope to Patio . New Fridge, New Toilet, New Washer/Dryer combo, Plenty of cabinets and Two Skylights for natural lights for Kitchen and Upper floor. Two Driveway Parkings. (id:67524)
Show all description
Building Details
- ParkingTotal: 1
- Heating: Forced air
- Sewer: Sanitary sewer
Amenities & Features
- Waterfront available: No
- OpenParkingYN: No
- AttachedGarageYN: Yes
- GarageYN: Yes
- CarportYN: No
- PoolYN: No
- CoolingYN: Yes
- Cooling: Central air conditioning
- Total Fireplaces: 0