
890 Jane Street, Toronto (Rockcliffe-Smythe), Ontario, Canada, M6N4C3
890 Jane Street, Toronto (Rockcliffe-Smythe), Ontario, Canada, M6N4C3Rooms & Units Descr
- UnitNumber: 100
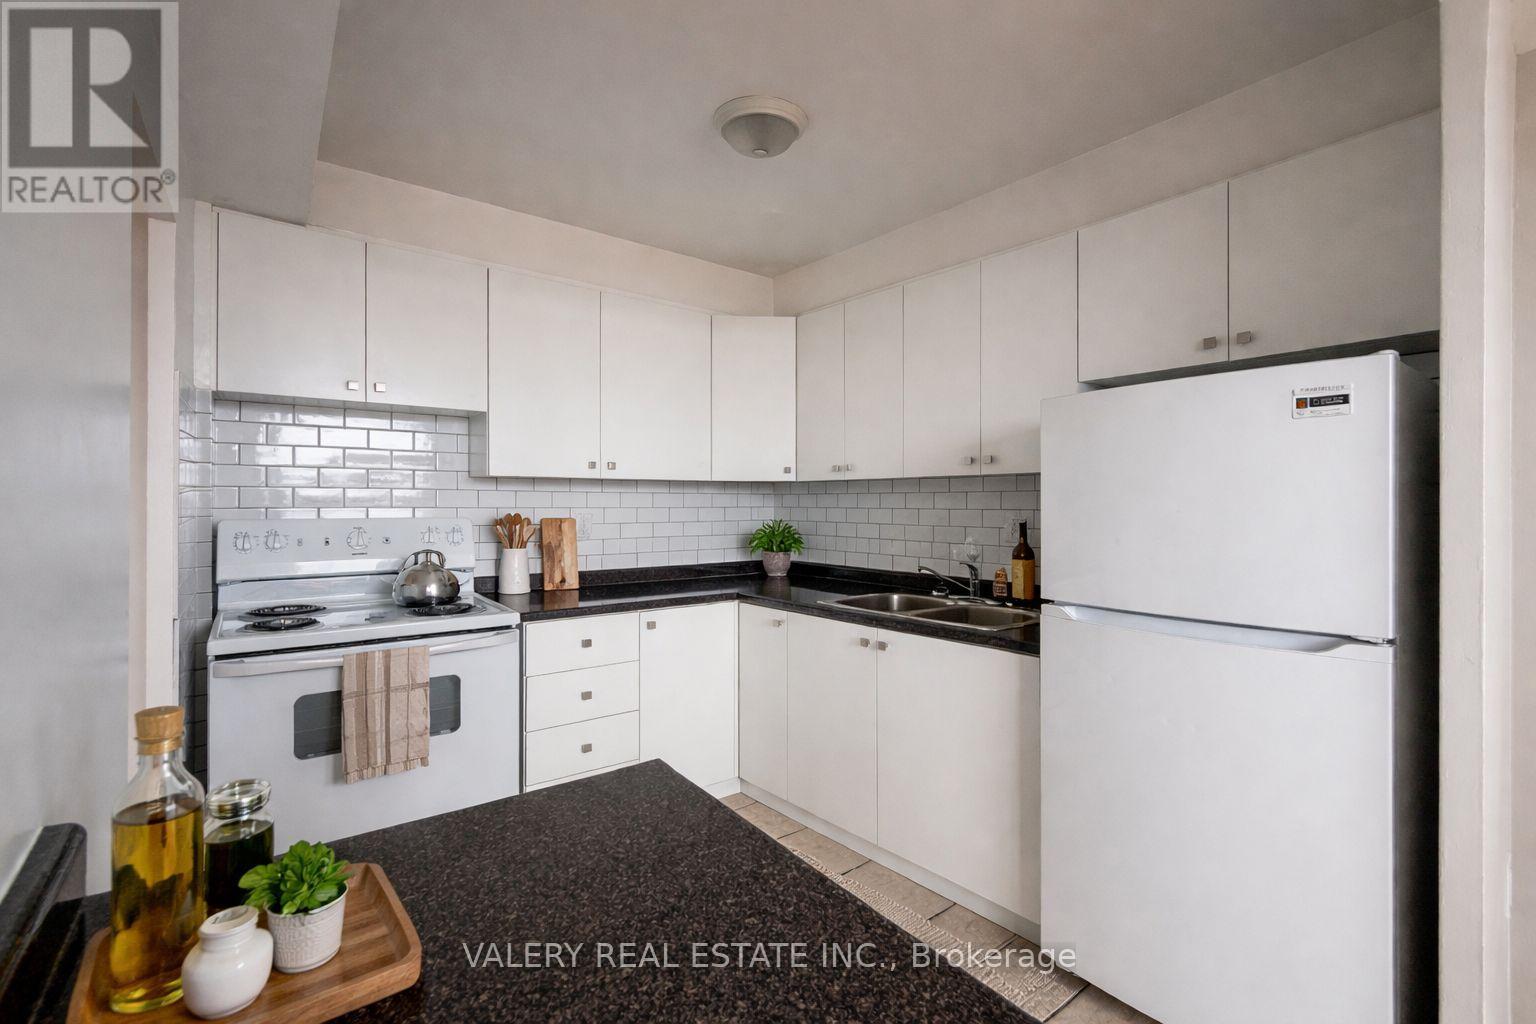
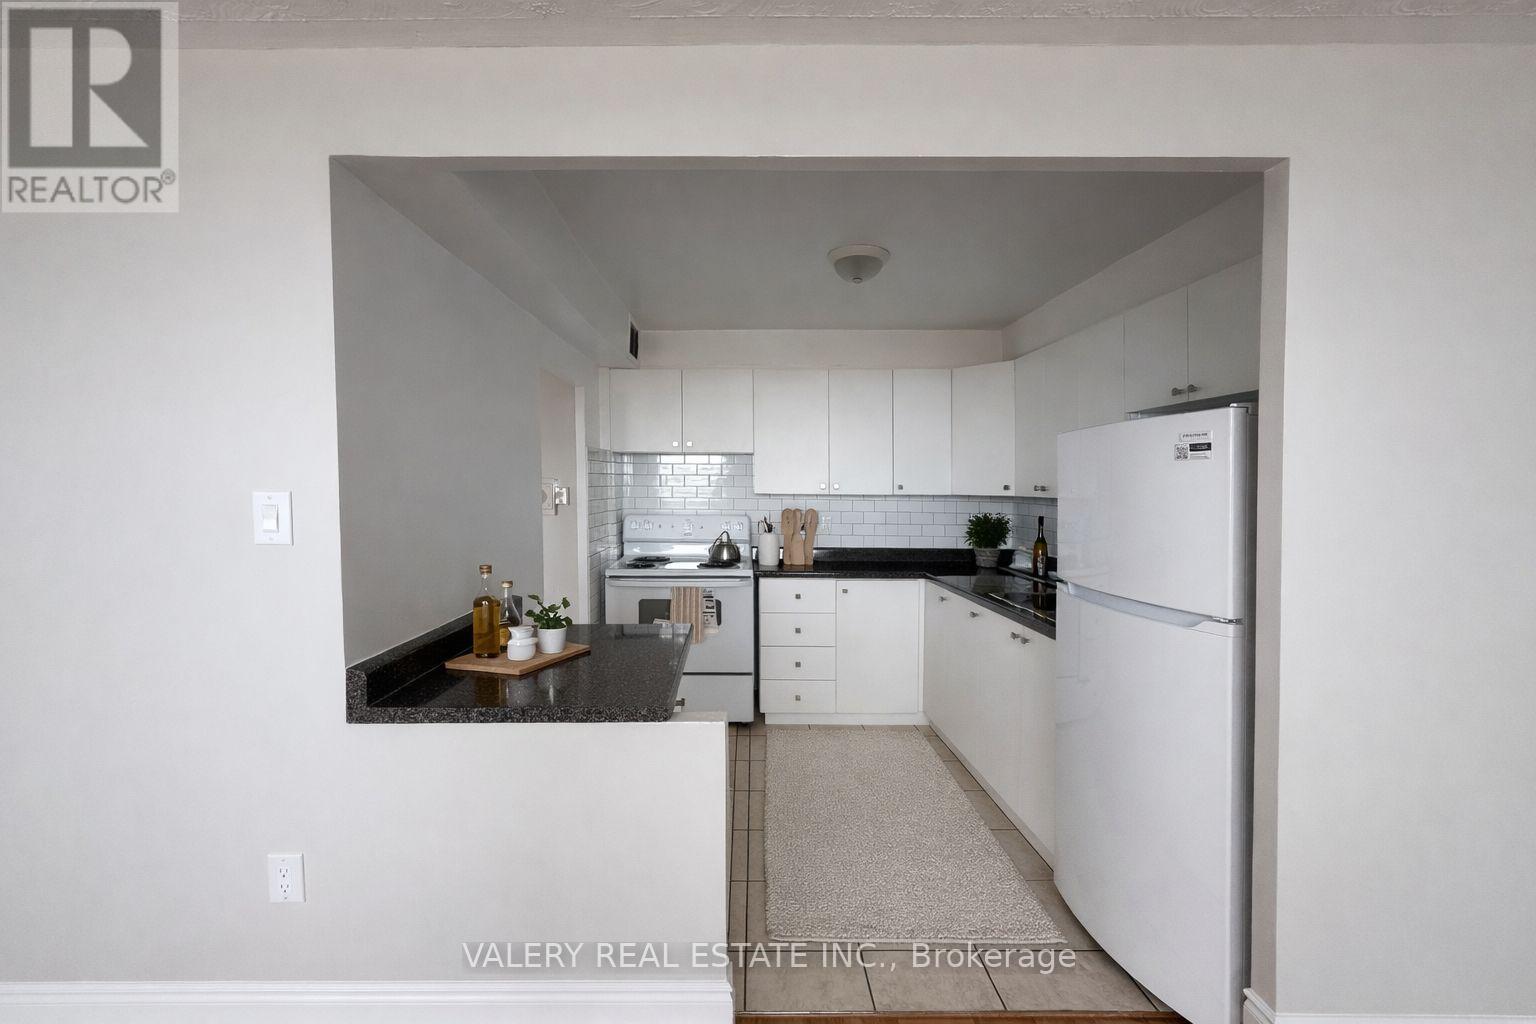
- RoomType1: Kitchen
- RoomLevel1: Flat
- RoomLength1: 2.58
- RoomWidth1: 2.22
- RoomDimensions1: 2.58 m X 2.22 m
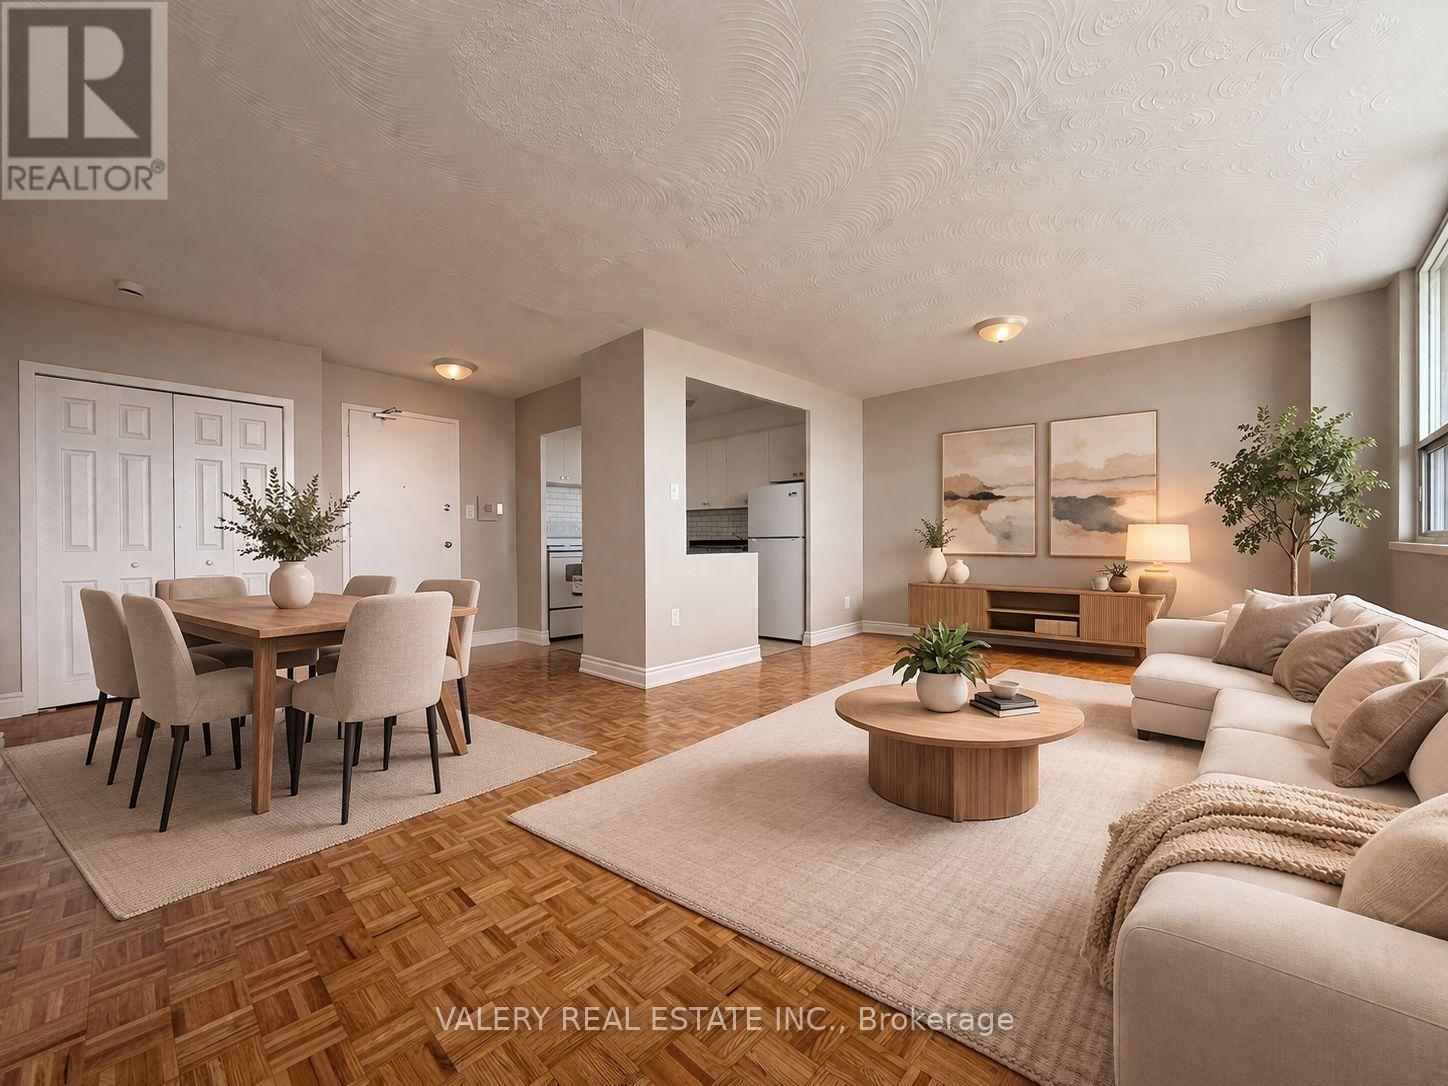
- RoomType2: Dining room
- RoomLevel2: Flat
- RoomLength2: 2.53
- RoomWidth2: 2.22
- RoomDimensions2: 2.53 m X 2.22 m
- RoomType3: Living room
- RoomLevel3: Flat
- RoomLength3: 5.91
- RoomWidth3: 3.18
- RoomDimensions3: 5.91 m X 3.18 m
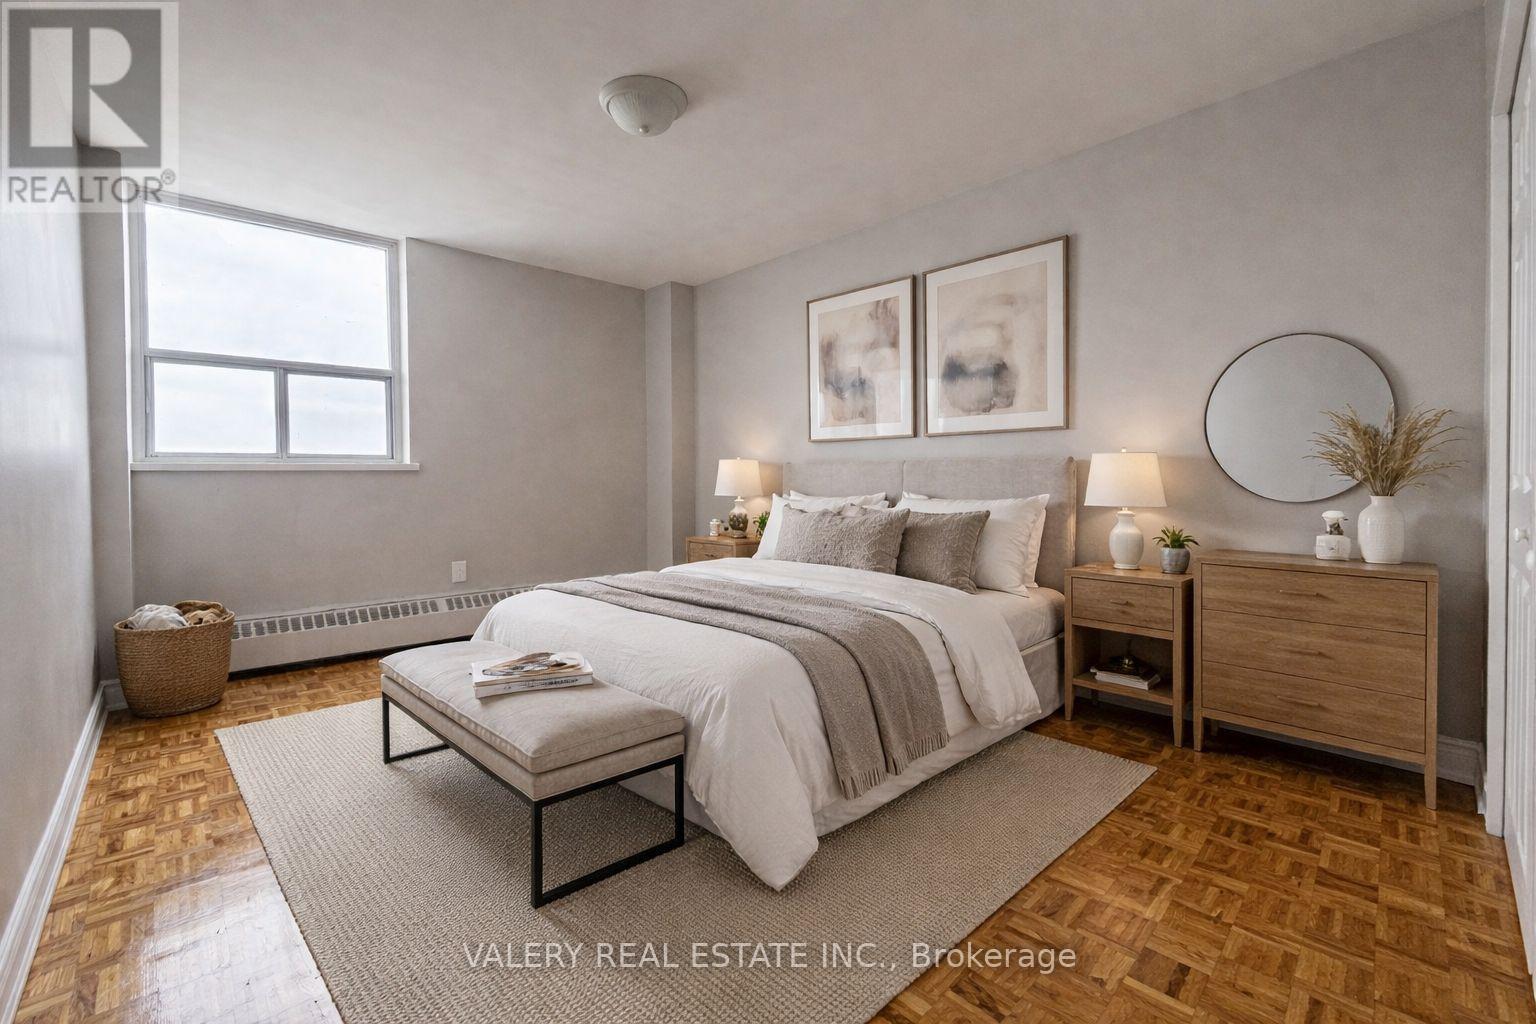
- RoomType4: Bedroom
- RoomLevel4: Flat
- RoomLength4: 3.57
- RoomWidth4: 3.18
- RoomDimensions4: 3.57 m X 3.18 m
Location Details
- City: Toronto (Rockcliffe-Smythe)
- Province: Ontario
Property Details
- SubdivisionName: Rockcliffe-Smythe
- Lease: 1875.00
- LeaseFrequency: Monthly
- LeaseTerm: Monthly
Property Features
- CommunityFeatures: Pets Allowed With Restrictions
- Flooring: Ceramic,Parquet
- Heating: Radiant heat
- HeatingFuel: Other
- CoolingYN: True
- Cooling: None
- ParkingTotal: 1
- OpenParkingYN: False
- GarageYN: True
- AttachedGarageYN: False
- CarportYN: False
- FireplacesTotal: 0
- PoolYN: False
- ViewYN: False
- WaterfrontYN: False
Basics
- Date added: Added 3 weeks ago
- Category: Single Family
- Type: Single Family
- Bedrooms: 1
- Bathrooms: 1
- Floors: Ceramic,Parquet
- Area: 600 - 699 sq ft
- Lot size: 0 sq ft
- SubdivisionName: Rockcliffe-Smythe
- UnitNumber: 100
- ListOfficeName: VALERY REAL ESTATE INC.
- MLS ID: W13736918
Courtesy of
- OfficeName: VALERY REAL ESTATE INC.
- ListAOR: Toronto Regional Real Estate Board
Description
-
Description:
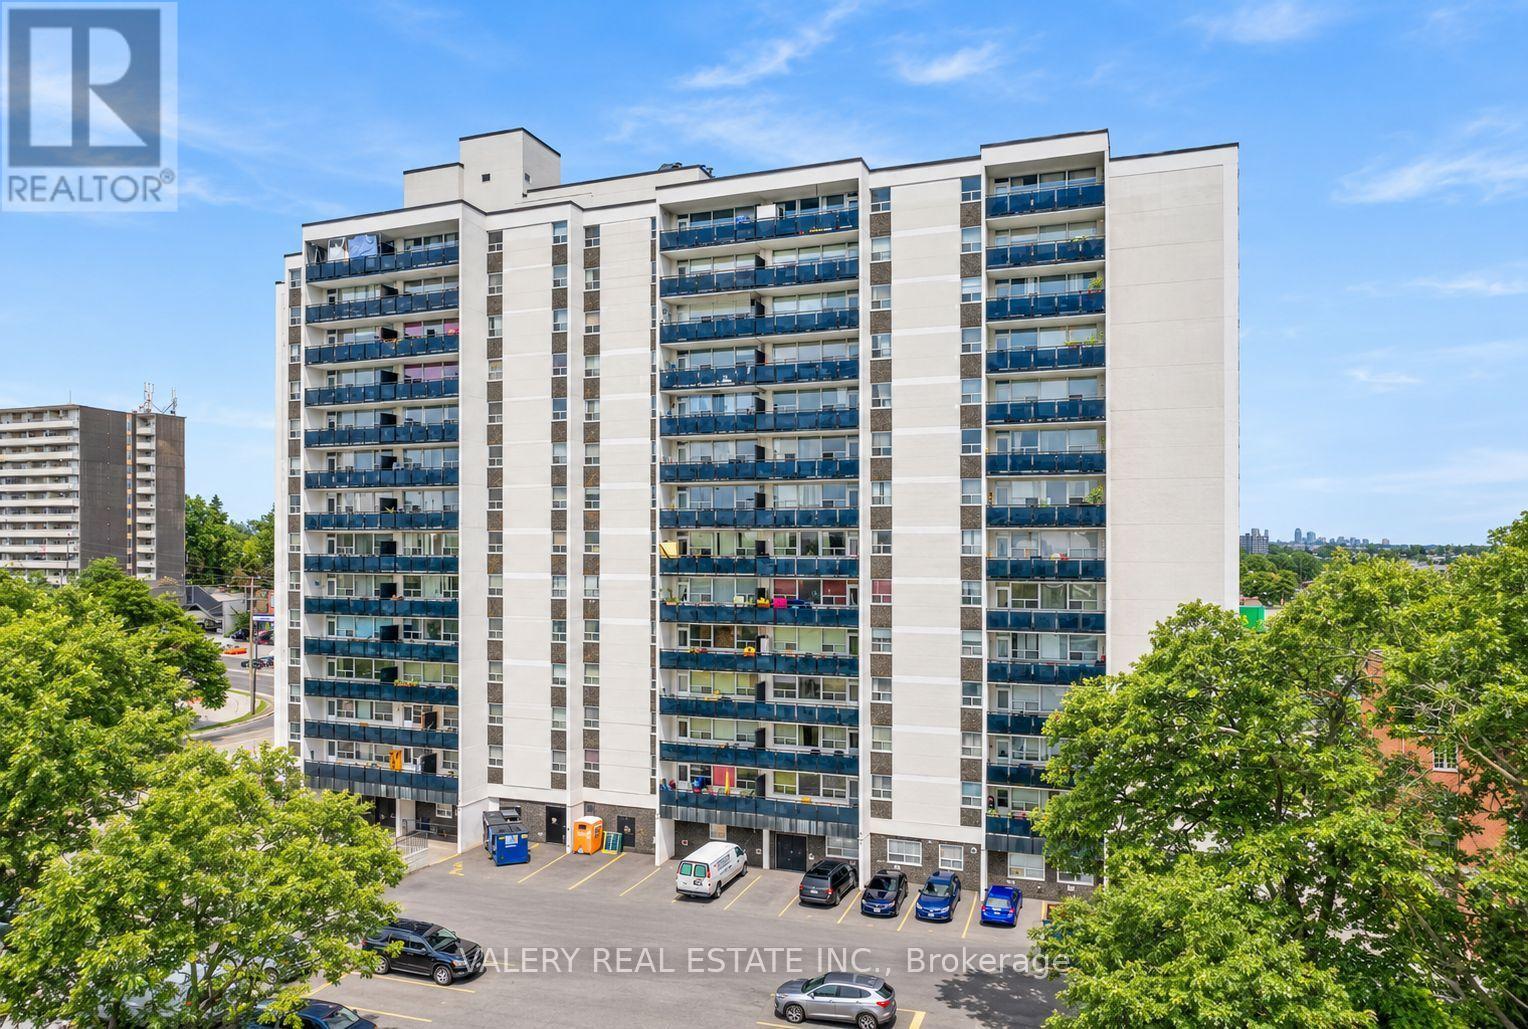
Welcome to this bright and spacious 1-bedroom suite at 890 Jane Street, featuring a functional kitchen, living, and dining area-ideal for modern living and entertaining. The home is finished with dark-stained parquet floors throughout and showcases beautiful west-facing views that fill the space with natural light and stunning evening sunsets.890 Jane Street is located in a thriving neighborhood teeming with convenient amenities, shops, and retail options. You'll enjoy an impressive variety of dining-from cozy cafés to international cuisine-along with essential services such as grocery stores, banks, and healthcare facilities only minutes away. Outdoor enthusiasts will appreciate the proximity to Black Creek Parkland, Smythe Park, and other nearby green spaces offering trails, playgrounds, and recreational facilities. Public transit is abundant, providing effortless access to surrounding areas and major city destinations. A well-managed building in a growing community, offering a comfortable and connected lifestyle. Heat and water are included in the lease. However, hydro is extra. Parking is rental and available at $100. (id:67524)
Show all description
Building Details
- ParkingTotal: 1
- Heating: Radiant heat
Amenities & Features
- Waterfront available: No
- OpenParkingYN: No
- AttachedGarageYN: No
- GarageYN: Yes
- CarportYN: No
- PoolYN: No
- CoolingYN: Yes
- CommunityFeatures: Pets Allowed With Restrictions
- Cooling: None
- Total Fireplaces: 0