
158 Elmwood Avenue, Richmond Hill (Harding), Ontario, Canada, L4C1L1
158 Elmwood Avenue, Richmond Hill (Harding), Ontario, Canada, L4C1L1Rooms & Units Descr
- RoomType1: Primary Bedroom
- RoomLevel1: Second level
- RoomLength1: 7.2
- RoomWidth1: 4.7
- RoomDimensions1: 7.2 m X 4.7 m
- RoomType2: Bedroom 2
- RoomLevel2: Second level
- RoomLength2: 4.35
- RoomWidth2: 3.05
- RoomDimensions2: 4.35 m X 3.05 m
- RoomType3: Bedroom 3
- RoomLevel3: Second level
- RoomLength3: 4.3
- RoomWidth3: 3.95
- RoomDimensions3: 4.3 m X 3.95 m
- RoomType4: Bedroom 4
- RoomLevel4: Second level
- RoomLength4: 4.55
- RoomWidth4: 3.95
- RoomDimensions4: 4.55 m X 3.95 m
- RoomType5: Bedroom
- RoomLevel5: Basement
- RoomLength5: 4
- RoomWidth5: 3.9
- RoomDimensions5: 4 m X 3.9 m
- RoomType6: Bedroom 2
- RoomLevel6: Basement
- RoomLength6: 4.9
- RoomWidth6: 3.9
- RoomDimensions6: 4.9 m X 3.9 m
- RoomType7: Recreational, Games room
- RoomLevel7: Basement
- RoomLength7: 11.3
- RoomWidth7: 4.5
- RoomDimensions7: 11.3 m X 4.5 m
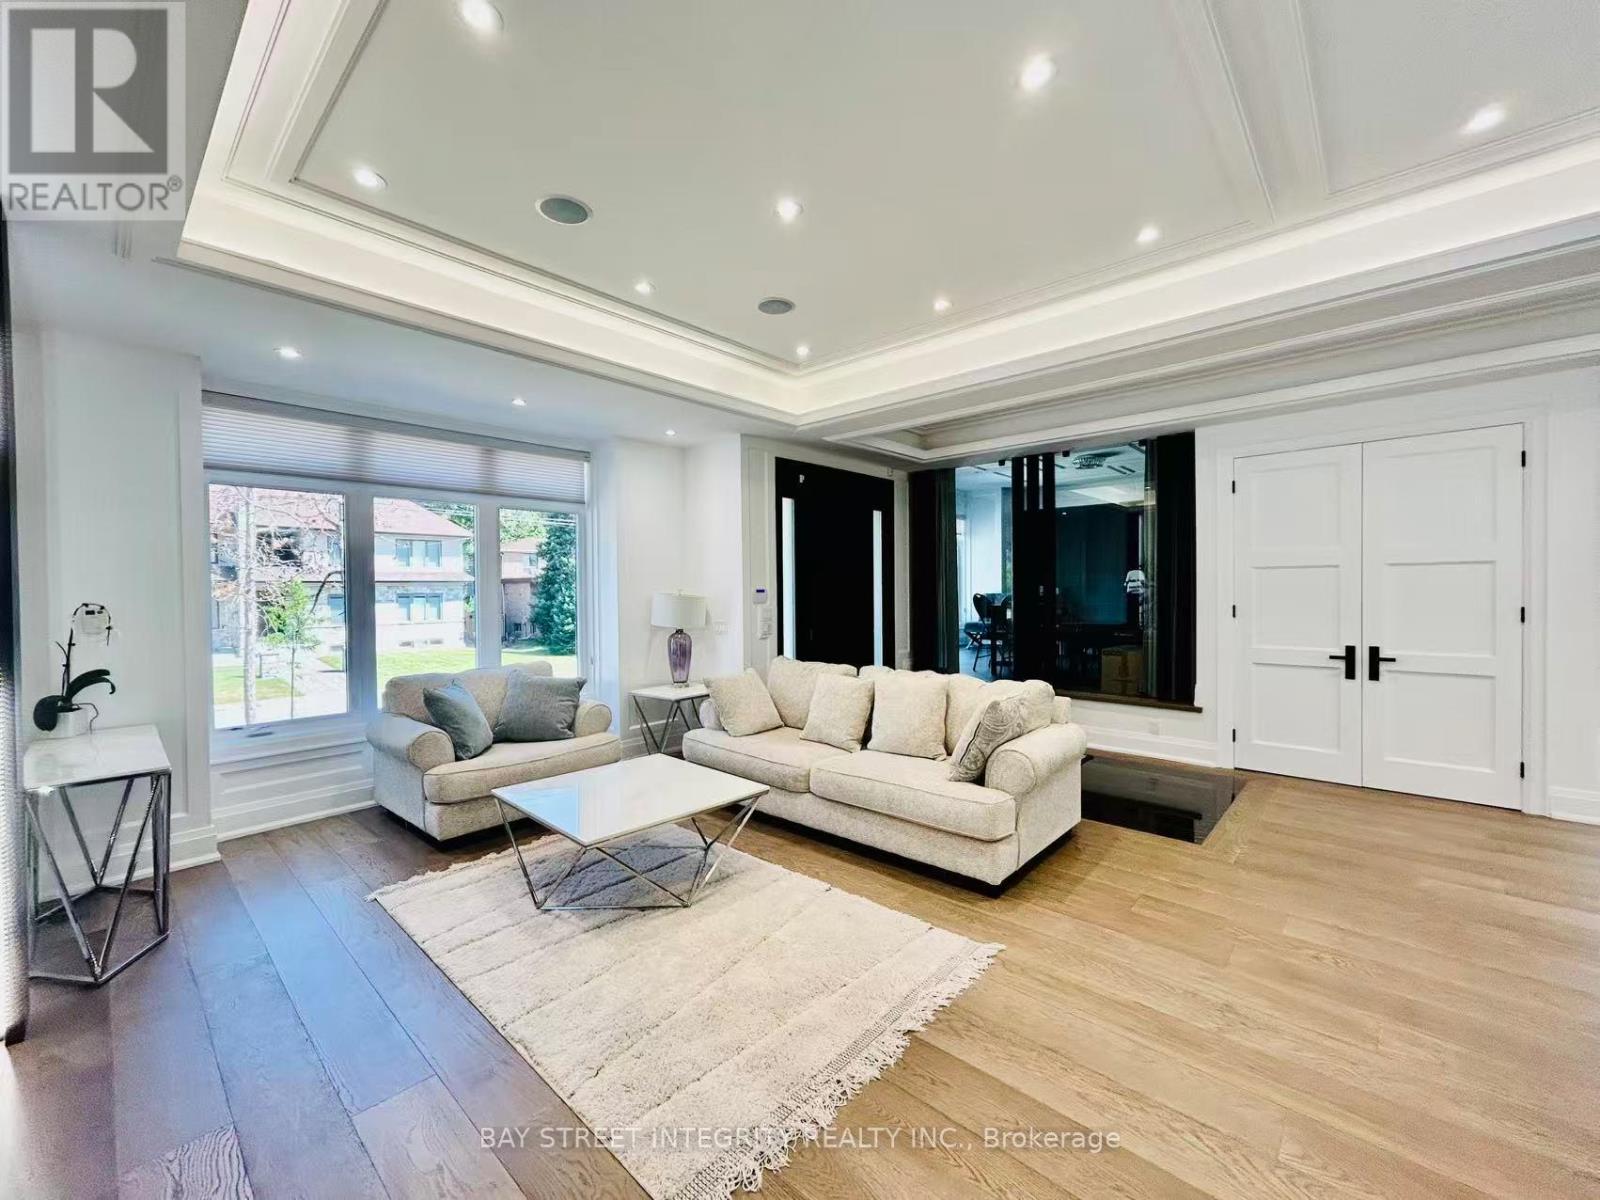
- RoomType8: Living room
- RoomLevel8: Main level
- RoomLength8: 7.95
- RoomWidth8: 4.5
- RoomDimensions8: 7.95 m X 4.5 m
- RoomType9: Dining room
- RoomLevel9: Main level
- RoomLength9: 7.95
- RoomWidth9: 4.5
- RoomDimensions9: 7.95 m X 4.5 m
- RoomType10: Family room
- RoomLevel10: Main level
- RoomLength10: 5.5
- RoomWidth10: 43.65
- RoomDimensions10: 5.5 m X 43.65 m
- RoomType11: Kitchen
- RoomLevel11: Main level
- RoomLength11: 7.2
- RoomWidth11: 5.6
- RoomDimensions11: 7.2 m X 5.6 m
- RoomType12: Library
- RoomLevel12: Ground level
- RoomLength12: 3.55
- RoomWidth12: 4.85
- RoomDimensions12: 3.55 m X 4.85 m
Location Details
- City: Richmond Hill (Harding)
- Province: Ontario
Property Details
- SubdivisionName: Harding
- Levels: 2
- FrontageLength: 55 ft
Property Features
- Fencing: Fenced yard
- Flooring: Hardwood
- Heating: Forced air
- HeatingFuel: Natural gas
- CoolingYN: True
- Cooling: Central air conditioning,Air exchanger
- ParkingTotal: 8
- OpenParkingYN: False
- GarageYN: True
- AttachedGarageYN: False
- CarportYN: False
- FireplacesTotal: 0
- PoolYN: False
- ViewYN: False
- WaterfrontYN: False
- Sewer: Sanitary sewer
Basics
- BathroomsHalf: 1
- Date added: Added 1 week ago
- Category: Single Family
- Type: Single Family
- Bedrooms: 6
- Bathrooms: 7
- Half baths: 1
- Floors: Hardwood
- Area: 3500 - 5000 sq ft
- Lot size: 0 sq ft
- SubdivisionName: Harding
- ListOfficeName: BAY STREET INTEGRITY REALTY INC.
- MLS ID: N13619460
Courtesy of
- OfficeName: BAY STREET INTEGRITY REALTY INC.
- ListAOR: Toronto Regional Real Estate Board
Description
-
Description:
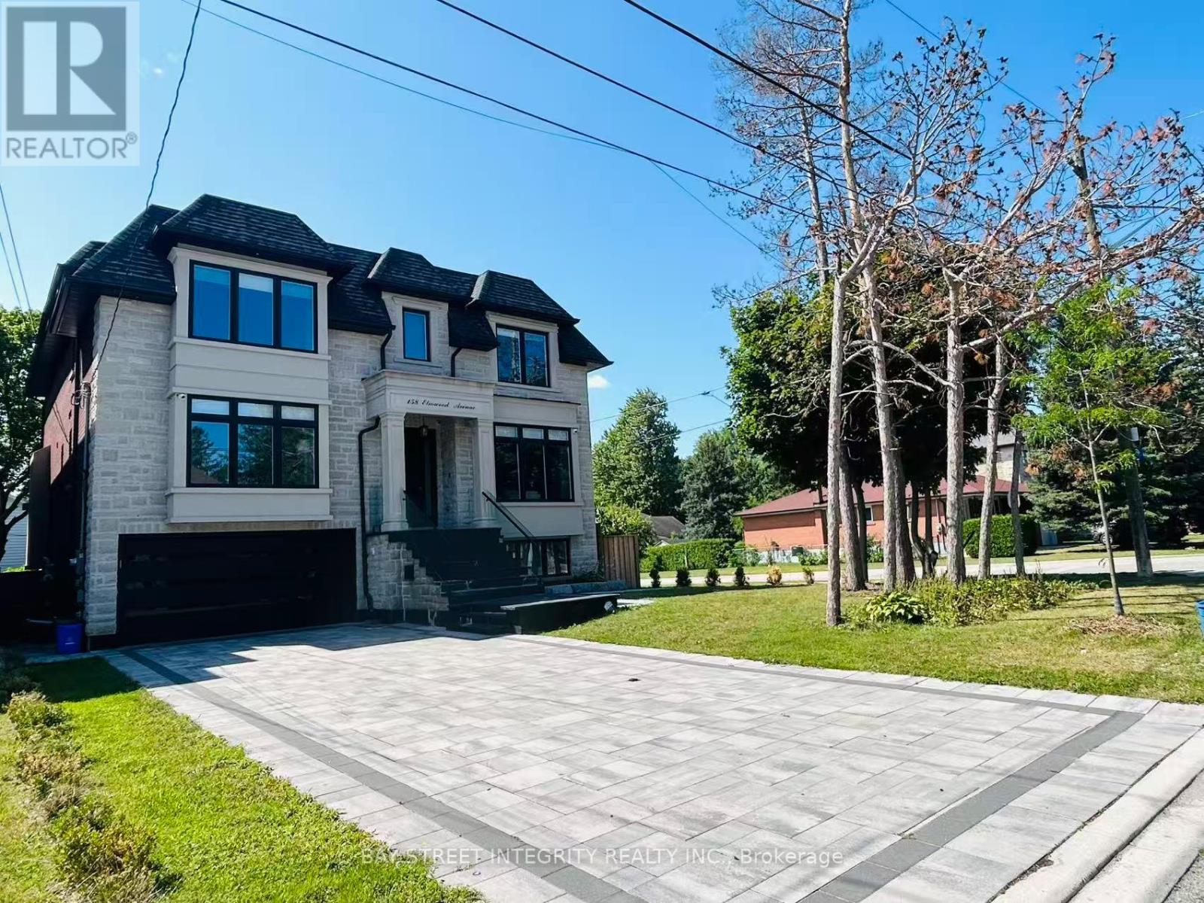
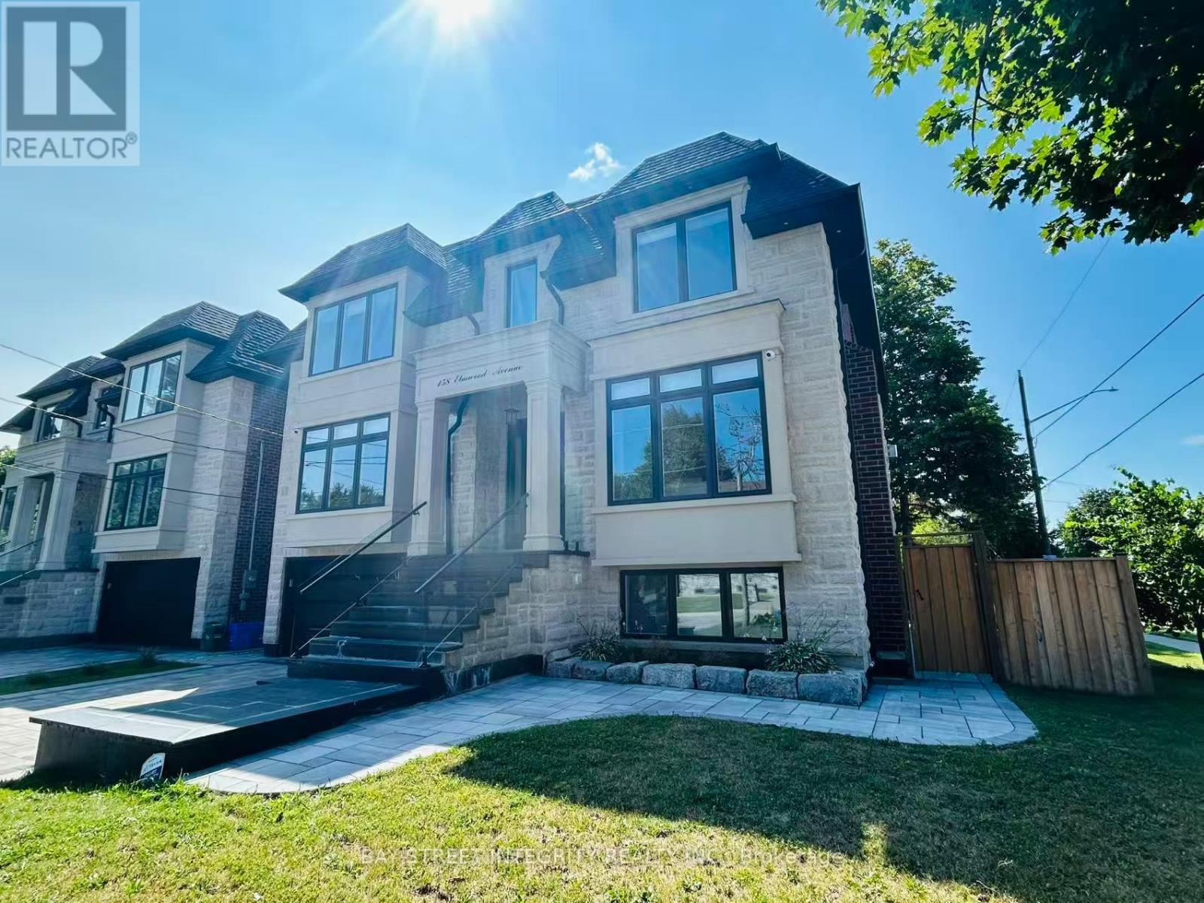
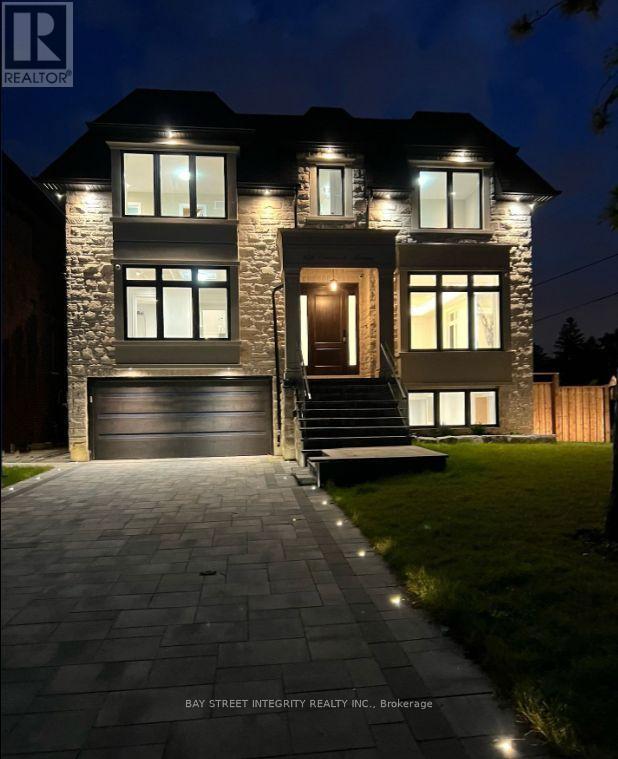
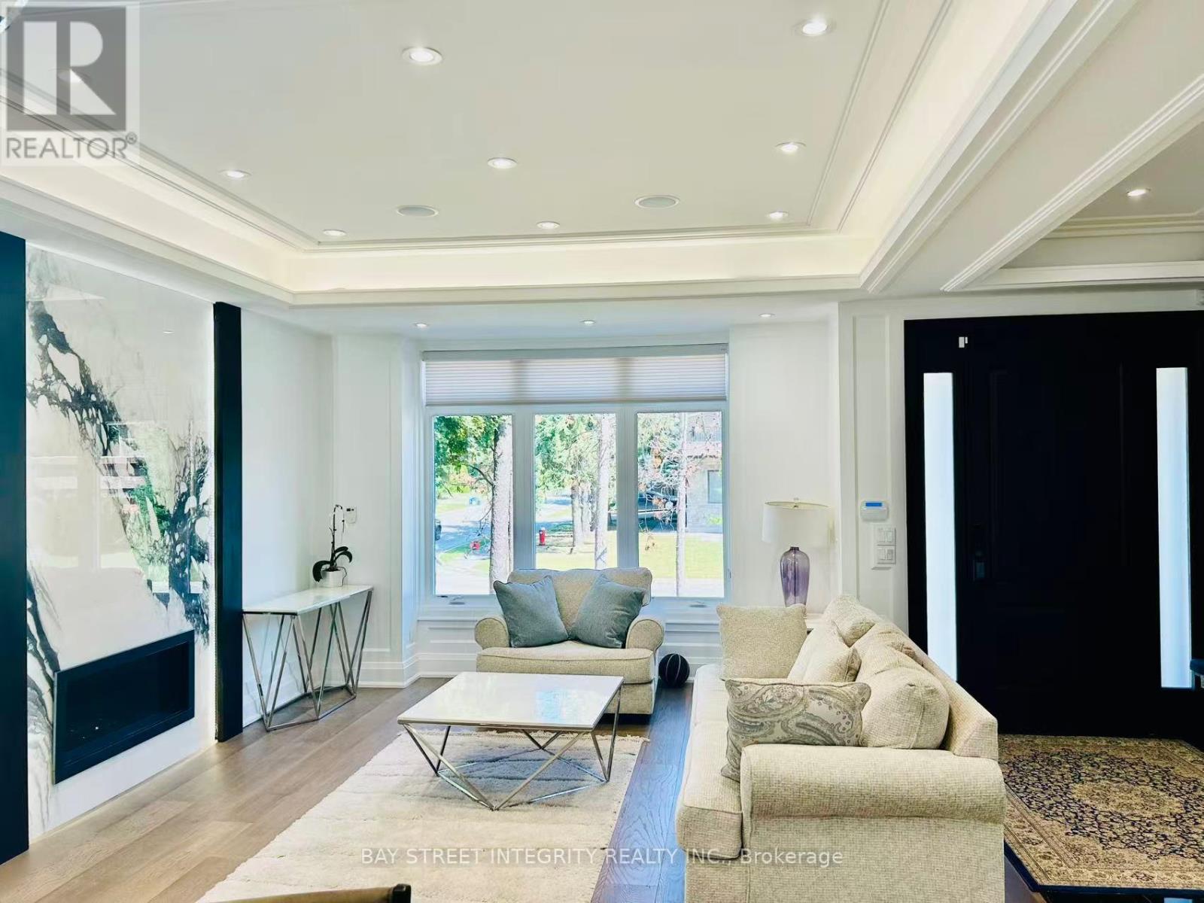
A newly built custom luxury detached home in 4 levels offering nearly 6,000 sq. ft. of finished living space in a prestigious, quiet, and highly walkable Richmond Hill neighbourhood. Spectacular Custom Masterpiece with modern Design Nestled on a Huge 55x110 ft. Lot located in the heart of Richmond Hill. Featuring with bright open-concept residence boasts 10-ft ceilings on the main floor, 9-ft ceilings on the second level, and 9-ft ceiling in the fully finished basement with kitchen, creating expansive sightlines and abundant natural light. With glass-railed staircase, radiant heated proclaim floors in basement , exciting modern kitchen with oversized waterfall island, breakfast area, open to a large family room w/sliding door to a beautiful deck. All 4 bedrooms have a walk-in closet with organizer and private ensuite. Master Bedroom with 5 Pc ensuite w/heating floor. Luxurious features and spot lights throughout the whole house. A large professional home office with B/I oak book shelves and ensuite. (id:67524)
Show all description
Building Details
- ParkingTotal: 8
- Heating: Forced air
- Sewer: Sanitary sewer
Amenities & Features
- Waterfront available: No
- OpenParkingYN: No
- AttachedGarageYN: No
- GarageYN: Yes
- CarportYN: No
- PoolYN: No
- CoolingYN: Yes
- Cooling: Central air conditioning, Air exchanger
- Total Fireplaces: 0