
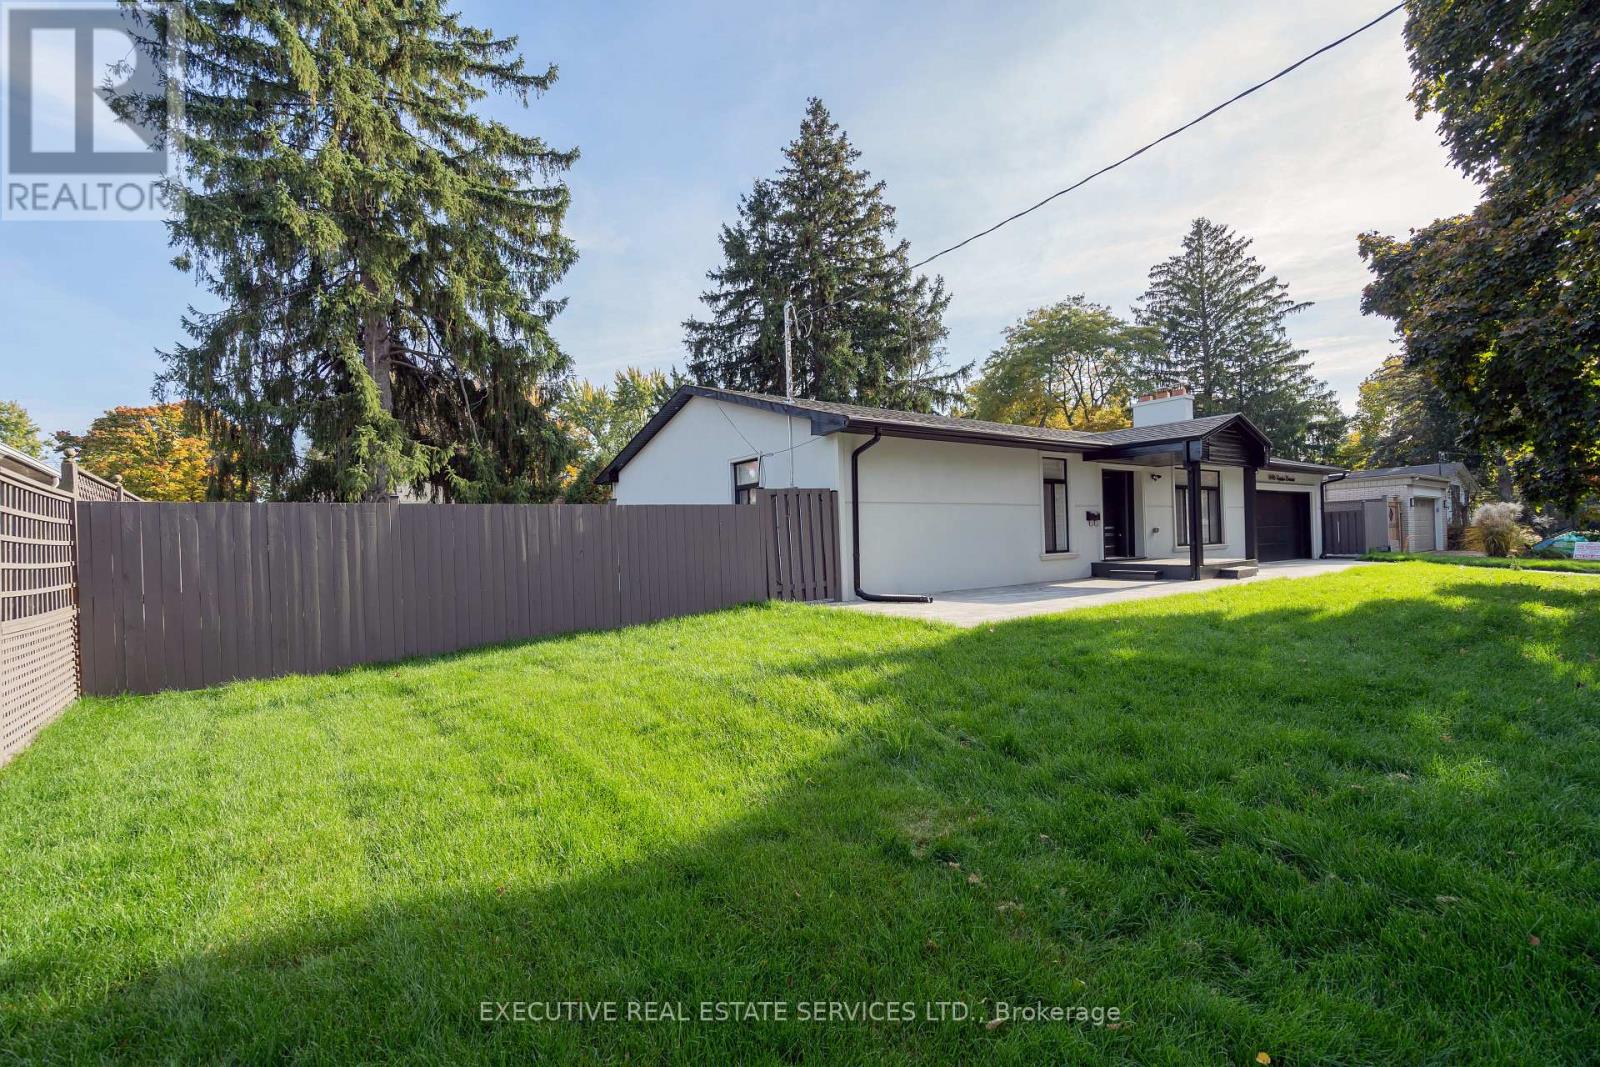
646 Sequin Crescent, Mississauga (Lorne Park), Ontario, Canada, L5H1W5
646 Sequin Crescent, Mississauga (Lorne Park), Ontario, Canada, L5H1W5
$1,999,000
Request info
Rooms & Units Descr
- RoomType1: Bedroom
- RoomLevel1: Basement
- RoomLength1: 3.05
- RoomWidth1: 4.531
- RoomDimensions1: 3.05 m X 4.531 m
- RoomType2: Kitchen
- RoomLevel2: Basement
- RoomLength2: 4.457
- RoomWidth2: 4.28
- RoomDimensions2: 4.457 m X 4.28 m
- RoomType3: Bedroom
- RoomLevel3: Main level
- RoomLength3: 4.253
- RoomWidth3: 3.559
- RoomDimensions3: 4.253 m X 3.559 m
- RoomType4: Bedroom 2
- RoomLevel4: Main level
- RoomLength4: 3.027
- RoomWidth4: 3.558
- RoomDimensions4: 3.027 m X 3.558 m
- RoomType5: Bedroom 3
- RoomLevel5: Main level
- RoomLength5: 3.758
- RoomWidth5: 2.95
- RoomDimensions5: 3.758 m X 2.95 m
- RoomType6: Kitchen
- RoomLevel6: Main level
- RoomLength6: 6.334
- RoomWidth6: 2.24
- RoomDimensions6: 6.334 m X 2.24 m
- RoomType7: Sunroom
- RoomLevel7: Main level
- RoomLength7: 4.9
- RoomWidth7: 3.675
- RoomDimensions7: 4.9 m X 3.675 m
- RoomType8: Family room
- RoomLevel8: Main level
- RoomLength8: 6.93
- RoomWidth8: 8.51
- RoomDimensions8: 6.93 m X 8.51 m
Location Details
- City: Mississauga (Lorne Park)
- Province: Ontario
Property Details
- SubdivisionName: Lorne Park
- ArchitecturalStyle: Bungalow
- Levels: 1
- FrontageLength: 105 ft ,2 in
Property Features
- Heating: Forced air
- HeatingFuel: Natural gas
- CoolingYN: True
- Cooling: Central air conditioning
- ParkingTotal: 6
- OpenParkingYN: False
- GarageYN: True
- AttachedGarageYN: True
- CarportYN: False
- FireplacesTotal: 0
- PoolYN: False
- ViewYN: False
- WaterfrontYN: False
- Sewer: Sanitary sewer
Basics
- Date added: Added 3 weeks ago
- Category: Single Family
- Type: Single Family
- Bedrooms: 4
- Bathrooms: 3
- Area: 1500 - 2000 sq ft
- Lot size: 0 sq ft
- SubdivisionName: Lorne Park
- ListOfficeName: EXECUTIVE REAL ESTATE SERVICES LTD.
- MLS ID: W13792154
Courtesy of
- OfficeName: EXECUTIVE REAL ESTATE SERVICES LTD.
- ListAOR: Toronto Regional Real Estate Board
Description
-
Description:
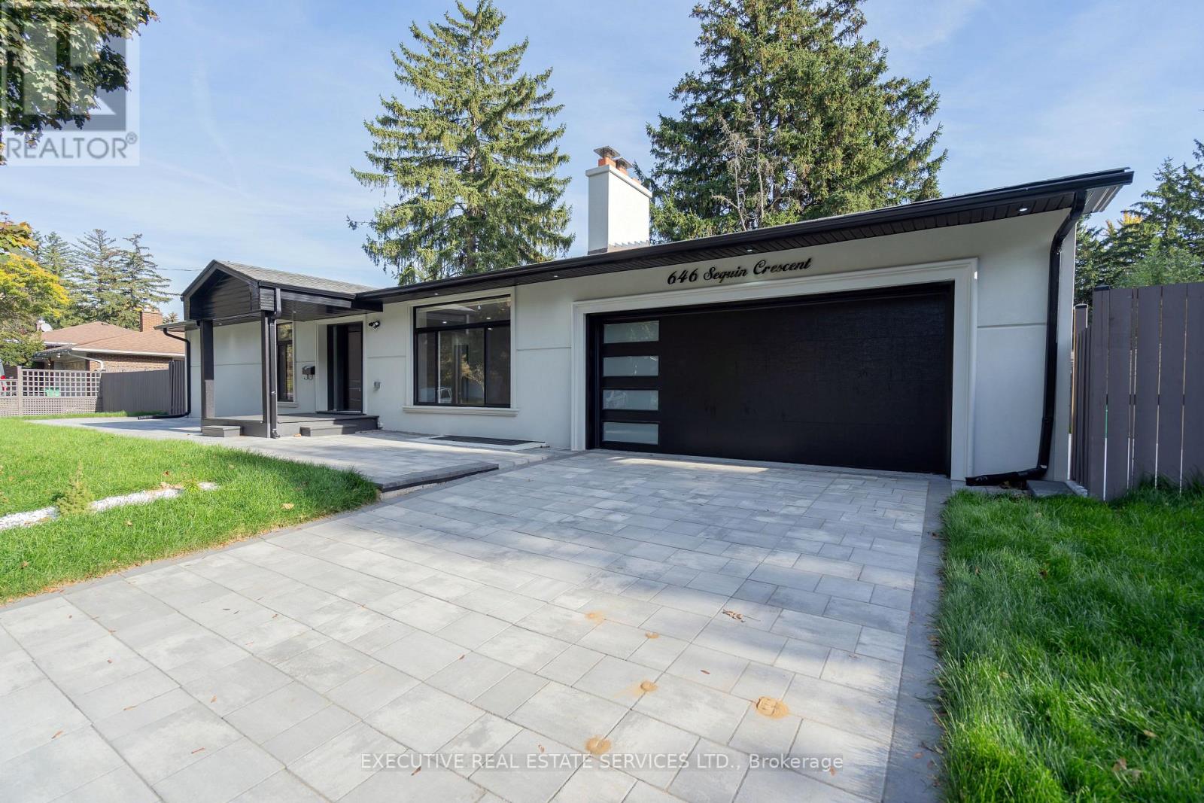
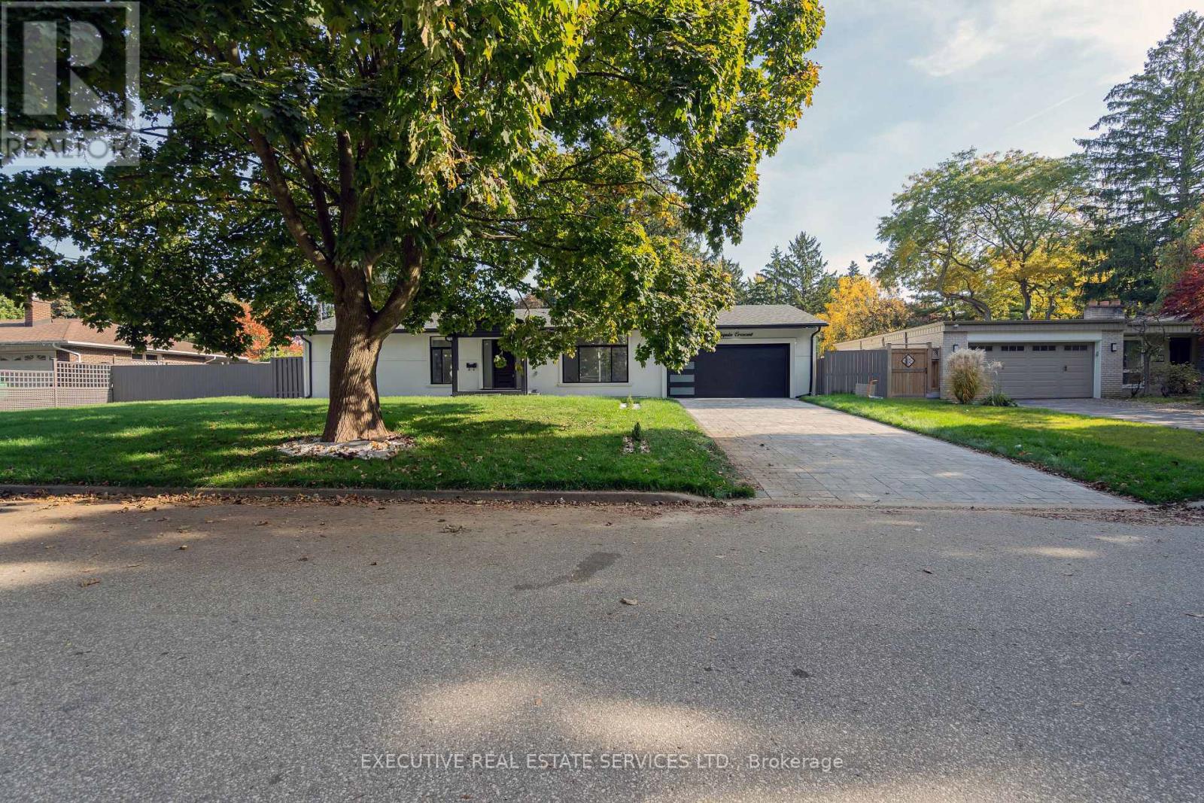
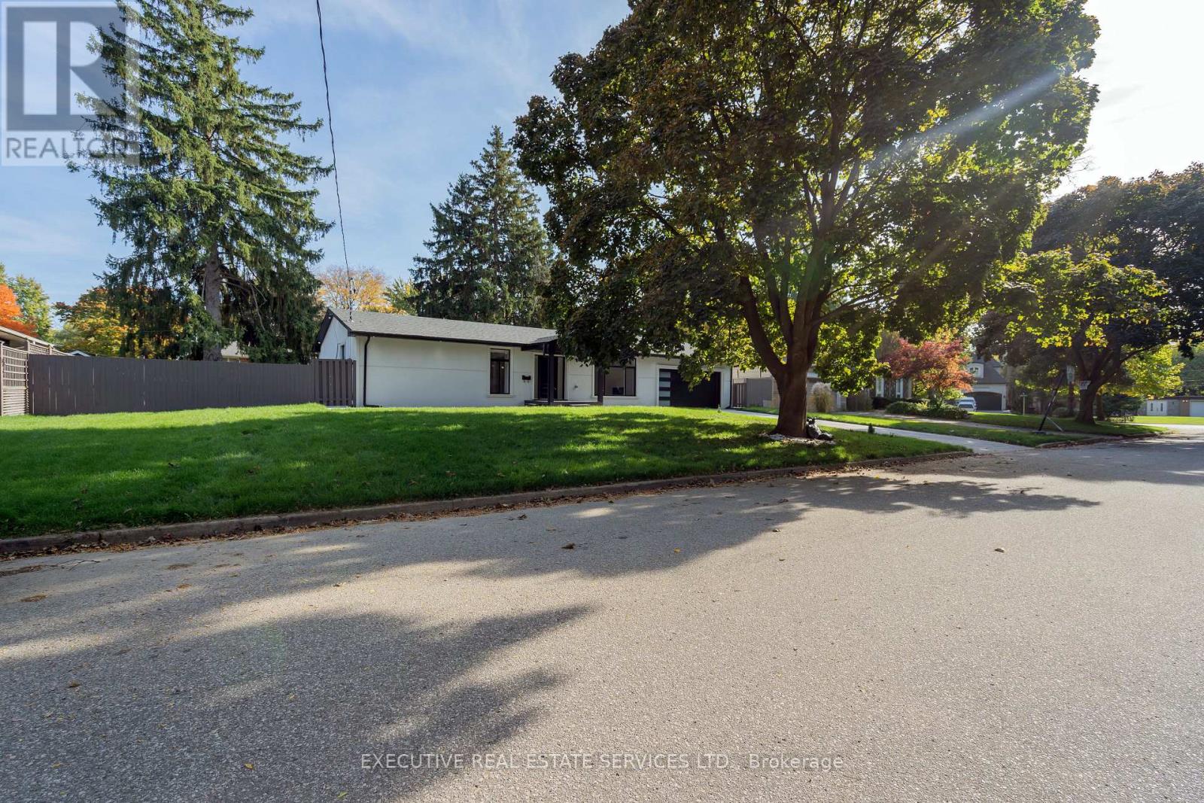
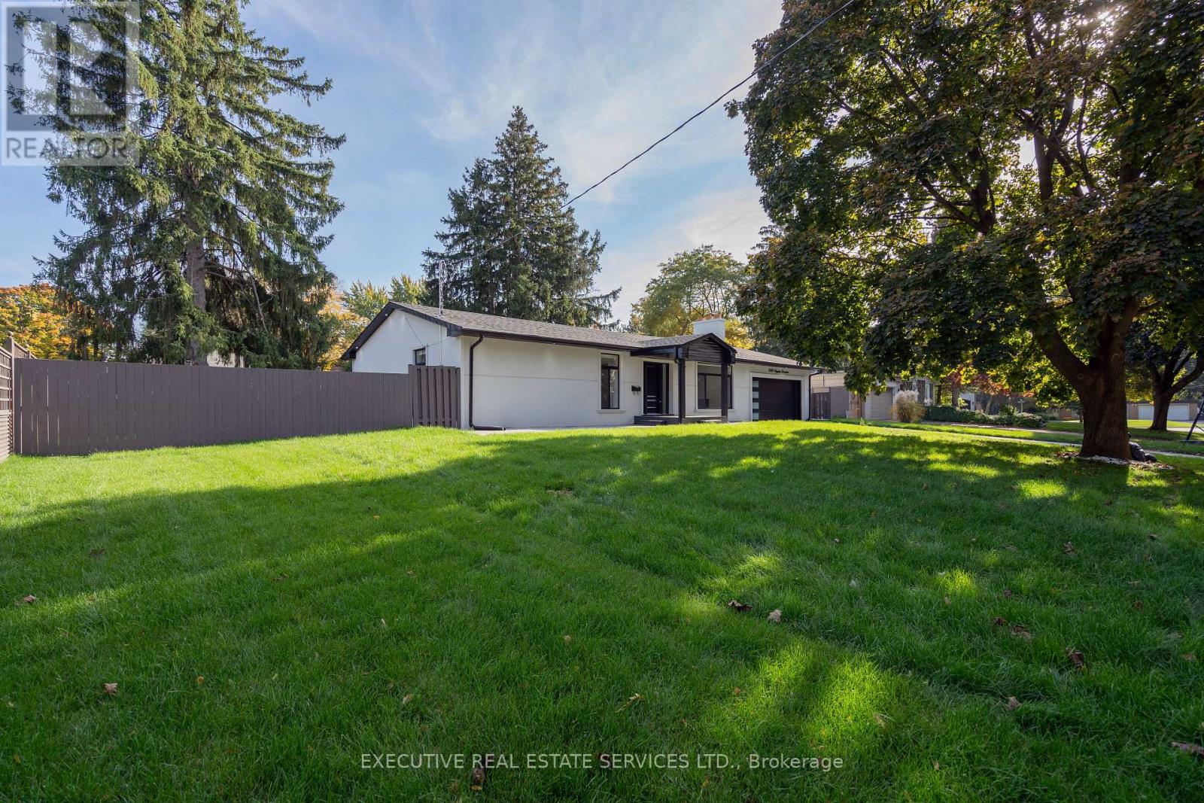
Welcome to this beautifully renovated home, ideally situated on one of Lorne Park's most desirable and quiet crescents. Set on an impressive 105-foot-wide property, this home has been newly renovated from top to bottom, offering a fresh, modern interior in one of Mississauga's most coveted multi-million-dollar neighbourhoods.Enjoy an exceptional Lorne Park location just minutes from Mississauga Road, Mississauga Golf & Country Club, Port Credit, the GO Station, top-rated schools, parks, shopping, dining and the waterfront.A rare opportunity to own a move-in-ready home on a spectacular wide lot in prestigious Lorne Park! (id:67524)
Show all description
Building Details
- ParkingTotal: 6
- ArchitecturalStyle: Bungalow
- Heating: Forced air
- Sewer: Sanitary sewer
Amenities & Features
- Waterfront available: No
- OpenParkingYN: No
- AttachedGarageYN: Yes
- GarageYN: Yes
- CarportYN: No
- PoolYN: No
- CoolingYN: Yes
- Cooling: Central air conditioning
- Total Fireplaces: 0