
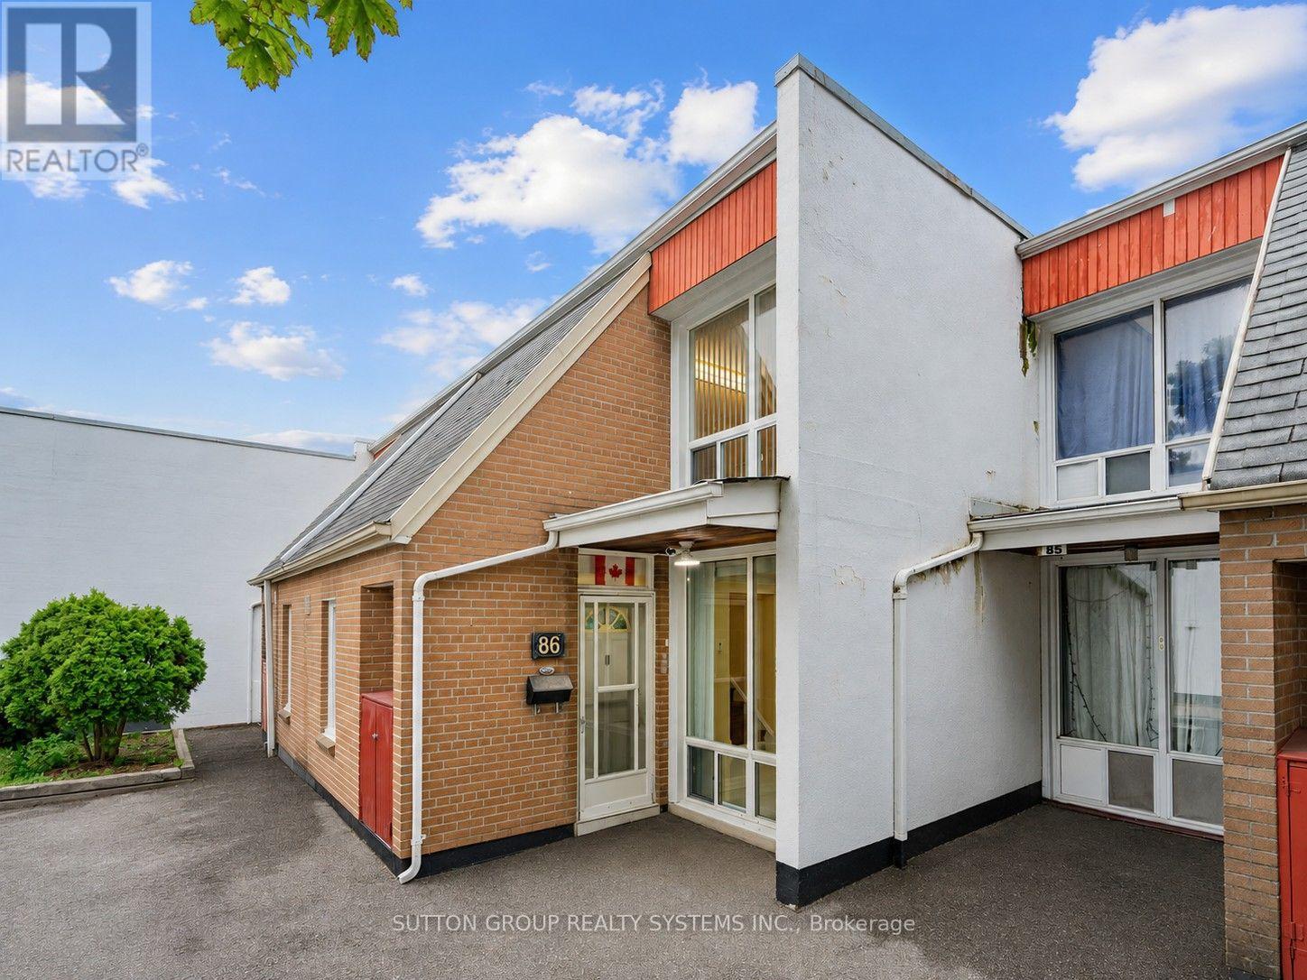
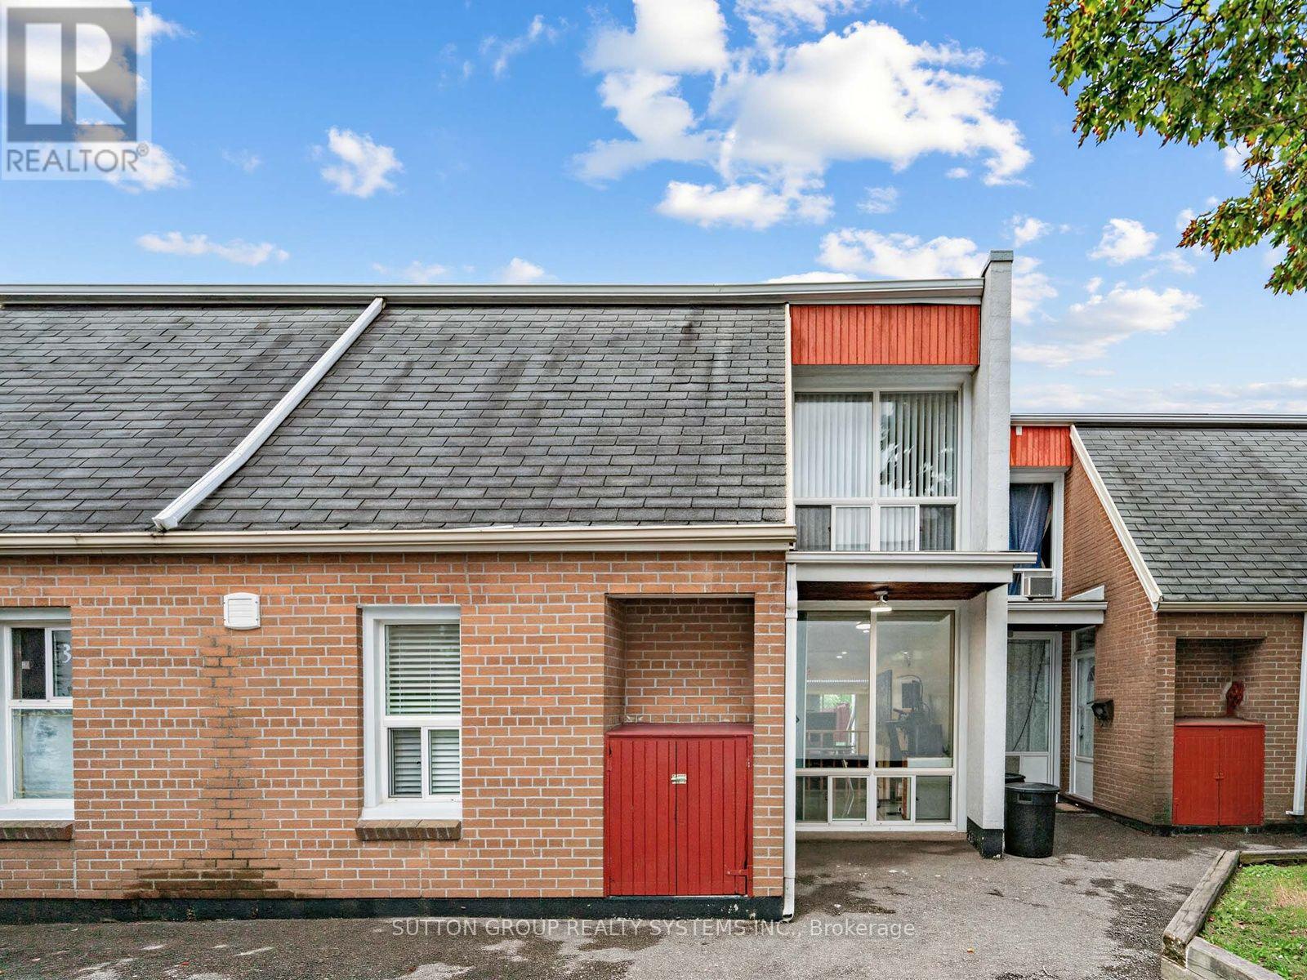
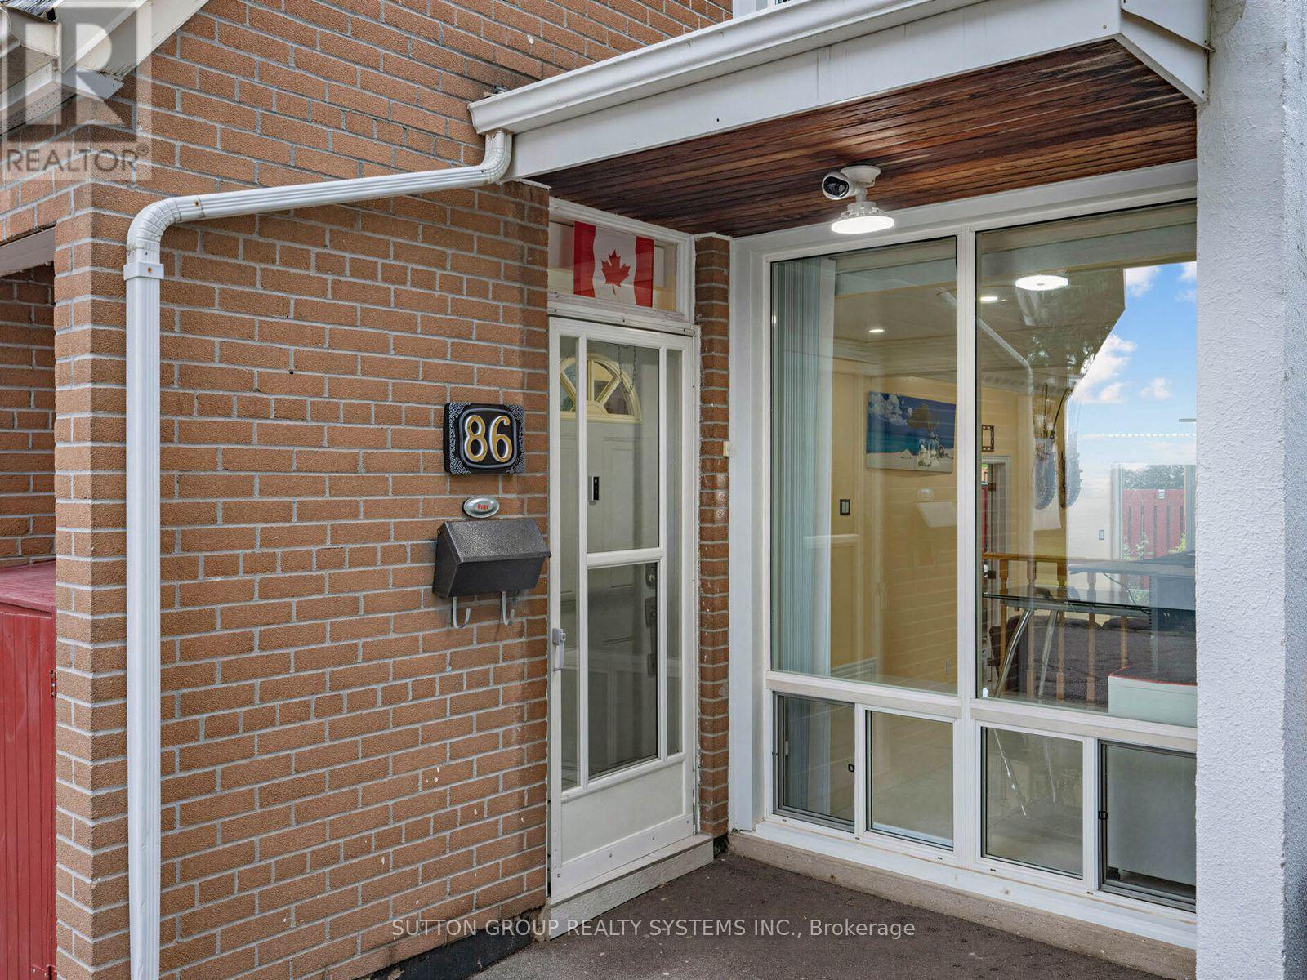
2901 Jane Street, Toronto (Glenfield-Jane Heights), Ontario, Canada, M3N2J8
2901 Jane Street, Toronto (Glenfield-Jane Heights), Ontario, Canada, M3N2J8Rooms & Units Descr
- UnitNumber: 86
- RoomType1: Other
- RoomLevel1: Second level
- RoomLength1: 1.22
- RoomWidth1: 3.56
- RoomDimensions1: 1.22 m X 3.56 m
- RoomType2: Primary Bedroom
- RoomLevel2: Second level
- RoomLength2: 4.01
- RoomWidth2: 2.95
- RoomDimensions2: 4.01 m X 2.95 m
- RoomType3: Bedroom 2
- RoomLevel3: Second level
- RoomLength3: 3.86
- RoomWidth3: 2.95
- RoomDimensions3: 3.86 m X 2.95 m
- RoomType4: Bedroom 3
- RoomLevel4: Second level
- RoomLength4: 3.56
- RoomWidth4: 2.74
- RoomDimensions4: 3.56 m X 2.74 m
- RoomType5: Bathroom
- RoomLevel5: Second level
- RoomLength5: 1.52
- RoomWidth5: 2.74
- RoomDimensions5: 1.52 m X 2.74 m
- RoomType6: Foyer
- RoomLevel6: Main level
- RoomLength6: 1.35
- RoomWidth6: 1.14
- RoomDimensions6: 1.35 m X 1.14 m
- RoomType7: Living room
- RoomLevel7: Main level
- RoomLength7: 5.23
- RoomWidth7: 3.43
- RoomDimensions7: 5.23 m X 3.43 m
- RoomType8: Dining room
- RoomLevel8: Main level
- RoomLength8: 3.25
- RoomWidth8: 3.43
- RoomDimensions8: 3.25 m X 3.43 m
- RoomType9: Kitchen
- RoomLevel9: Main level
- RoomLength9: 4.37
- RoomWidth9: 2.29
- RoomDimensions9: 4.37 m X 2.29 m
- RoomType10: Bathroom
- RoomLevel10: Main level
- RoomLength10: 1.27
- RoomWidth10: 2.29
- RoomDimensions10: 1.27 m X 2.29 m
- RoomType11: Laundry room
- RoomLevel11: Main level
- RoomLength11: 4.27
- RoomWidth11: 2.29
- RoomDimensions11: 4.27 m X 2.29 m
Location Details
- City: Toronto (Glenfield-Jane Heights)
- Province: Ontario
Property Details
- SubdivisionName: Glenfield-Jane Heights
- Levels: 2
Property Features
- CommunityFeatures: Pets Allowed With Restrictions
- Flooring: Ceramic,Laminate
- Heating: Baseboard heaters
- HeatingFuel: Electric
- CoolingYN: True
- Cooling: Window air conditioner
- ParkingTotal: 1
- OpenParkingYN: False
- GarageYN: True
- AttachedGarageYN: False
- CarportYN: False
- FireplacesTotal: 0
- PoolYN: False
- ViewYN: False
- WaterfrontYN: False
Basics
- BathroomsHalf: 1
- Date added: Added 1 week ago
- Category: Single Family
- Type: Single Family
- Bedrooms: 3
- Bathrooms: 2
- Half baths: 1
- Floors: Ceramic,Laminate
- Area: 1200 - 1399 sq ft
- Lot size: 0 sq ft
- SubdivisionName: Glenfield-Jane Heights
- UnitNumber: 86
- ListOfficeName: SUTTON GROUP REALTY SYSTEMS INC.
- MLS ID: W13631788
Miscellaneous
- AssociationFeeFrequency: Monthly
Courtesy of
- OfficeName: SUTTON GROUP REALTY SYSTEMS INC.
- ListAOR: Toronto Regional Real Estate Board
Description
-
Description:
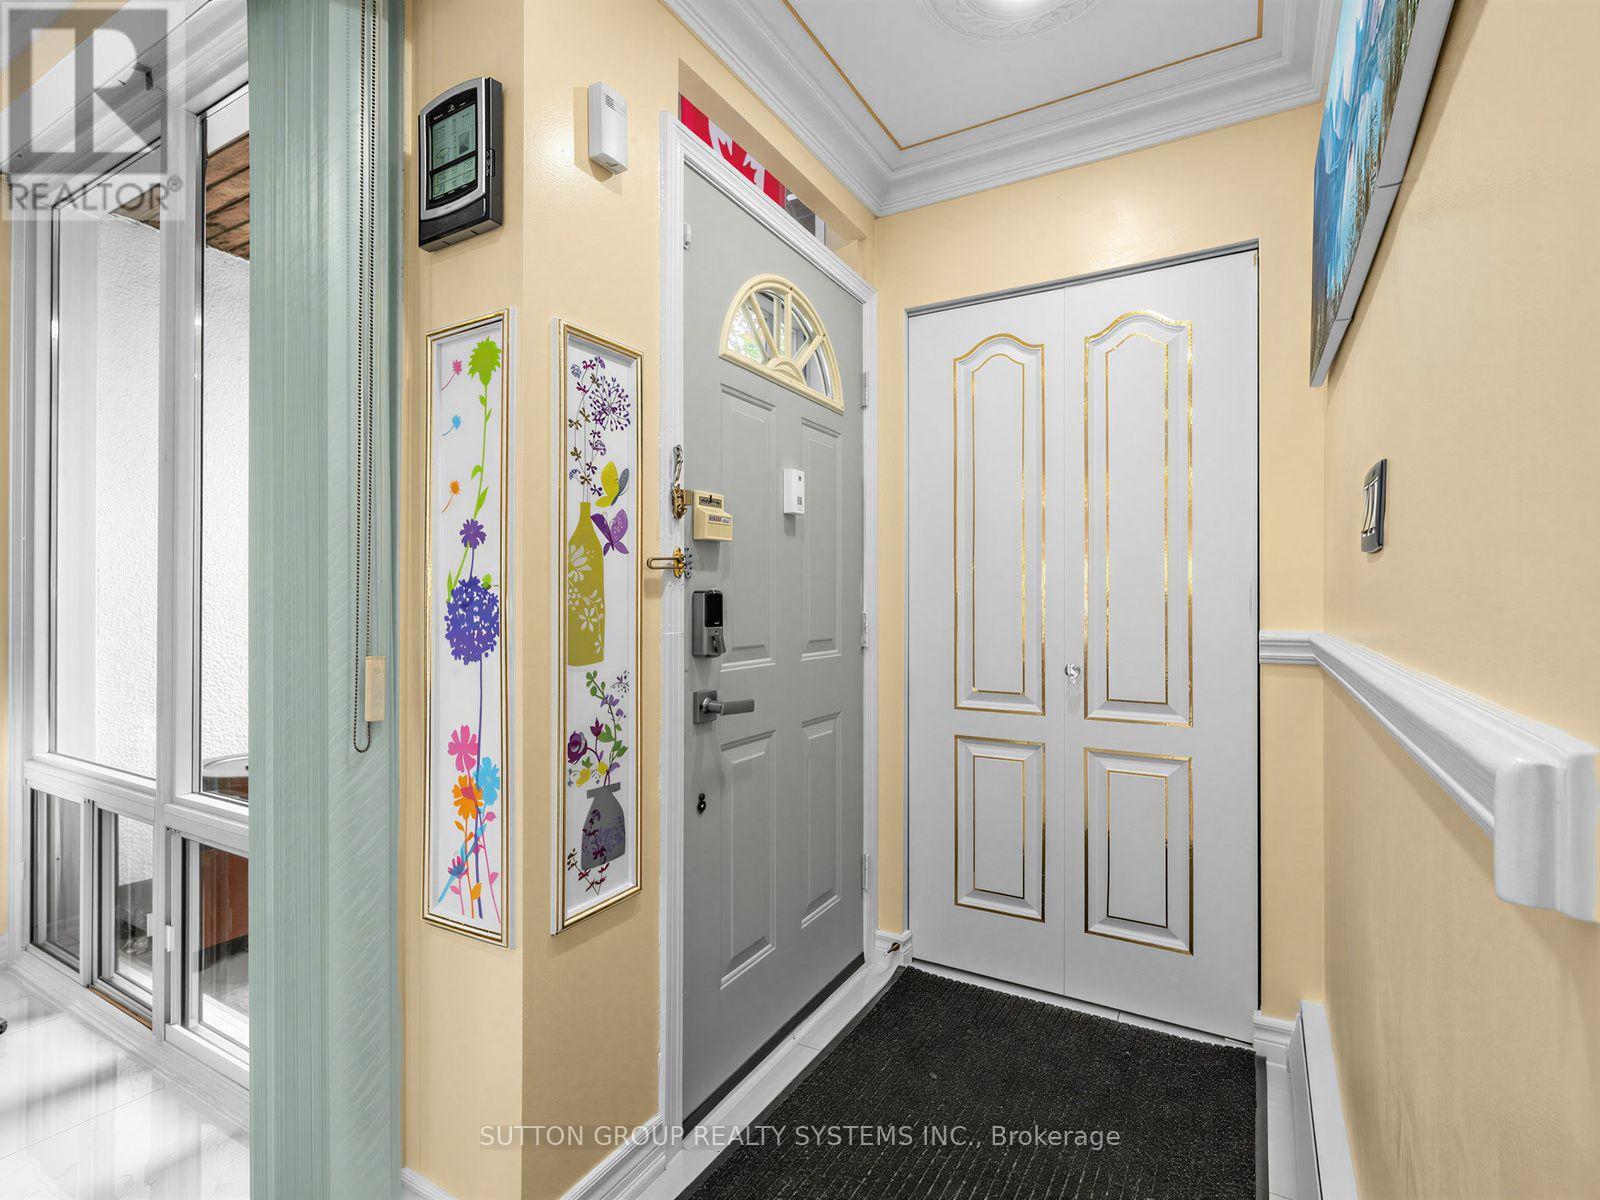
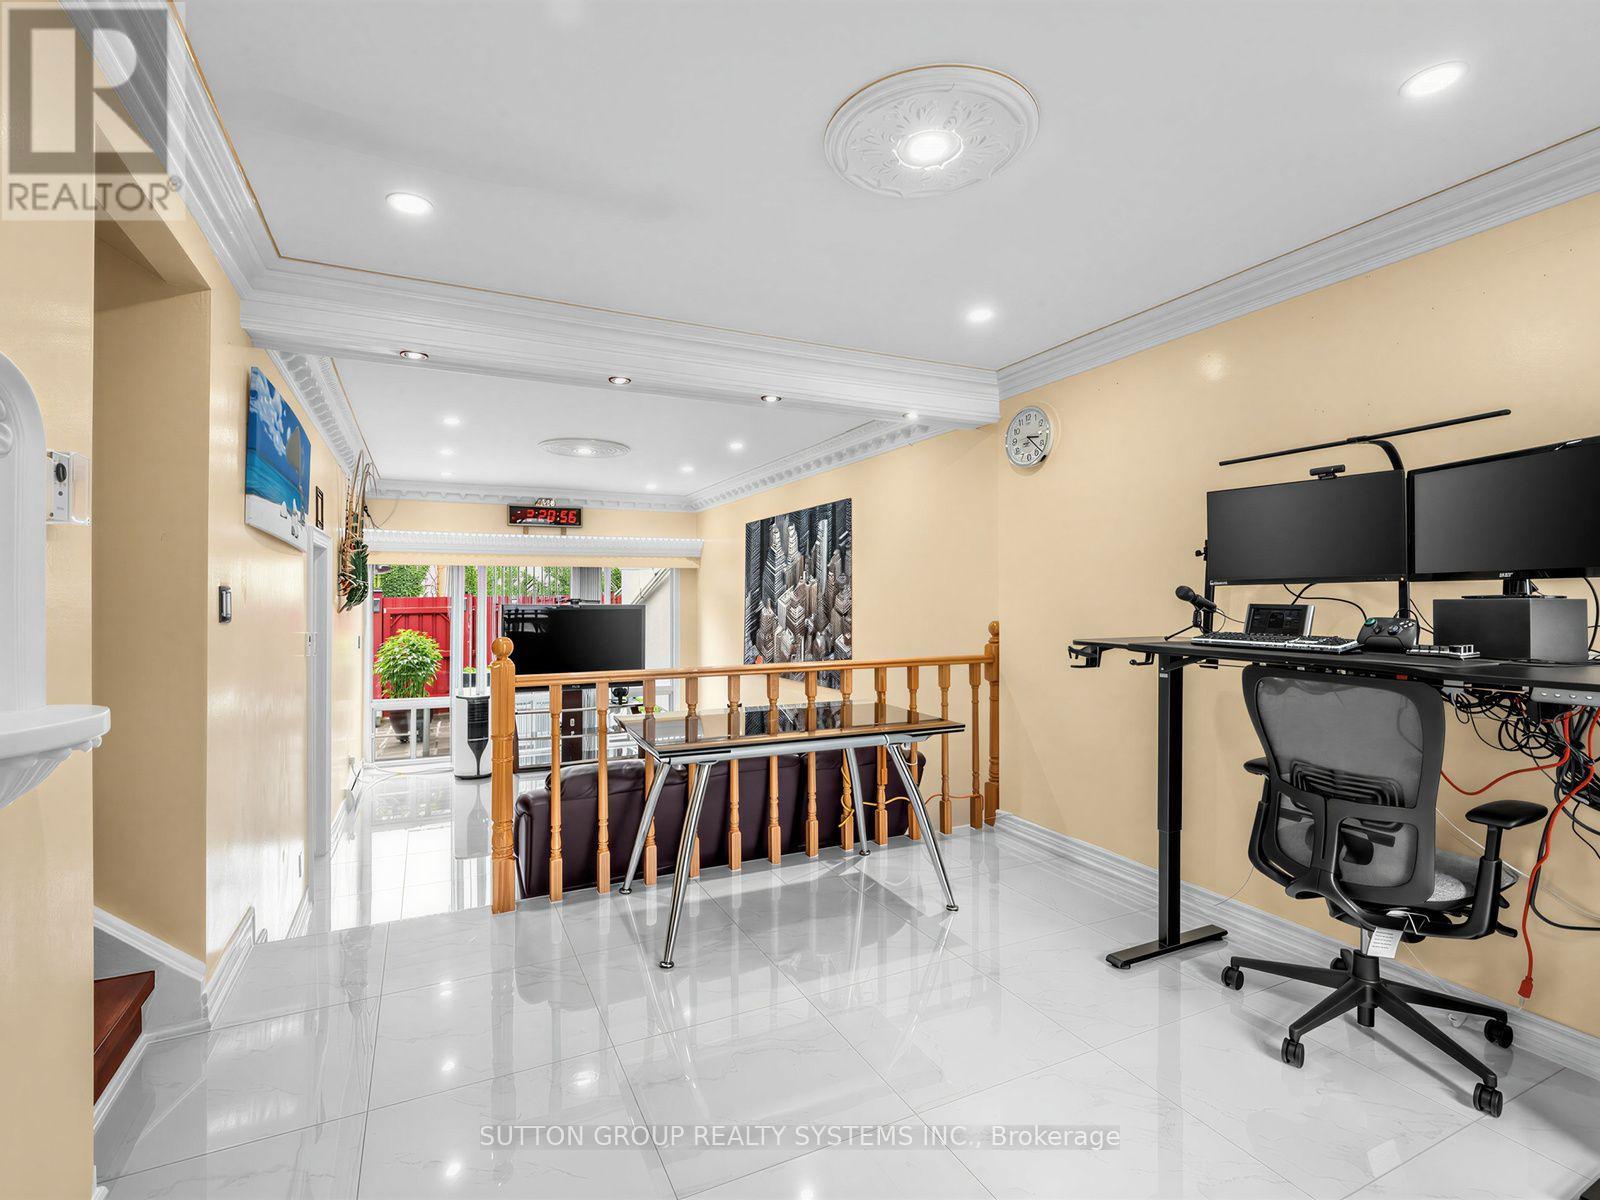
Beautiful, Bright & Move-In Ready! Welcome to this spacious 3-bedroom townhouse in a convenient North York location. Freshly updated with stylish renovations, this home features large white ceramic flooring, elegant pot lights, decorative ceiling trim, and a carpet-free interior that's both modern and easy to maintain.The renovated white kitchen offers generous counter space, a deep sink, and plenty of workspace for everyday living. Large windows fill the home with an abundance of natural light, creating a warm and inviting atmosphere throughout.The main floor features a convenient laundry room with ample storage and a walk-out to your own private backyard complete with a charming rose garden-perfect for relaxing or entertaining.Ideally located close to schools, parks, places of worship, shopping, restaurants, grocery stores, banking, Jane Finch Mall, and public transit, with quick access to Highways 400, 401, and 407 for an easy commute. (id:67524)
Show all description
Building Details
- ParkingTotal: 1
- Heating: Baseboard heaters
Amenities & Features
- Waterfront available: No
- OpenParkingYN: No
- AttachedGarageYN: No
- GarageYN: Yes
- CarportYN: No
- PoolYN: No
- CoolingYN: Yes
- CommunityFeatures: Pets Allowed With Restrictions
- Cooling: Window air conditioner
- Total Fireplaces: 0