
7 Deer Creek Court, Toronto (Centennial Scarborough), Ontario, Canada, M1C1N8
7 Deer Creek Court, Toronto (Centennial Scarborough), Ontario, Canada, M1C1N8
$899,000
Request info
Rooms & Units Descr
- RoomType1: Primary Bedroom
- RoomLevel1: Second level
- RoomLength1: 4.05
- RoomWidth1: 3.7
- RoomDimensions1: 4.05 m X 3.7 m
- RoomType2: Bedroom 2
- RoomLevel2: Second level
- RoomLength2: 3.75
- RoomWidth2: 2.93
- RoomDimensions2: 3.75 m X 2.93 m
- RoomType3: Bedroom 4
- RoomLevel3: Lower level
- RoomLength3: 3.35
- RoomWidth3: 2.2
- RoomDimensions3: 3.35 m X 2.2 m
- RoomType4: Living room
- RoomLevel4: Lower level
- RoomLength4: 5.12
- RoomWidth4: 2.9
- RoomDimensions4: 5.12 m X 2.9 m
- RoomType5: Living room
- RoomLevel5: Main level
- RoomLength5: 5.4
- RoomWidth5: 3.17
- RoomDimensions5: 5.4 m X 3.17 m
- RoomType6: Dining room
- RoomLevel6: Main level
- RoomLength6: 2.55
- RoomWidth6: 2.74
- RoomDimensions6: 2.55 m X 2.74 m
- RoomType7: Kitchen
- RoomLevel7: Main level
- RoomLength7: 2.87
- RoomWidth7: 2.52
- RoomDimensions7: 2.87 m X 2.52 m
- RoomType8: Bedroom 3
- RoomLevel8: Main level
- RoomLength8: 3.65
- RoomWidth8: 2.56
- RoomDimensions8: 3.65 m X 2.56 m
Location Details
- City: Toronto (Centennial Scarborough)
- Province: Ontario
Property Details
- SubdivisionName: Centennial Scarborough
- Levels: 2
- FrontageLength: 7.25 m
Property Features
- Flooring: Ceramic,Carpeted
- Heating: Forced air
- HeatingFuel: Natural gas
- CoolingYN: True
- Cooling: Central air conditioning,Air exchanger
- ParkingTotal: 2
- OpenParkingYN: False
- GarageYN: True
- AttachedGarageYN: False
- CarportYN: False
- FireplacesTotal: 0
- PoolYN: False
- ViewYN: False
- WaterfrontYN: False
- Sewer: Sanitary sewer
Basics
- BathroomsHalf: 1
- Date added: Added 1 week ago
- Category: Single Family
- Type: Single Family
- Bedrooms: 4
- Bathrooms: 4
- Half baths: 1
- Floors: Ceramic,Carpeted
- Area: 1100 - 1500 sq ft
- Lot size: 0 sq ft
- SubdivisionName: Centennial Scarborough
- ListOfficeName: SUTTON GROUP-HERITAGE REALTY INC.
- MLS ID: E13700674
Courtesy of
- OfficeName: SUTTON GROUP-HERITAGE REALTY INC.
- ListAOR: Toronto Regional Real Estate Board
Description
-
Description:
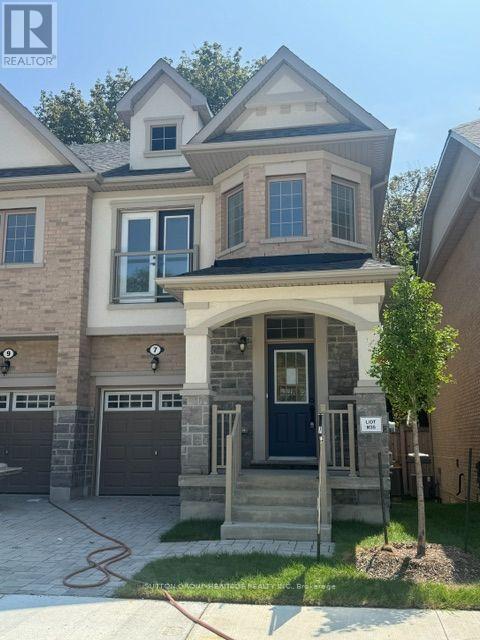
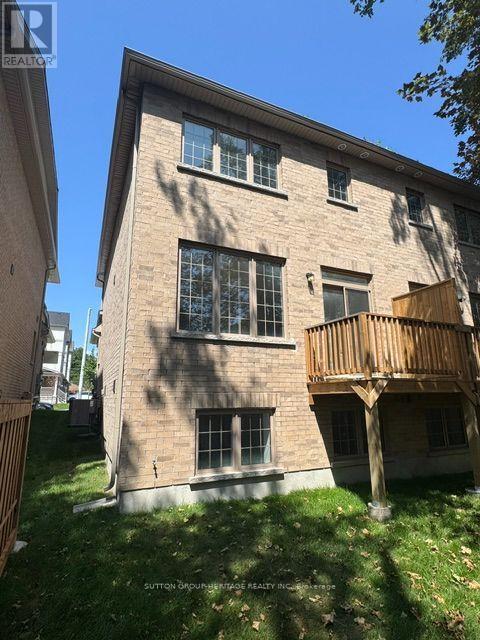
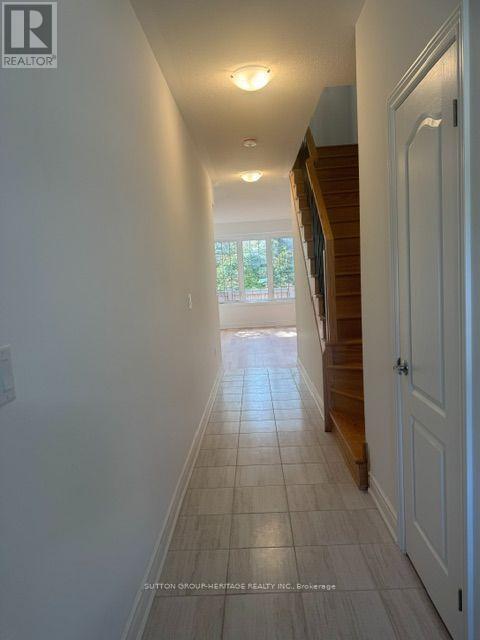
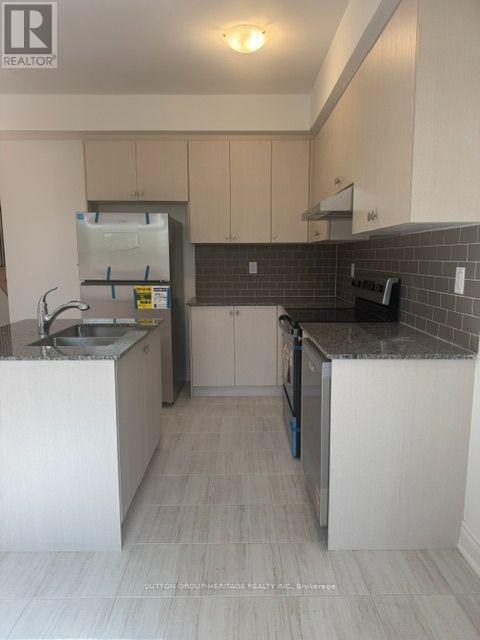
The Village At Highland Creek. A New Home Development. Welcome To This New Executive 3+1 Bedroom Semi-Detached Home With Full Tarion Warranty. 9' Ceilings On Main Floor, Oak Staircases And Oak Flooring. Delux Designer Kitchen With Granite Centre Island, 4 Bathrooms. Too Many Features To List! Large Agove Ground Windows In Finished Basement. Ready To Quick Closing! Close To Hwy 401, University Of Toronto And Transit. Located In Highland Creek Village With Shops And Restaurants. See Attached List Of Features. (id:67524)
Show all description
Building Details
- ParkingTotal: 2
- Heating: Forced air
- Sewer: Sanitary sewer
Amenities & Features
- Waterfront available: No
- OpenParkingYN: No
- AttachedGarageYN: No
- GarageYN: Yes
- CarportYN: No
- PoolYN: No
- CoolingYN: Yes
- Cooling: Central air conditioning, Air exchanger
- Total Fireplaces: 0