
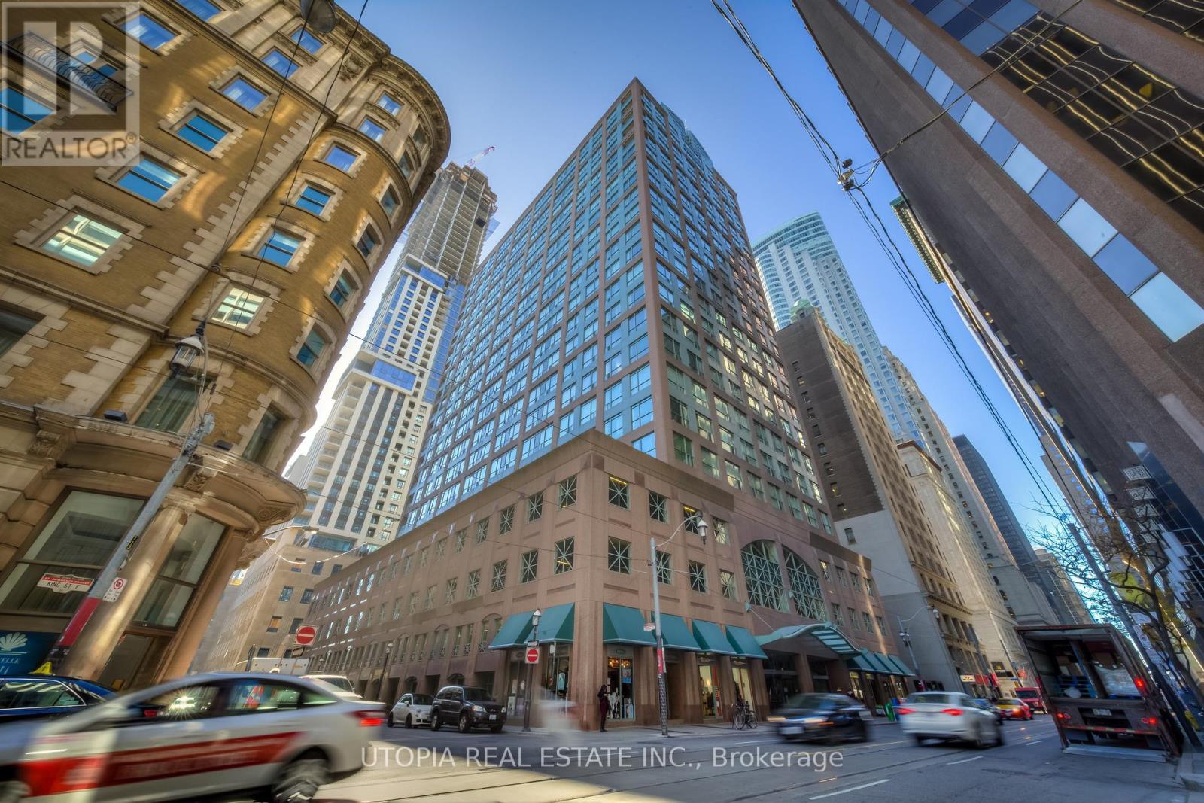
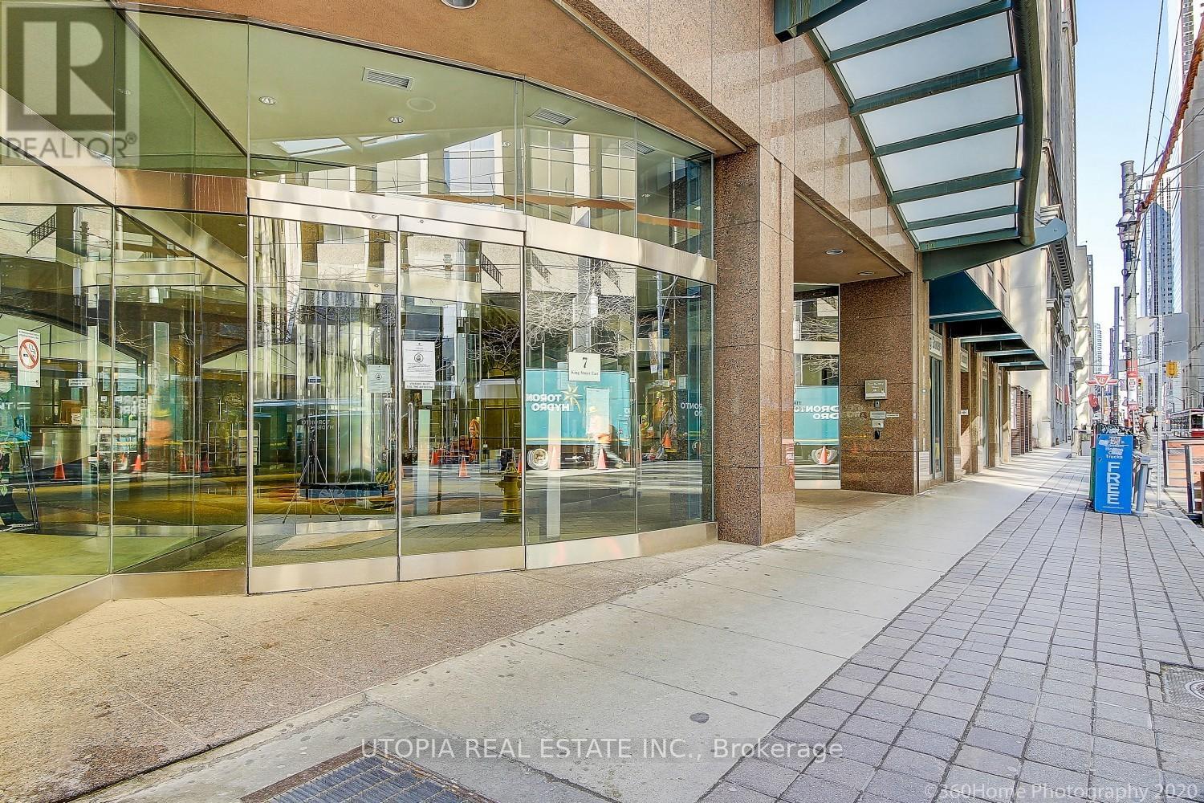
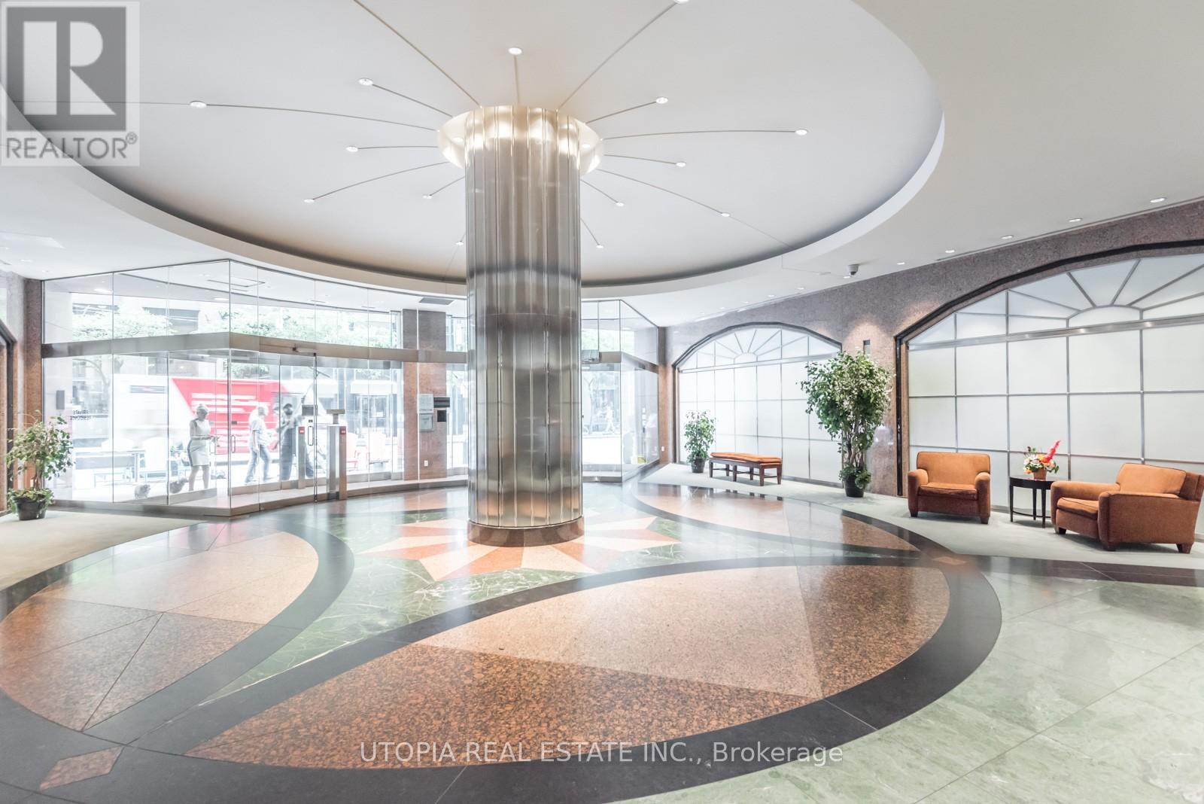
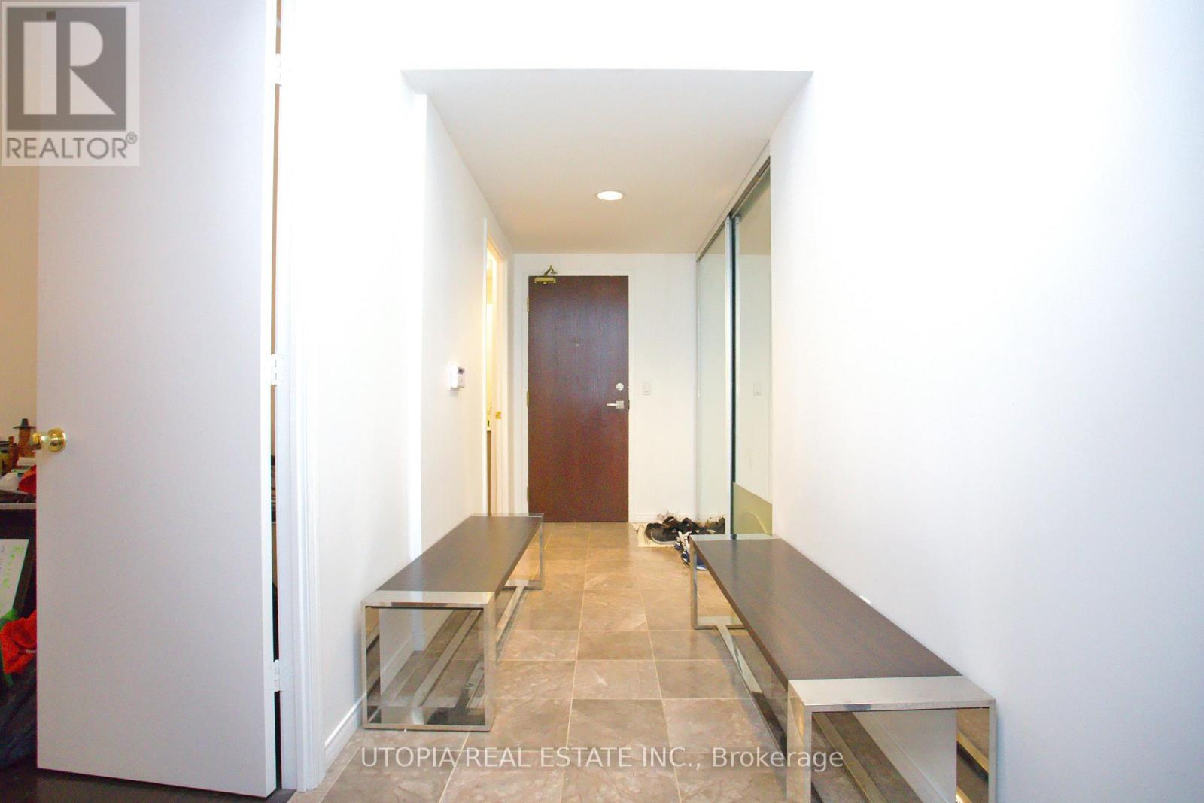
7 King Street, Toronto (Church-Yonge Corridor), Ontario, Canada, M5C1B2
7 King Street, Toronto (Church-Yonge Corridor), Ontario, Canada, M5C1B2
$795,000
Request info
Rooms & Units Descr
- UnitNumber: 1017
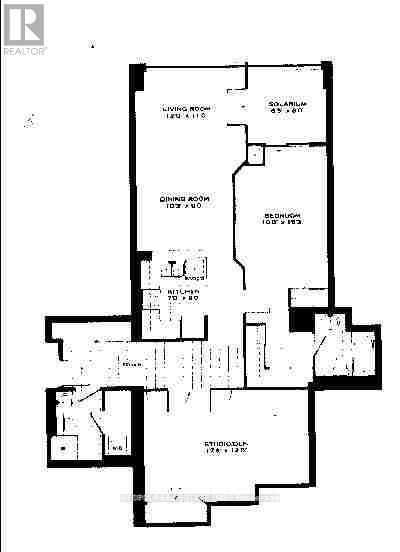
- RoomType1: Bedroom 2
- RoomLevel1: Ground level
- RoomLength1: 5.1
- RoomWidth1: 3.7
- RoomDimensions1: 5.1 m X 3.7 m
- RoomType2: Dining room
- RoomLevel2: Ground level
- RoomLength2: 3.2
- RoomWidth2: 2.8
- RoomDimensions2: 3.2 m X 2.8 m
- RoomType3: Kitchen
- RoomLevel3: Ground level
- RoomLength3: 3.25
- RoomWidth3: 3
- RoomDimensions3: 3.25 m X 3 m
- RoomType4: Living room
- RoomLevel4: Ground level
- RoomLength4: 3.7
- RoomWidth4: 3.3
- RoomDimensions4: 3.7 m X 3.3 m
- RoomType5: Solarium
- RoomLevel5: Ground level
- RoomLength5: 2.45
- RoomWidth5: 2.45
- RoomDimensions5: 2.45 m X 2.45 m
- RoomType6: Primary Bedroom
- RoomLevel6: Ground level
- RoomLength6: 4.6
- RoomWidth6: 3.15
- RoomDimensions6: 4.6 m X 3.15 m
Location Details
- City: Toronto (Church-Yonge Corridor)
- Province: Ontario
Property Details
- SubdivisionName: Church-Yonge Corridor
Property Features
- CommunityFeatures: Pets not Allowed
- Flooring: Laminate
- Heating: Forced air
- HeatingFuel: Natural gas
- CoolingYN: True
- Cooling: Central air conditioning
- ParkingTotal: 1
- OpenParkingYN: False
- GarageYN: True
- AttachedGarageYN: False
- CarportYN: False
- FireplacesTotal: 0
- PoolYN: True
- ViewYN: False
- WaterfrontYN: False
Basics
- Date added: Added 1 week ago
- Category: Single Family
- Type: Single Family
- Bedrooms: 3
- Bathrooms: 2
- Floors: Laminate
- Area: 1200 - 1399 sq ft
- Lot size: 0 sq ft
- SubdivisionName: Church-Yonge Corridor
- UnitNumber: 1017
- ListOfficeName: UTOPIA REAL ESTATE INC.
- MLS ID: C13631848
Miscellaneous
- AssociationFeeFrequency: Monthly
Courtesy of
- OfficeName: UTOPIA REAL ESTATE INC.
- ListAOR: Toronto Regional Real Estate Board
Description
-
Description:
Large Two Bedroom + Den(3rd Bdrm) At Metropole, Approx. 1215 Sq.Ft. Excellent Location, 98 Walk Score! Steps To King/Yonge Subway And Financial District, St. Lawrence Market, The Esplanade, St. Michael's Hospital,Restaurants, Eaton Center, Etc. Ensuite Laundry, Swimming Pool, Parking And Locker. Laminate Flooring. Hydro Included In The Rent. No Pets And Non Smoker. One Parking And One Locker Also Included. 9.5 Ft Ceilings. (id:67524)
Show all description
Building Details
- ParkingTotal: 1
- Heating: Forced air
Amenities & Features
- Waterfront available: No
- OpenParkingYN: No
- AttachedGarageYN: No
- GarageYN: Yes
- CarportYN: No
- PoolYN: Yes
- CoolingYN: Yes
- CommunityFeatures: Pets not Allowed
- Cooling: Central air conditioning
- Total Fireplaces: 0